

3555 Kingbird Court
3555 Kingbird Court
 See all 50 photos
Property history
- $1,999,900TerminatedList: 2026-05-13|End: 2026-07-23|71 daysW13120864
- $5,975TerminatedList: 2026-06-08|End: 2026-06-30|22 daysW13416240
- $1,999,900TerminatedList: 2026-03-10|End: 2026-05-13|64 daysW12867160
- $1,998,000TerminatedList: 2025-11-25|End: 2026-03-10|105 daysW12574392
- $2,149,000ExpiredList: 2025-09-04|End: 2025-11-15|72 daysW12381707
- $2,245,000TerminatedList: 2025-08-06|End: 2025-09-04|29 daysW12327621
- $2,395,000TerminatedList: 2025-07-04|End: 2025-08-05|32 daysW12262841
Facts and features
- BasementFinished
- Price per sq ft~$615
- Water, sewerMunicipal
- Lot shapePie
- Hardwood floors
- Fireplace
- Central air
- Inground pool
The homeDetached, 2-storey, 3,000–3,500 sq ft
- Type: Detached
- Style: 2-storey
- Living space: 3,000–3,500 sq ft
- Basement: Full, finished
- View: Garden
- Waterfront: None
InsideFireplace Yes, wood, living room, family room, electric, Hardwood, Heated, Tile, Main level
- Fireplace: Yes, wood, living room, family room, electric
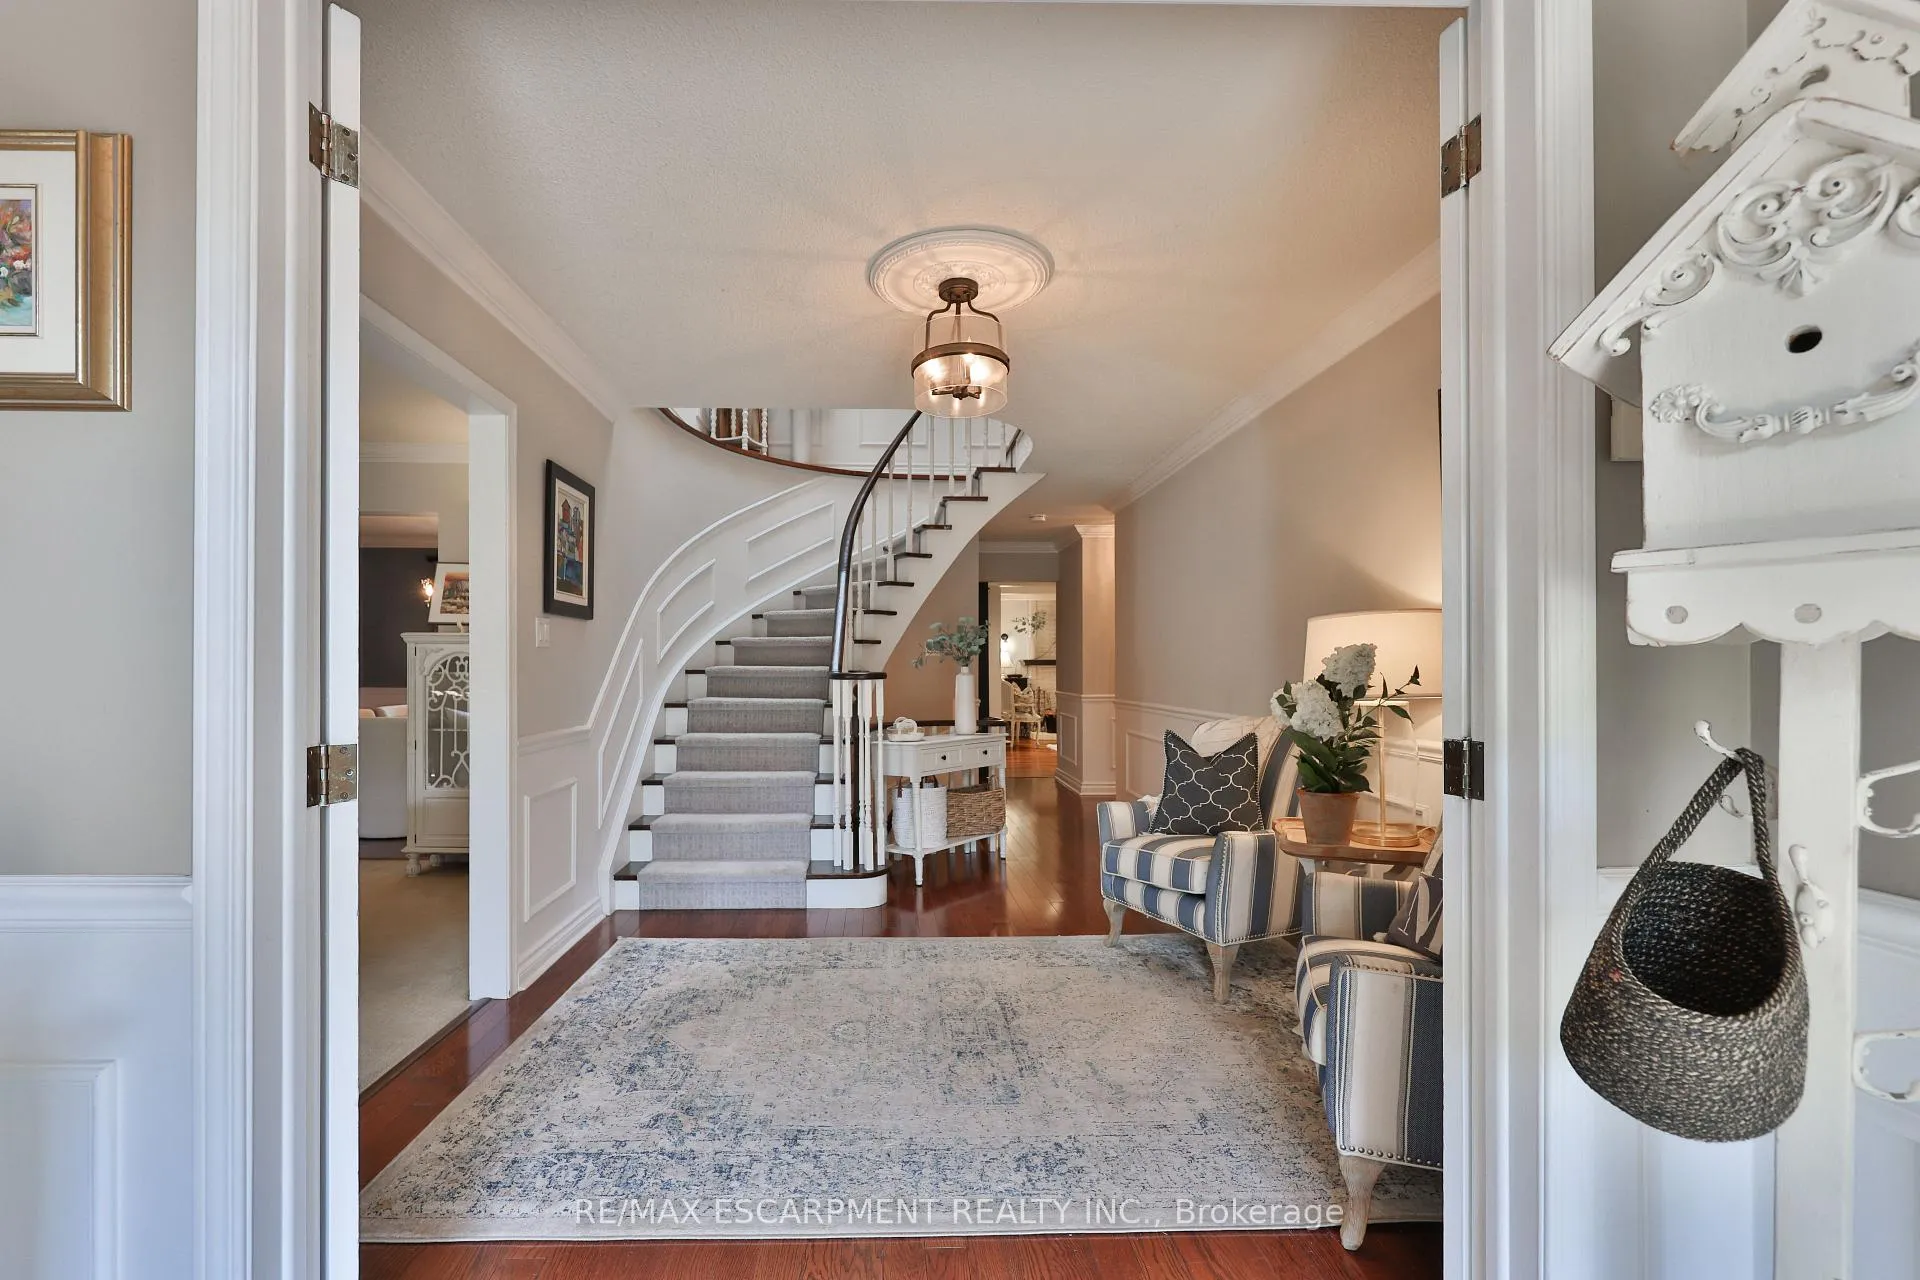
- Flooring: Hardwood, Heated, Tile
- Laundry: Main level
- Features: Auto garage door remote, built-in oven, central vacuum, storage, water heater, workbench
- Rooms above ground: 12
- Rooms in the basement: 3
- Bedrooms: 4 + 1 in the basement
- Bathrooms: 4
- Kitchens: 1
- Family room: Yes
Outside and lotBrick, Shingles, Unknown
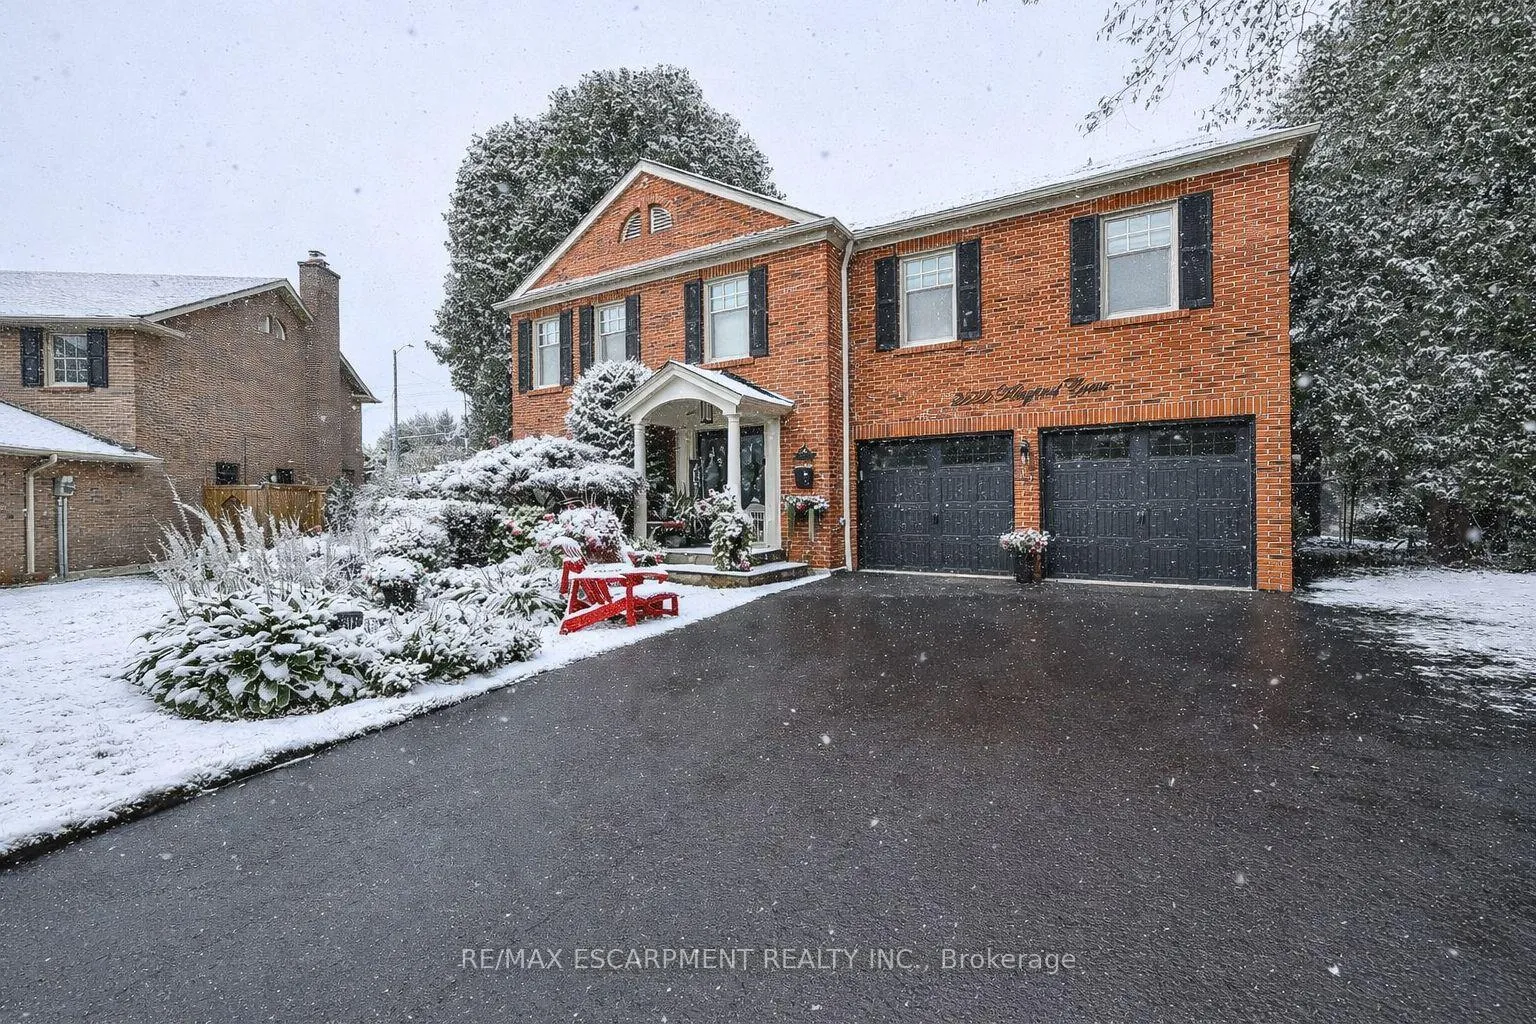
- Exterior: Brick
- Roof: Shingles
- Foundation: Unknown
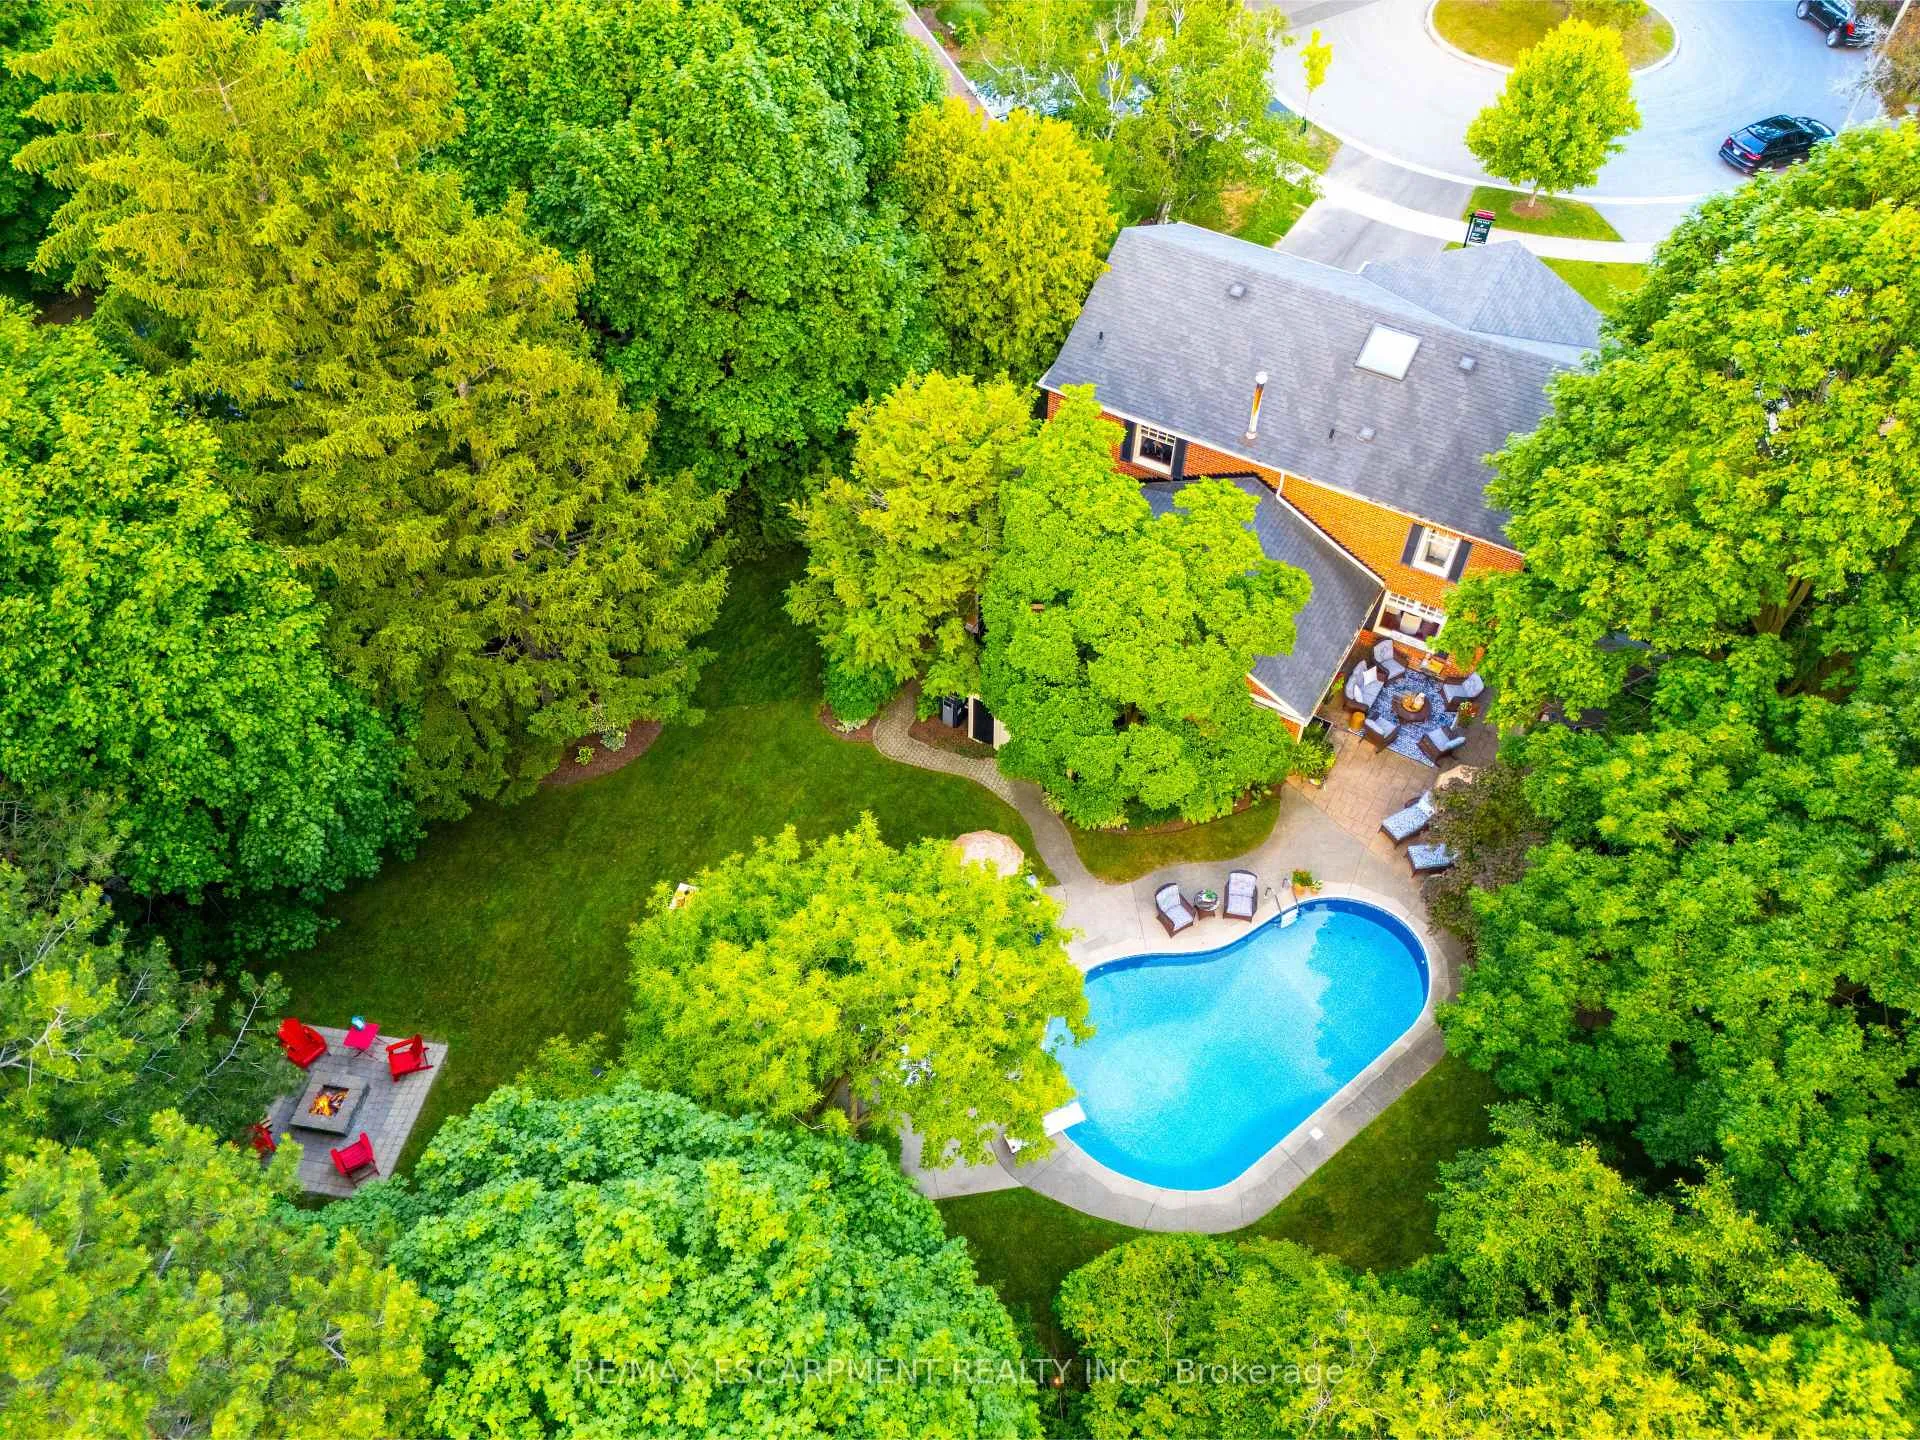
- Pool: Inground
- Features: Landscape lighting, landscaped, lawn sprinkler system, patio, privacy
- Size: 42.08 × 202 ft
- Shape: Pie
Parking2 Garage, Attached, Private double
- Spaces: 2 Garage
- Garage: Attached
- Driveway: Private double
Heating, water and powerForced air, gas, Central air, Municipal water
- Heating: Forced air, gas
- Cooling: Central air
- Water: Municipal water
- Sewer: Municipal sewer
- Natural gas: Yes
- Hydro: Yes
- Cable: Yes
- Telephone: Yes
Costs and taxesTaxes $12,220 a year, HST included in the price, Hot water tank
- Taxes, 2025: $12,220 a year
- HST: HST included in the price
- Rental items: Hot water tank
Included in the saleStainless steel fridge, bosch dishwasher, range with hood fan, microwave, samsung washer and dryer, bar fridge in basement, central and attachments, all built-ins where exist, all bathroom vanity mirrors, all electrical light fixtures (except as noted 2 chandeliers), pool equipment and accessories, wood burning fire pit, bbq built-in, log shed, pool change room with fridge, garage door opener and remote, outside hot tub as-is, Kitchen chandelier , dining room chandelier and living room drapes (4)
- Included: Stainless steel fridge, bosch dishwasher, range with hood fan, microwave, samsung washer and dryer, bar fridge in basement, central and attachments, all built-ins where exist, all bathroom vanity mirrors, all electrical light fixtures (except as noted 2 chandeliers), pool equipment and accessories, wood burning fire pit, bbq built-in, log shed, pool change room with fridge, garage door opener and remote, outside hot tub as-is
- Not included: Kitchen chandelier , dining room chandelier and living room drapes (4)
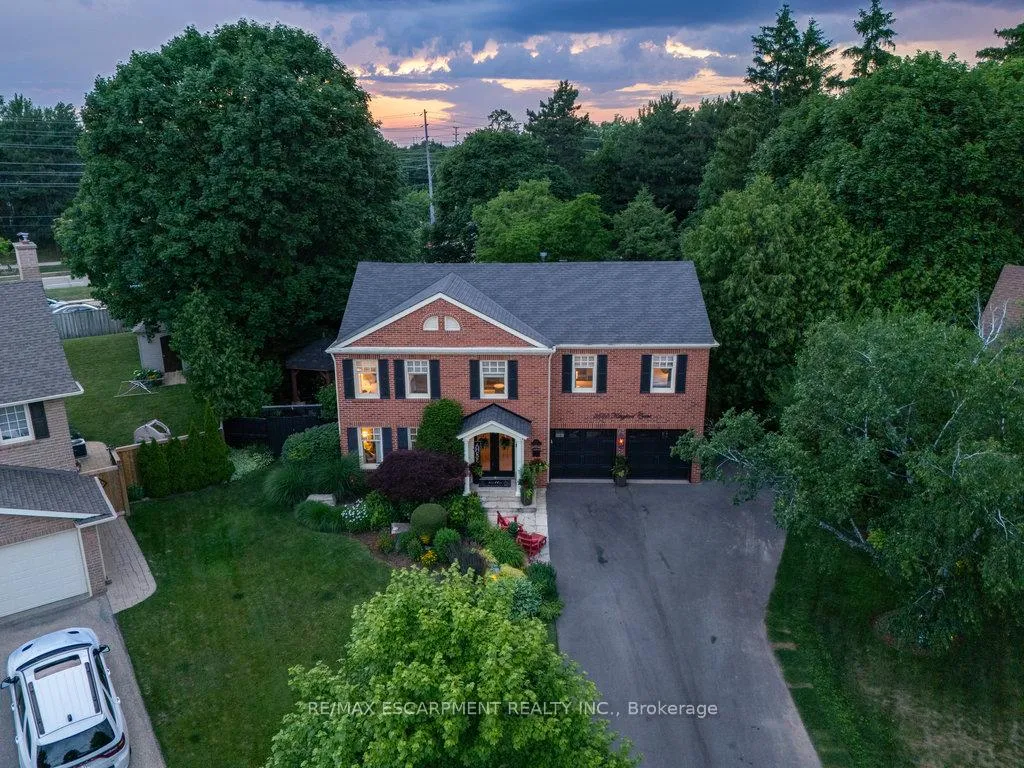
NearbyCul de sac/dead end, fenced yard, hospital, level, library, park
- Close to: Cul de sac/dead end, fenced yard, hospital, level, library, park
Listing detailsW13120864, Terminated, May 13, 2026
- MLS® number: W13120864
- Status: Terminated
- Listed on: May 13, 2026
- Days on market: 71
- Updated: Jul 23, 2026
- Possession: Immediate
- Occupied by: Owner
- Listing brokerage: RE/MAX ESCARPMENT REALTY INC.
About this home
3555 Kingbird Court, Mississauga (Erin Mills), ON L5L 2P9
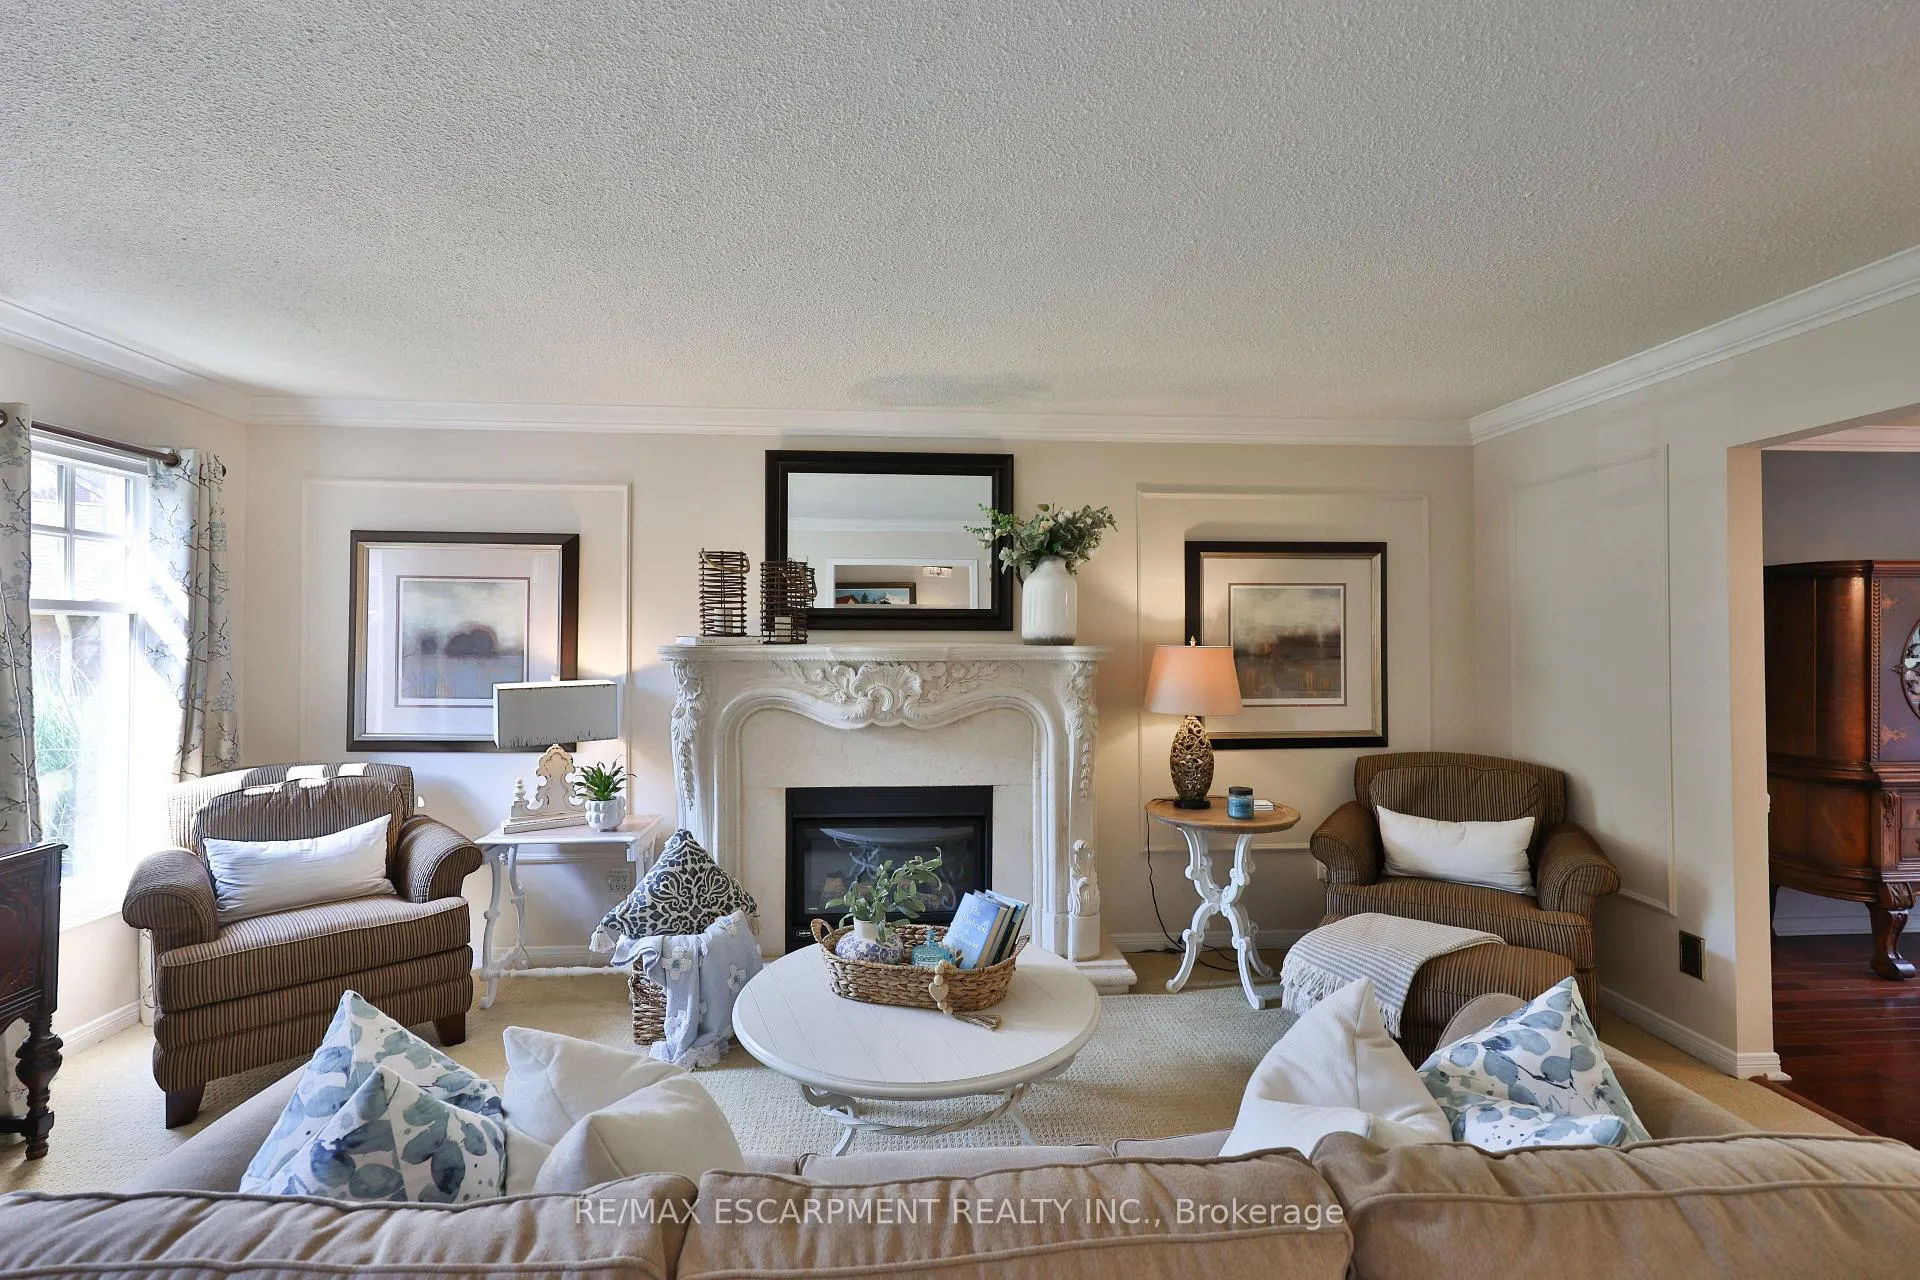
Tucked into a prestigious cul-de-sac off Mississauga Road, this Kingbird beauty is the total package - inside and out. Nearly half an acre of fully turnkey living near UTM and top schools, this home delivers personality, privacy, and polish. The layout stuns: a moody formal living room, a picturesque dining space, a sun-soaked kitchen with servery, and a cozy family room with wood-burning fireplace. Watch movies in the media room or host unforgettable nights in your own old-world pub - complete with a second wood-burning fireplace. The sunroom is made for quiet mornings, while the backyard feels like your own Muskoka escape: pool, hot tub, firepit, multiple lounging zones, and space to run. Upstairs: a renovated primary suite with luxe bath and custom dressing room, 3 more bedrooms, and a sleek new 3-piece bath. Newer furnace, pool liner, landscaping, driveway & more. Steps to UTM, trails, shops, and schools. This home is a total vibe.
Ask about this home
A HOMEH agent will answer your questions about this home.
Around this home
Daily convenience, out of 100, from the distances below
Schools nearby
School rating, out of 10.
Helpful calculators
Your HOMEH agent

"I would see it this week."