

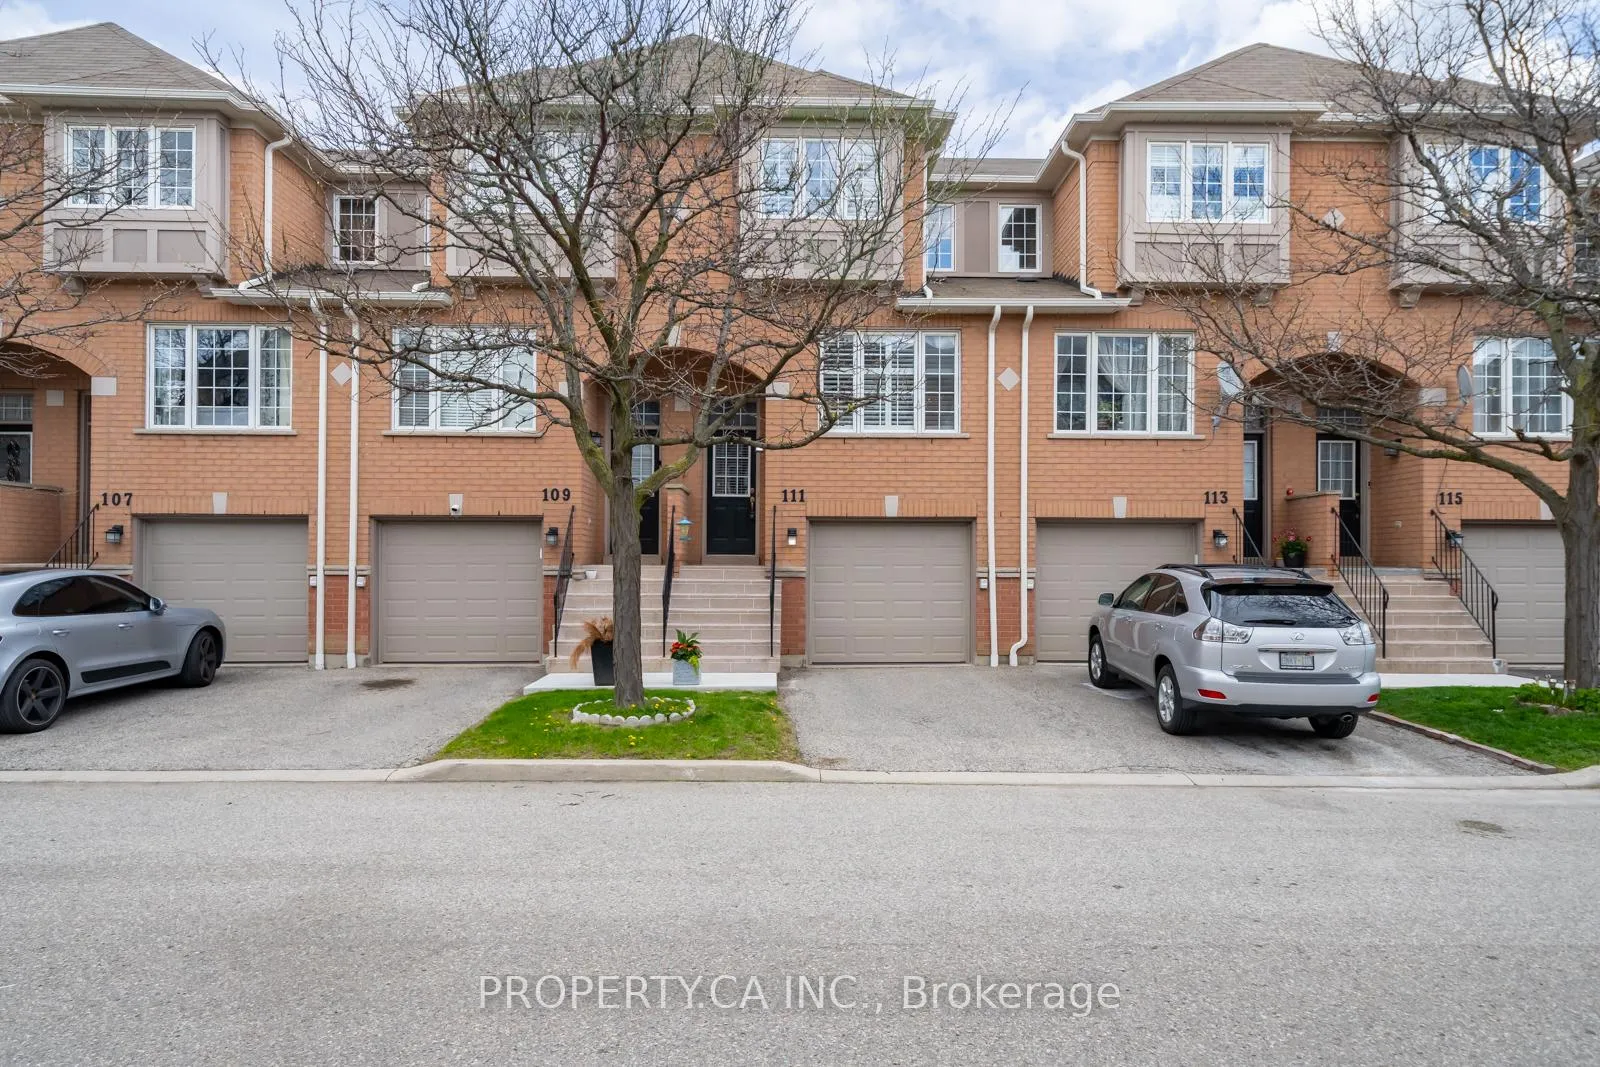
Unit 111, 5030 Heatherleigh Avenue
Unit 111, 5030 Heatherleigh Avenue
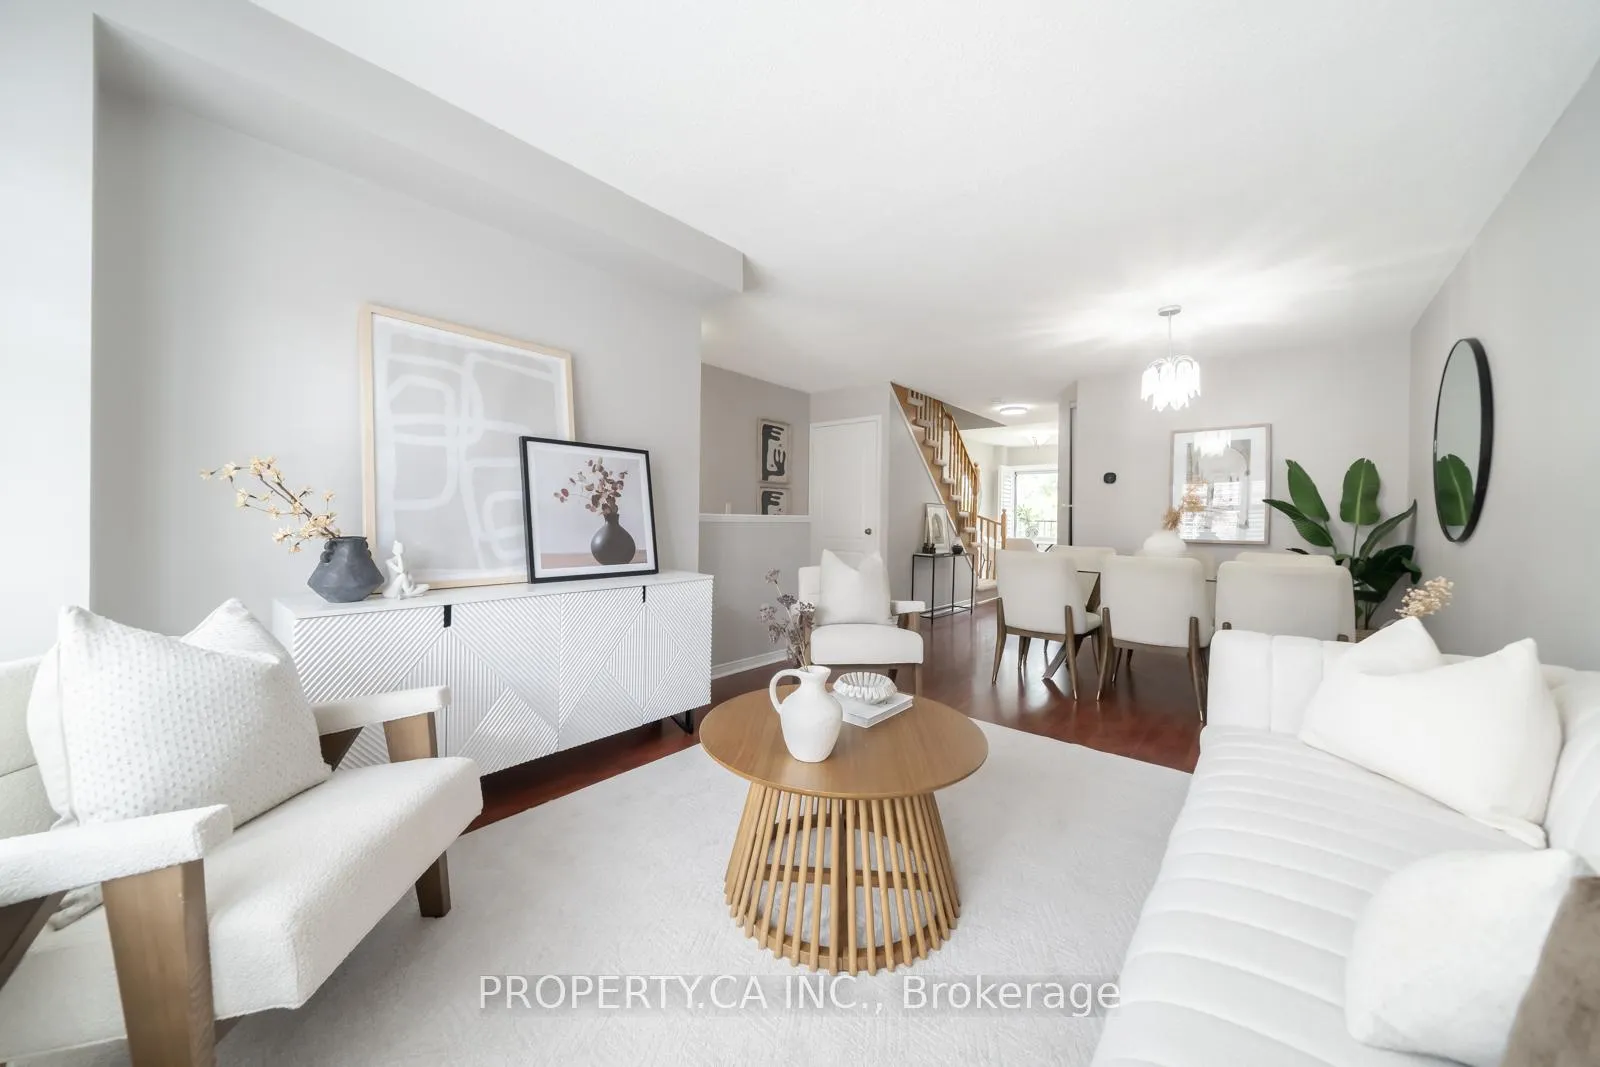 See all 44 photos
Property history
Facts and features
- BasementWalk-out
- ExposureEast
- LaundryIn-suite
- LockerNone
- Central air
The homeCondo Townhouse, 3-storey, 1,000–1,199 sq ft
- Type: Condo Townhouse
- Style: 3-storey
- Living space: 1,000–1,199 sq ft
- Basement: Finished with walk-out
- Exposure: East
InsideIn-suite laundry, Built-in oven, central vacuum, water heater, Rooms above ground 5
- Laundry: In-suite laundry
- Features: Built-in oven, central vacuum, water heater
- Rooms above ground: 5
- Bedrooms: 3
- Bathrooms: 2
- Kitchens: 1
OutsideBrick, vinyl siding, Juliette
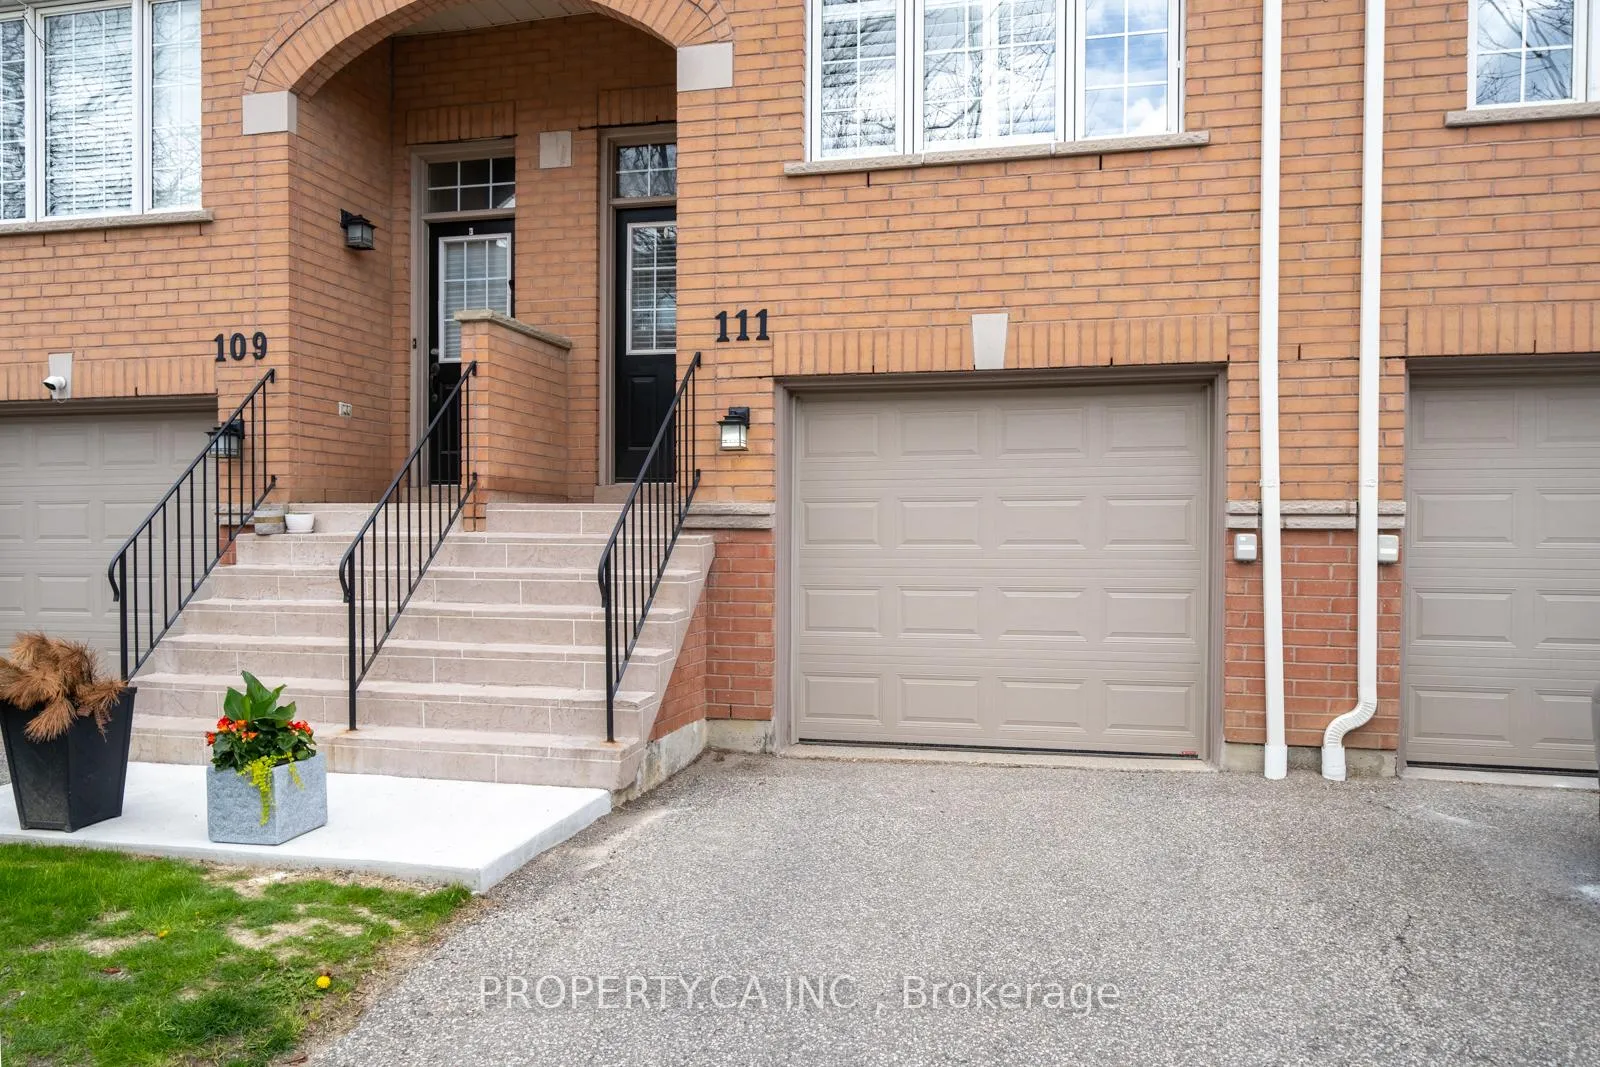
- Exterior: Brick, vinyl siding
- Balcony: Juliette
Parking and locker2 Parking (1 garage + 1 drive), Built-in, Exclusive
- Spaces: 2 Parking (1 garage + 1 drive)
- Garage: Built-in
- Parking type: Exclusive
- Driveway: Private
- Locker: None
Building5030 Heatherleigh Ave Townhomes, Units 130, Registered 1997
- Name: 5030 Heatherleigh Ave Townhomes
- Units: 130
- Registered: 1997
- Condo corporation: 559
- Pets: Allowed
Heating, water and powerForced air, gas, Central air
- Heating: Forced air, gas
- Cooling: Central air
Costs and taxesTaxes $4,549 a year, Condo fee $285 a month, Common elements included
- Taxes, 2026: $4,549 a year
- Condo fee: $285 a month
- Fee includes: Common elements included
- HST: HST included in the price
Included in the saleSs fridge '22, ss stove, ss dishwasher '26, ss microwave/vent, washer & dryer, all light fixtures, all window coverings & california shutters, ecobee smart thermostat, gdo & 2 remotes, furnace '20, ac '22, hwt '24, cvac & attachments
- Included: Ss fridge '22, ss stove, ss dishwasher '26, ss microwave/vent, washer & dryer, all light fixtures, all window coverings & california shutters, ecobee smart thermostat, gdo & 2 remotes, furnace '20, ac '22, hwt '24, cvac & attachments
NearbyPublic transit, school bus route
- Close to: Public transit, school bus route
Listing detailsW13121242, Sold, May 13, 2026
- MLS® number: W13121242
- Status: Sold
- Listed on: May 13, 2026
- Days on market: 19
- Updated: Jun 1, 2026
- Possession: 1-29 days
- Occupied by: Owner
- Listing brokerage: PROPERTY.CA INC.
About this home
Unit 111, 5030 Heatherleigh Avenue, Mississauga (East Credit), ON L5V 2G7
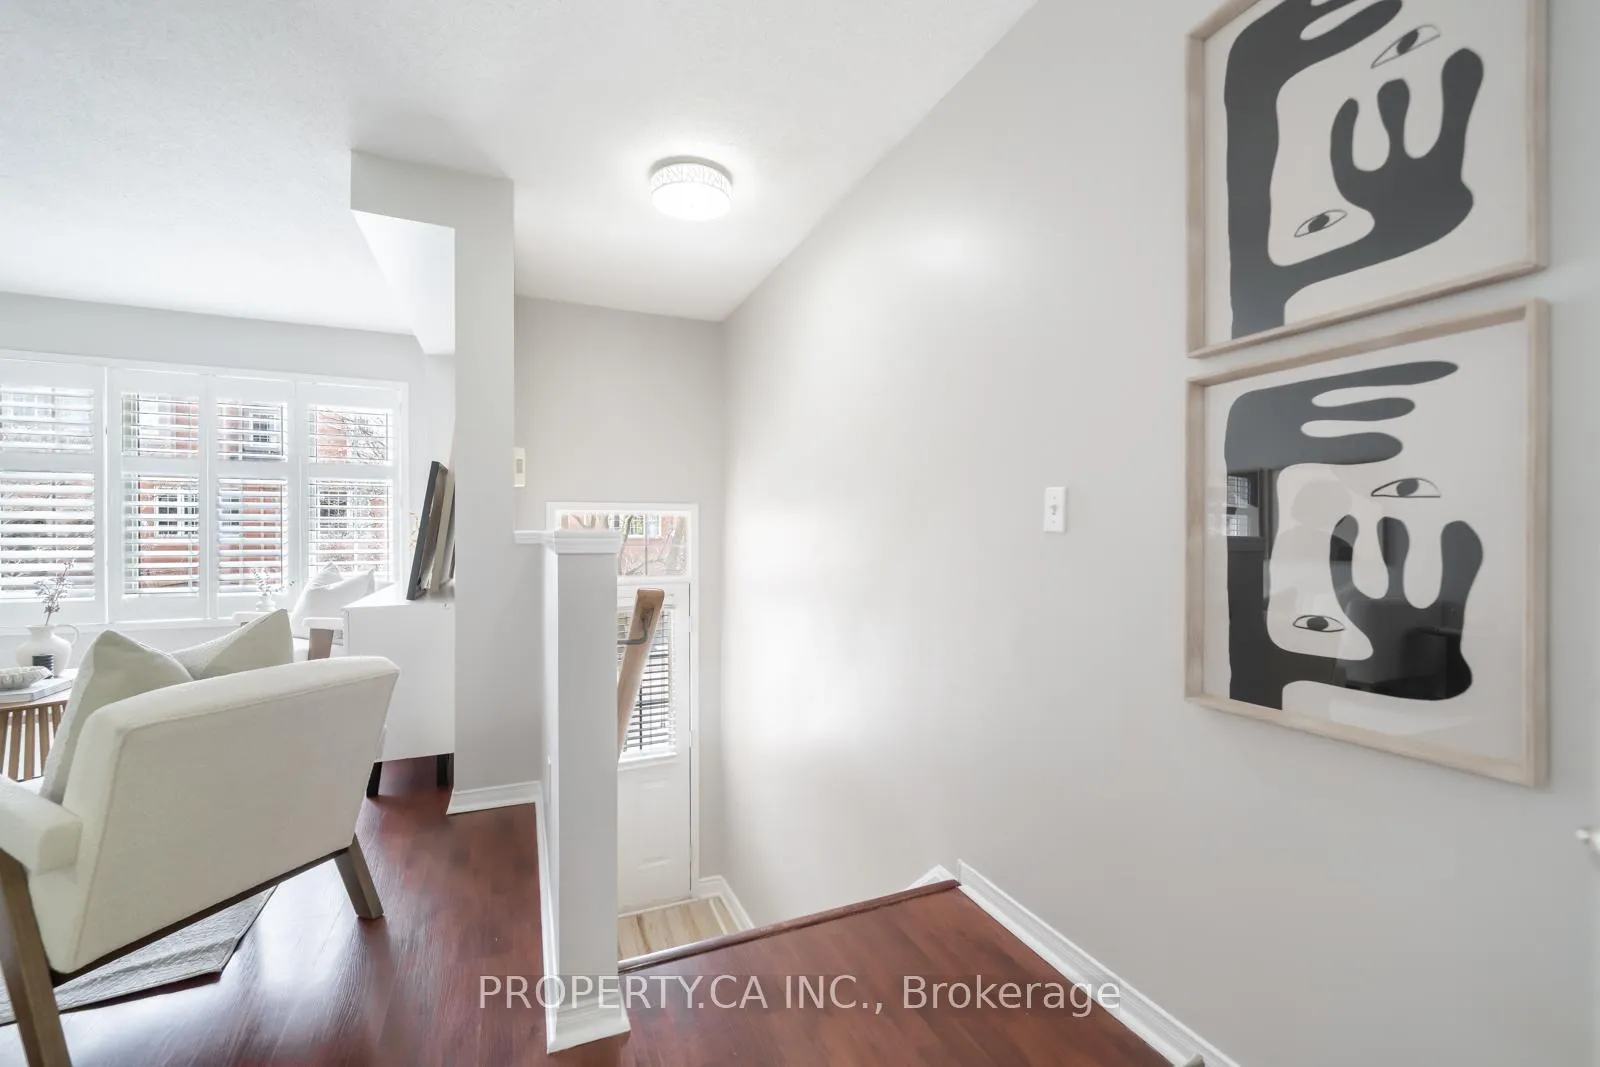
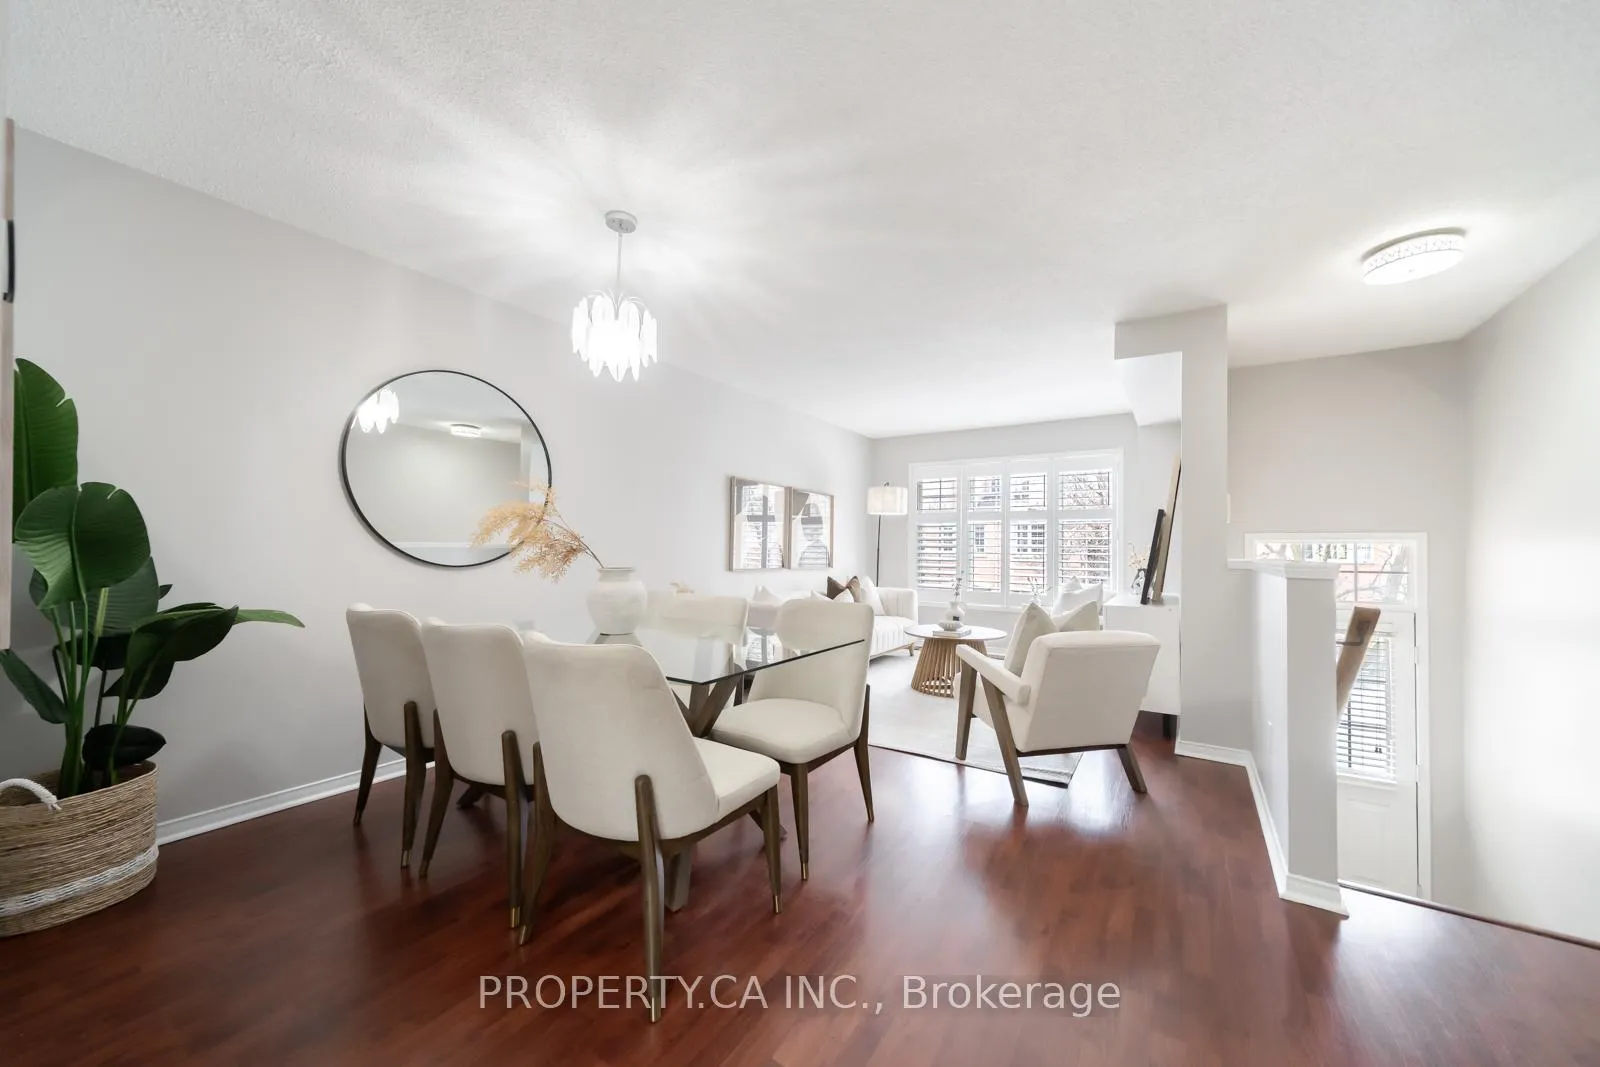
Beautiful, Bright 3 Bedroom Townhouse Located In Central Mississauga. Welcome To This Well-Maintained, Professionally Cleaned,Owner Occupied Home. Pull Up To The Beautiful Brick Townhouse Featuring A Built-In Garage & Private Parking Spot On the Driveway. Step Into The Spacious Raised Open Concept Living Area With Laminate Flooring And California Shutters Across The Front Windows, Allowing For Adjustable Natural Light. Open To The Dining- Great For Hosting- A New Dining Light Fixture Makes Entertaining Easy And Inviting.The Kitchen Features Stainless Steel Appliances, Stone Countertops, Tiled Flooring, And An Adorable Window Above The Sink. Enjoy Space For An Eat-In Breakfast Area With A Juliette Balcony Overlooking Greenspace. A Convenient 2 Piece Bathroom On This Floor Is Perfect For Guests.Upstairs Offers A Bright Second Level With 3 Bedrooms, New Light Fixtures, California Shutters, And Mature Trees Providing Excellent Privacy Throughout. The Bathroom Features A Matching Vanity, Shower, And Convenient Semi- Ensuite 2 Way Entry. The Lower Level Is Freshly Painted And Offers Excellent Work From Home Space With Bright Pot Lights And A Walkout To The Backyard, Perfect For Enjoying Warm Weather. Direct Garage Access Adds Convenience For All Seasons. Amazing Location Close To Everything You Could Need: Hwy 403 & 401, Grocery Stores, Shops, Restaurants, Schools, Parks, Square One, And Transit Are All Just Minutes Away. Perfect For A First-Time Buyer Or Growing Family. Low Maintenance Fees And A Well-Maintained Complex With Plenty Of Visitor Parking Complete This Fantastic Opportunity.
Ask about this home
A HOMEH agent will answer your questions about this home.
Know more about 5030 Heatherleigh Ave Townhomes
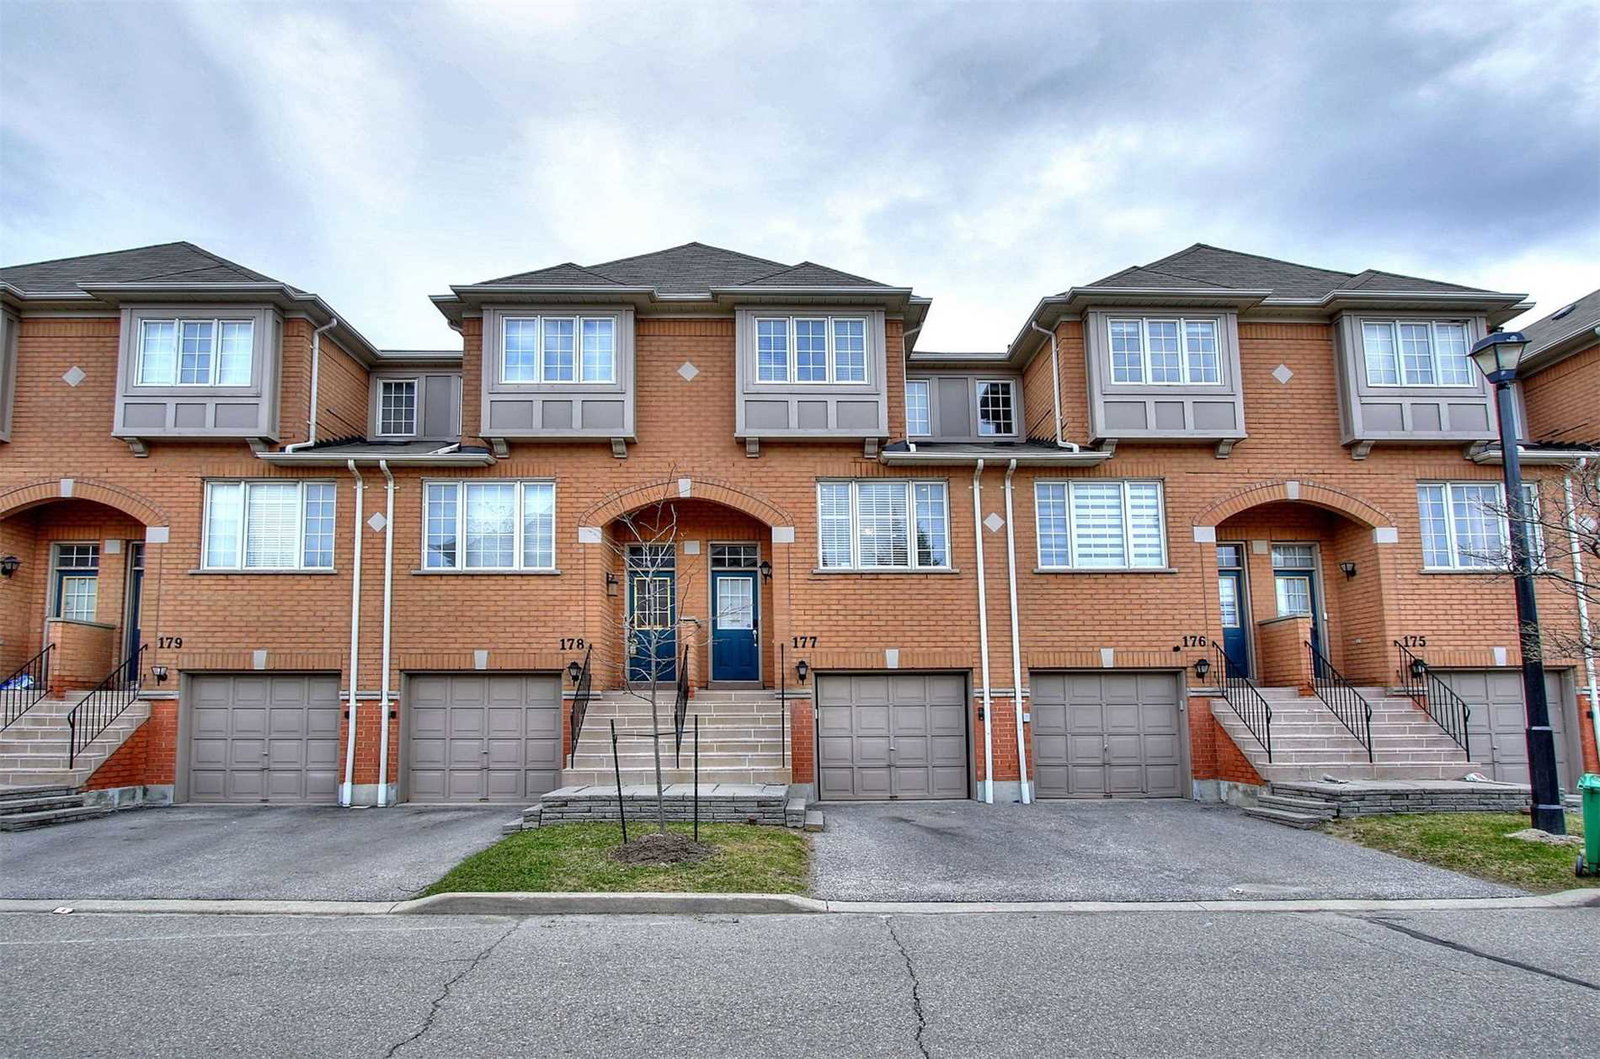
Condo building · 5030 Heatherleigh Avenue
5030 Heatherleigh Ave Townhomes is a condo with 130 suites, built in 1997 by Unknown. No units are on the market here right now.
- 1storey
- 130suites
- $542/sq ft
- 1997built
No similar units for sale in 5030 Heatherleigh Ave Townhomes right now.
Around this home
Daily convenience, out of 100, from the distances below
Schools nearby
School rating, out of 10.
Helpful calculators
Your HOMEH agent

"I would see it this week."