

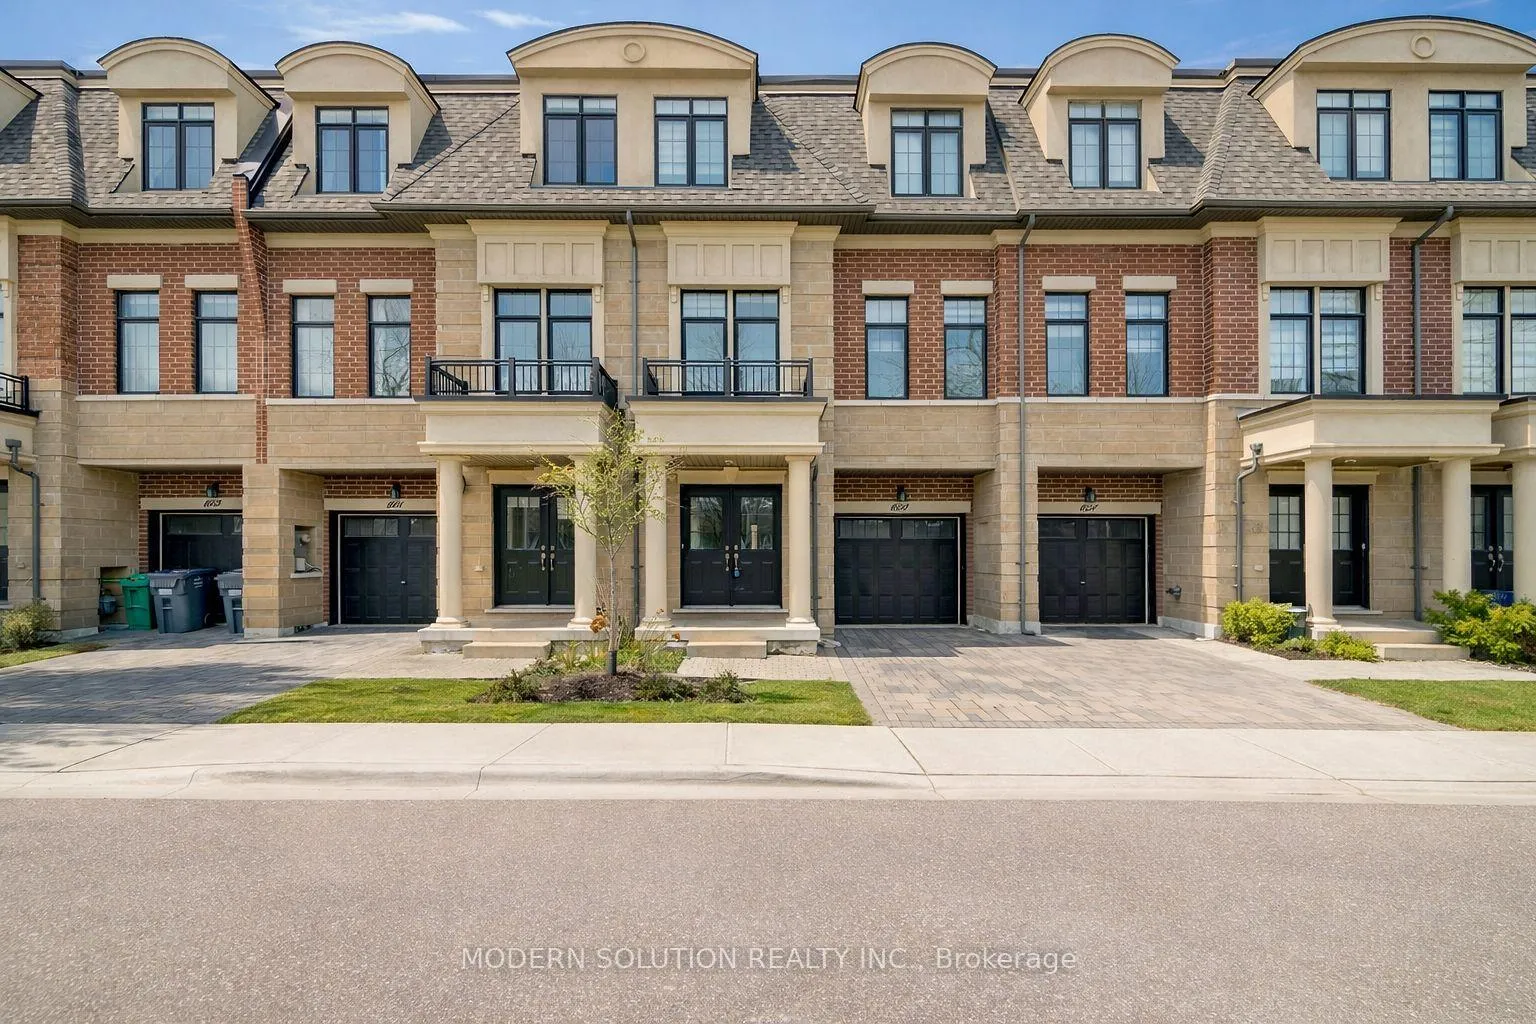
1659 Vellore Crescent
1659 Vellore Crescent
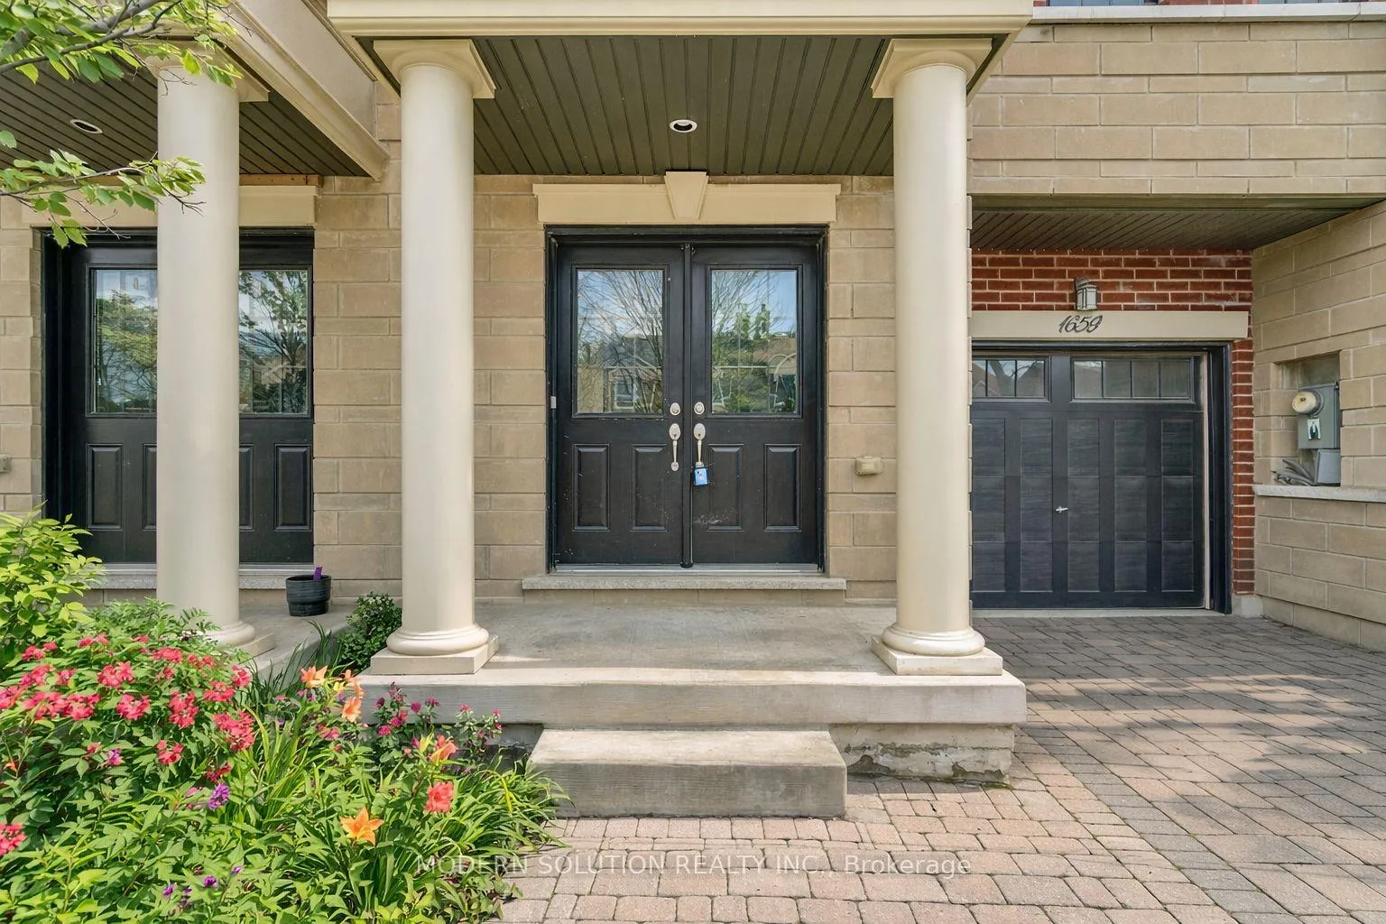
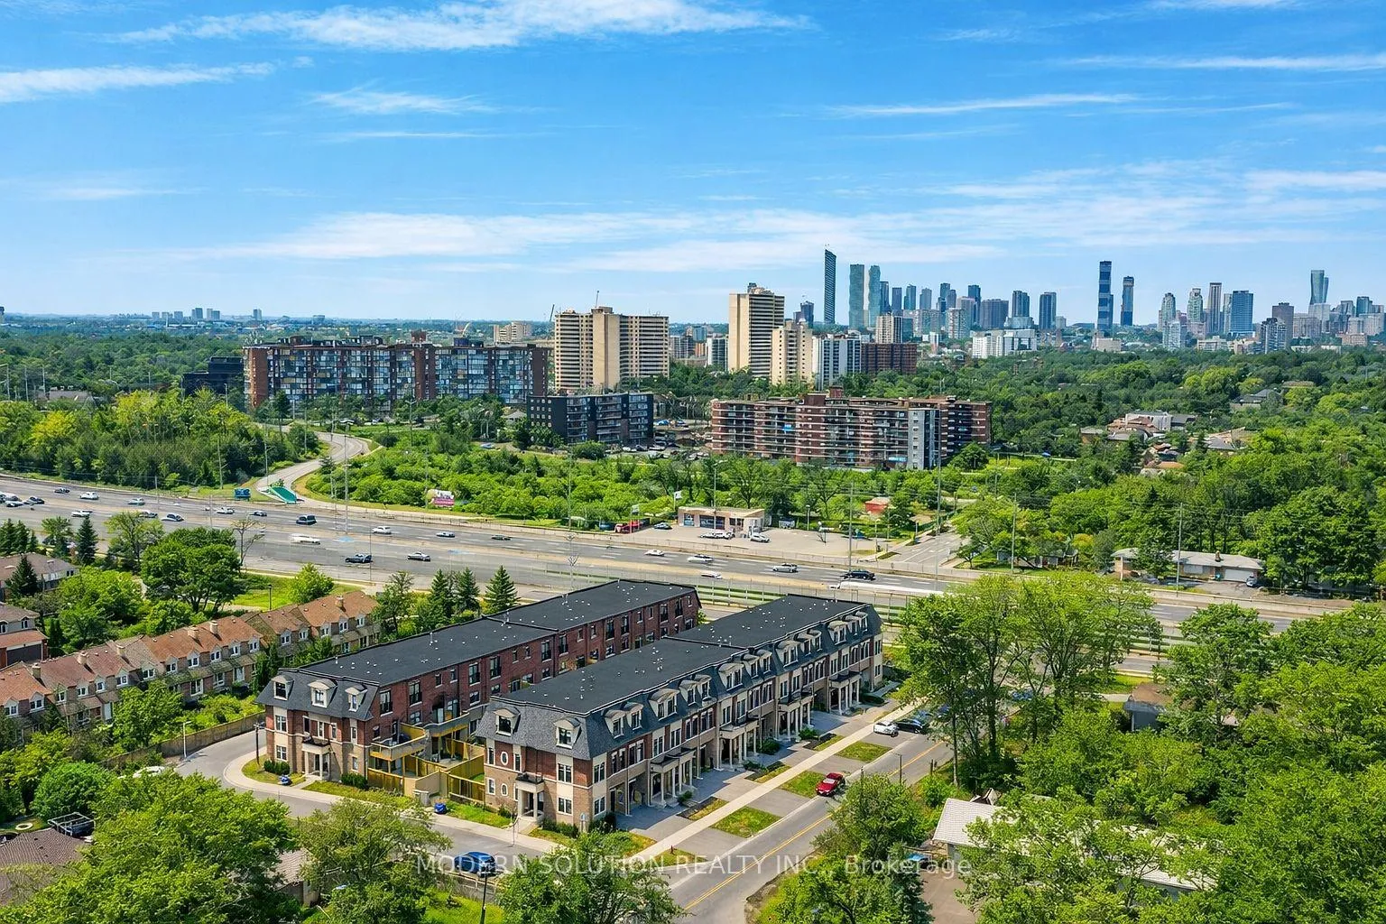
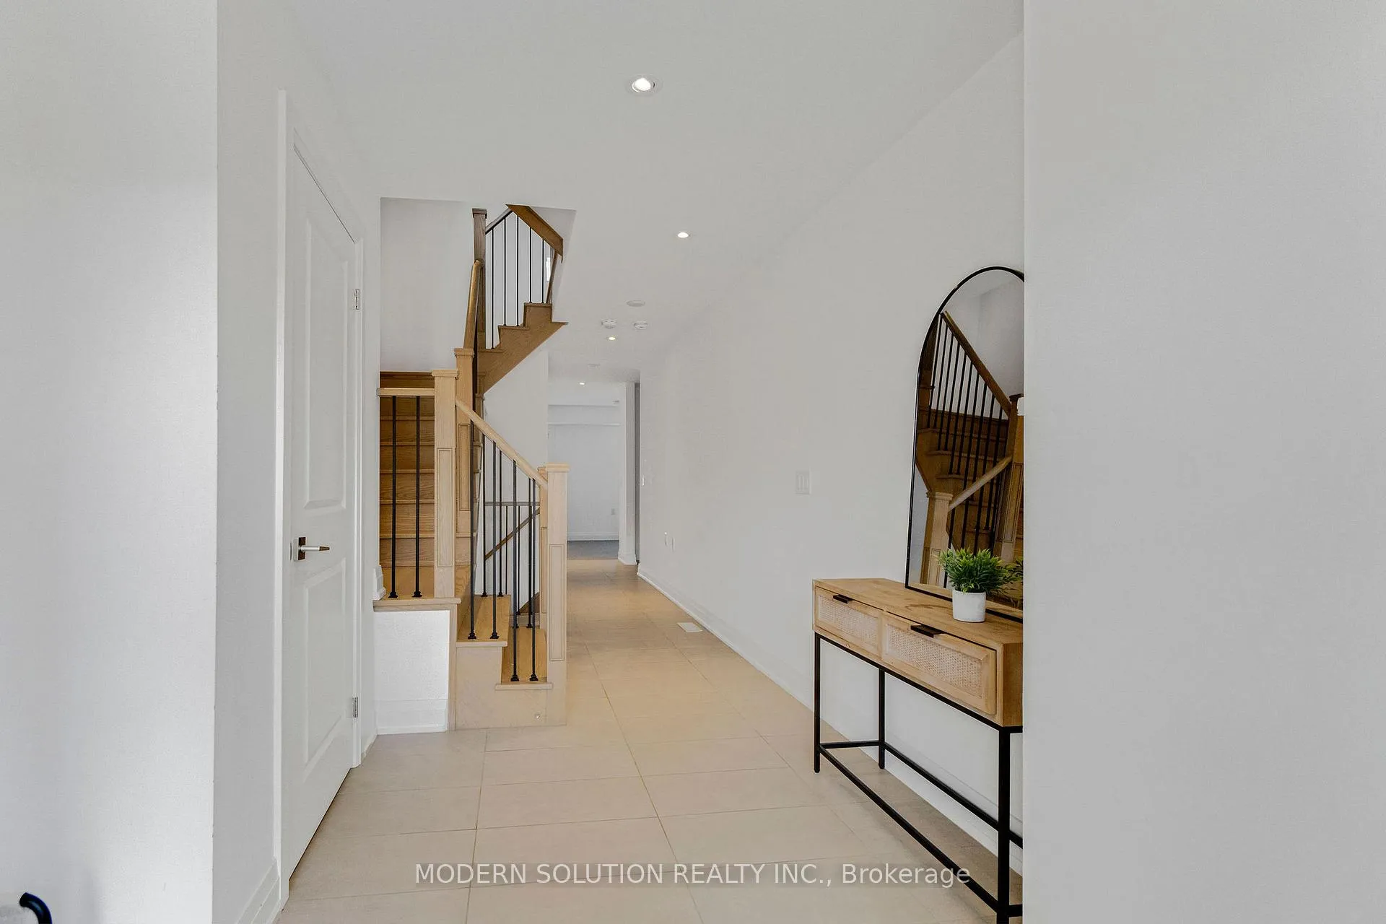
 See all 46 photos
Facts and features
- BasementUnfinished
- Lot size21 × 78 ft
- Lease term12 months
- FurnishedUnfurnished
- Hardwood floors
- Fireplace
- Central air
The homeFreehold Townhouse, 3-storey, Age 0–5 years
- TypeFreehold Townhouse
- Style3-storey
- Age0–5 years
- Living space2,000–2,500 sq ft
- BasementUnfinished
InsideFireplace Yes, Hardwood, Ensuite, upper level
- FireplaceYes
- FlooringHardwood
- LaundryEnsuite, upper level
- FeaturesAuto garage door remote, other, storage
- Rooms above ground9
- Bedrooms4
- Bathrooms4
- Kitchens1
- Family roomYes
Outside and lotBrick, stone, Asphalt shingle, Poured concrete
- ExteriorBrick, stone
- RoofAsphalt shingle
- FoundationPoured concrete
- Size20.69 × 78.25 ft
Parking1 Garage, Built-in, Private
- Spaces1 Garage
- GarageBuilt-in
- DrivewayPrivate
Heating, water and powerForced air, gas, Central air, Municipal water
- HeatingForced air, gas
- CoolingCentral air
- WaterMunicipal water
- SewerMunicipal sewer
Rent and termsRent $4,500 a month, Entire property, Unfurnished
- Rent$4,500 a month
- Space for rentEntire property
- FurnishedUnfurnished
- Lease12 months
- PaidMonthly
- Rent includesParking, common elements
- DepositRequired
- Credit checkRequired
- Employment letterRequired
- Rental applicationRequired
- ReferencesRequired
- Rental itemsHwt
IncludedAll elf's, washer & dryer & all appliances
- IncludedAll elf's, washer & dryer & all appliances
NearbyHospital, marina, park, public transit, rec./commun.centre, school
- Close toHospital, marina, park, public transit, rec./commun.centre, school
Listing detailsW13121200, Rented, May 13, 2026
- MLS® numberW13121200
- StatusRented
- Listed onMay 13, 2026
- Days on market6
- UpdatedMay 19, 2026
- PossessionImmediate
- Occupied byVacant
- Listing brokerageMODERN SOLUTION REALTY INC.
About this home
1659 Vellore Crescent, Mississauga (Mineola), ON L5G 0C3
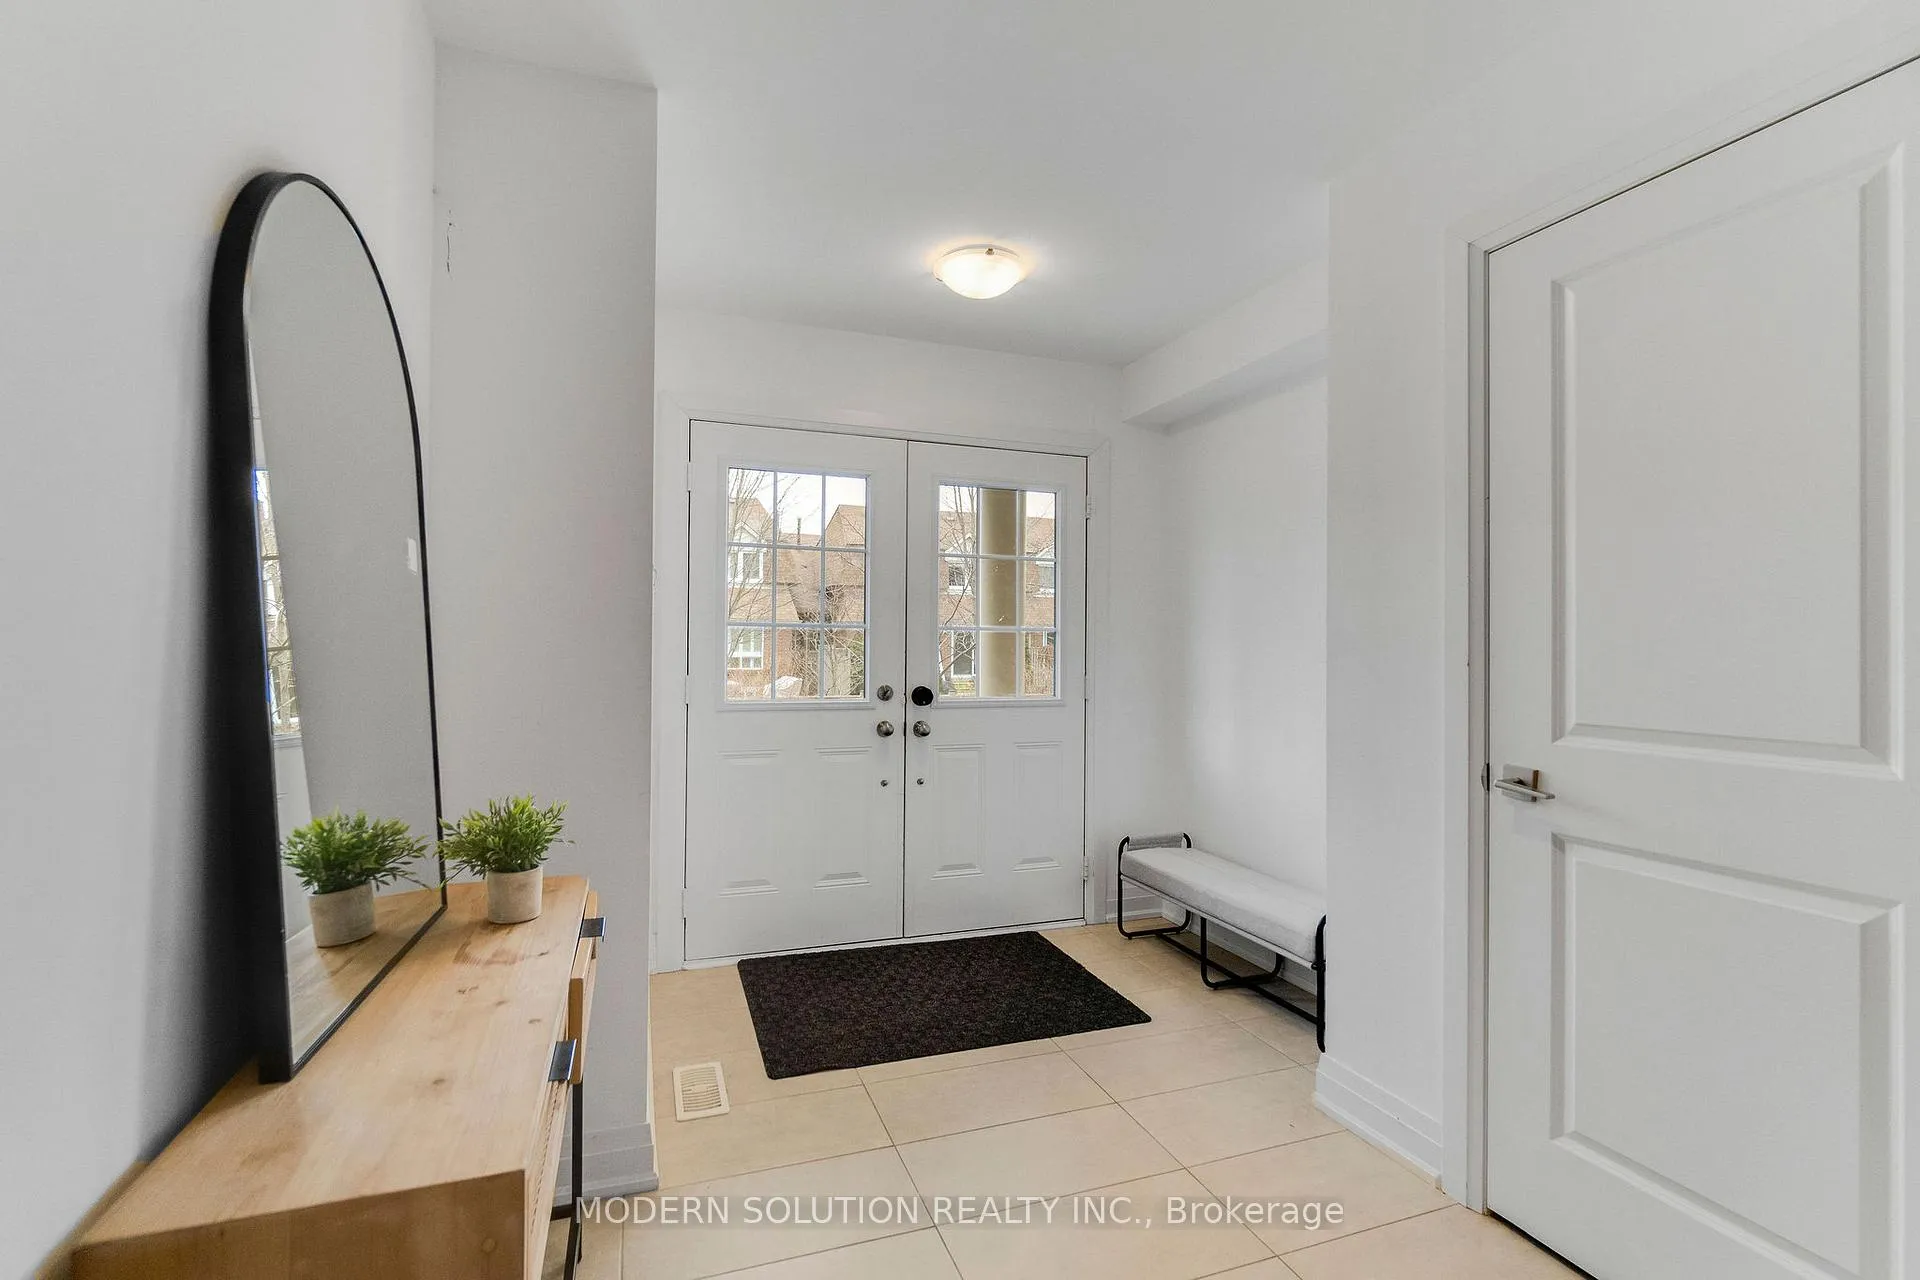
Step into sophistication at 1659 Vellore Crescent, the highly sought-after Wagner model offering approximately 2,242 sq. ft. of thoughtfully designed living space. This beautifully upgraded residence blends contemporary elegance with functional luxury, creating the perfect home for modern living. From the moment you enter, you'll appreciate the high ceilings and engineered hardwood flooring that flow throughout the open-concept main level, creating a bright and airy ambiance. A custom shoe closet in the entryway adds both style and practical storage. The gourmet kitchen is a true showpiece, featuring sleek custom cabinetry, built-in Miele appliances including microwave-oven, stove, and dishwasher, and a premium Fisher & Paykel fridge and freezer. The oversized kitchen island provides the ideal gathering space for entertaining, while the breakfast area offers a seamless walk-out to the expanded patio/deck (2024), perfect for outdoor dining and summer relaxation. The dining and living areas connect effortlessly, creating a functional layout suited for both everyday living and hosting guests. Upstairs, the luxurious primary suite serves as a private retreat, complete with a custom walk-in closet and spa-inspired ensuite. Three additional generously sized bedrooms each feature custom closets, ensuring ample storage throughout. The upper-level layout is completed with convenient laundry and thoughtfully designed family-friendly space. With premium built-in appliances, custom storage solutions, engineered hardwood flooring, high ceilings, and an expanded outdoor living area, 1659 Vellore Crescent delivers exceptional comfort, style, and functionality within a spacious Wagner model layout. Rare Opportunity In This Tranquil Mineola, Yet Mins Away From Schools, Shops, Restaurants, Transit & Port Credit.
Ask about this home
A HOMEH agent will answer your questions about this home.
Around this home
Daily convenience, out of 100, from the distances below
Schools nearby
School rating, out of 10.
Helpful calculators
Your HOMEH agent

"I would see it this week."