

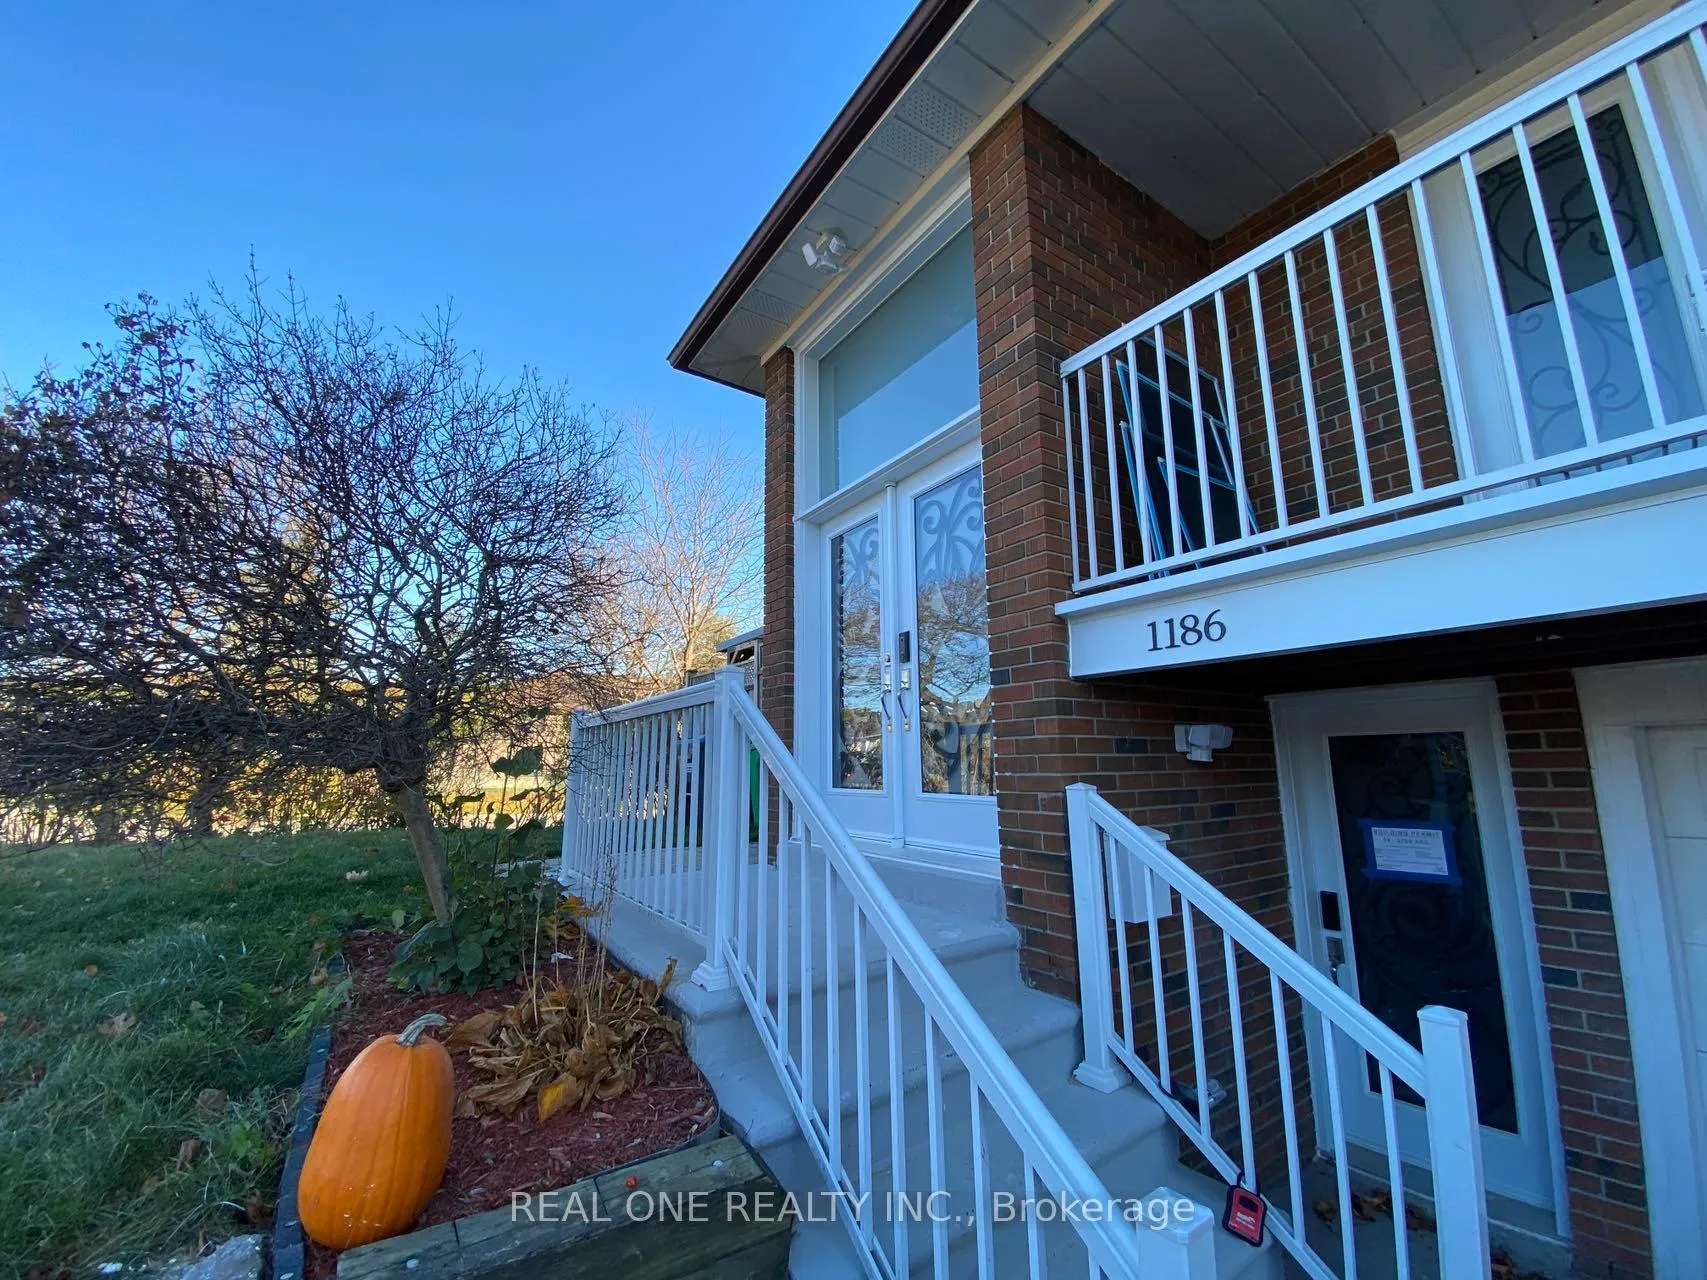
Basement Room, 1186 Shadeland Drive
Semi-Detached Expired
1/11Basement Room, 1186 Shadeland Drive
Semi-Detached Expired
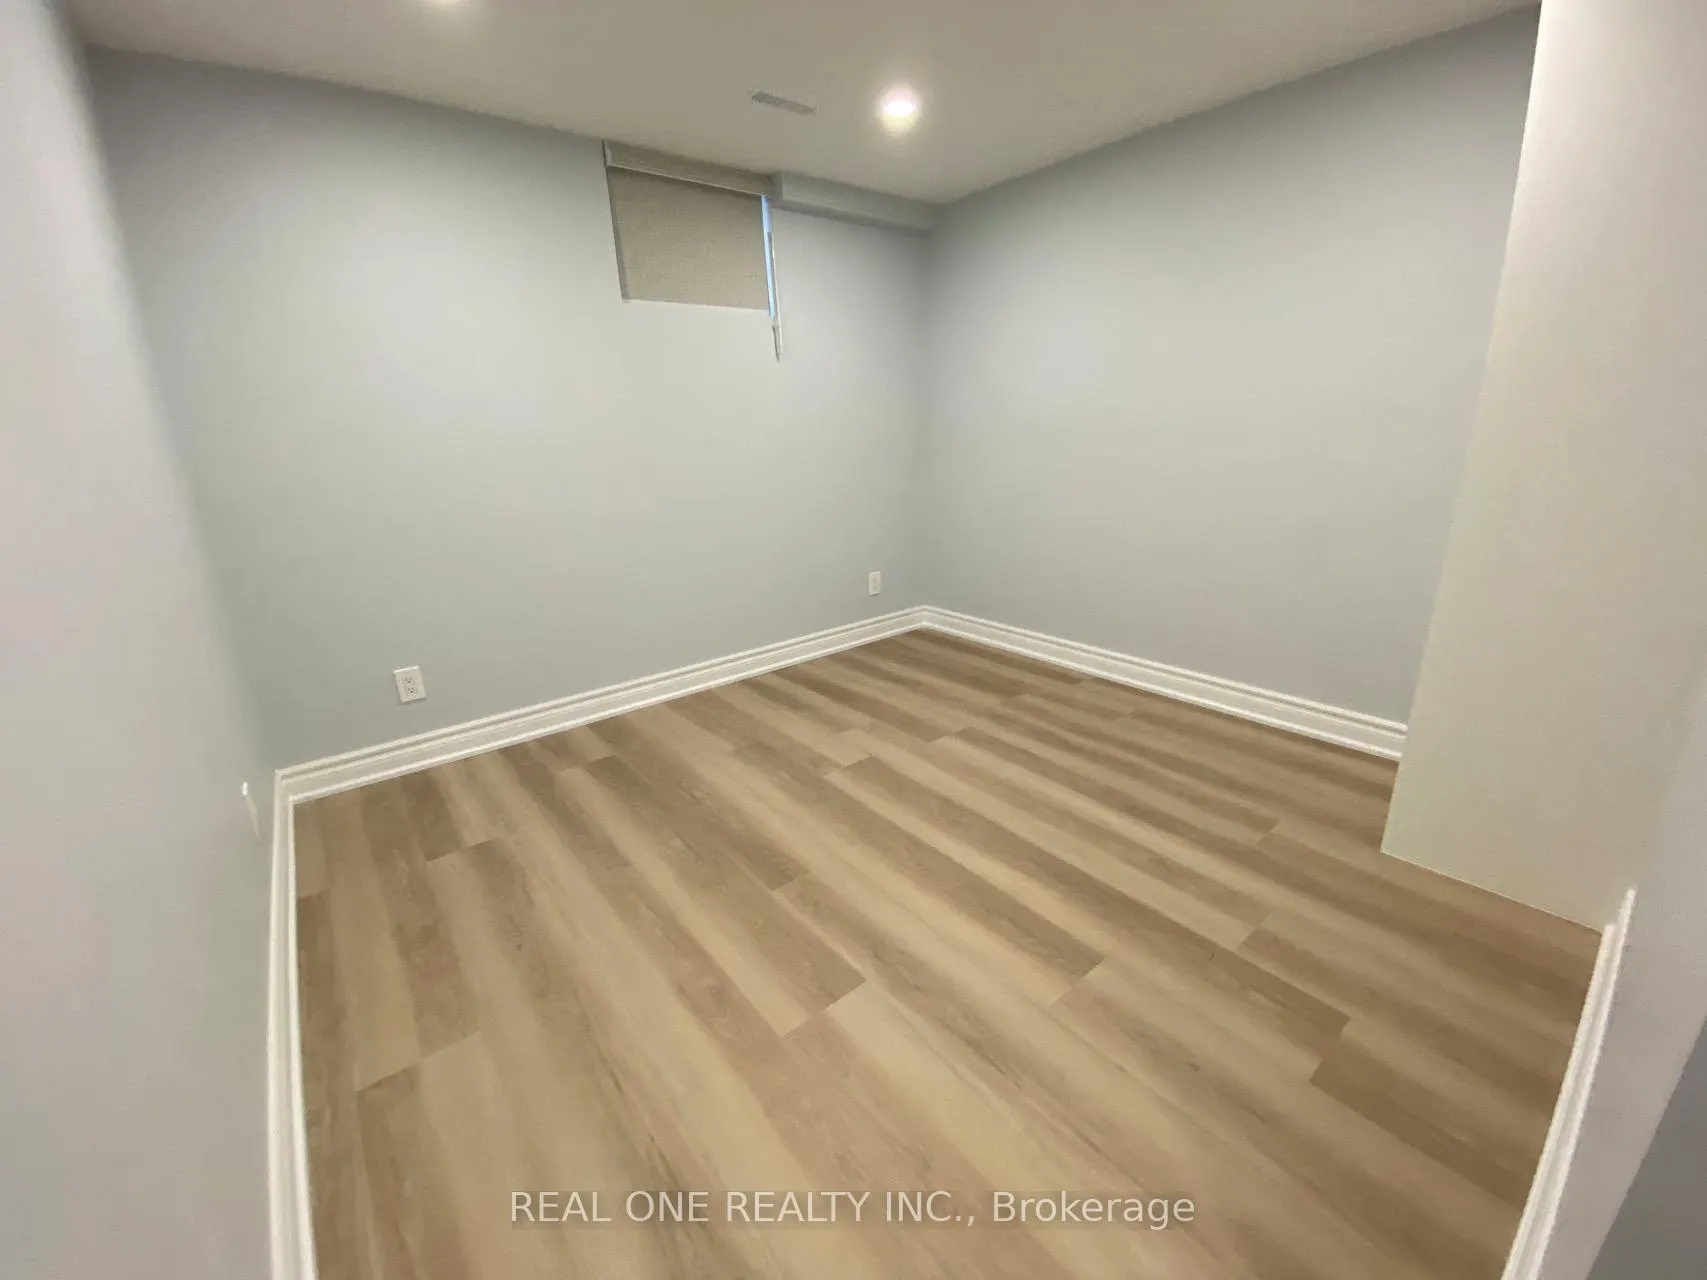 See all 11 photos
1 Bedroom
1 Bathroom
0 Garage
1.1K–1.5K sq.ft
Other
— Unit
Property history
- $1,200TerminatedList: 2026-03-18|End: 2026-05-17|60 daysW12898064
- $1,200ExpiredList: 2025-08-23|End: 2026-02-21|182 daysW12361441
Facts and features
- BasementWalk-out
- Lot size42 × 125 ft
- Lease term12 months
- FurnishedUnfurnished
What stands out
- Central air
The homeSemi-Detached, Bungalow, 1,100–1,500 sq ft
- Type: Semi-Detached
- Style: Bungalow
- Living space: 1,100–1,500 sq ft
- Basement: Finished with walk-out
InsideIn kitchen, Carpet free, Rooms above ground 2
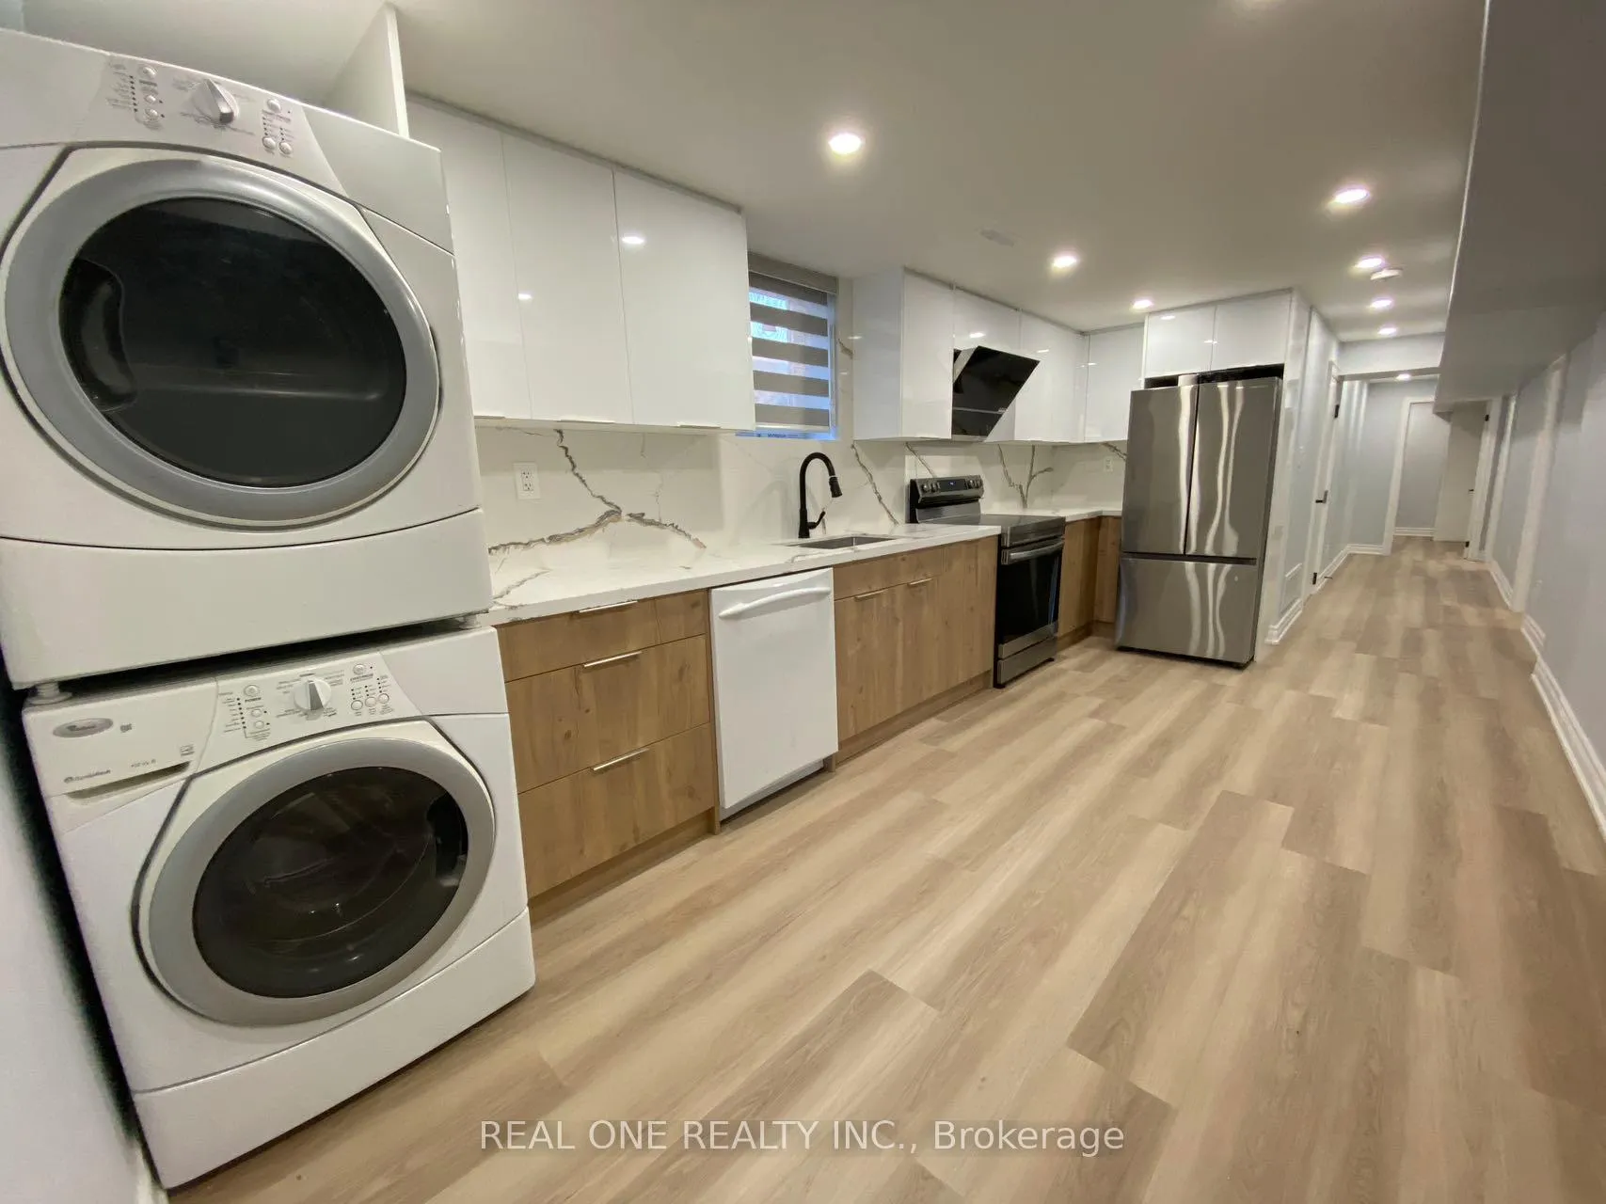
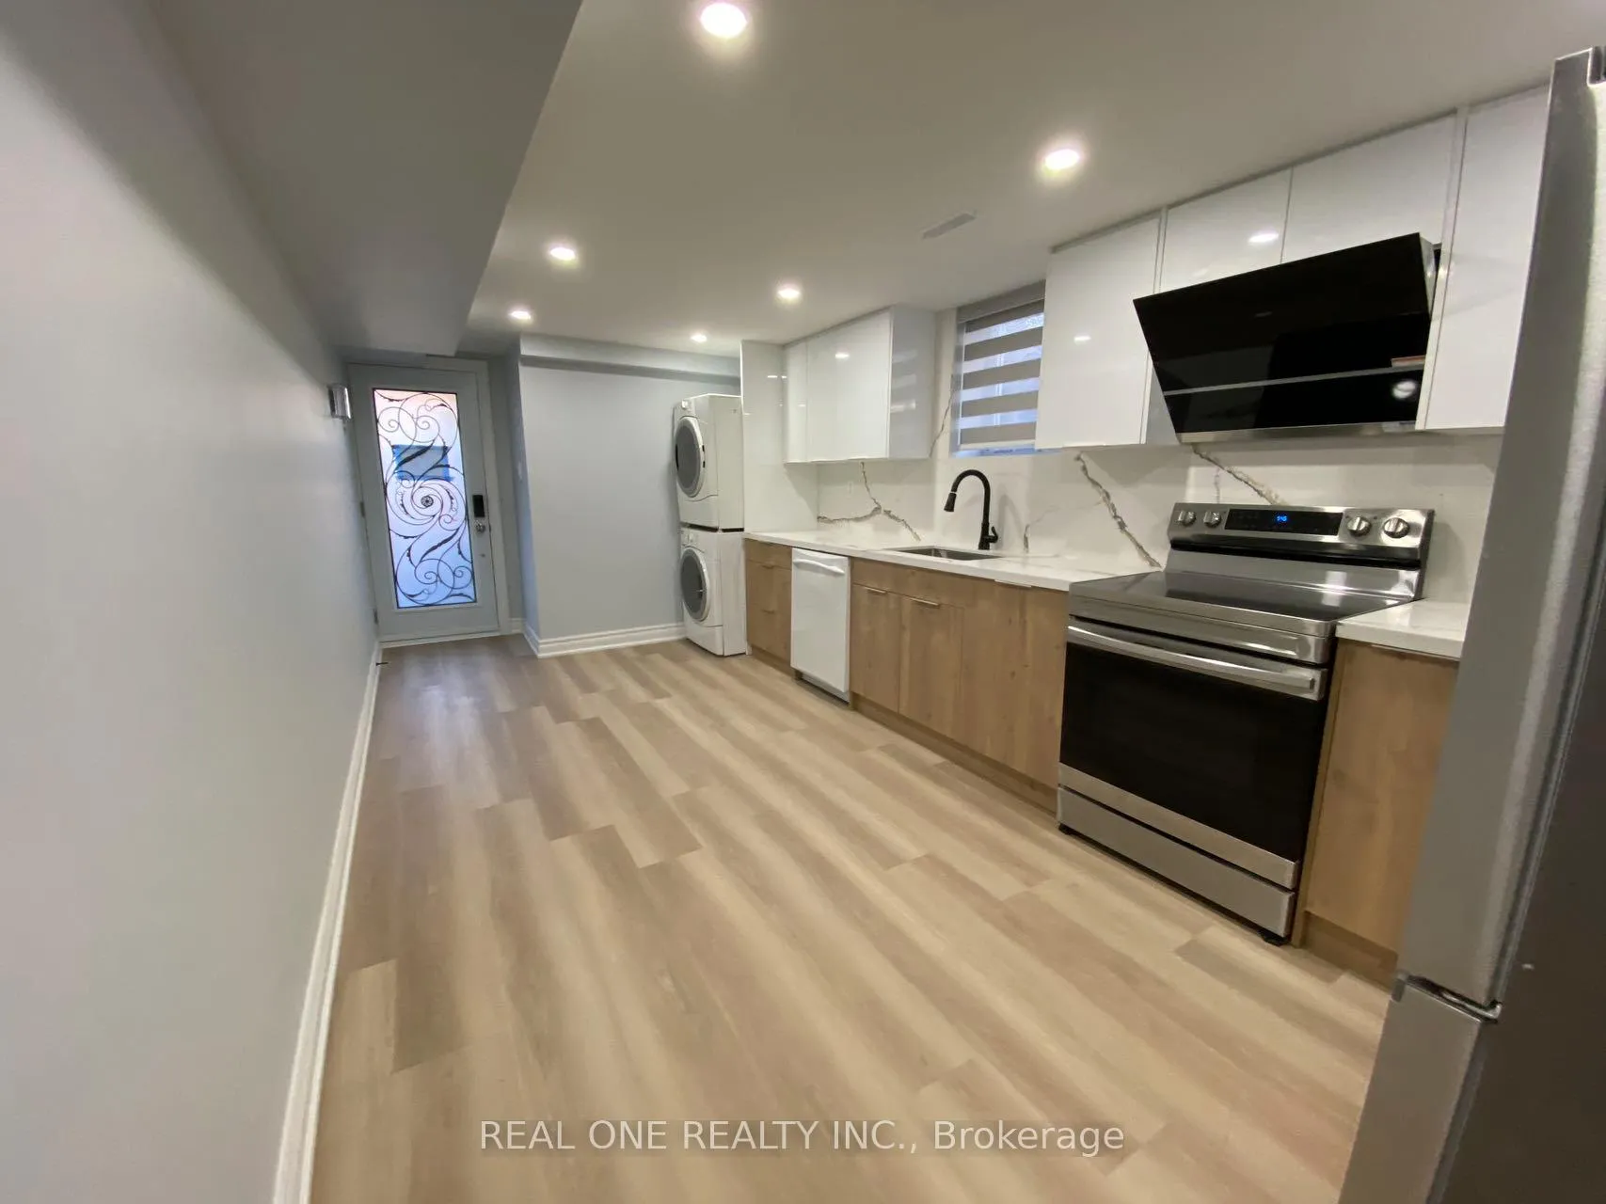
- Laundry: In kitchen
- Features: Carpet free
- Rooms above ground: 2
- Bedrooms: 1
- Bathrooms: 1
- Kitchens: 1
Outside and lotBrick, Asphalt shingle, Concrete
Outside
- Exterior: Brick
- Roof: Asphalt shingle
- Foundation: Concrete
- Size: 42.04 × 125 ft
Parking1 Parking, Attached, Available
- Spaces: 1 Parking
- Garage: Attached
- Driveway: Available
Heating, water and powerForced air, gas, Central air, Municipal water
- Heating: Forced air, gas
- Cooling: Central air
- Water: Municipal water
- Sewer: Municipal sewer
Rent and termsRent $1,200 a month, Other, Unfurnished
- Rent: $1,200 a month
- Space for rent: Other
- Furnished: Unfurnished
- Lease: 12 months
- Rent includes: Snow removal
- Deposit: Required
- Credit check: Required
- Employment letter: Required
- Rental application: Required
- References: Required
Listing detailsW12361441, Expired, Aug 23, 2025
- MLS® number: W12361441
- Status: Expired
- Listed on: Aug 23, 2025
- Days on market: 182
- Updated: Feb 21, 2026
- Possession: 2025-09-01 / Immediate
- Occupied by: Vacant
- Listing brokerage: REAL ONE REALTY INC.
About this home
Basement Room, 1186 Shadeland Drive, Mississauga (Erindale), ON L5C 1P4
Carpet Free
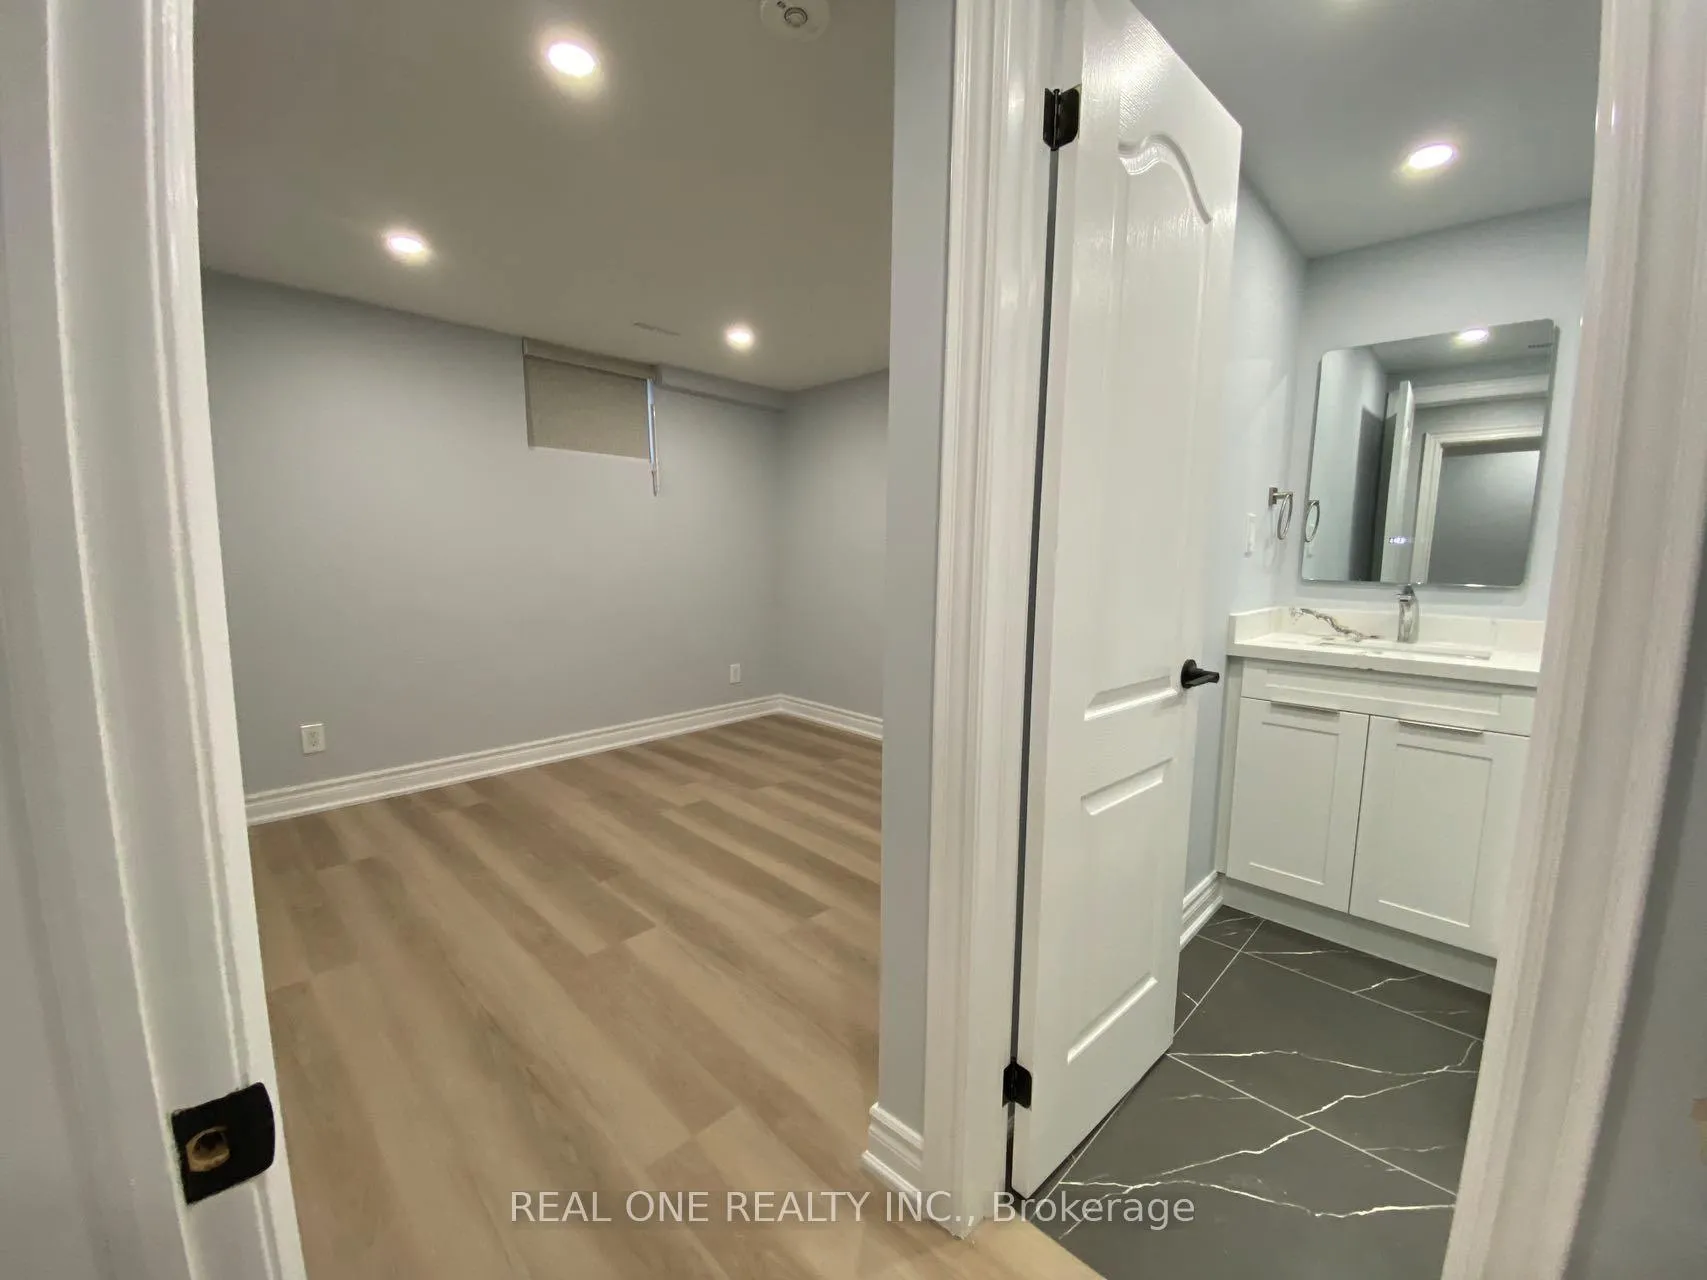
Room with your own washroom in newly fully renovated semi in Popular Erindale community. Come and pick one bedroom you like out of the 2 bedrooms available on the lower level. Close to square one, UTM, Golden Square, Go train station. Note this listing price is just for one bedroom. The kitchen and Living/dinning area will be shared with tenants in the other bedrooms. Landlord will manage the cleaning of the shared space. Parking is first come first serve.
Read more
Ask about this home
A HOMEH agent will answer your questions about this home.
Ask a question
Around this home
Shadeland Dr/Verhoeven Dr
Errands
Parks
Schools
Daily convenience, out of 100, from the distances below
ParkRon Lenyk Springfield Park · 4 within 1 km7 min walk432 m
GrocerySargent Farms10 min walk636 m
SchoolEllengale Public School5 min walk280 m
PharmacyI.D.A.6 min walk393 m
Cafés & food341 Pizza & Wings · 15 within 1 km6 min walk387 m
Gym & rec centreErindale Outdoor Pool7 min walk429 m
LibraryMississauga Library - The Woodlands8 min walk520 m
WalkDriveStraight-line distance, open map data
Grocery0.6 km
Park0.4 km
Coffee0.7 km
Dining0.6 km
Gym0.8 km
Schools nearby
School rating, out of 10.
Ellengale Public Schoolelementary · Public · 0.3 km
6.9/10Good
St Gerard Separate Schoolelementary · Private · 0.4 km
6.1/10Fair
Queenston Drive Public Schoolelementary · Public · 0.5 km
7.0/10Good
Contact agent
Helpful calculators
Rent vs buy
Affordability
Mortgage
Down payment
Stress test
CMHC insurance
Your HOMEH agent

NimaHOMEH agent · Mississauga
"I would see it this week."
Ask Nima