

1191 Mineola Gardens
1191 Mineola Gardens
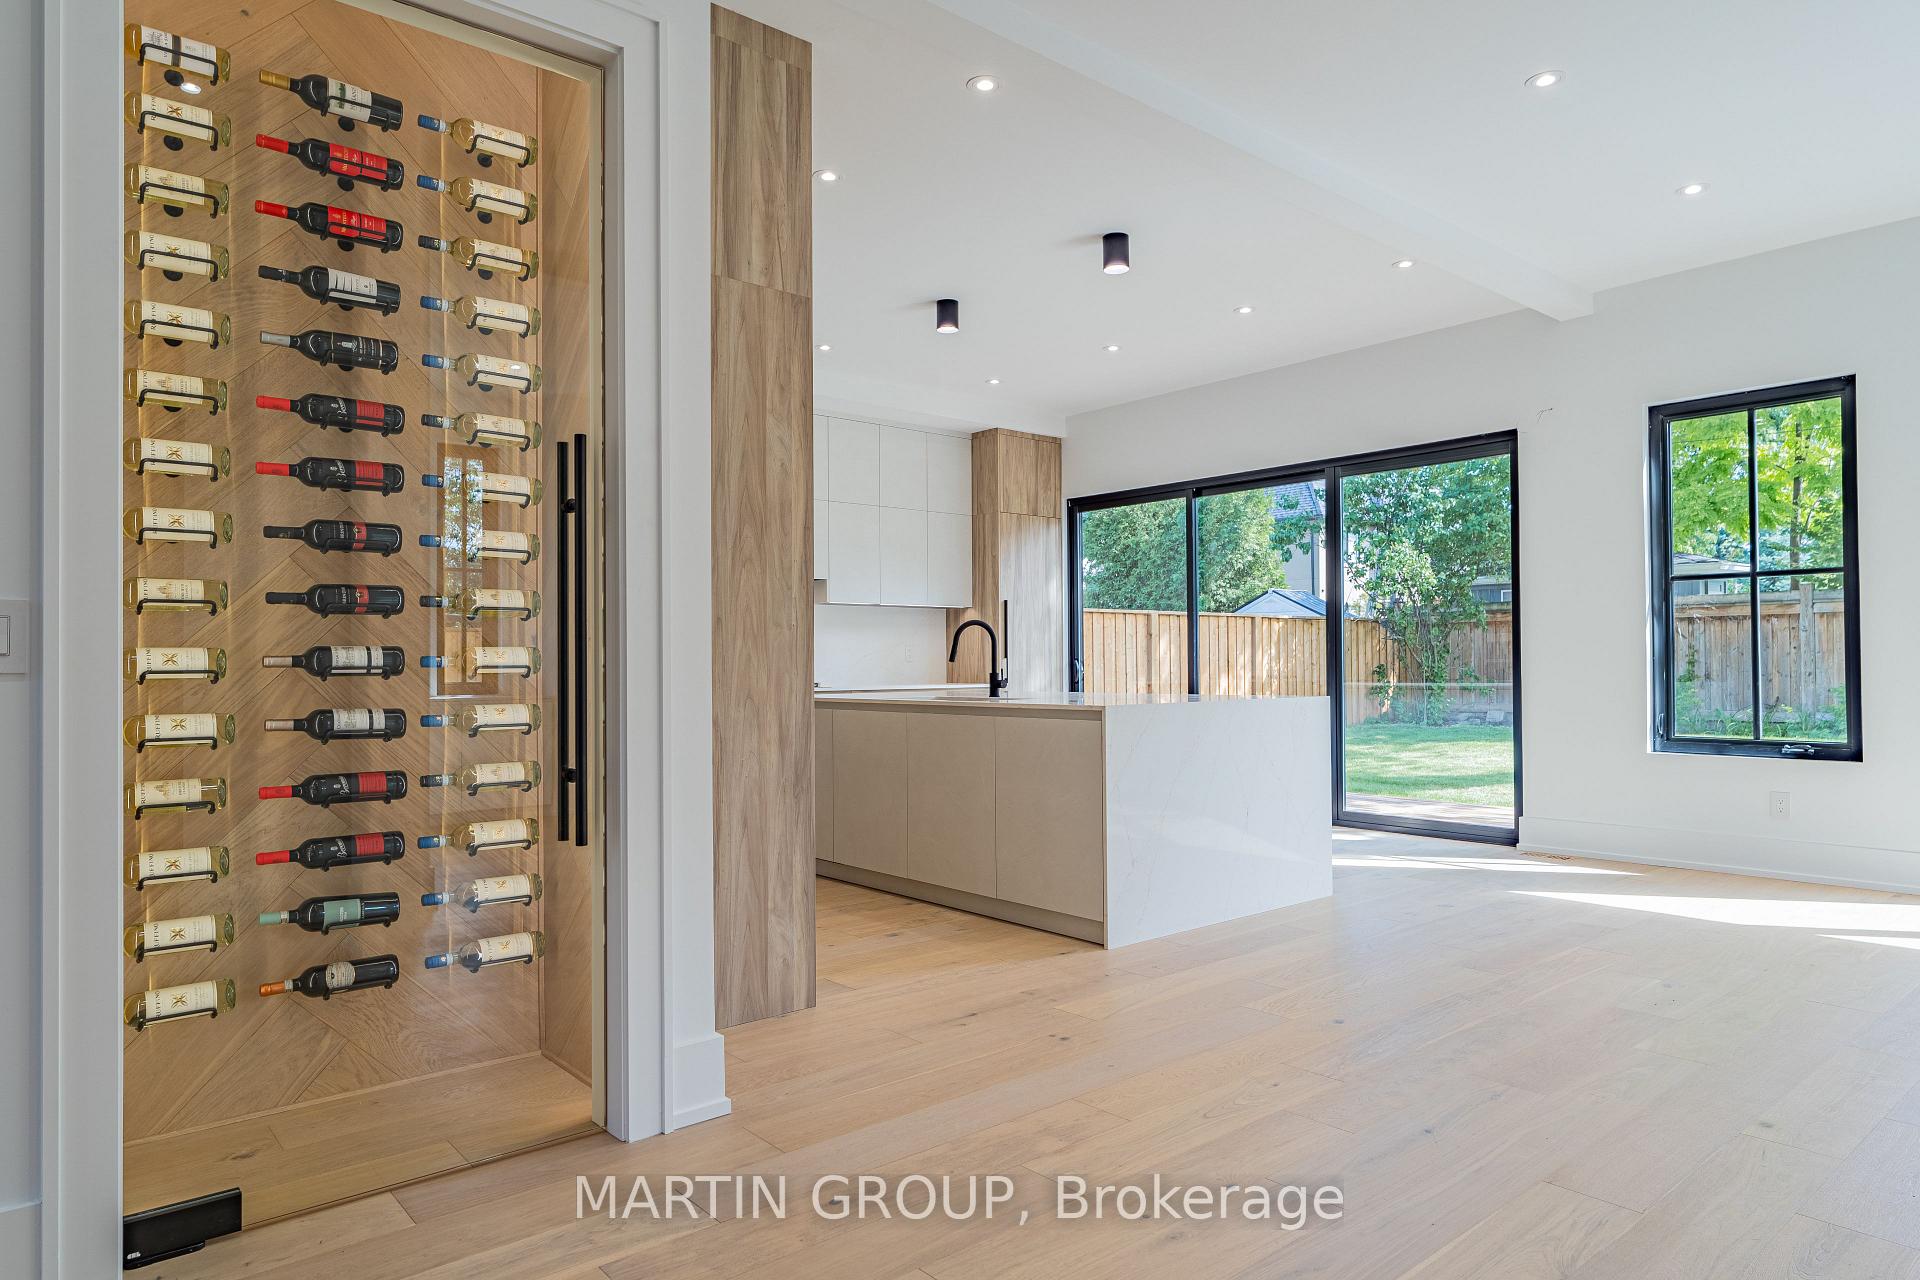 See all 40 photos
Property history
- $3,199,000TerminatedList: 2025-02-04|End: 2025-06-04|120 daysW11954840
- $3,499,000SuspendedList: 2024-07-05|End: 2024-12-11|159 daysW9014838
Facts and features
- BasementFinished
- Age of homeNew
- Price per sq ft~$1,077
- Water, sewerMunicipal
- Hardwood floors
- Fireplace
- Central air
The homeDetached, 2-storey, New
- Type: Detached
- Style: 2-storey
- Age: New
- Living space: 3,000–3,500 sq ft
- Basement: Finished, full
- View: Garden, trees/woods
InsideFireplace Yes, natural gas, Hardwood, Tile, Vinyl, Upper level
- Fireplace: Yes, natural gas
- Flooring: Hardwood, Tile, Vinyl
- Laundry: Upper level
- Features: Carpet free, built-in oven, countertop range, storage, sump pump, upgraded insulation, in-law capability, on demand water heater, water heater
- Security: Smoke detector
- Rooms above ground: 10
- Rooms in the basement: 6
- Bedrooms: 4 + 1 in the basement
- Bathrooms: 5
- Kitchens: 1
- Family room: Yes
Outside and lotStucco (plaster), stone, Flat, asphalt shingle, Poured concrete
- Exterior: Stucco (plaster), stone
- Roof: Flat, asphalt shingle
- Foundation: Poured concrete
- Features: Landscaped, privacy
- Size: 66 × 120 ft
- Shape: Rectangular
- Zoning: R4
Parking2 Garage, Built-in, Private double, inside entry, private
- Spaces: 2 Garage
- Garage: Built-in
- Driveway: Private double, inside entry, private
Heating, water and powerForced air, gas, Central air, Municipal water
- Heating: Forced air, gas
- Cooling: Central air
- Water: Municipal water
- Sewer: Municipal sewer
- Natural gas: Yes
- Hydro: Yes
- Cable: Yes
- Telephone: Yes
Costs and taxesTaxes $6,684 a year, Rental items None
- Taxes, 2024: $6,684 a year
- Rental items: None
Included in the saleBuilt-in fridge, built-in wall oven and microwave, 6-burner gas cooktop, hood fan, dishwasher, clothes washer, clothes dryer, all electrical light fixtures, furnace, ac, tankless water heater.
- Included: Built-in fridge, built-in wall oven and microwave, 6-burner gas cooktop, hood fan, dishwasher, clothes washer, clothes dryer, all electrical light fixtures, furnace, ac, tankless water heater.
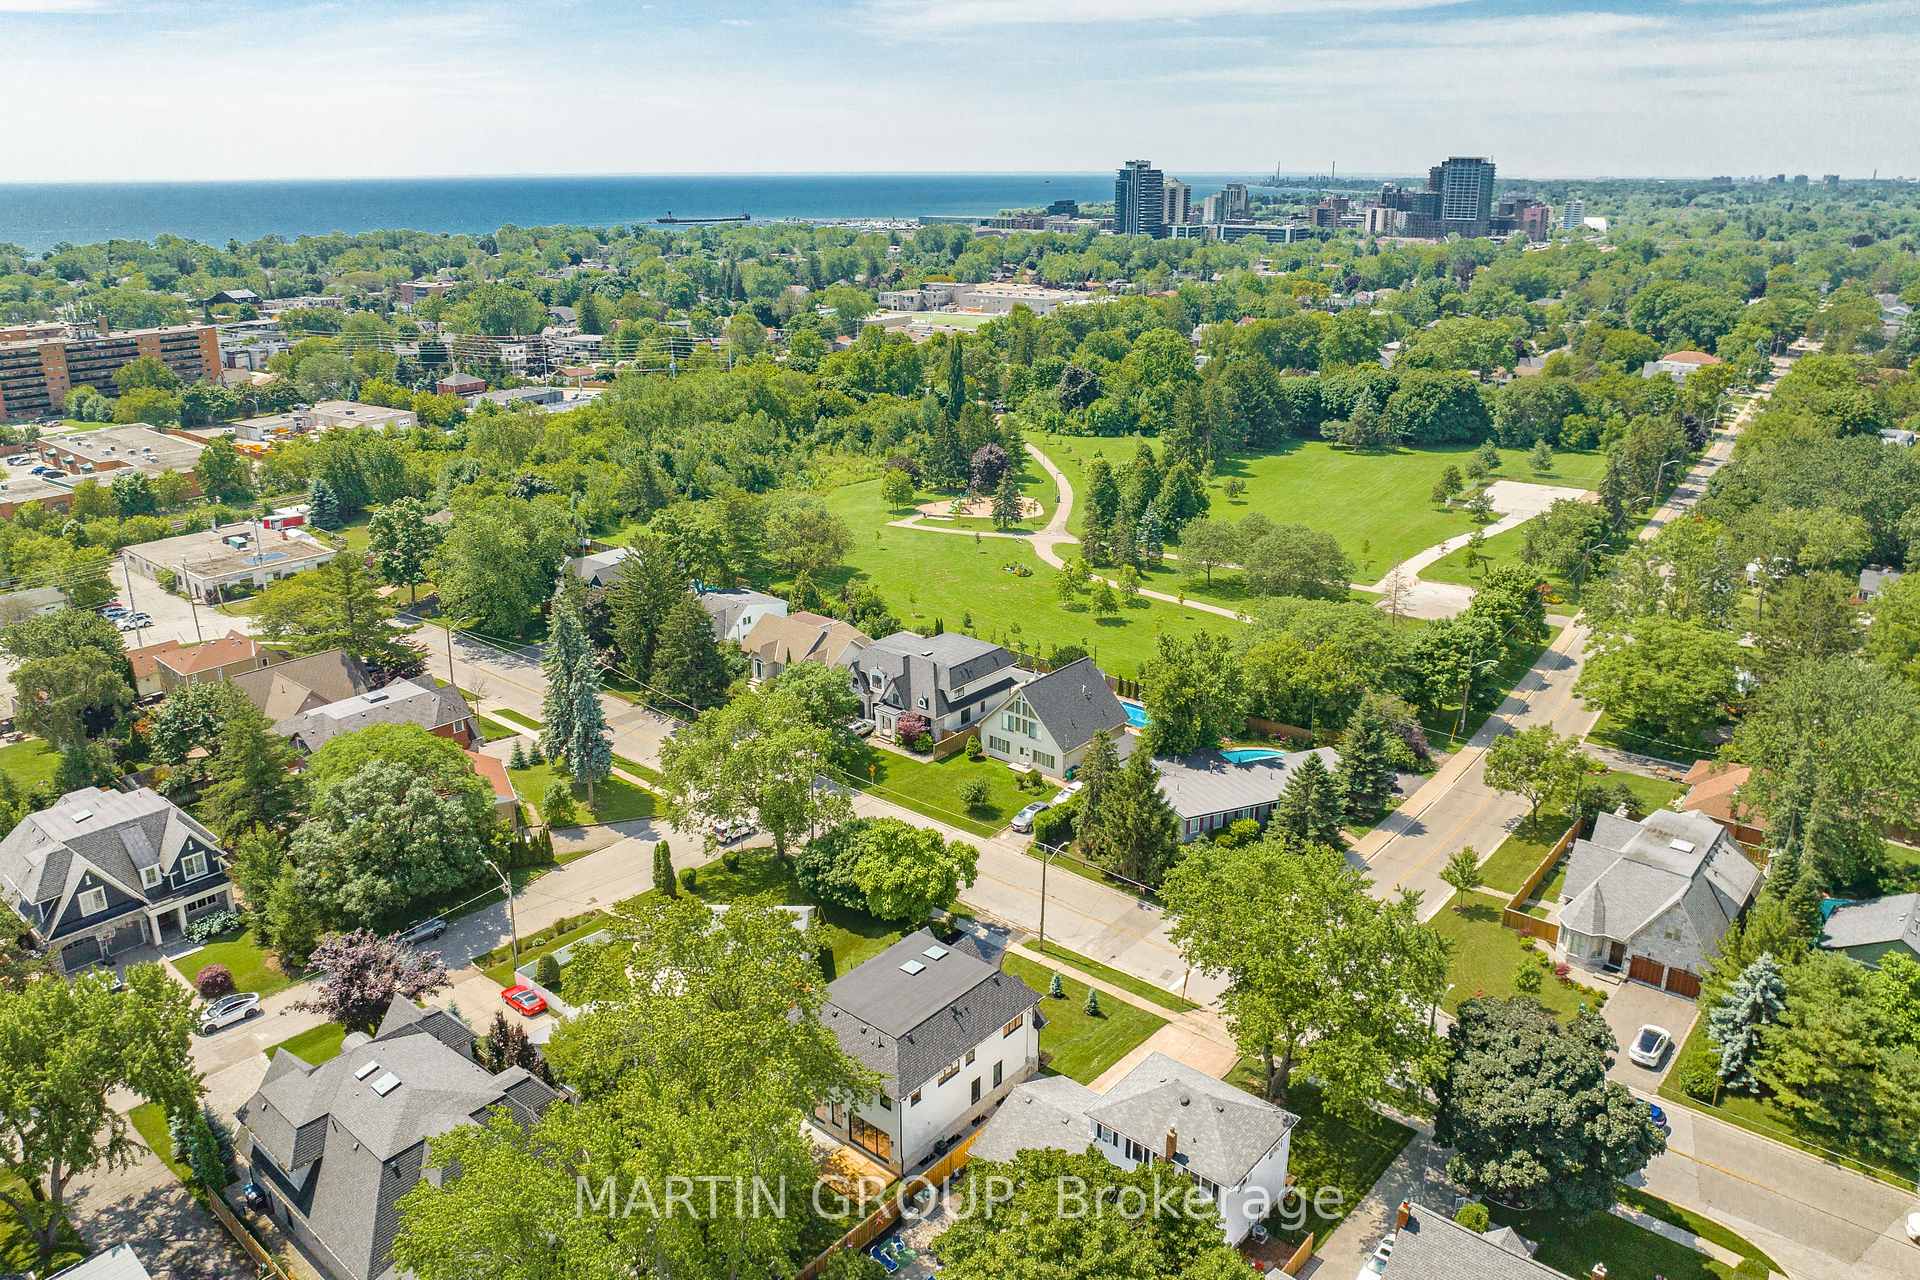
NearbyFenced yard, golf, park, public transit
- Close to: Fenced yard, golf, park, public transit
Listing detailsW9014838, Suspended, Jul 5, 2024
- MLS® number: W9014838
- Status: Suspended
- Listed on: Jul 5, 2024
- Days on market: 159
- Updated: Dec 11, 2024
- Possession: Flexible
- Occupied by: Owner
- Listing brokerage: MARTIN GROUP
About this home
1191 Mineola Gardens, Mississauga (Mineola), ON L5G 3Y2
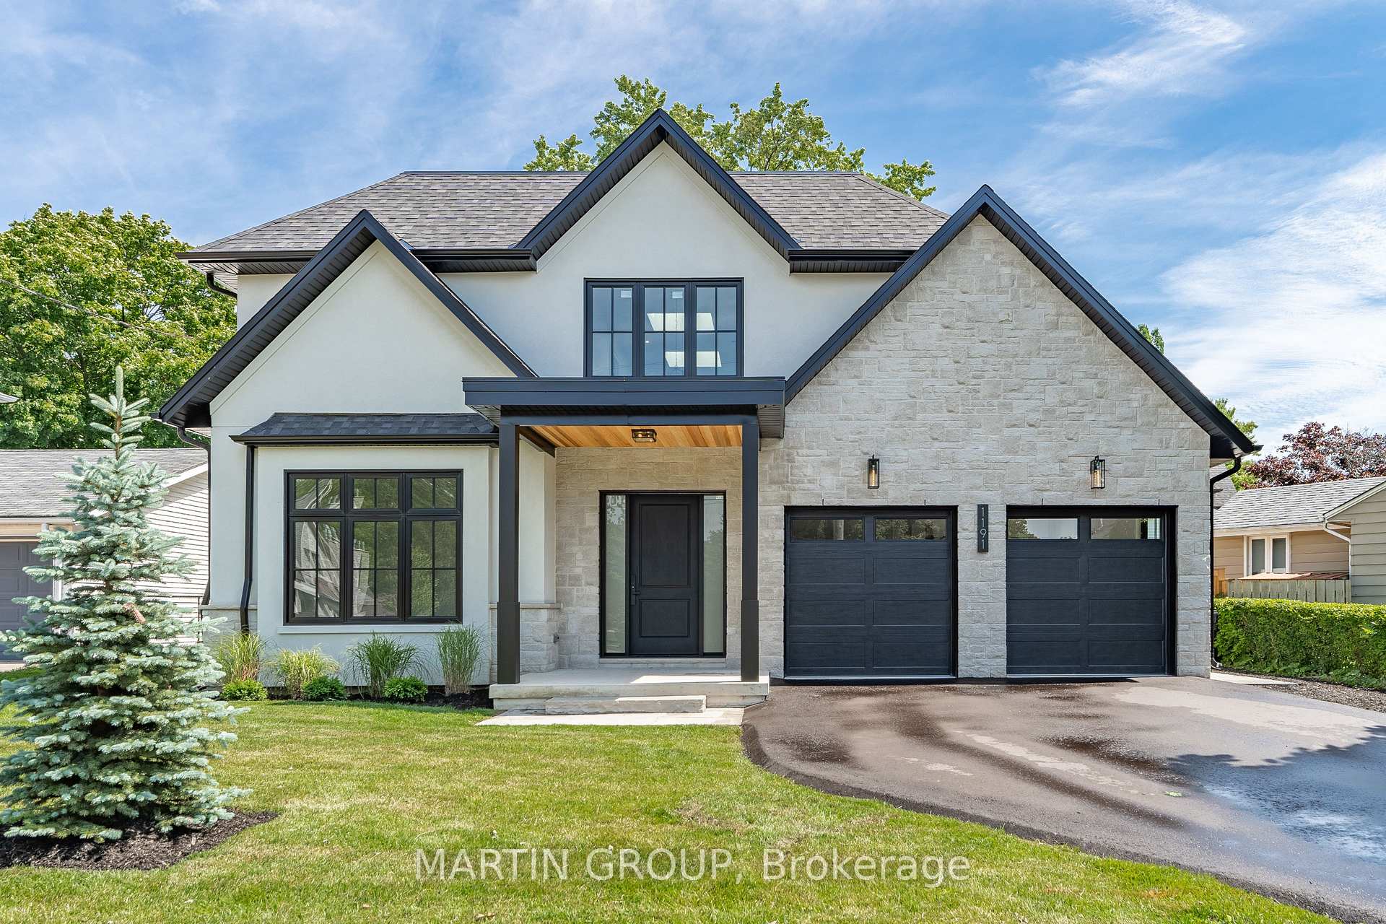
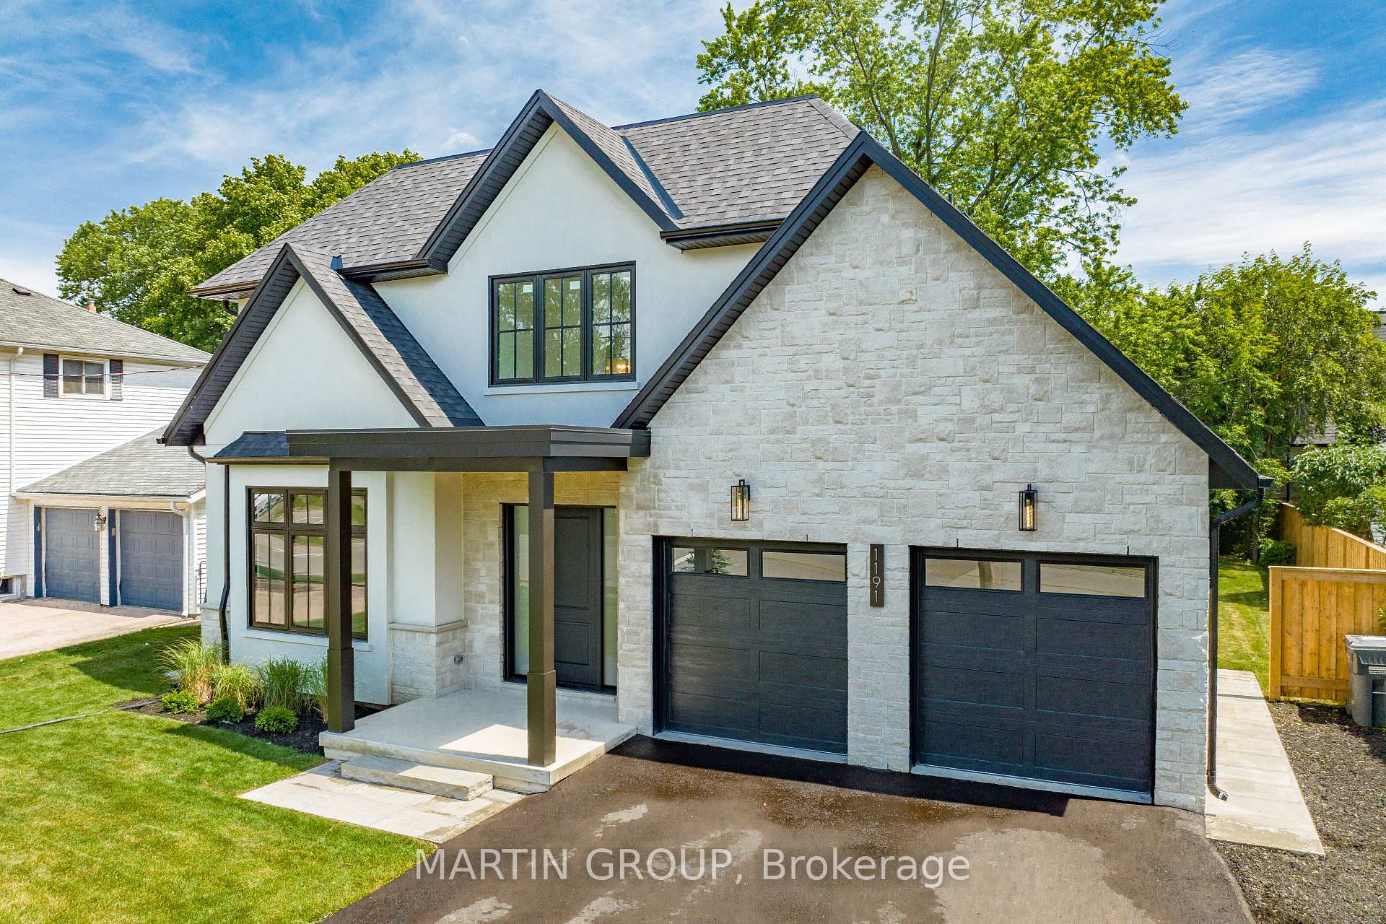
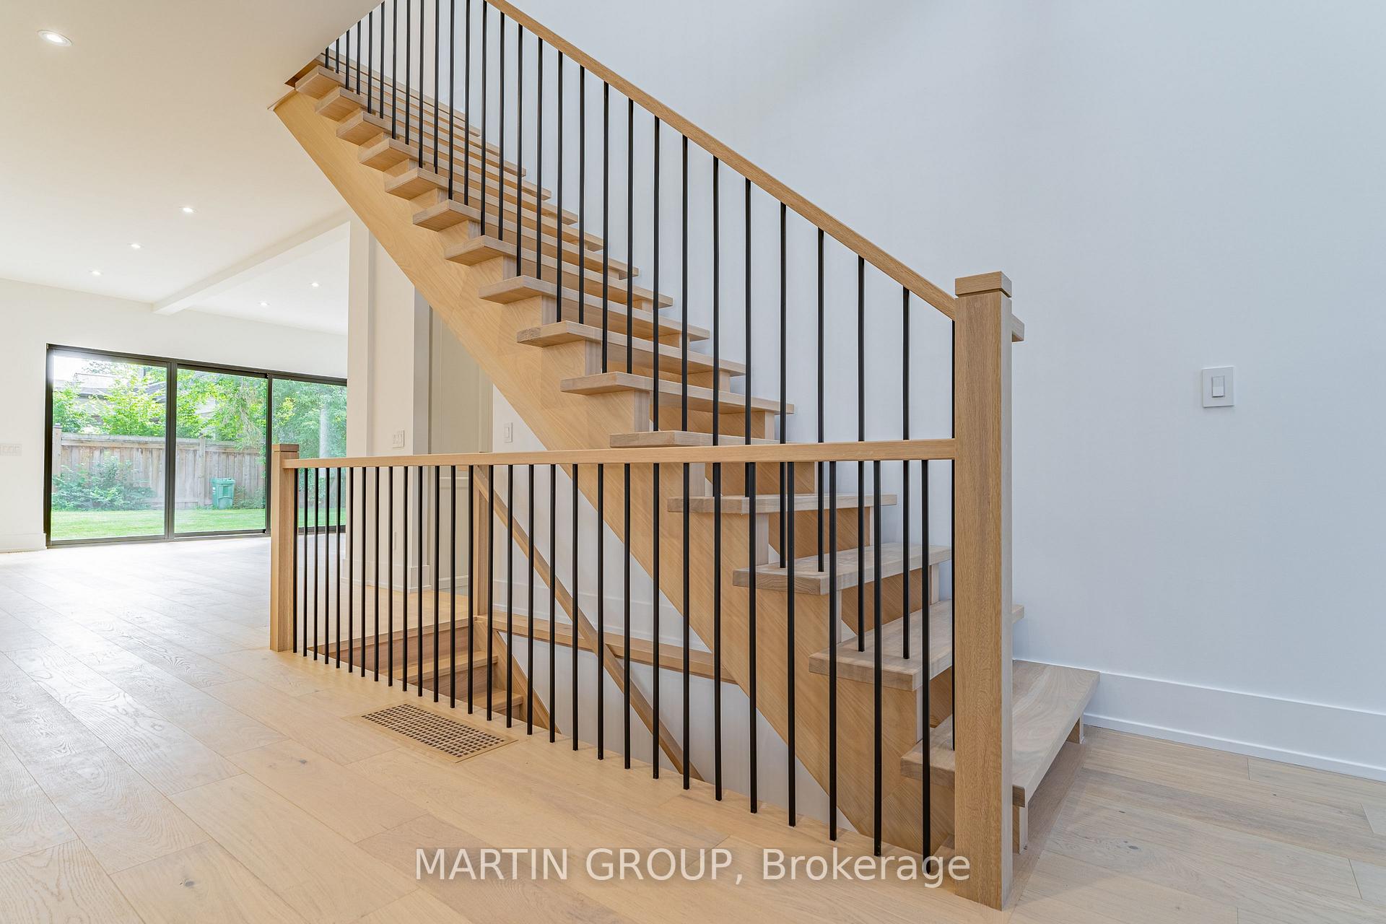
Indulge in modern elegance in this custom-built 2024 masterpiece boasting over 4,500 sqft of luxurious living space on a sprawling 66x120 ft lot. The exterior showcases a harmonious blend of stone, stucco, and modern black windows. Step inside through the grand 8-foot solid triple latch door to discover soaring 10-foot ceilings on the main level, accented by a dramatic 2-story foyer and gleaming hardwood floors. The open-concept design seamlessly connects the great room, dining area, and chef's kitchen, creating an inviting space for entertaining. Two expansive triple-wide glass doors flood the interior with natural light and offer picturesque views of the private backyard. The imported Italian kitchen with pantry and butler pantry boasts warm wood-tone cabinetry, a stunning waterfall island, and top-of-the-line appliances, including a six-burner gas cooktop with accompanying pot filler and pot drawers, JennAir built-in fridge/freezer/wall oven/microwave and built-in Felmec exhaust. A convenient main floor office provides a quiet work-from-home space, while the mudroom offers ample storage for everyday essentials. Ascend the floating hardwood staircase, illuminated by two skylights, to the upper level with 9-foot ceilings, where you'll find the luxurious primary suite with a walk-in closet and spa-like ensuite. Three additional bedrooms, each with an ensuite bathroom, ensure ample space for family and guests. The finished basement, with 9-foot ceilings, features a recreation room, a gym area, a guest bedroom with a 3-piece bath, and ample storage. With upgraded plumbing lines, spray foam insulation, and a rough-in central vacuum, this home is built to impress. Outside, a covered entry with a modern cedar roof welcomes you, while a double garage with 9-foot doors and a drive-through to the yard provide plenty of space for vehicles. Taxes to be assessed.
Ask about this home
A HOMEH agent will answer your questions about this home.
Around this home
Daily convenience, out of 100, from the distances below
Schools nearby
School rating, out of 10.
Helpful calculators
Your HOMEH agent

"I would see it this week."