

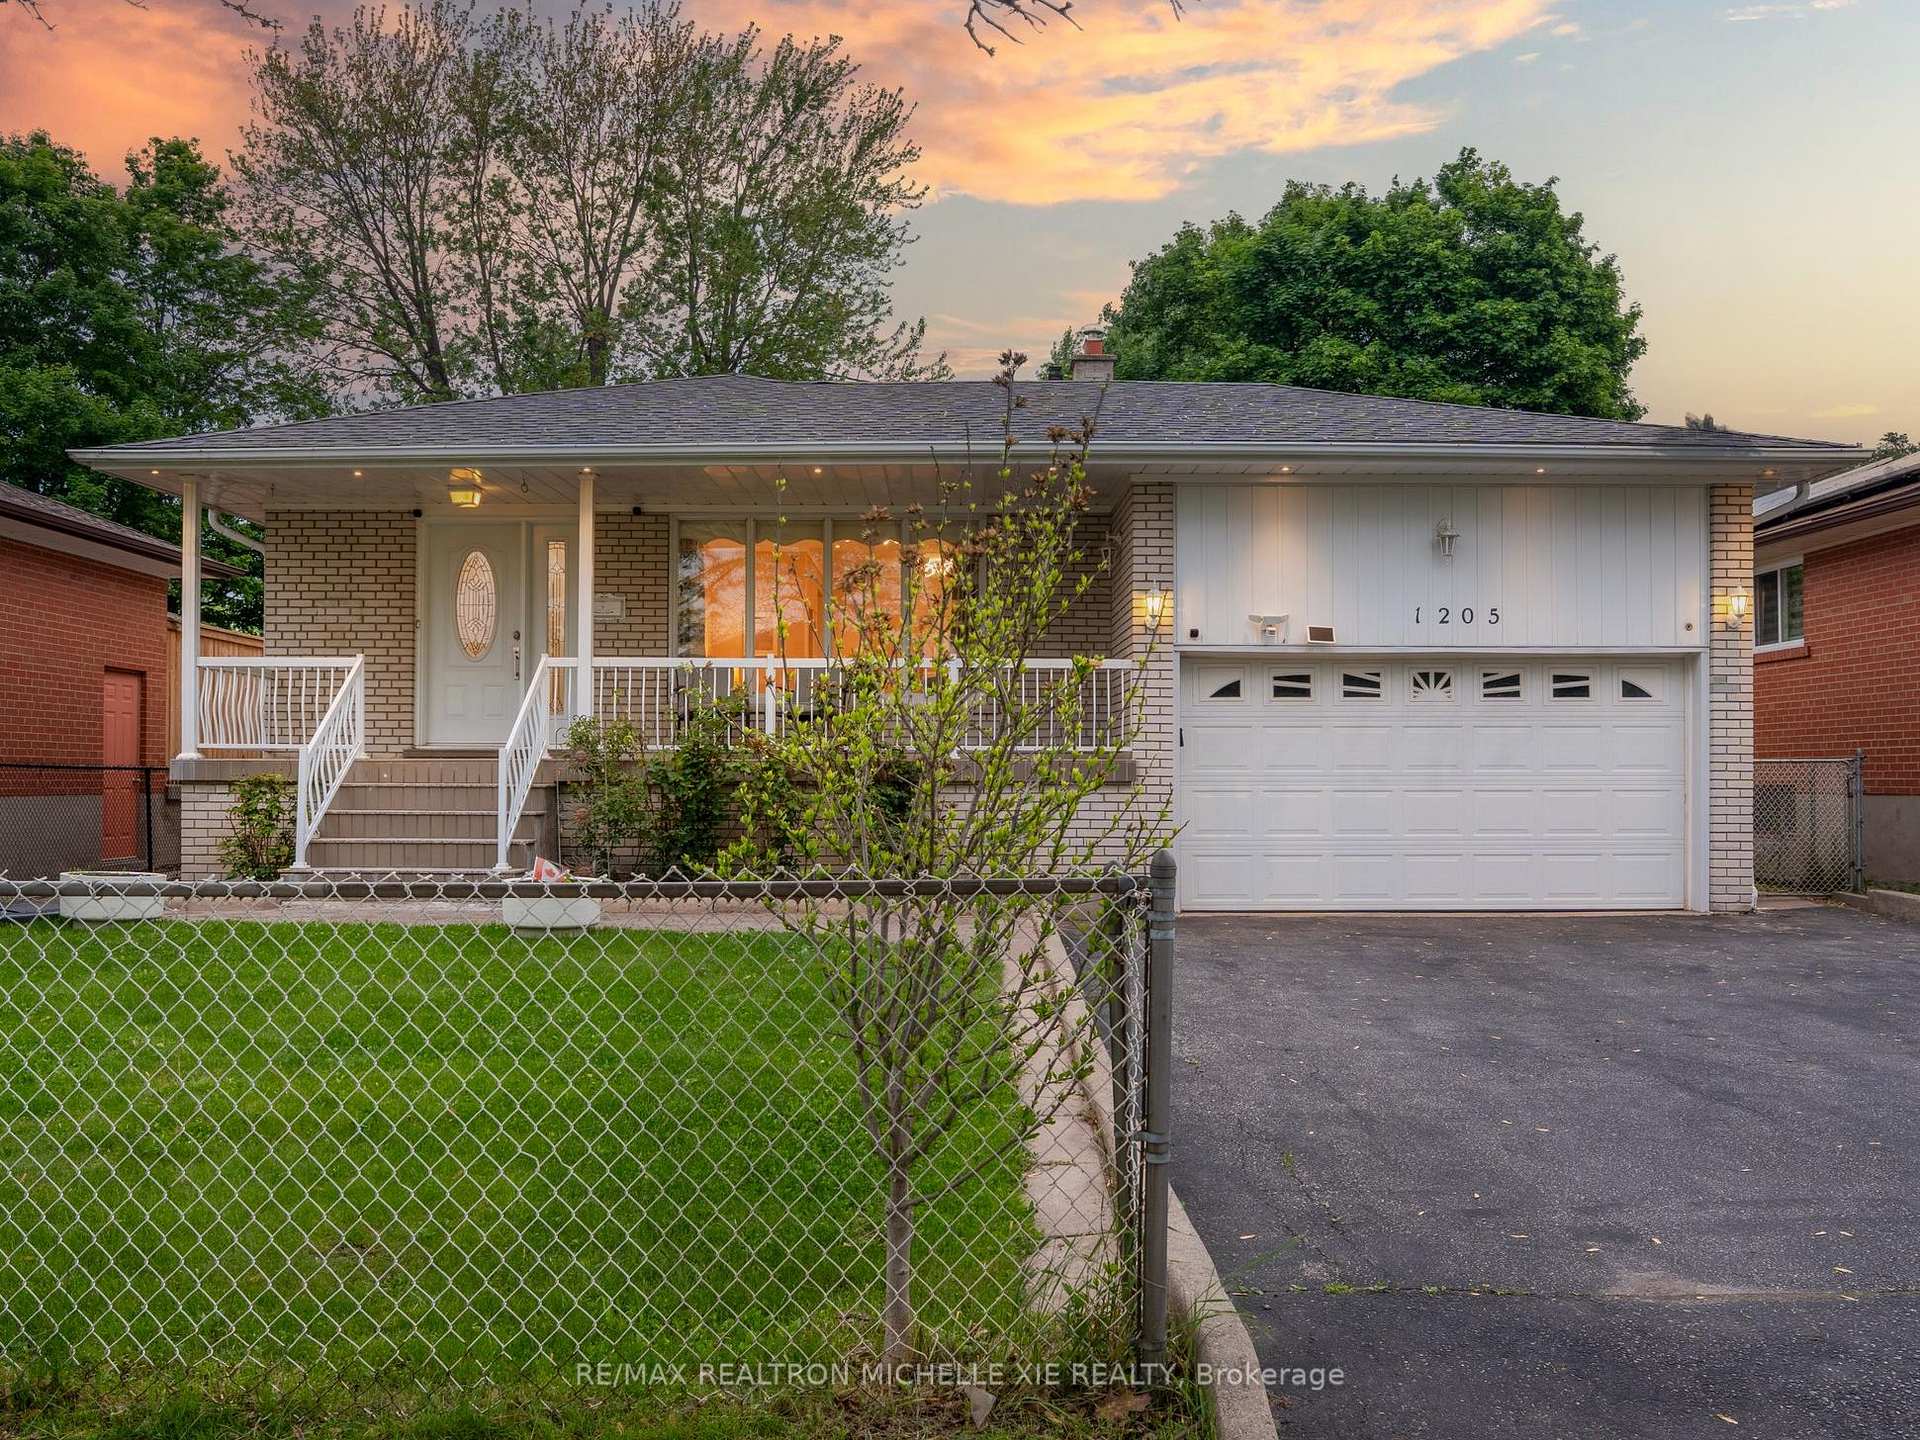
1205 Forestwood Drive
1205 Forestwood Drive
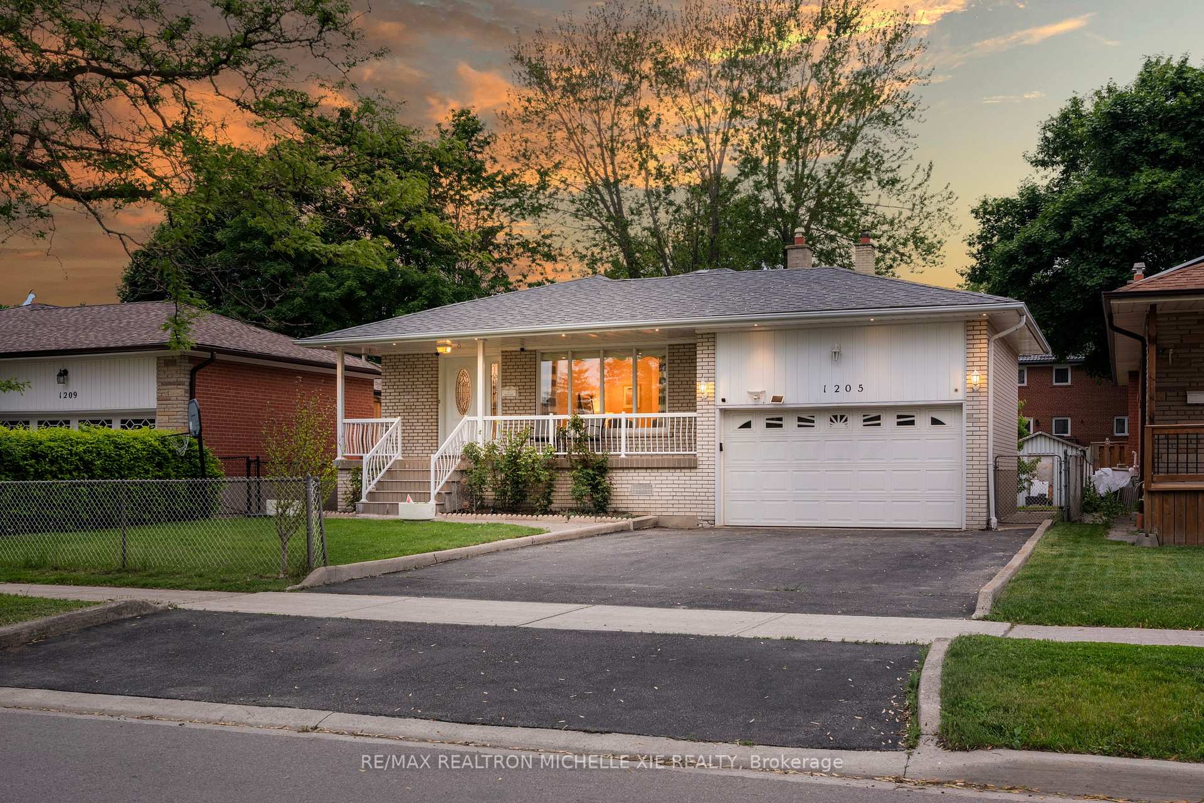
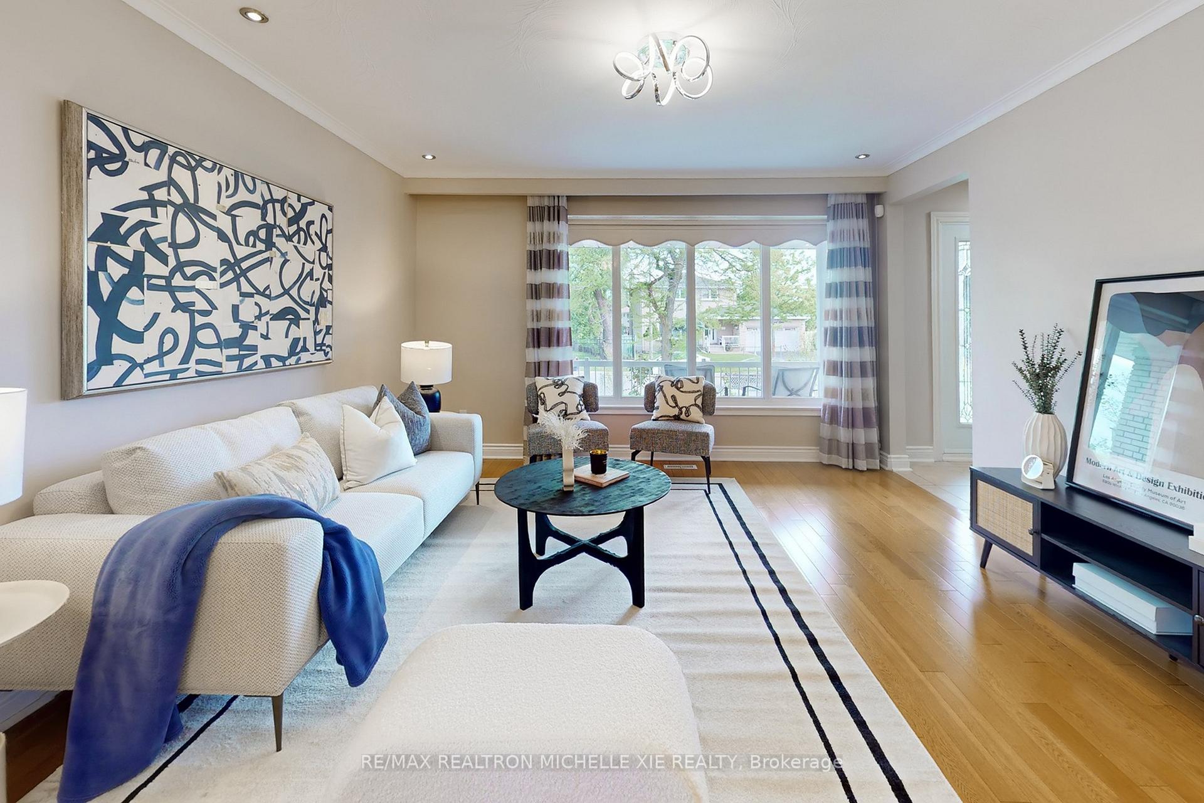
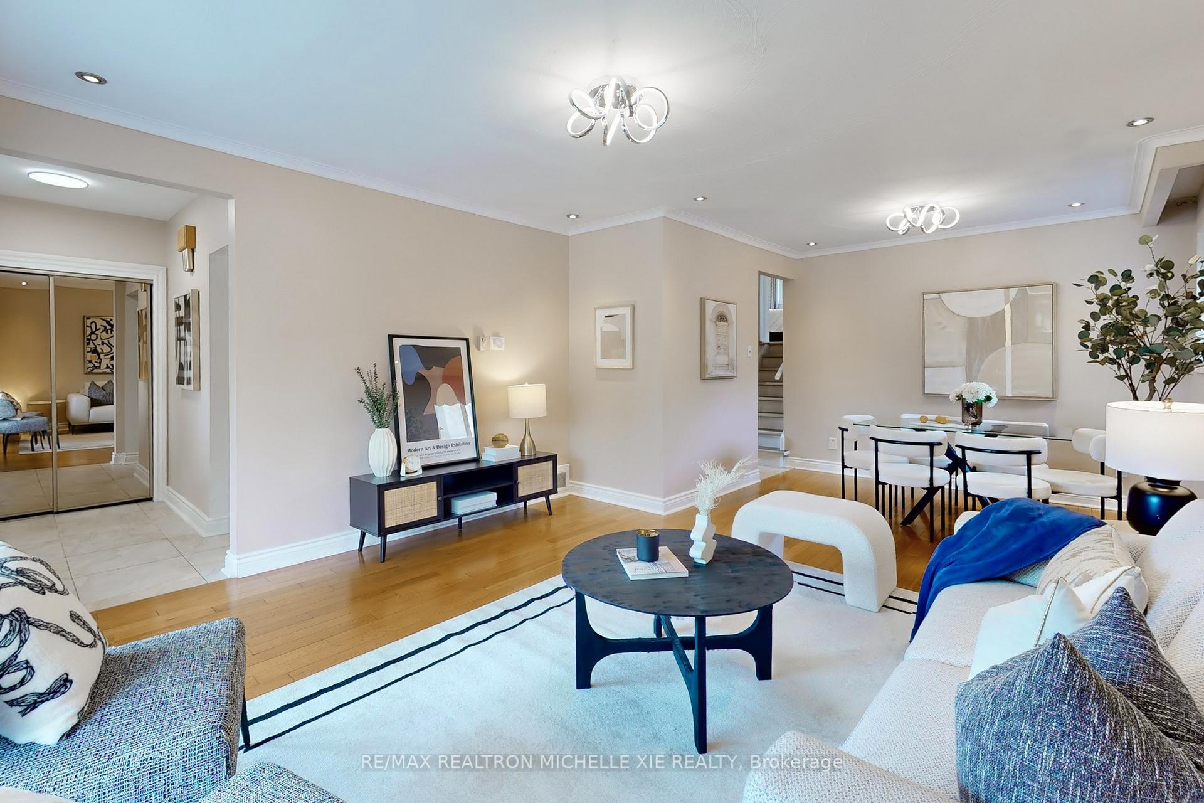
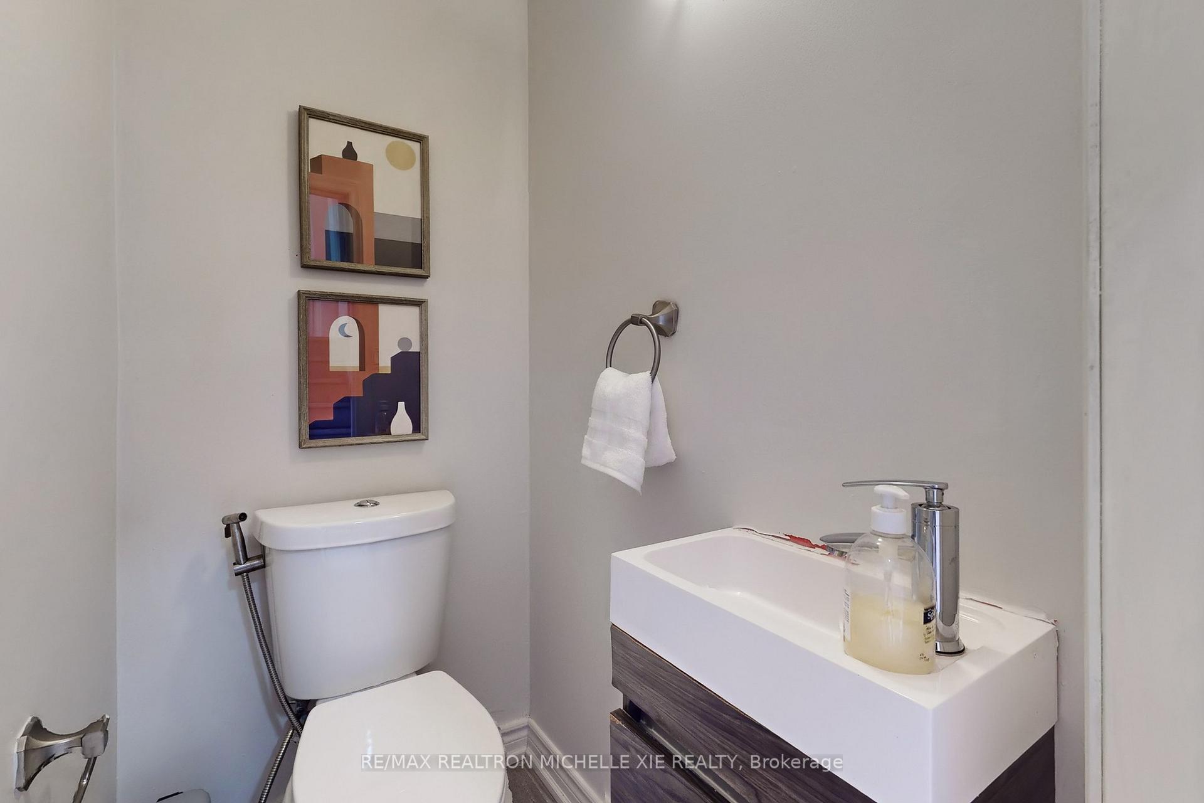 See all 46 photos
Property history
- $1,539,000TerminatedList: 2025-06-29|End: 2025-08-02|34 daysW12252543
- $1,399,000TerminatedList: 2025-06-05|End: 2025-06-28|23 daysW12197399
Facts and features
- BasementFinished
- Age of home31–50 years
- Price per sq ft~$879
- Water, sewerMunicipal
- Second kitchen
- Separate entrance
- Hardwood floors
- Fireplace
- Central air
The homeDetached, Backsplit 4, Age 31–50 years
- Type: Detached
- Style: Backsplit 4
- Age: 31–50 years
- Living space: 1,500–2,000 sq ft
- Basement: Finished, separate entrance
InsideFireplace Yes, Hardwood, Ceramic, Broadloom, Lower level
- Fireplace: Yes
- Flooring: Hardwood, Ceramic, Broadloom
- Laundry: Lower level
- Features: Other
- Rooms above ground: 9
- Rooms in the basement: 2
- Bedrooms: 4
- Bathrooms: 4
- Kitchens: 2
- Family room: Yes
Outside and lotBrick, Unknown, Unknown
- Exterior: Brick
- Roof: Unknown
- Foundation: Unknown
- Size: 50 × 120 ft
Parking2 Garage, Attached, Private
- Spaces: 2 Garage
- Garage: Attached
- Driveway: Private
Heating, water and powerForced air, gas, Central air, Municipal water
- Heating: Forced air, gas
- Cooling: Central air
- Water: Municipal water
- Sewer: Municipal sewer
Costs and taxesTaxes $6,266 a year, HST included in the price
- Taxes, 2024: $6,266 a year
- HST: HST included in the price
NearbyFenced yard, park, place of worship, public transit, river/stream, school
- Close to: Fenced yard, park, place of worship, public transit, river/stream, school
Listing detailsW12252543, Terminated, Jun 29, 2025
- MLS® number: W12252543
- Status: Terminated
- Listed on: Jun 29, 2025
- Days on market: 34
- Updated: Aug 2, 2025
- Possession: 2025-08-22 / 30-59 days
- Occupied by: Owner
- Listing brokerage: RE/MAX REALTRON MICHELLE XIE REALTY
About this home
1205 Forestwood Drive, Mississauga (Erindale), ON L5C 1H6
Open House Sat July 26 2-4pm. Welcome to this extensively renovated 4-level backsplit, offering 2,501 sqft of stunning living space in the highly sought-after, family-friendly Erindale neighborhood. Located on a mature, tree-lined street, this home is just steps from the Credit River, Erindale Park, trails, and a warm, connected community. Five Reasons To Make This Your Wonderful Home. 1. Main Floor Highlights Freshly painted with modern designer finishes. Open-concept living and dining rooms with natural light and overlooking a rose-lined front yard. Custom cabinetry, pot lights, elegant chandeliers, and large windows. Chefs Kitchen Featuring Luxury Quartz Countertops. Luxury Quartz Stone island. Luxury quartz waterfall-style backsplash for a sleek, modern aesthetic. Built-in pantry. Wi-Fi-enabled premium appliances. Spacious dining area perfect for entertaining and everyday living. 2. Bedrooms & Bathrooms Features Tranquil and elegant primary suite. Generous secondary bedrooms with ample storage. Spa-like bathrooms featuring Luxury tiles. Frameless glass shower enclosures. High-end Jacuzzi-style shower panels for a hydrotherapy experience. 3. Lower-Level In-Law Suite Is Fully finished, self-contained suite with a separate walk-out includes a meticulously maintained second kitchen with appliances. Bright living/dining area, bedroom, full bathroom, and private laundry. Wood-burning fireplace adds warmth and character, ideal for multi-generational living or rental income. 4. Outdoor Living Space is Professionally landscaped, private backyard with lush greenery. Covered front porch and solid interlocking brickwork in both front and backyard. 5. Location Steps to Credit River trails, Erindale Park, tennis courts, and community pool. Close to University of Toronto Mississauga, GO Station, major shopping centers, and hospital. Within the boundary of top-ranked The Woodlands Secondary School. Enjoy a peaceful, welcoming neighborhood with a true sense of community.
Ask about this home
A HOMEH agent will answer your questions about this home.
Around this home
Daily convenience, out of 100, from the distances below
Schools nearby
School rating, out of 10.
Helpful calculators
Your HOMEH agent

"Priced 26% over the Hestimate. I would see it this week."