

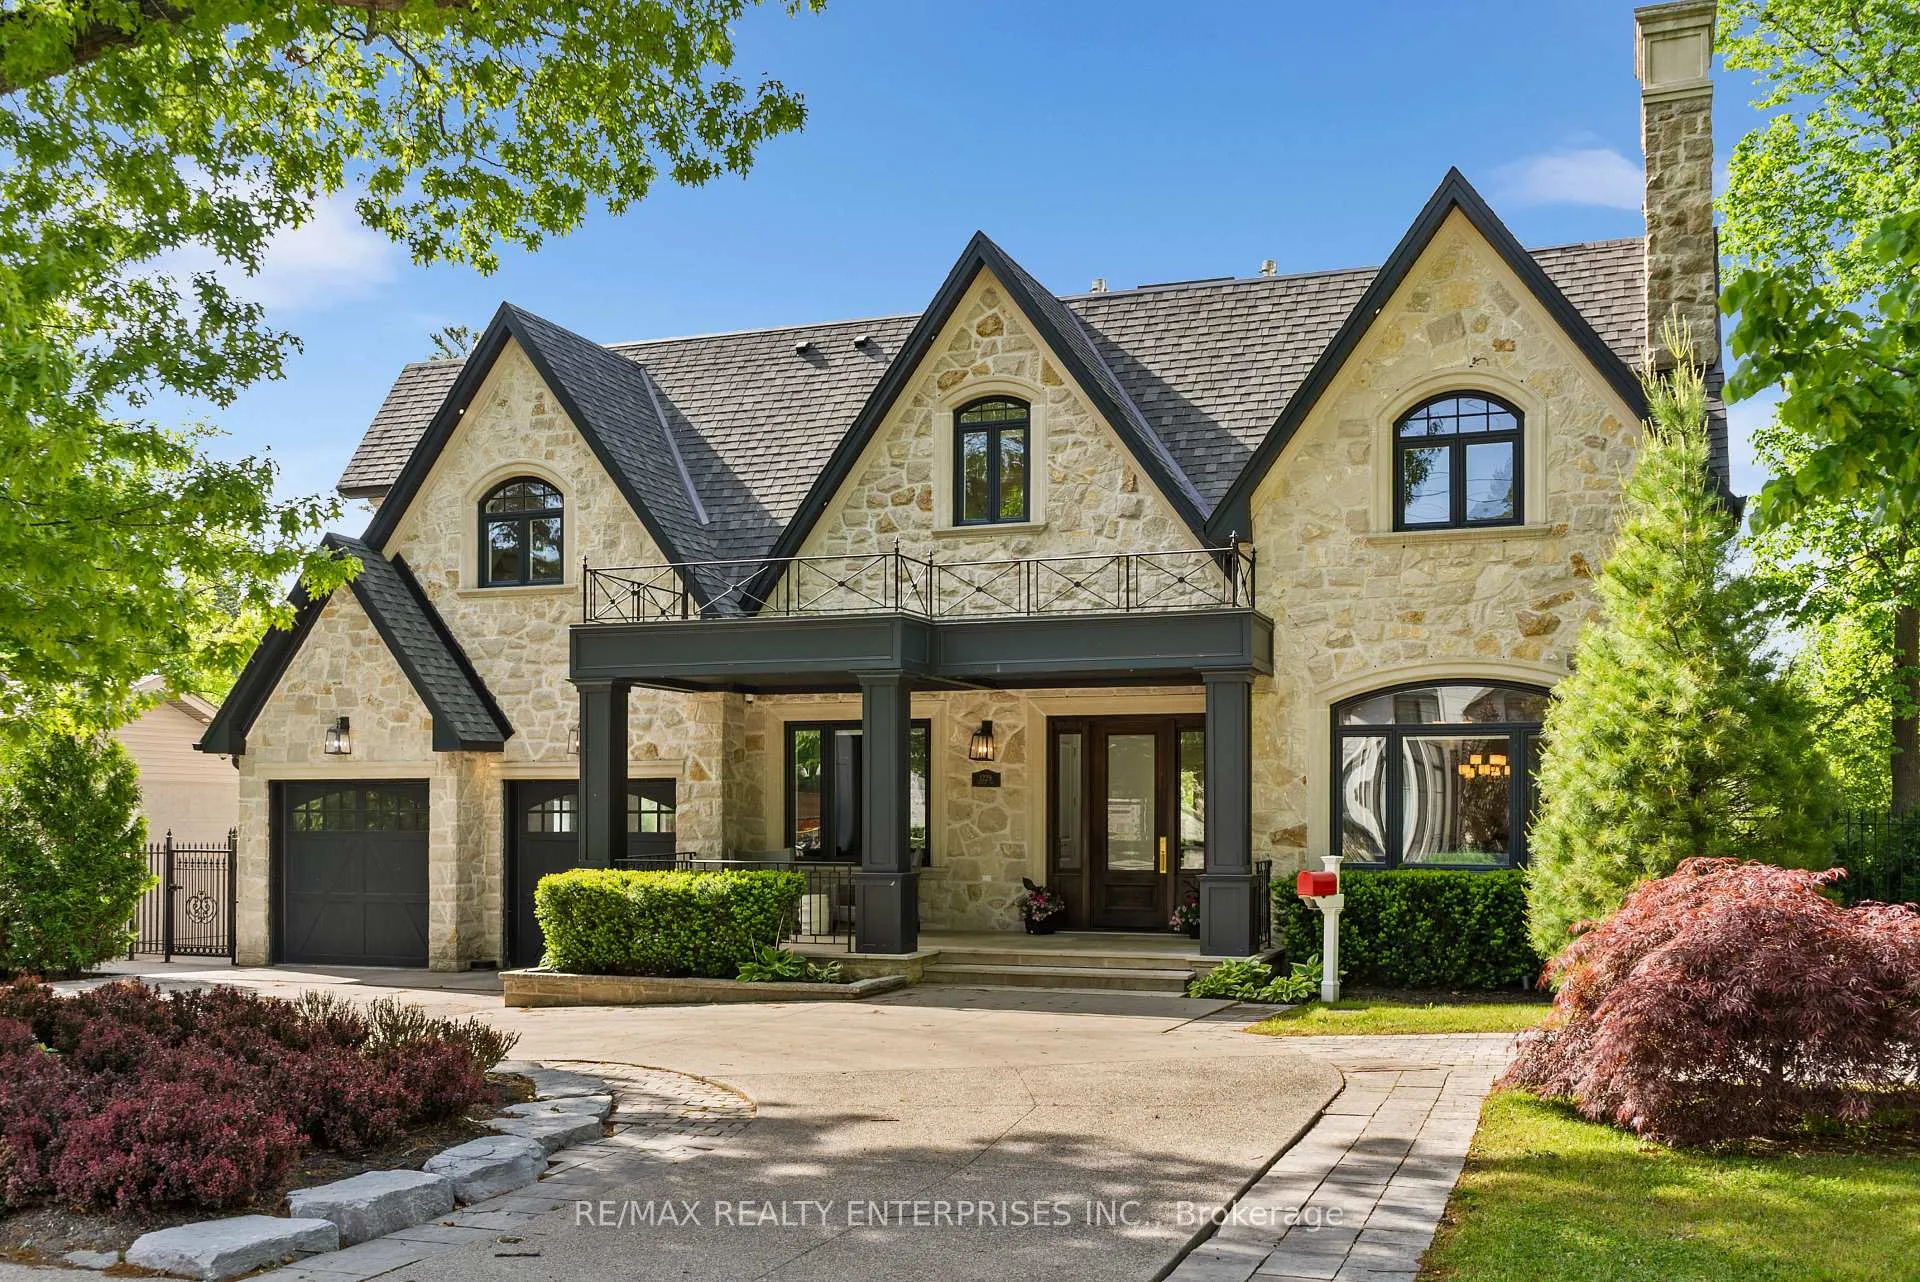
1229 Indian Road
1229 Indian Road
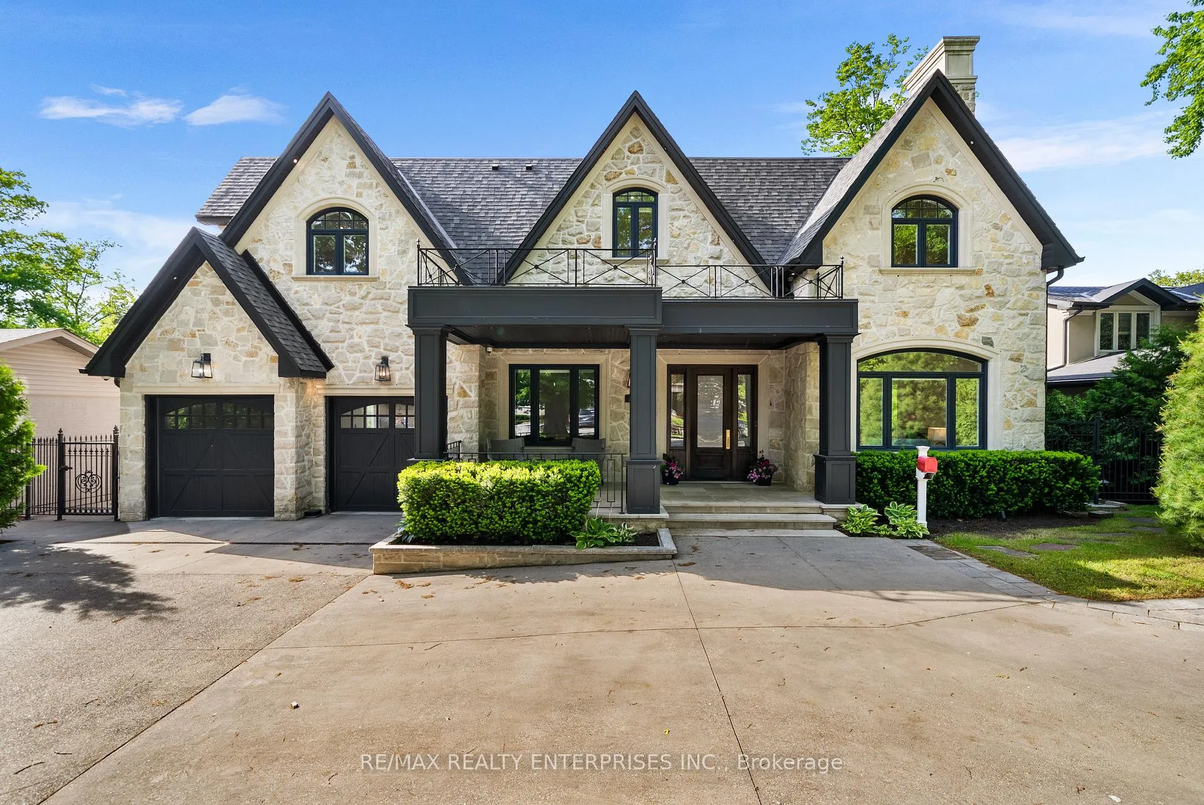
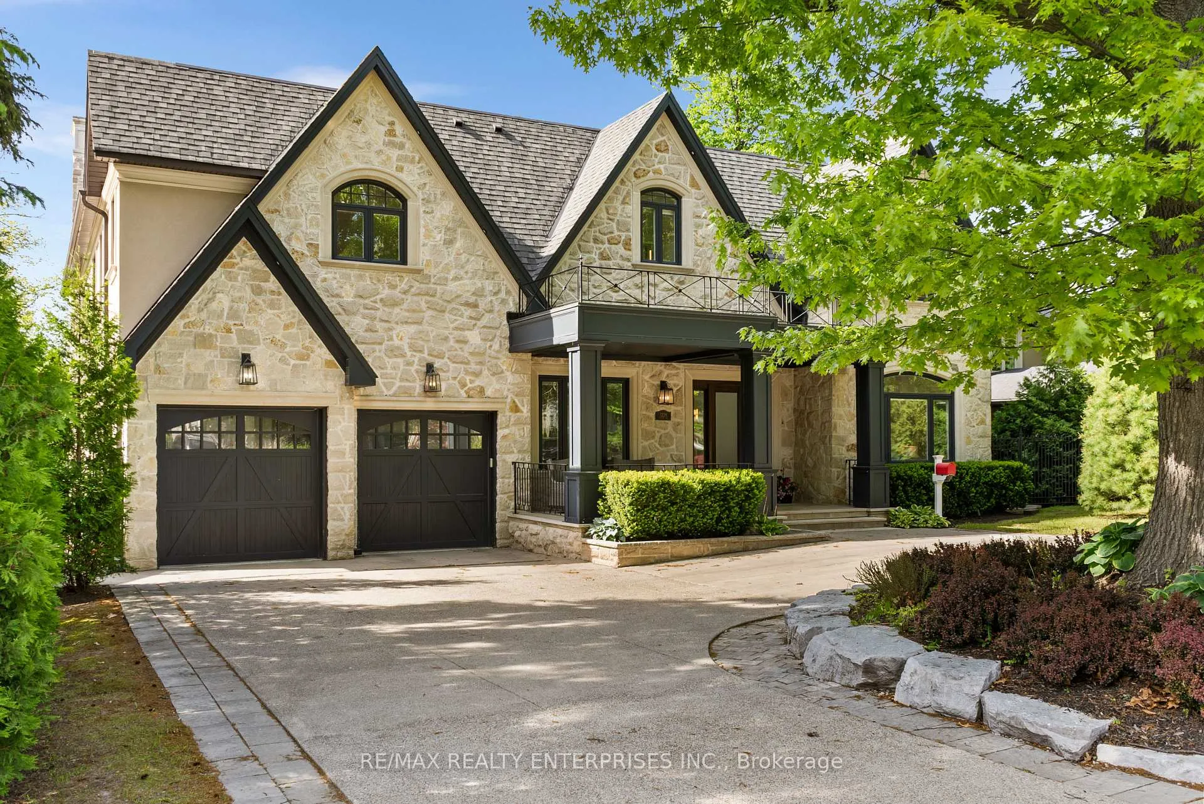
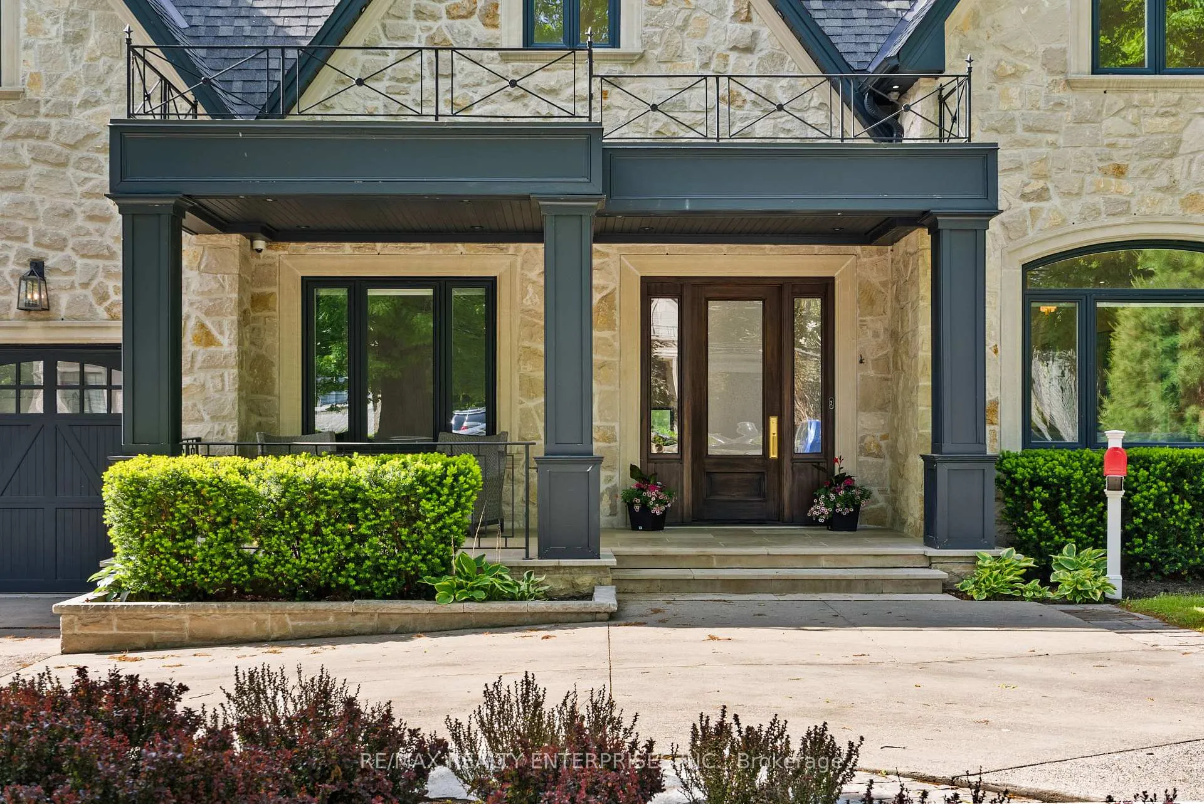
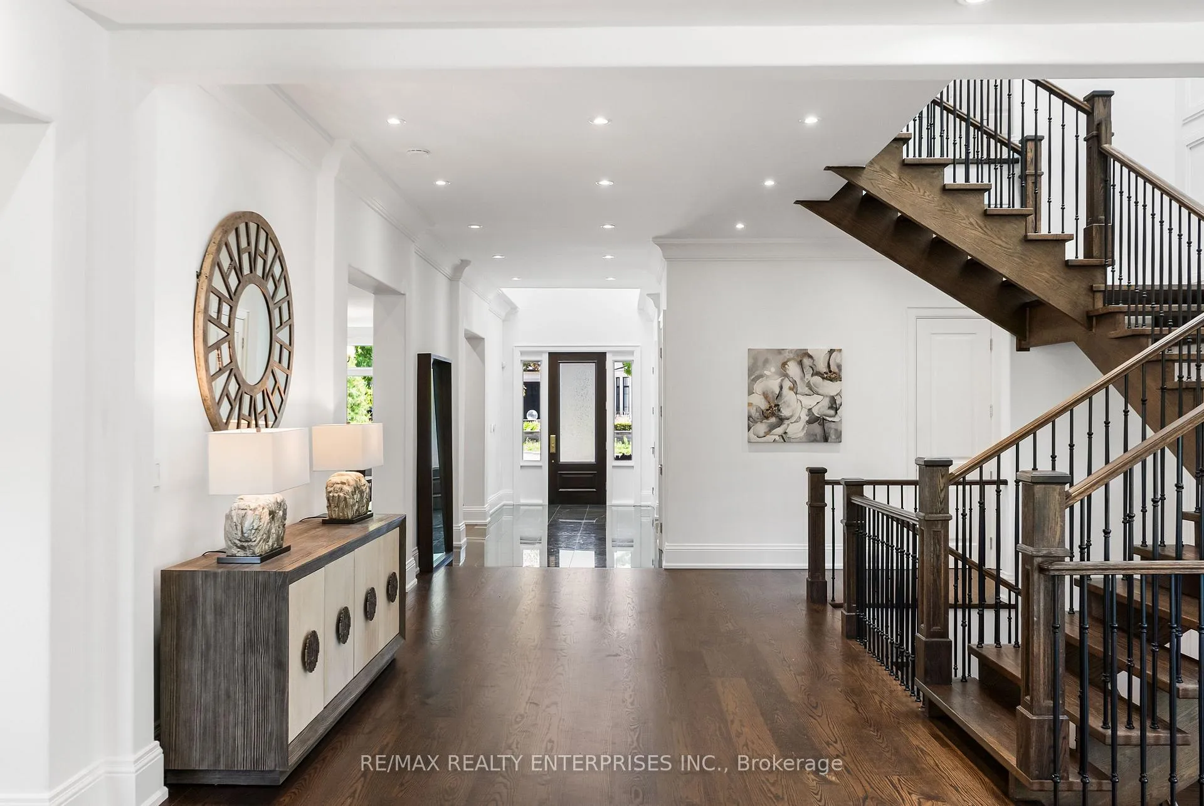 See all 50 photos
Property history
Facts and features
- BasementWalk-out
- Age of homeNew
- Water, sewerMunicipal
- HeatingForced air
- Hardwood floors
- Fireplace
- Central air
The homeDetached, 2-storey, New
- Type: Detached
- Style: 2-storey
- Age: New
- Living space: 5,000+ sq ft
- Basement: Finished with walk-out, finished
- Waterfront: None
InsideFireplace Yes, Hardwood, Tile, Broadloom, Upper level
- Fireplace: Yes
- Flooring: Hardwood, Tile, Broadloom
- Laundry: Upper level
- Features: Other
- Elevator: Yes
- Rooms above ground: 11
- Rooms in the basement: 5
- Bedrooms: 5 + 1 in the basement
- Bathrooms: 6
- Kitchens: 1
- Family room: Yes
Outside and lotStone, stucco (plaster), Unknown, Unknown
- Exterior: Stone, stucco (plaster)
- Roof: Unknown
- Foundation: Unknown
- Size: 80 × 314.5 ft
- Zoning: Residential
Parking3 Garage, Attached, Circular drive, private
- Spaces: 3 Garage
- Garage: Attached
- Driveway: Circular drive, private
Heating, water and powerForced air, gas, Central air, Municipal water
- Heating: Forced air, gas
- Cooling: Central air
- Water: Municipal water
- Sewer: Municipal sewer
- Natural gas: Yes
- Hydro: Yes
- Cable: No
- Telephone: No
Costs and taxesTaxes $37,750 a year, HST included in the price, Hot water tank
- Taxes, 2026: $37,750 a year
- HST: HST included in the price
- Rental items: Hot water tank
Included in the saleAll appliances, all electric light fixtures, all broadloom where laid, heating & cooling system, bathroom mirrors., All decorative mirrors
- Included: All appliances, all electric light fixtures, all broadloom where laid, heating & cooling system, bathroom mirrors.
- Not included: All decorative mirrors
NearbyFenced yard, golf, hospital, lake access, public transit, school
- Close to: Fenced yard, golf, hospital, lake access, public transit, school
Listing detailsW13415902, Sold, Jun 8, 2026
- MLS® number: W13415902
- Status: Sold
- Listed on: Jun 8, 2026
- Days on market: 3
- Updated: Jun 11, 2026
- Possession: Other
- Occupied by: Owner
- Listing brokerage: RE/MAX REALTY ENTERPRISES INC.
About this home
1229 Indian Road, Mississauga (Lorne Park), ON L5H 1R8
Nestled On An Extraordinary Estate-Sized Lot In The Heart Of Prestigious Lorne Park, This Spectacular Custom-Built Home Offers Over 9,500 Sqft. Of Exquisitely Finished Space Sitting On A 80ft x 314ft Lot. Boasting 5+1 Bdrm & 6 Baths. An Impressive Heated Circular Driveway & 3-Car Garage Introduce The Residence, While The Interior Showcases Exceptional Craftsmanship, Grand Proportions & Sophisticated Architectural Detailing Throughout. A Dramatic O/c Design Is Anchored By A Stunning Great Room Featuring Soaring 19-Ft Ceilings, Custom Walnut Built-Ins, A Magnificent 2-Sided F/P & Floor-To-Ceiling Windows That Frame Breathtaking Views Of The Lush Bkyd. Designed To Impress Even The Most Discerning Chef, The Gourmet Kitchen Is Appointed W/ Premium Appls, Including Integrated Refrigeration, Wall Ovens, Dishwasher, W/i Pantry, & A Striking Caesarstone Centre Island. Seamlessly Connected Breakfast & Gathering Spaces Extend The Entertaining Experience While Capturing Picturesque Views Of The Surrounding Landscape. One Of The Home's Most Extraordinary Features Is The Expansive 60-Ft By 10-Ft Balcony, Offering A Front-Row Seat To The Stunning Treed Setting Beyond. Whether Hosting Elegant Outdoor Gatherings Or Enjoying Quiet Moments Of Relaxation, The Seamless Connection Between Indoor & Outdoor Living Creates A Truly Resort-Inspired Experience. A Distinguished Main Floor Office Provides The Ideal Executive Workspace, While A Solid Oak Low-Rise Staircase & Elevator Ensure Effortless Accessibility. Generous Principal Rooms, Luxurious Bdrm Retreats, & A Professionally Finished Walk-Out Lower Level Create Exceptional Versatility For Multi-Generational Living, Entertaining & Everyday Family Life. Perfectly Positioned Within One Of Mississauga's Most Coveted Neighbourhoods, Minutes To Top-Ranked Schools, Golf Clubs, Lake Ontario, Parks, & Port Credit's Vibrant Waterfront, This Exceptional Residence Represents A Rare Opportunity To Own A Landmark Estate In The Heart Of Lorne Park.
Ask about this home
A HOMEH agent will answer your questions about this home.
Around this home
Daily convenience, out of 100, from the distances below
Schools nearby
School rating, out of 10.
Helpful calculators
Your HOMEH agent

"I would see it this week."