

6311 Mulberry Crescent
6311 Mulberry Crescent
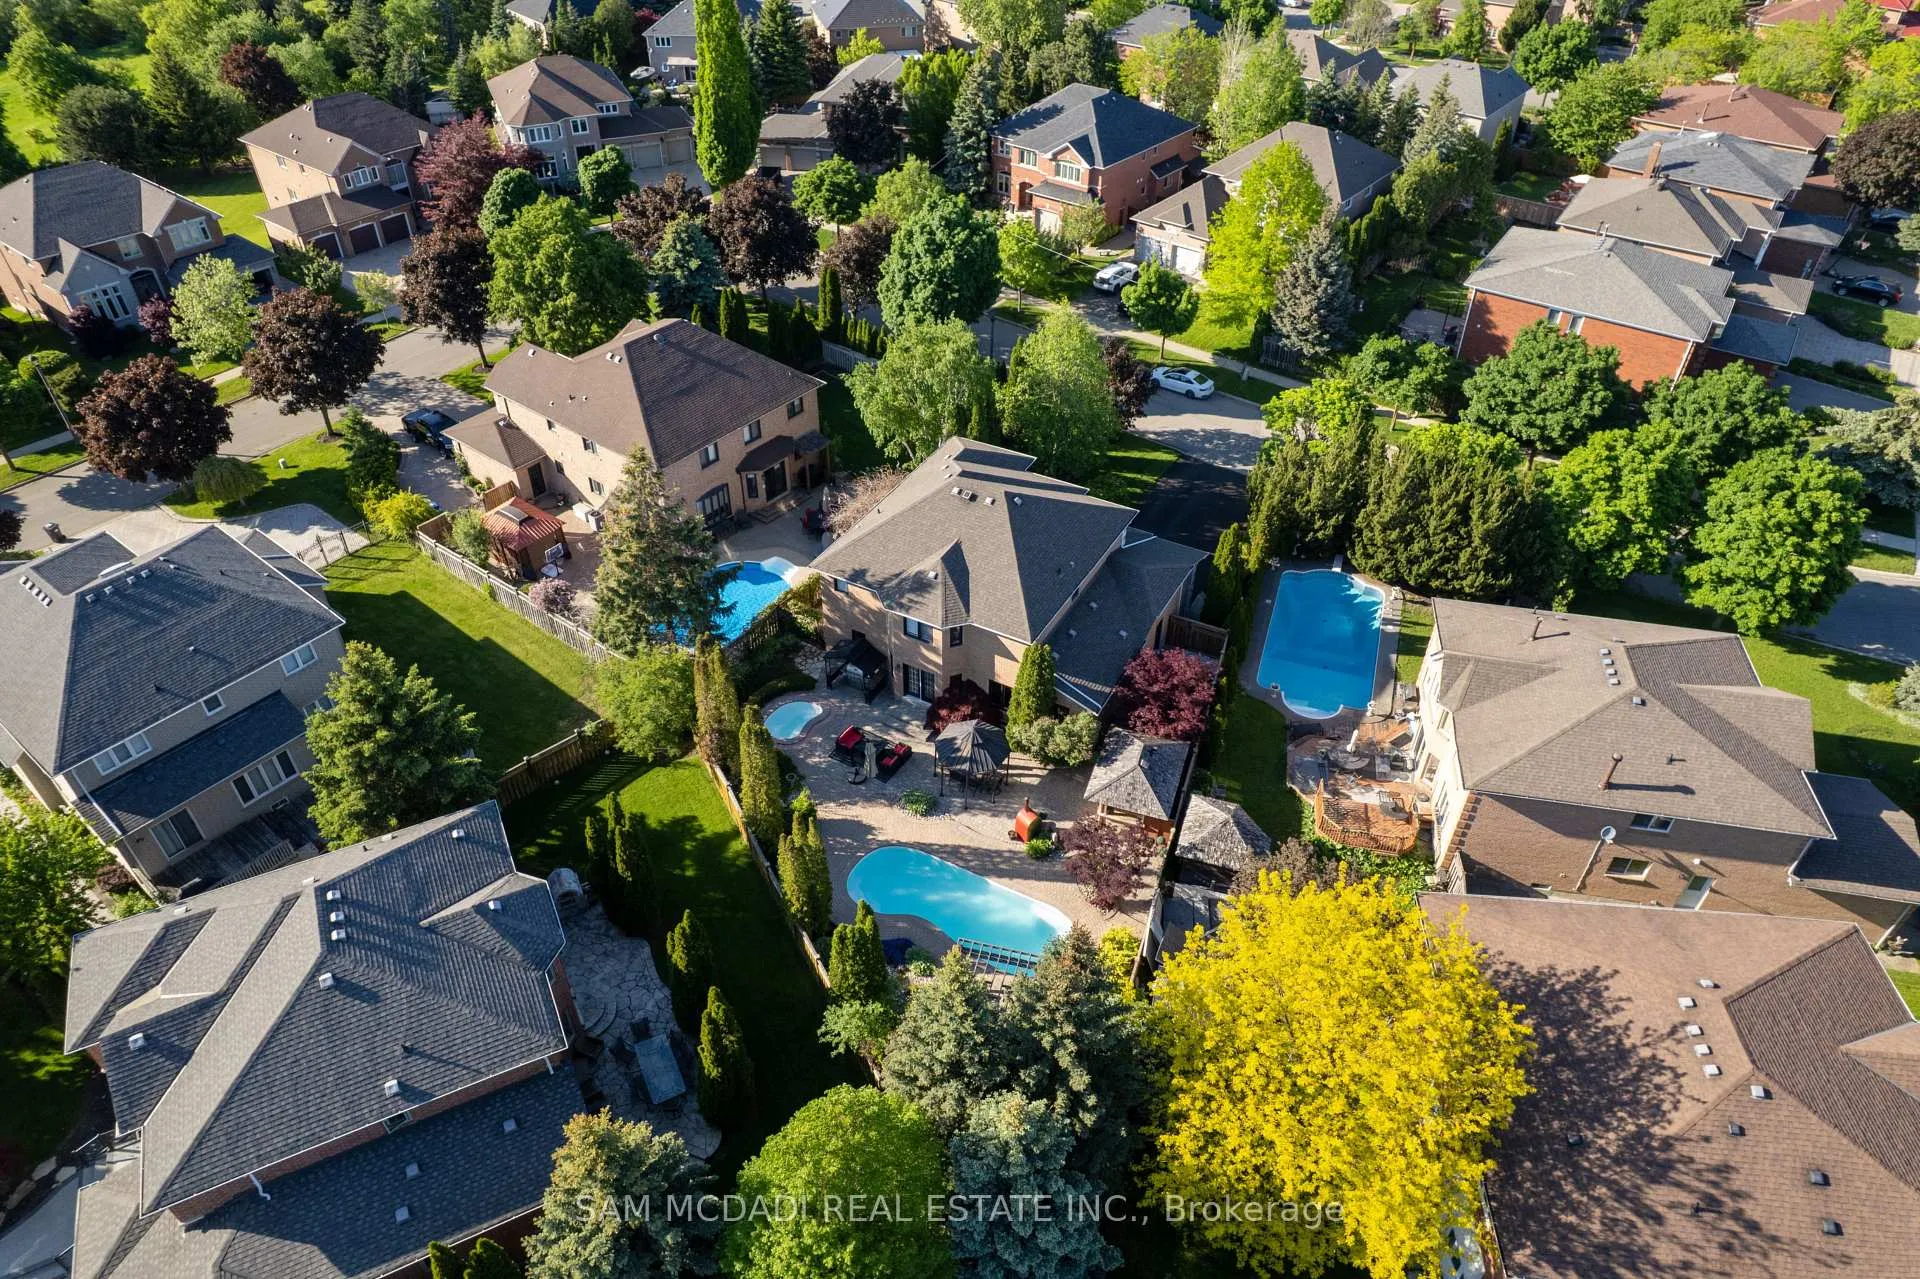 See all 44 photos
Property history
Facts and features
- BasementFull
- Age of home16–30 years
- Water, sewerMunicipal
- Lot shapeIrregular
- Hardwood floors
- Fireplace
- Central air
- Inground pool
The homeDetached, 2-storey, Age 16–30 years
- Type: Detached
- Style: 2-storey
- Age: 16–30 years
- Living space: 2,500–3,000 sq ft
- Basement: Full
InsideFireplace Yes, natural gas, Hardwood, Broadloom, Ceramic, Rooms above ground 9
- Fireplace: Yes, natural gas
- Flooring: Hardwood, Broadloom, Ceramic
- Rooms above ground: 9
- Rooms in the basement: 1
- Bedrooms: 4
- Bathrooms: 4
- Kitchens: 1
- Family room: Yes
Outside and lotBrick, Shingles, Unknown
- Exterior: Brick
- Roof: Shingles
- Foundation: Unknown
- Pool: Inground
- Size: 54.24 × 102.55 ft
- Shape: Irregular
Parking2 Garage, Built-in
- Spaces: 2 Garage
- Garage: Built-in
Heating, water and powerForced air, gas, Central air, Municipal water
- Heating: Forced air, gas
- Cooling: Central air
- Water: Municipal water
- Sewer: Municipal sewer
Costs and taxesTaxes $9,512 a year, HST included in the price, Hot water tank
- Taxes, 2025: $9,512 a year
- HST: HST included in the price
- Rental items: Hot water tank
Included in the sale-stainless steel fridge, wolf gas stove, microwave & dishwasher. washer/dryer. existing light fixtures & window coverings. backyard patio furniture & items including (tables, chairs, cushions, sofas, gas firepit, gazebo, barbeque awning & pizza oven. garage door opener x 2, existing security cameras. furnace & air conditioner. new custom front doors with sidelights. new garage doors, new driveway. new quarts counters in bathrooms. new broadloom flooring. new blinds. home has been freshly painted.
- Included: -stainless steel fridge, wolf gas stove, microwave & dishwasher. washer/dryer. existing light fixtures & window coverings. backyard patio furniture & items including (tables, chairs, cushions, sofas, gas firepit, gazebo, barbeque awning & pizza oven. garage door opener x 2, existing security cameras. furnace & air conditioner. new custom front doors with sidelights. new garage doors, new driveway. new quarts counters in bathrooms. new broadloom flooring. new blinds. home has been freshly painted.
Listing detailsW13415882, Sold, Jun 8, 2026
- MLS® number: W13415882
- Status: Sold
- Listed on: Jun 8, 2026
- Days on market: 21
- Updated: Jun 29, 2026
- Possession: Flexible
- Occupied by: Owner
- Listing brokerage: SAM MCDADI REAL ESTATE INC.
About this home
6311 Mulberry Crescent, Mississauga (East Credit), ON L5V 1B7
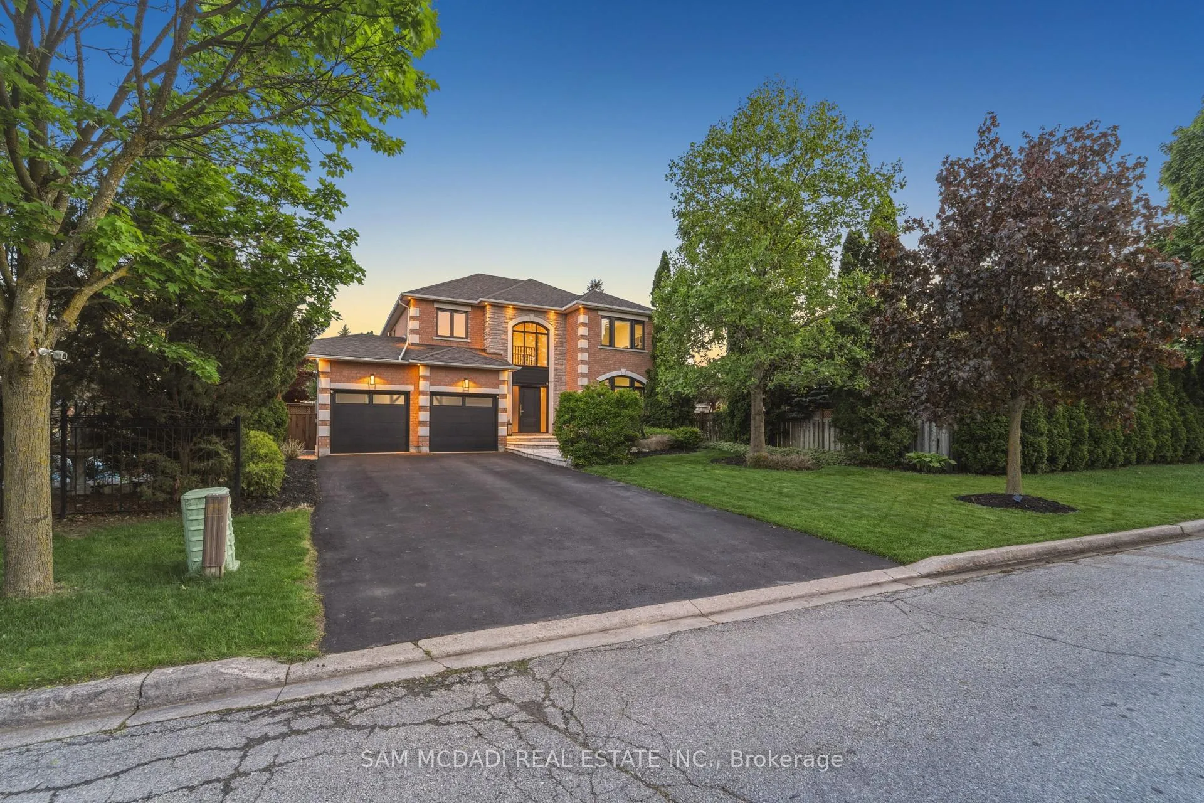
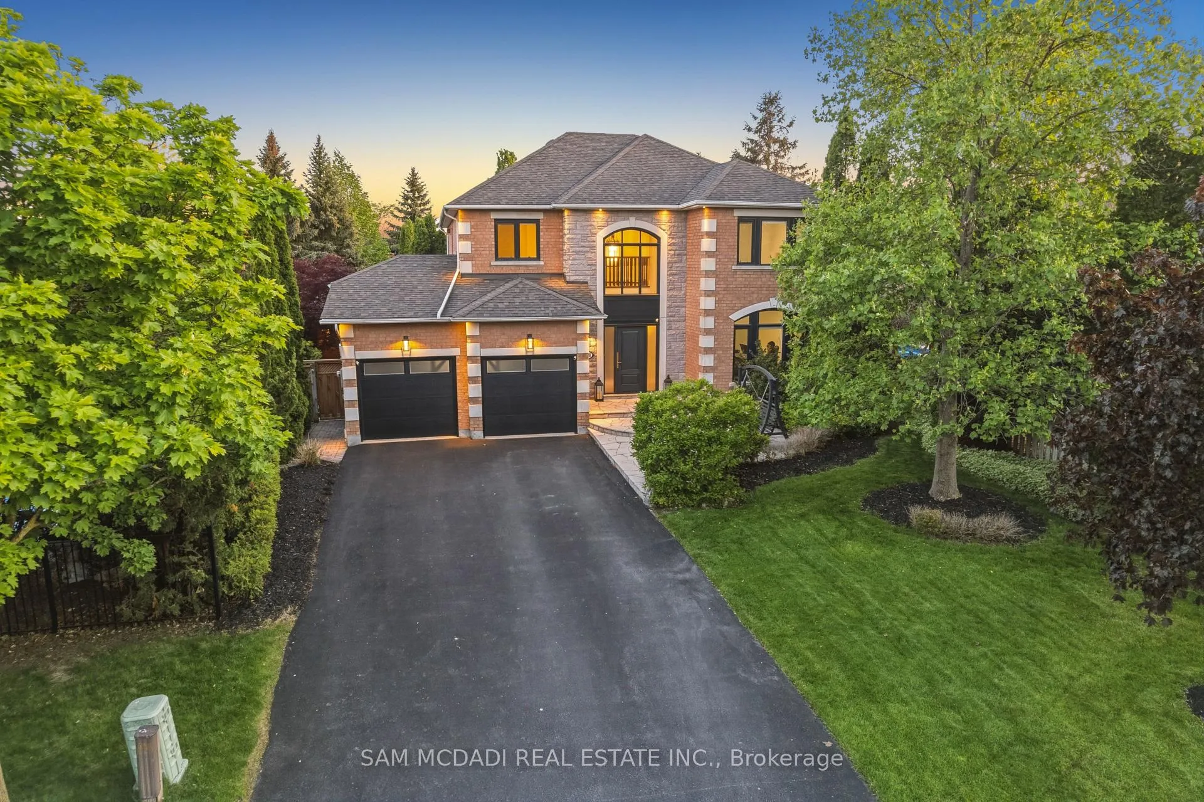
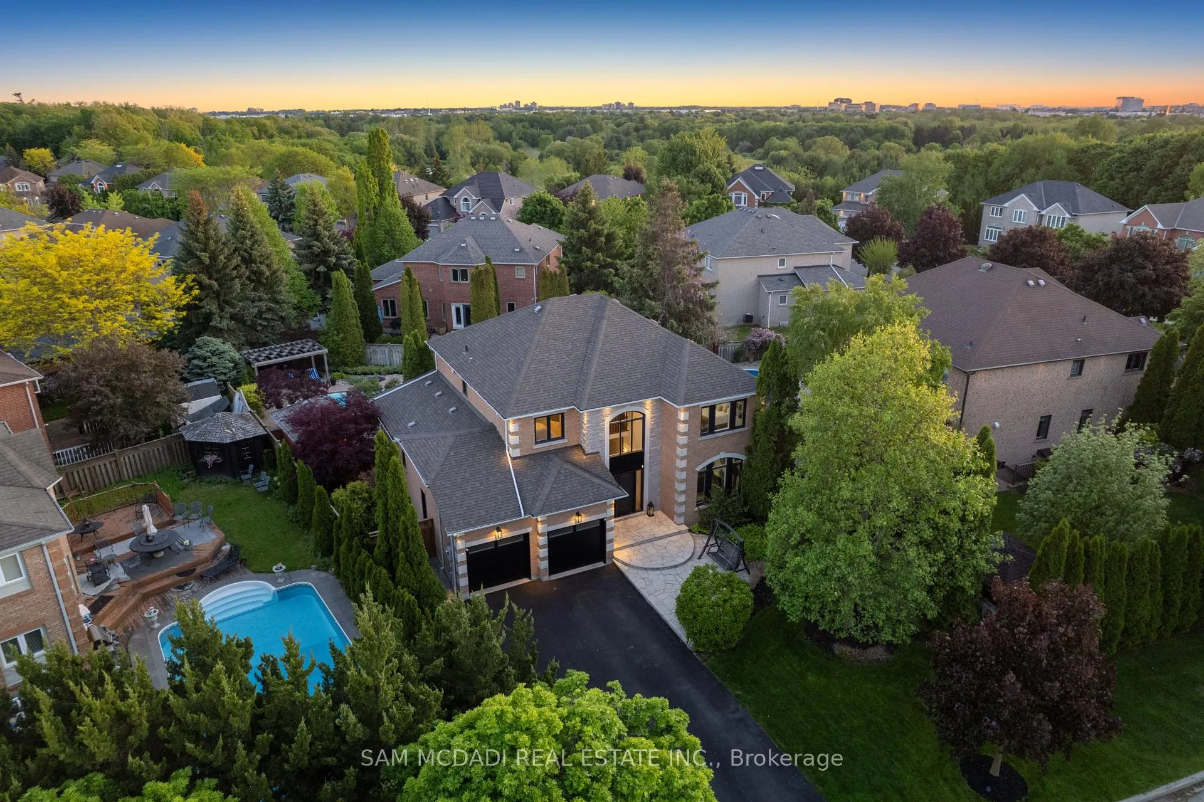
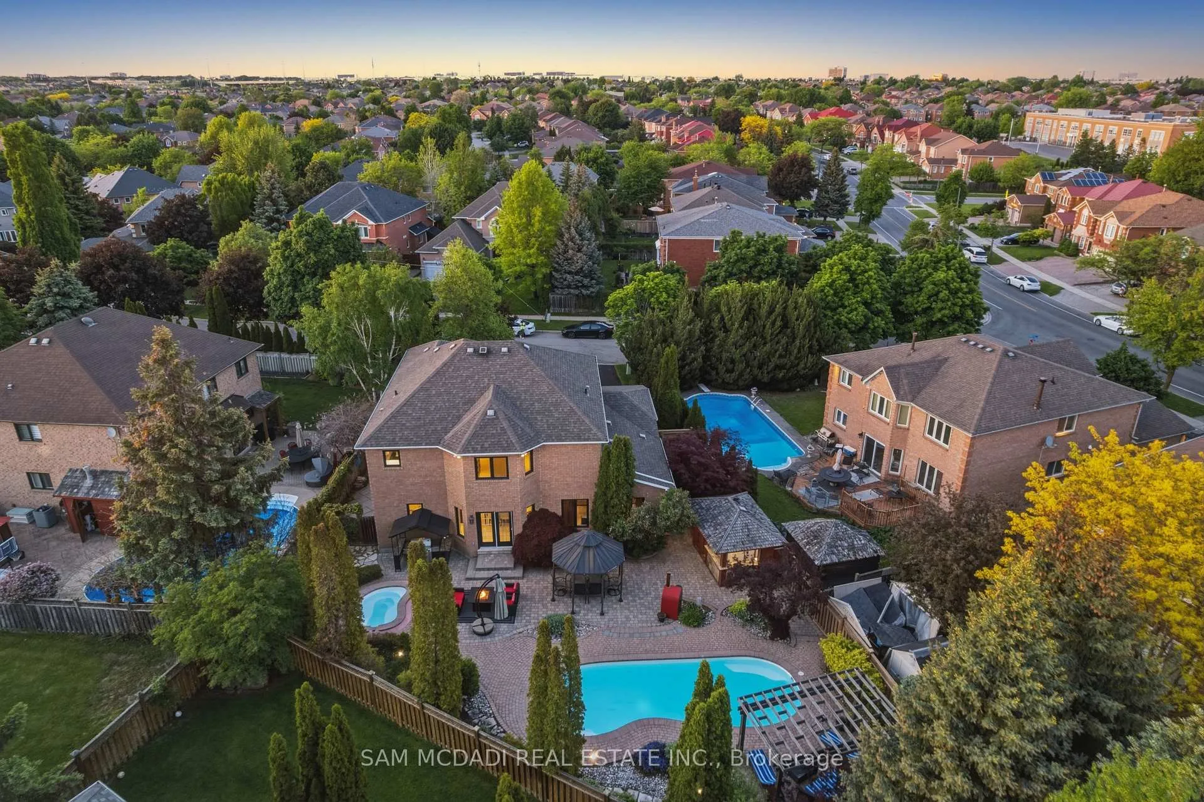
Welcome to this exceptional executive home nestled on an exclusive private crescent in the highly sought-after East Credit where homes rarely come available. Situated on a huge premium lot surrounded by mature trees and exceptional privacy, this stunning detached 2-storey residence offers 2,991 sq ft with 4 spacious bedrooms and 4 bathrooms - Designed for luxurious family living and unforgettable entertaining. Step into your own backyard oasis featuring an inground saltwater pool, hot tub, outdoor cabana with wet bar, 2-piece bath and change room, covered gazebo with electrical power, pergola tanning area, and a cozy firepit lounge space - truly an entertainer's dream. From the moment you arrive, the curb appeal is undeniable. Professionally landscaped grounds showcase flagstone walkways & patios, exterior garden lighting, eaves pot lights, mature gardens, and inground irrigation system servicing both the front and rear yards. Inside, the home impresses with new custom front doors with sidelights, a soaring 2-storey foyer with oversized window and dual closets, and a stunning oak spiral staircase open to the finished lower level landing. The open-concept layout features 9-foot ceilings on the main floor, crown moulding, pot lights, and fresh paint throughout. The gourmet kitchen is designed for gathering, complete with centre island, stone countertops, backsplash, and walkout to the backyard retreat. The spacious family room offers a cozy gas fireplace, while the main floor also includes formal living and dining rooms, plus a convenient laundry room with garage access and secondary staircase to the lower level. Upstairs, enjoy generously sized bedrooms with new broadloom flooring & updated bathrooms featuring quartz counters. The primary suite offers a walk-in closet & 4-piece ensuite. Parking for 6 vehicles and no sidewalk. Ideally located within walking distance to schools and close to parks, shopping, restaurants, and major highways including the 401, 403, 407.
Ask about this home
A HOMEH agent will answer your questions about this home.
Around this home
Daily convenience, out of 100, from the distances below
Schools nearby
School rating, out of 10.
Helpful calculators
Your HOMEH agent

"I would see it this week."