

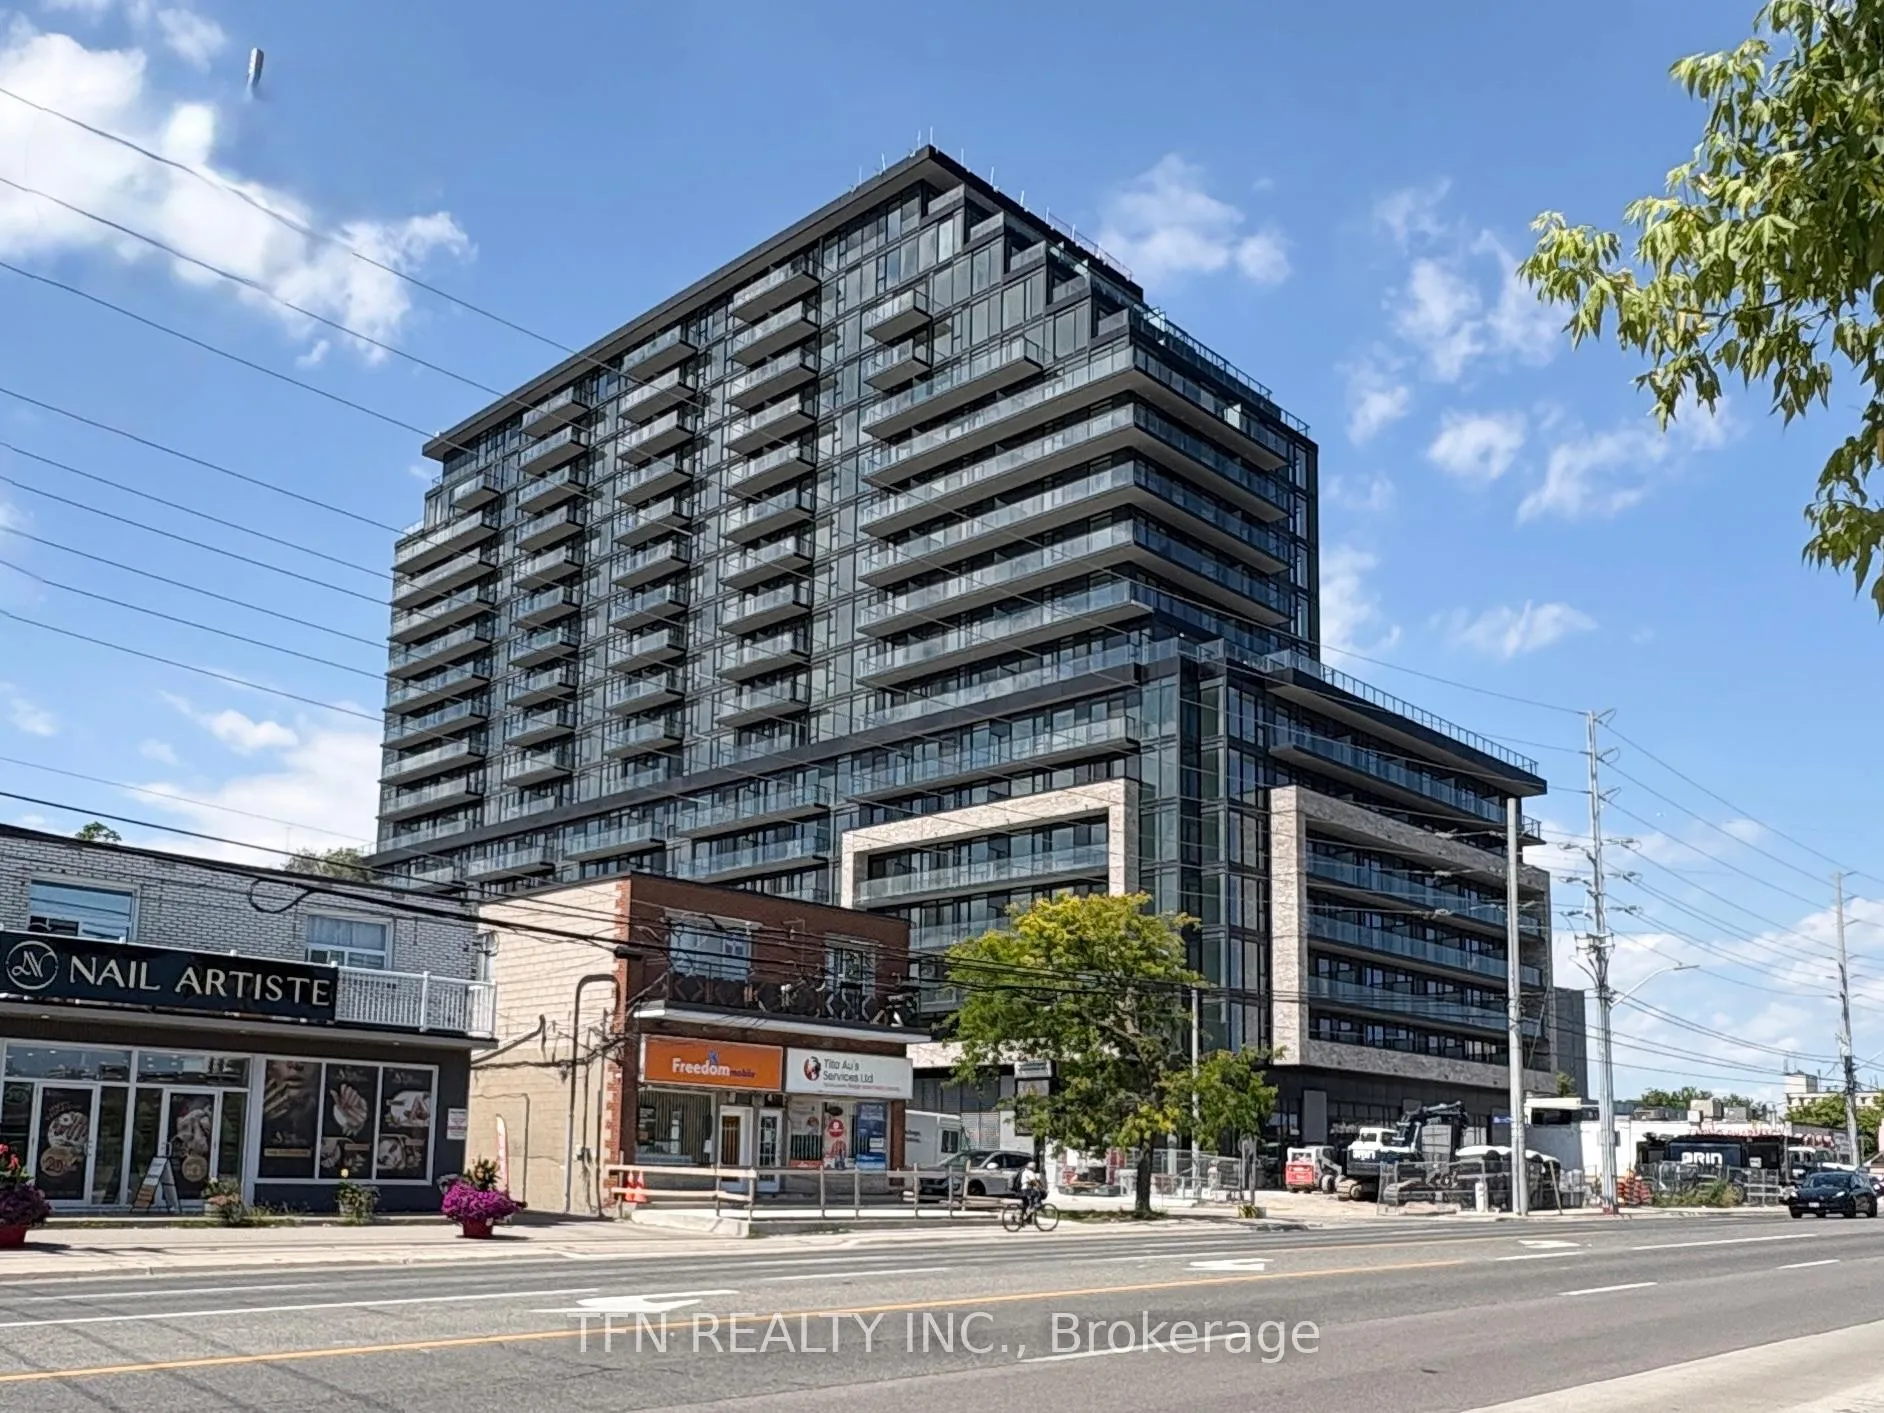
Unit 1420, 3009 Novar Road
Unit 1420, 3009 Novar Road
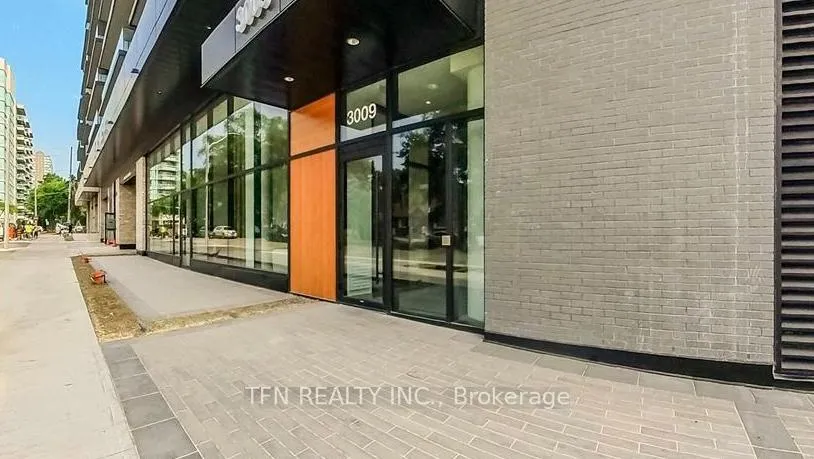
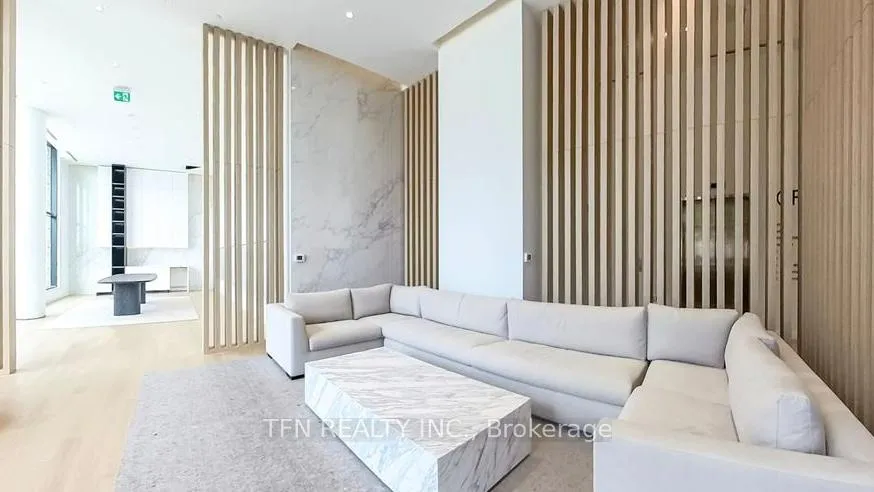
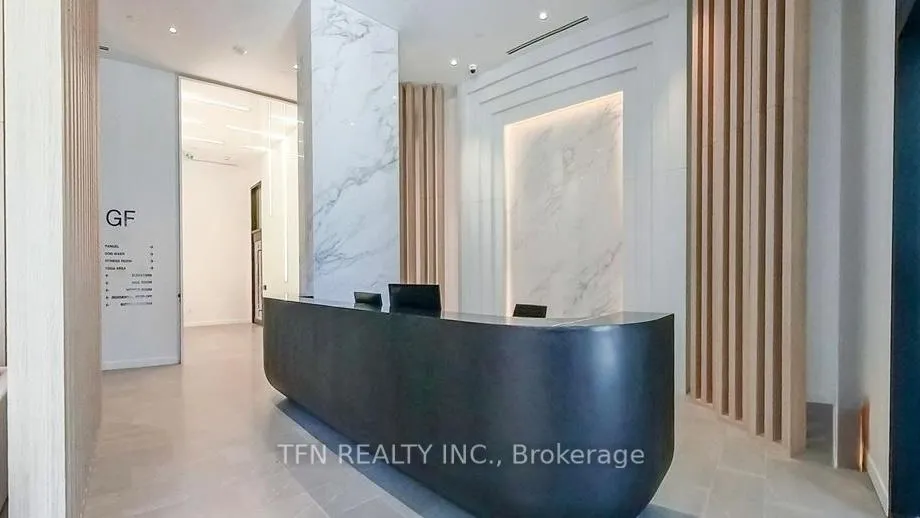
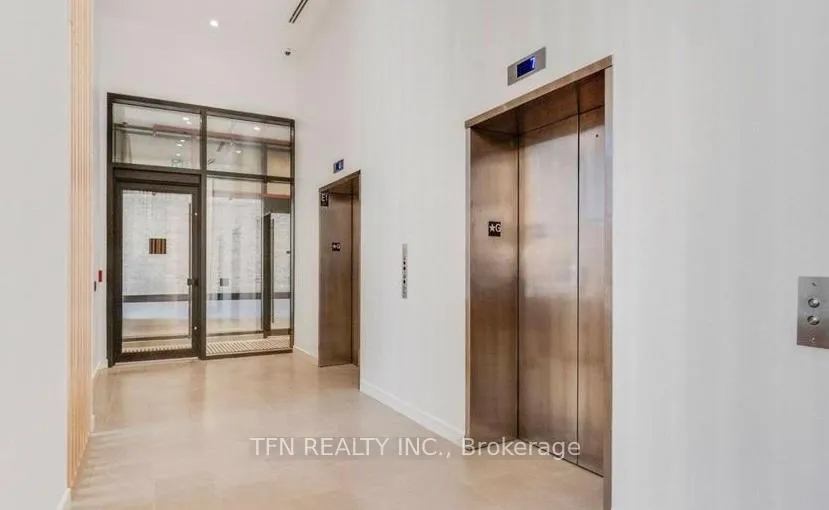 See all 50 photos
Property history
Facts and features
- ExposureNorth east
- LaundryEnsuite, in-suite laundry, closet
- LockerExclusive
- BalconyOpen
- Central air
- Concierge
- Gym
- Party room/meeting room
- Rooftop deck/garden
The homeCondo Apartment, Apartment, Age 0–5 years
- Type: Condo Apartment
- Style: Apartment
- Age: 0–5 years
- Living space: 600–699 sq ft
- Basement: None
- Exposure: North East
- View: Clear, downtown, panoramic, park/greenbelt, skyline, city
InsideVinyl, Window floor to ceiling, Porcelain, Ensuite, in-suite laundry, laundry closet, main level, Carpet free, storage area lockers, countertop range
- Flooring: Vinyl, Window floor to ceiling, Porcelain
- Laundry: Ensuite, in-suite laundry, laundry closet, main level
- Features: Carpet free, storage area lockers, countertop range
- Security: Concierge/security, smoke detector
- Elevator: Yes
- Rooms above ground: 4
- Rooms in the basement: 1
- Bedrooms: 1 + 1 in the basement
- Bathrooms: 2
- Kitchens: 1
OutsideConcrete, Unknown, Poured concrete
- Exterior: Concrete
- Roof: Unknown
- Foundation: Poured concrete
- Balcony: Open
- Features: Controlled entry, year round living
Parking and locker1 Parking, Underground, Exclusive
- Spaces: 1 Parking
- Garage: Underground
- Parking type: Exclusive
- Spot: 210
- Locker: Exclusive
- Locker unit: 8
- Locker number: 103
- Locker level: P3
BuildingArte by emblem development, Storeys 18, Units 427
- Name: Arte by emblem development
- Storeys: 18
- Units: 427
- Condo corporation: 1193
- Amenities: Bike storage, concierge, gym, party room/meeting room, rooftop deck/garden, visitor parking
- Pets: Not allowed
Heating, water and powerForced air, gas, Central air
- Heating: Forced air, gas
- Cooling: Central air
Rent and termsRent $2,300 a month, Entire property, Unfurnished
- Rent: $2,300 a month
- Space for rent: Entire property
- Furnished: Unfurnished
- Lease: 12 months
- Paid: Monthly
- Rent includes: Building insurance, building maintenance, central air conditioning, common elements, exterior maintenance, high speed internet, parking, recreation facility
- Deposit: Required
- Credit check: Required
- Employment letter: Required
- Rental application: Required
- References: Required
- Rental items: N/a
IncludedStainless steel kitchen appliances: fridge, cook-top, b/i oven, b/i microwave & b/i dishwasher. washer & dryer, window coverings, 1 parking & 1 locker. bonus: roger's high speed internet included., Water, hydro & thermal utilities account to be set-up by tenants with metergy solutions.
- Included: Stainless steel kitchen appliances: fridge, cook-top, b/i oven, b/i microwave & b/i dishwasher. washer & dryer, window coverings, 1 parking & 1 locker. bonus: roger's high speed internet included.
- Not included: Water, hydro & thermal utilities account to be set-up by tenants with metergy solutions.
NearbyClear view, park, public transit, rec./commun.centre, school, school bus route
- Close to: Clear view, park, public transit, rec./commun.centre, school, school bus route
Listing detailsW13413334, Rented, Jun 8, 2026
- MLS® number: W13413334
- Status: Rented
- Listed on: Jun 8, 2026
- Days on market: 7
- Updated: Jun 15, 2026
- Possession: 2026-08-01 / 30-59 days
- Occupied by: Tenant
- Listing brokerage: TFN REALTY INC.
About this home
Unit 1420, 3009 Novar Road, Mississauga (Cooksville), ON L5B 0P9
Welcome to ARTE Condos by Emblem Developments - Modern Luxury in the Heart of Mississauga! Experience elevated urban living in this stunning 1yr new suite at ARTE Condos. This beautifully appointed 1 BR+Den, 2 Full Bath home offers 605sf of thoughtfully designed interior living space, complemented by a 57sf private balcony showcasing charming North East views over the vibrant Cooksville neighbourhood. Designed for both style & functionality, this bright & airy suite features 9 ft smooth ceilings, premium wood-plank vinyl flooring throughout & expansive floor-to-ceiling insulated double-glazed windows that fill the space w/ natural light. The modern chef-inspired Kitchen is finished w/ sleek Custom Cabinetry, Quartz countertops, contemporary fixtures & S/S Kitchen Appliances. The spacious Primary BR offers a tranquil retreat complete w/ a spa-inspired ensuite Bath featuring a frameless glass shower. The versatile Den provides an ideal space for a home office, study area or guest accommodation, while the second Full Bath adds exceptional convenience for residents & visitors alike. Included for Your Convenience: 1 Underground Parking Space; 1 Storage Locker; Rogers High-Speed Internet. Enjoy an impressive collection of lifestyle-focused amenities, incl: State-of-the-Art Fitness Ctr; Dedicated Yoga Studio; Stylish Social & Party Lounge; Co-Working Spaces; Rooftop Terrace w/ BBQ Areas; 24hr Concierge Service & Beautifully Designed Common Areas. Perfectly situated in the thriving Cooksville community, you'll enjoy unparalleled access to everyday essentials, dining, shopping, entertainment & green spaces. Conveniently located just minutes from Cooksville GO, Square One Shopping Ctr, Sheridan College, Mississauga Hospital and major hwys incl. the QEW, 403, 401 & 407. The upcoming Hurontario LRT will further enhance connectivity & make commuting throughout the GTA even more convenient. Move in and enjoy modern condo living at its finest - welcome home to ARTE Condos!
Ask about this home
A HOMEH agent will answer your questions about this home.
Know more about Arte Residences
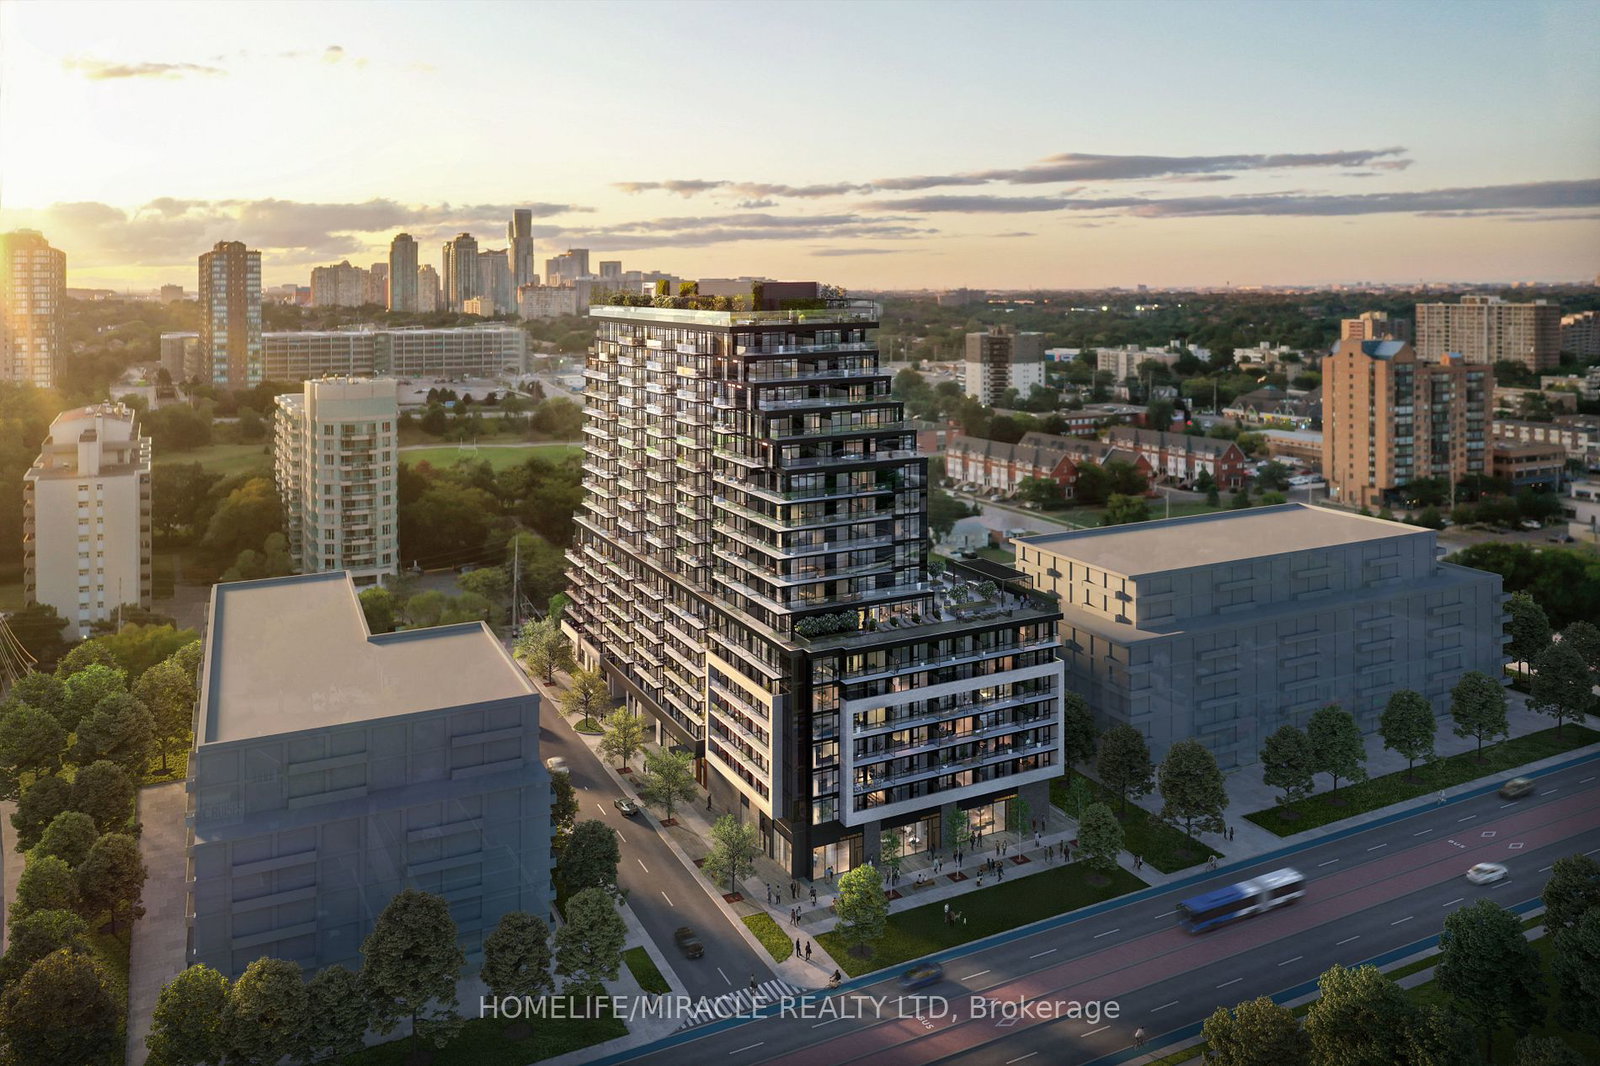
Condo building · 3009 Novar Rd
Arte Residences is an 18-storey condo with 427 suites by Emblem Developments. Right now 5 for sale and 9 for rent are on the market here.
- 18storeys
- 427suites
No similar units for rent in Arte Residences right now.
Around this home
Daily convenience, out of 100, from the distances below
Schools nearby
School rating, out of 10.
Helpful calculators
Your HOMEH agent

"I would see it this week."