

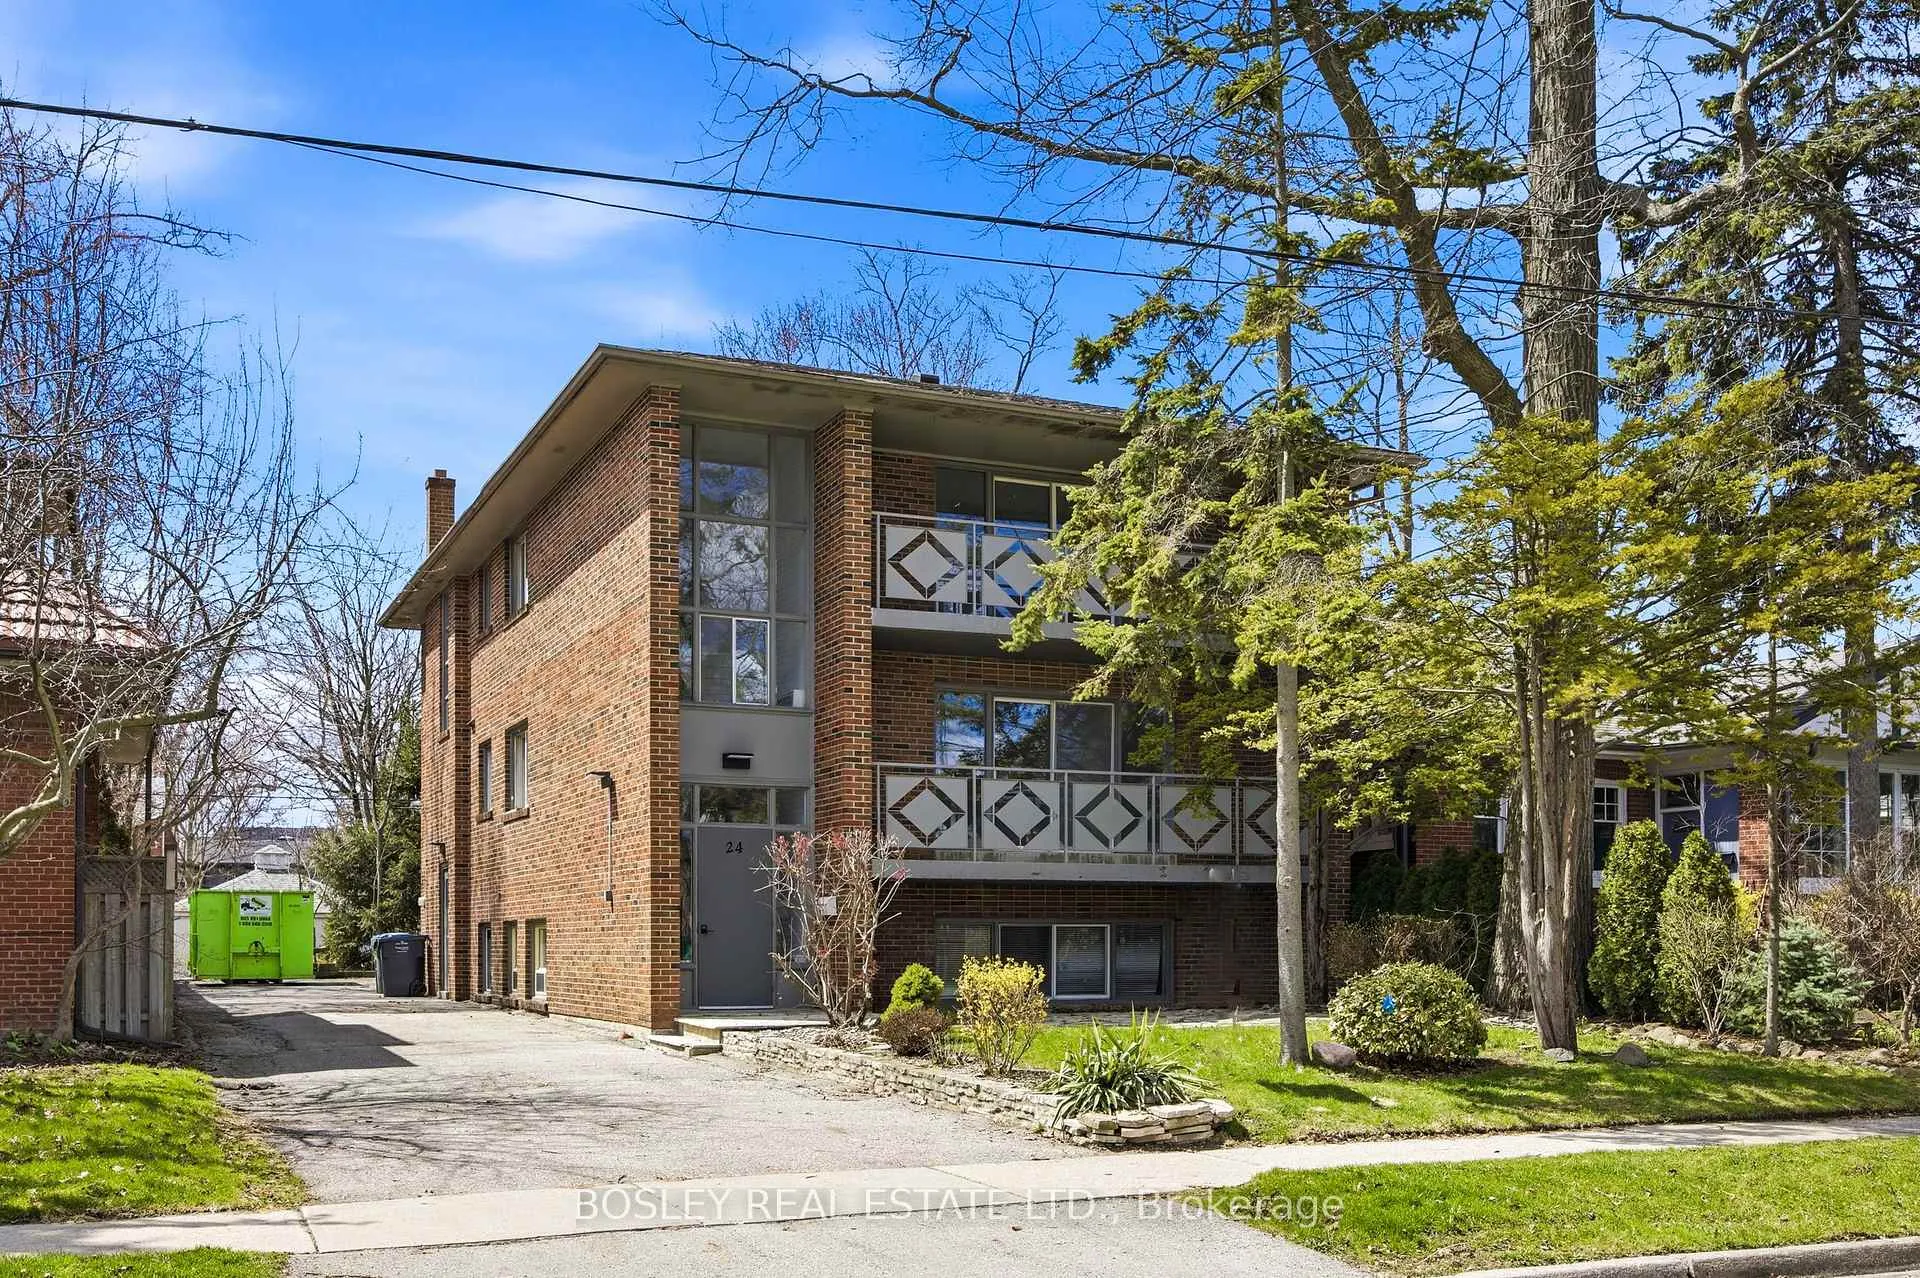
24 Oakwood Avenue N
24 Oakwood Avenue N
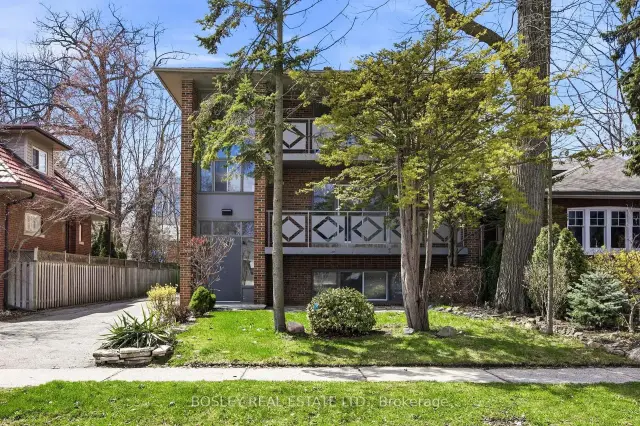
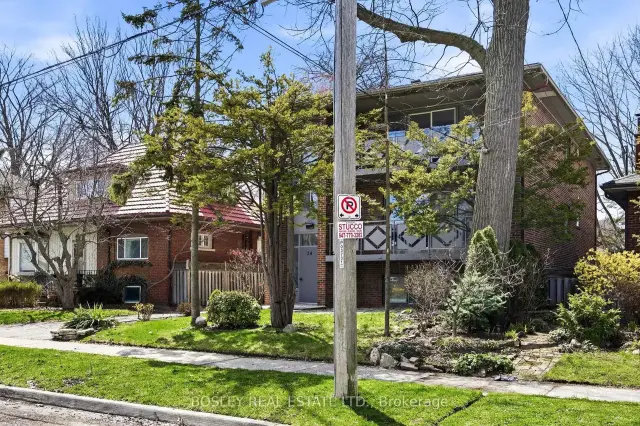
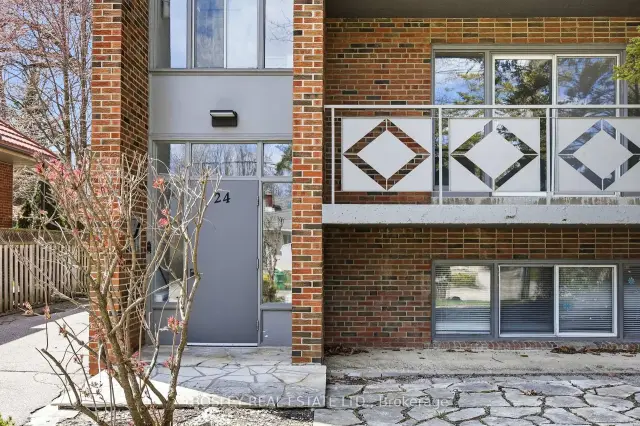
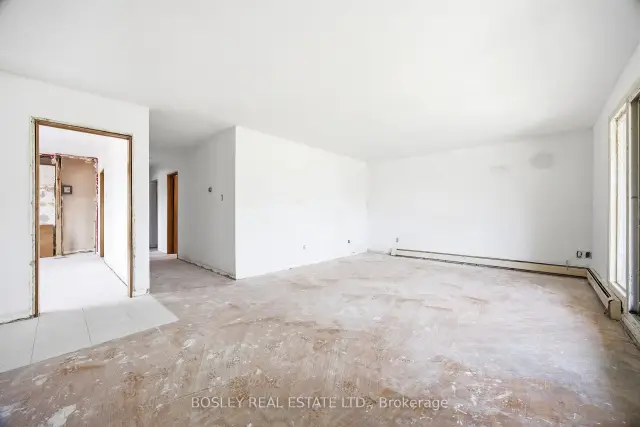 See all 37 photos
Facts and features
- BasementApartment
- Price per sq ft~$554
- Water, sewerMunicipal
- HeatingRadiant
- 3 kitchens
The homeMultiplex, 2-storey, 3,000–3,500 sq ft
- Type: Multiplex
- Style: 2-storey
- Living space: 3,000–3,500 sq ft
- Basement: Apartment
InsideLower level, Rooms above ground 12, Rooms in the basement 5
- Laundry: Lower level
- Rooms above ground: 12
- Rooms in the basement: 5
- Bedrooms: 6 + 3 in the basement
- Bathrooms: 3
- Kitchens: 3
- Family room: Yes
Outside and lotBrick, Asphalt shingle, Concrete block
- Exterior: Brick
- Roof: Asphalt shingle
- Foundation: Concrete block
- Other structures: Additional garage(s)
- Size: 50 × 125 ft
Parking7 Parking (1 garage + 6 drive), Detached, Private
- Spaces: 7 Parking (1 garage + 6 drive)
- Garage: Detached
- Driveway: Private
Heating, water and powerRadiant, other, Municipal water
- Heating: Radiant, other
- Water: Municipal water
Costs and taxesTaxes $10,018 a year, HST included in the price, N/a
- Taxes, 2025: $10,018 a year
- HST: HST included in the price
- Rental items: N/a
Included in the saleN/a
- Not included: N/a
Listing detailsW13416120, For Sale, Jun 8, 2026
- MLS® number: W13416120
- Status: For Sale
- Listed on: Jun 8, 2026
- Days on market: 167
- Updated: Nov 7, 2026
- Possession: 2026-06-08 / Immediate
- Occupied by: Vacant
- Listing brokerage: BOSLEY REAL ESTATE LTD.
About this home
24 Oakwood Avenue N, Mississauga (Port Credit), ON L5G 3L7
Purpose-built triplex of three full three-bedroom suites - two at approx 1,522 sf on the 2nd and 3rd floors, plus an oversized lower suite at approx 1,385 sf - a scale and unit mix seldom found in residential triplexes. Delivered vacant, allowing rents to be reset to current market from day one. Currently mid-renovation: acquire it as-is and finish to your own specification, or take it as a completed product. Three full three-bedroom layouts broaden the demand floor to families, professionals, and multi-generational buyers, not interchangeable bachelor units. Set in one of Port Credit's tenured residential pockets among predominantly single-family homes, steps to shops, cafés, and grocery stores, with direct access to the Port Credit GO for downtown connectivity. On-site parking plus a detached garage adds flexibility for personal use or incremental rental income. A value-add play in a premier, transit-connected lakeside community: vacant possession for full income repositioning, oversized three-bedroom suites, and a Port Credit address supporting premium market rents. Offered as-is in present condition.
Book a viewing
Around this home
Daily convenience, out of 100, from the distances below
Schools nearby
School rating, out of 10.
Helpful calculators
Your HOMEH agent

"Priced 6% over the Hestimate. I would see it this week."