

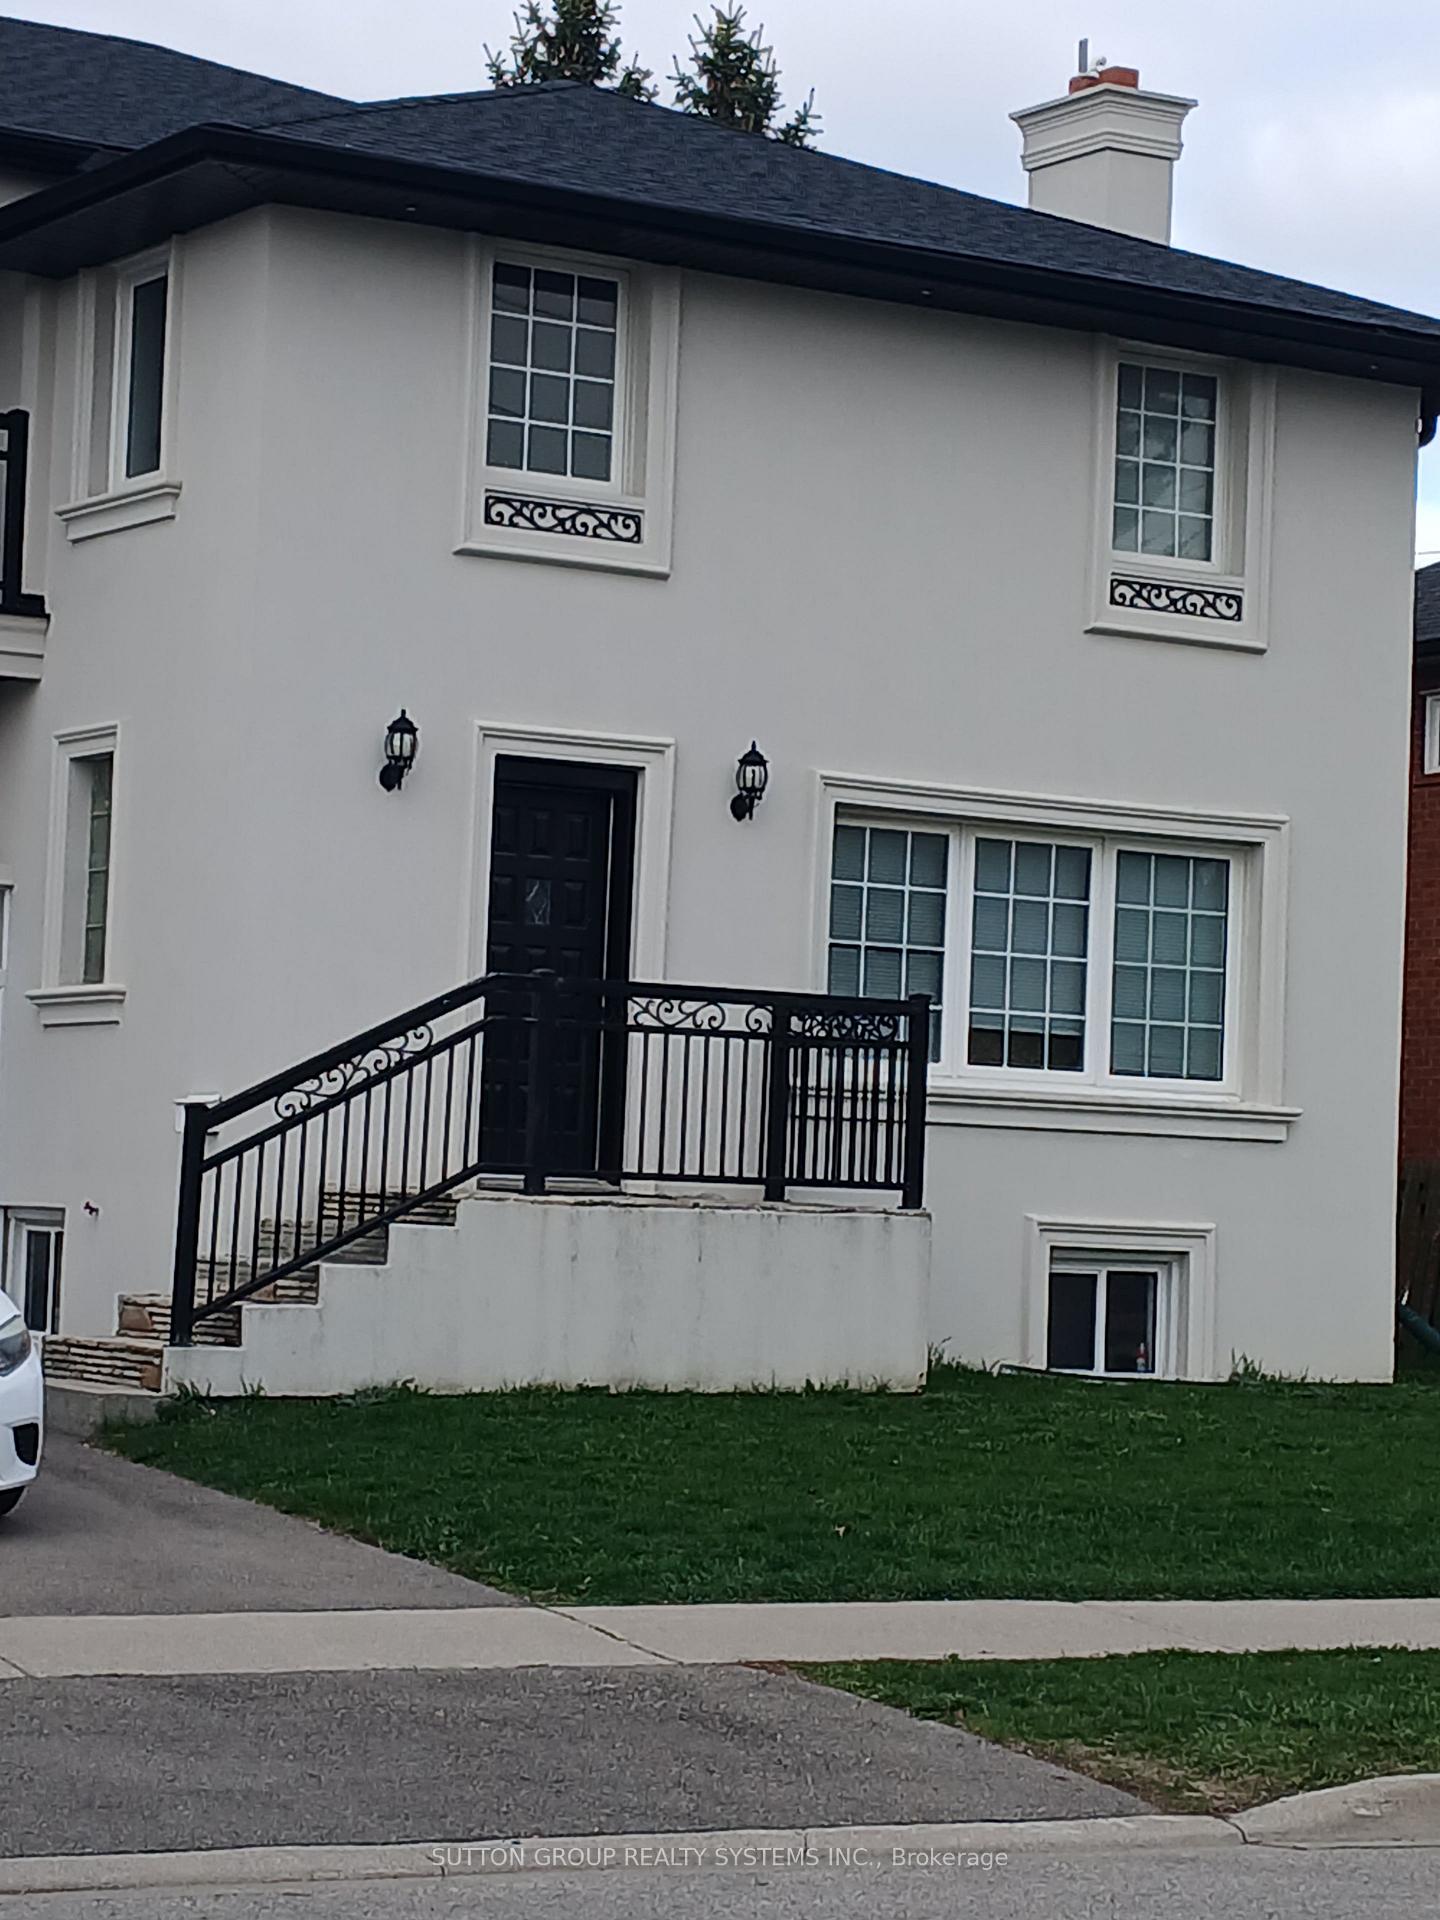
1236 Ogden Avenue
Detached Suspended
1/91236 Ogden Avenue
Detached Suspended
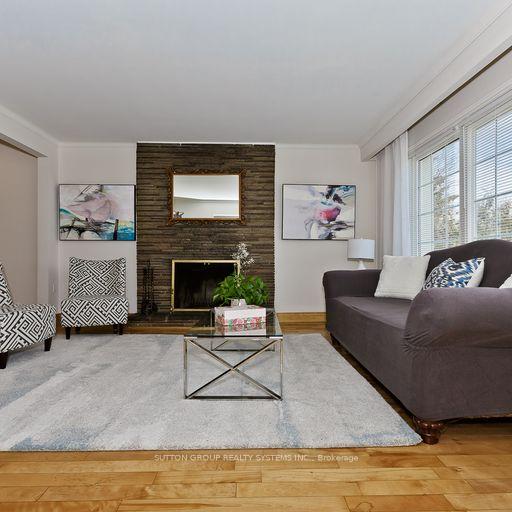
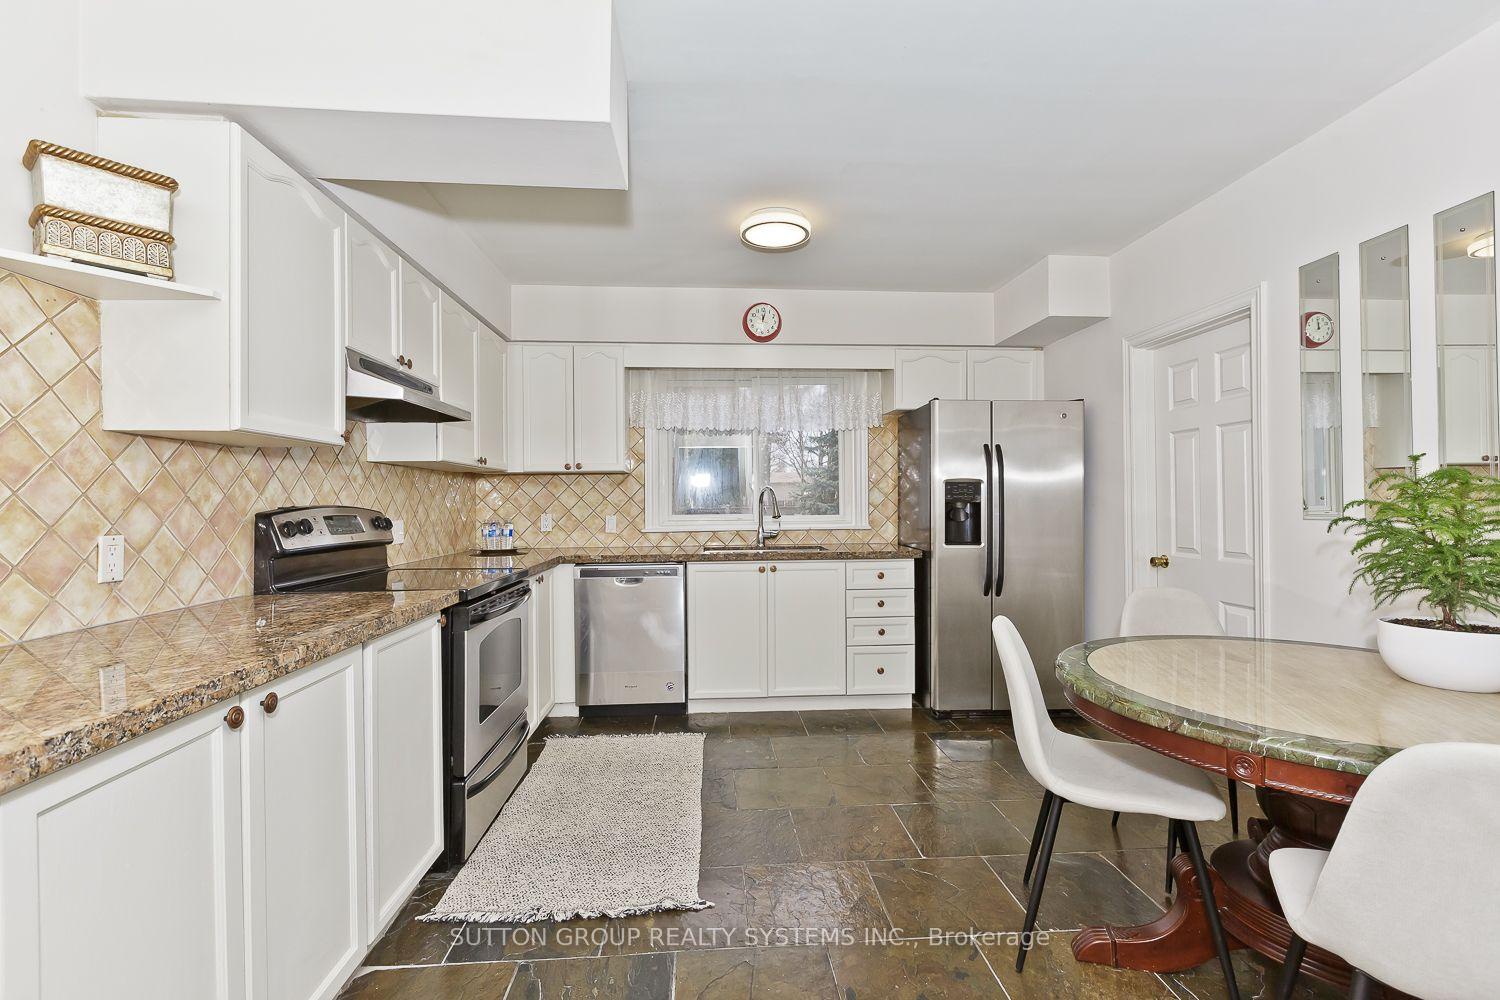
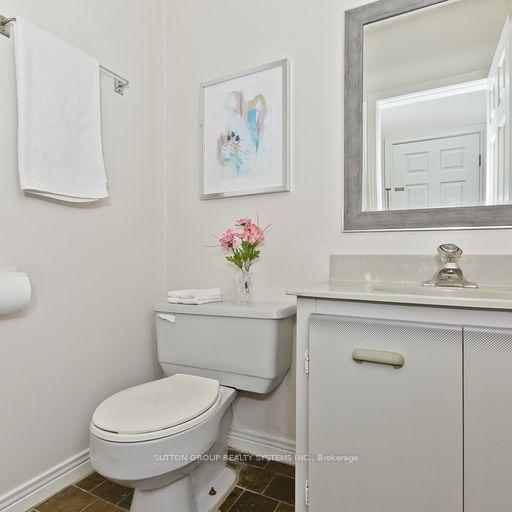
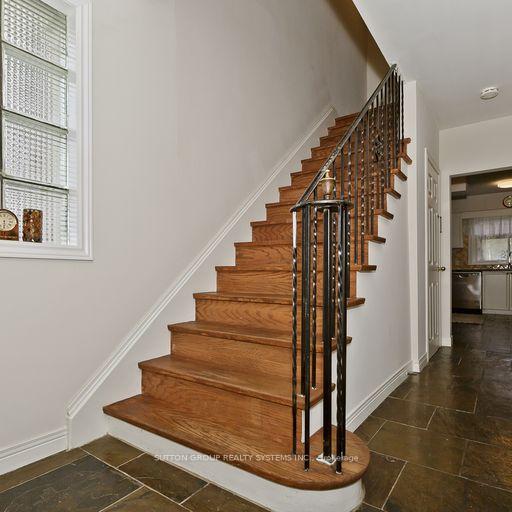 See all 9 photos
3+1 Bedrooms
3 Bathrooms
0 Garage
1.5K–2K sq.ft
Entire Home
— Unit
Property history
- $1,999,000TerminatedList: 2025-11-07|End: 2026-01-07|61 daysW12524466
- $3,500TerminatedList: 2025-11-18|End: 2026-01-02|45 daysW12556570
- $2,299,000TerminatedList: 2025-10-03|End: 2025-11-07|35 daysW12444389
- $2,800SuspendedList: 2025-04-30|End: 2025-05-05|5 daysW12112006
Facts and features
- BasementWalk-out
- Lot size70 × 110 ft
- Lease term12 months
- FurnishedFurnished
What stands out
- Second kitchen
The homeDetached, 2-storey, 1,500–2,000 sq ft
- Type: Detached
- Style: 2-storey
- Living space: 1,500–2,000 sq ft
- Basement: Finished with walk-out, full
InsideIn basement, lower level, On demand water heater, Rooms above ground 8
- Laundry: In basement, lower level
- Features: On demand water heater
- Rooms above ground: 8
- Bedrooms: 3 + 1 in the basement
- Bathrooms: 3
- Kitchens: 2
Outside and lotStucco (plaster), Asphalt shingle, Concrete block
Outside
- Exterior: Stucco (plaster)
- Roof: Asphalt shingle
- Foundation: Concrete block
- Size: 70 × 110 ft
Parking2 Parking, Private
- Spaces: 2 Parking
- Driveway: Private
Heating, water and powerWater, gas, Wall unit(s), Municipal water
- Heating: Water, gas
- Cooling: Wall unit(s)
- Water: Municipal water
- Sewer: Municipal sewer
Rent and termsRent $2,800 a month, Entire property, Furnished
- Rent: $2,800 a month
- Space for rent: Entire property
- Furnished: Furnished
- Lease: 12 months
- Paid: Monthly
- Rent includes: Parking, water heater
- Credit check: Required
- Employment letter: Required
- Rental application: Required
- References: Required
IncludedAll electric light fixtures, all window coverings, fridge, stove, microwave, dishwasher, washer and dryer. hwt owned. parking available.
- Included: All electric light fixtures, all window coverings, fridge, stove, microwave, dishwasher, washer and dryer. hwt owned. parking available.
Listing detailsW12112006, Suspended, Apr 30, 2025
- MLS® number: W12112006
- Status: Suspended
- Listed on: Apr 30, 2025
- Days on market: 5
- Updated: May 5, 2025
- Possession: Flexible
- Occupied by: Owner+tenant
- Listing brokerage: SUTTON GROUP REALTY SYSTEMS INC.
About this home
1236 Ogden Avenue, Mississauga (Lakeview), ON L5E 2H4
On Demand Water Heater
Furnished 2 story, main and second floor, 3 bedrooms, 2 baths, living room, dining room and kitchen. This designed home features a modern and warm furnished interior. Conveniently located, minutes to QEW, Dixie Mall, Go Train and schools. Minutes walk to the Park and Lake. Beautiful private, Backyard with patio. Full house available to be rented for 4250.
Read more
Ask about this home
A HOMEH agent will answer your questions about this home.
Ask a question
Around this home
Ogden Ave & Atwater
Errands
Parks
Schools
Daily convenience, out of 100, from the distances below
ParkSerson Park · 3 within 1 km5 min walk289 m
GroceryBusy Bee Mart4 min walk248 m
SchoolThe Toronto French School - Mississauga3 min walk180 m
PharmacyCyril Pharmacy21 min walk1.3 km
Cafés & foodFairgrounds Coffee · 6 within 1 km6 min walk363 m
Gym & rec centreCawthra Pool13 min walk793 m
LibraryMississauga Library - Lakeview5 min walk293 m
WalkDriveStraight-line distance, open map data
Grocery0.2 km
Park0.3 km
Coffee0.4 km
Dining0.7 km
Gym1.4 km
Schools nearby
School rating, out of 10.
The Toronto French School - Mississaugaelementary · Private · 0.2 km
—
Queen of Heaven Schoolelementary · Private · 0.4 km
6.3/10Fair
Allan a Martin Senior Public Schoolelementary · Public · 0.5 km
—
Contact agent
Helpful calculators
Rent vs buy
Affordability
Mortgage
Down payment
Stress test
CMHC insurance
Your HOMEH agent

KimHOMEH agent · Mississauga
"I would see it this week."
Ask Kim