

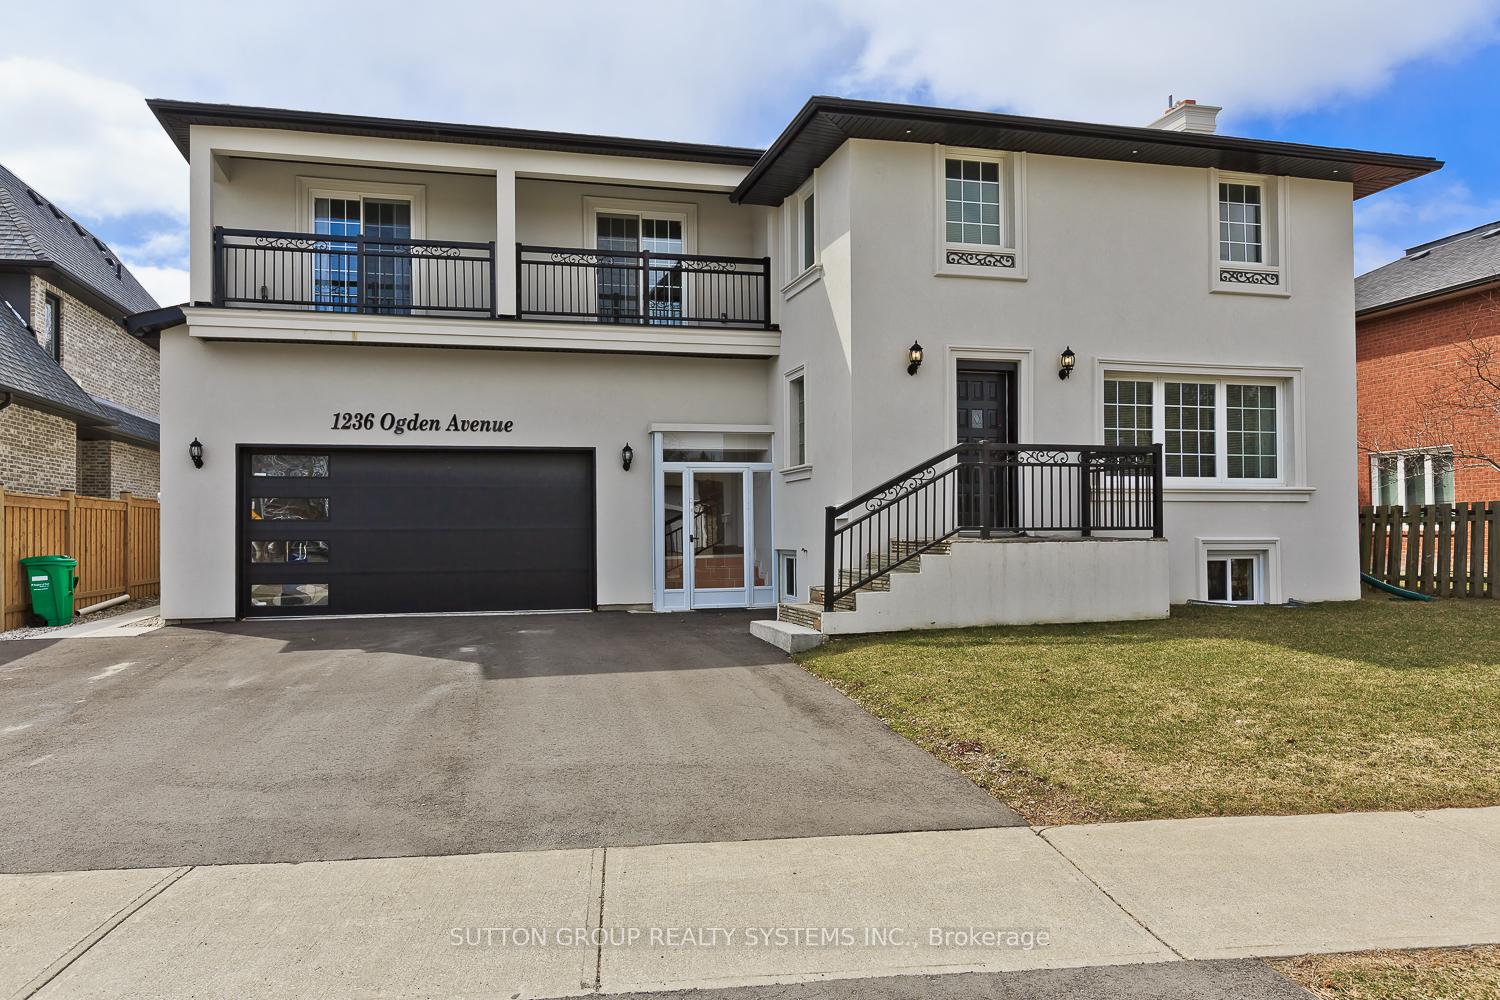
1236 Ogden Avenue
1236 Ogden Avenue
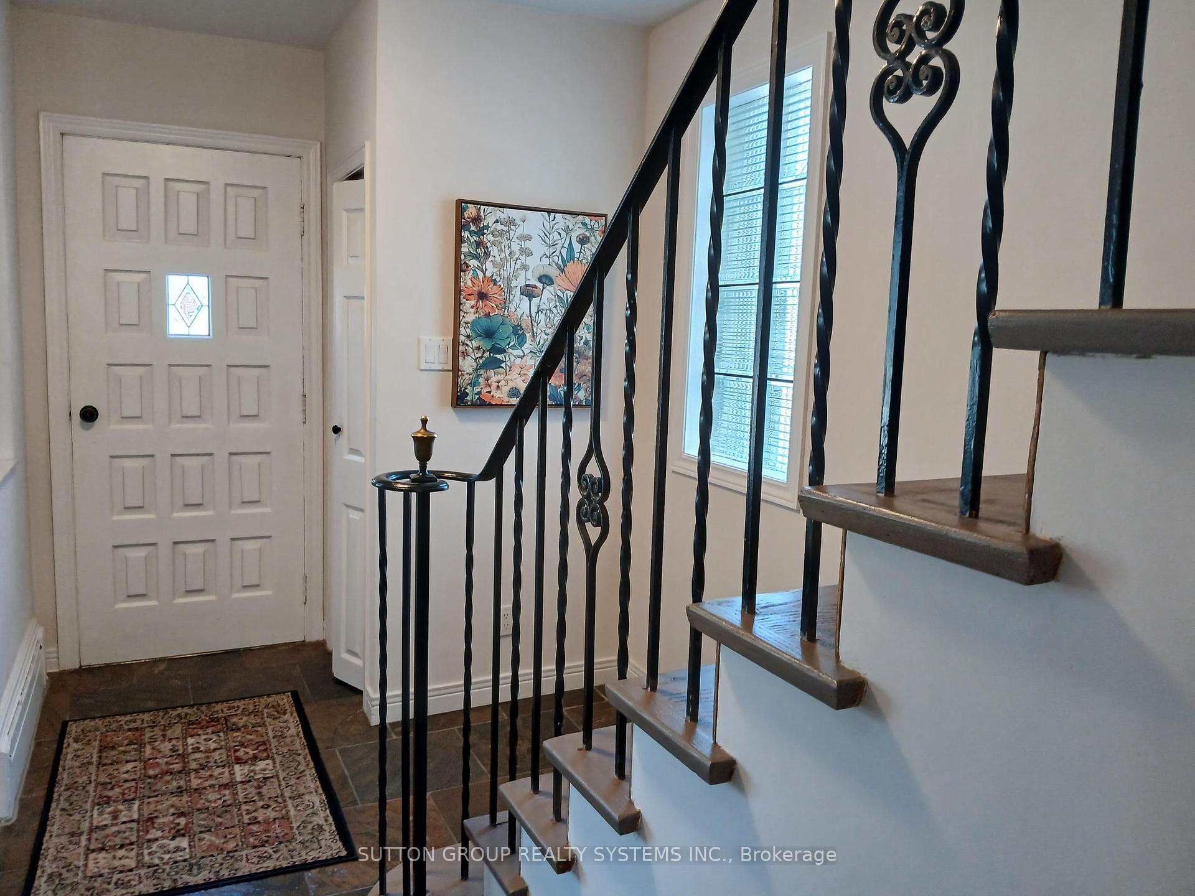
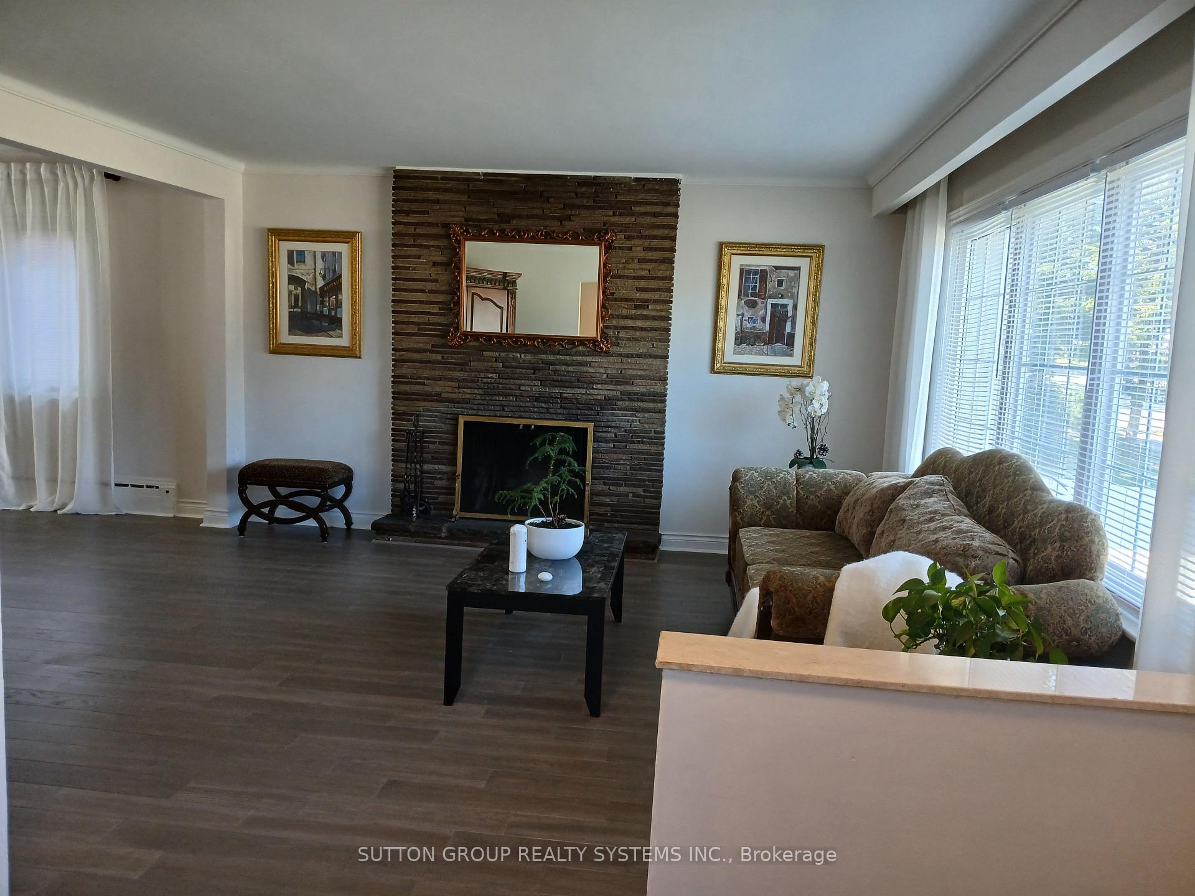
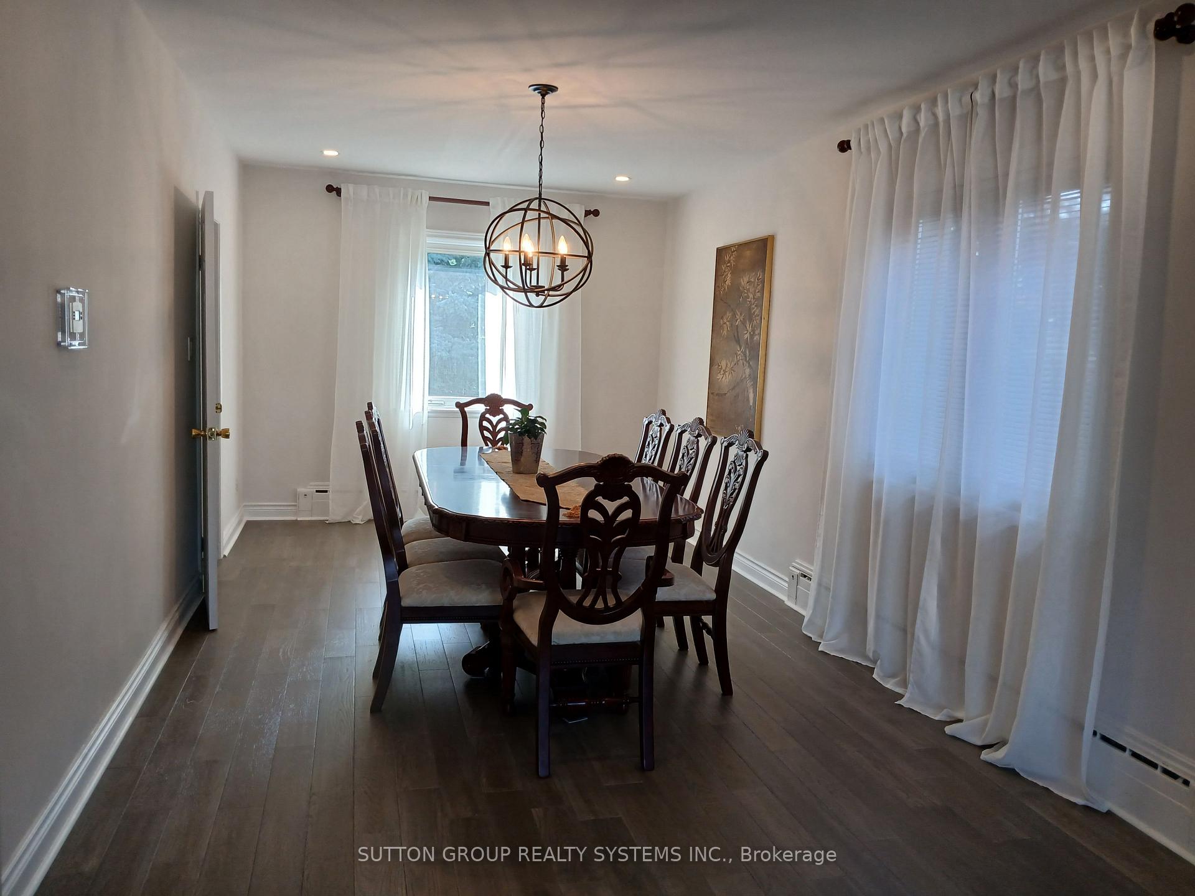
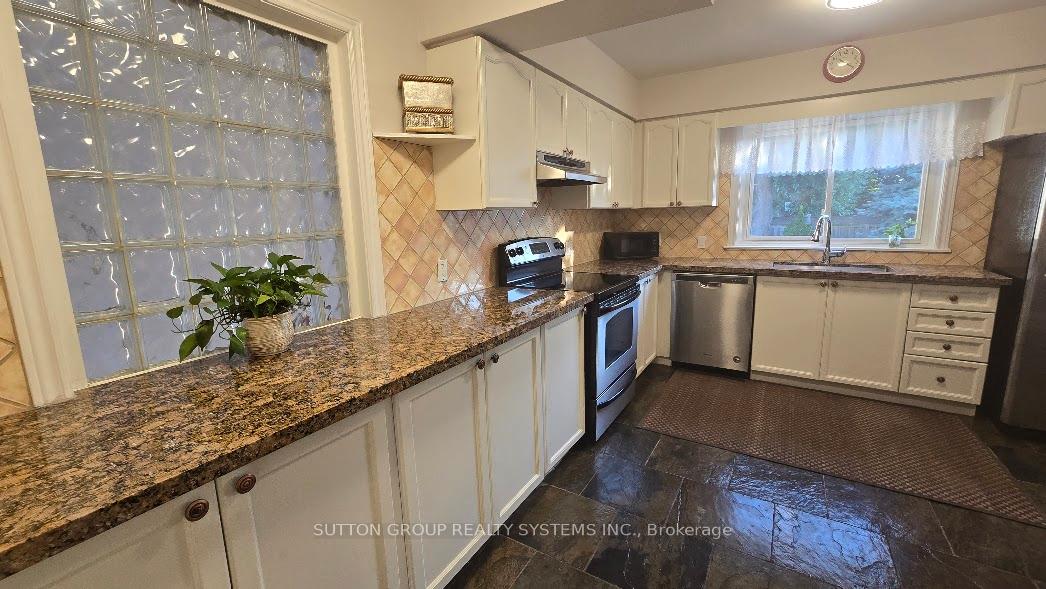 See all 41 photos
Property history
- $1,999,000TerminatedList: 2025-11-07|End: 2026-01-07|61 daysW12524466
- $3,500TerminatedList: 2025-11-18|End: 2026-01-02|45 daysW12556570
- $2,299,000TerminatedList: 2025-10-03|End: 2025-11-07|35 daysW12444389
- $2,800SuspendedList: 2025-04-30|End: 2025-05-05|5 daysW12112006
Facts and features
- BasementFinished
- Price per sq ft~$707
- Water, sewerMunicipal
- HeatingForced air
- 4 kitchens
- Separate entrance
- Hardwood floors
- Fireplace
- Central air
The homeDetached, 2-storey, 3,000–3,500 sq ft
- Type: Detached
- Style: 2-storey
- Living space: 3,000–3,500 sq ft
- Basement: Finished, separate entrance
InsideFireplace Yes, electric, wood, Tile, Hardwood, Ceramic, Slate flooring, Upper level
- Fireplace: Yes, electric, wood
- Flooring: Tile, Hardwood, Ceramic, Slate flooring
- Laundry: Upper level
- Features: Carpet free
- Rooms above ground: 10
- Bedrooms: 5 + 3 in the basement
- Bathrooms: 6
- Kitchens: 4
Outside and lotStucco (plaster), Shingles, Unknown
- Exterior: Stucco (plaster)
- Roof: Shingles
- Foundation: Unknown
- Size: 70 × 110 ft
Parking2 Garage, Attached, Private
- Spaces: 2 Garage
- Garage: Attached
- Driveway: Private
Heating, water and powerForced air, gas, Central air, Municipal water
- Heating: Forced air, gas
- Cooling: Central air
- Water: Municipal water
- Sewer: Municipal sewer
Costs and taxesTaxes $11,300 a year, HST included in the price
- Taxes, 2025: $11,300 a year
- HST: HST included in the price
Included in the sale4 fridges, 4 stoves, 3 dishwashers, 2 washer, 2 dryers, 1 all in one washer/dryer, all electric light fixtures, all window coverings, hardwood, window coverings, quartz counter tops, marble counter, spray foam insulation in basement, well insulated home, lots of beautiful luxury upgrades.
- Included: 4 fridges, 4 stoves, 3 dishwashers, 2 washer, 2 dryers, 1 all in one washer/dryer, all electric light fixtures, all window coverings, hardwood, window coverings, quartz counter tops, marble counter, spray foam insulation in basement, well insulated home, lots of beautiful luxury upgrades.
Listing detailsW12444389, Terminated, Oct 3, 2025
- MLS® number: W12444389
- Status: Terminated
- Listed on: Oct 3, 2025
- Days on market: 35
- Updated: Nov 7, 2025
- Possession: Flexible
- Occupied by: Owner
- Listing brokerage: SUTTON GROUP REALTY SYSTEMS INC.
About this home
1236 Ogden Avenue, Mississauga (Lakeview), ON L5E 2H4
Rare One of a Kind in Sought after Lakeview Location.**Multi Generational Family Home** There is Nothing Like This! Two Separate Houses In One. Tons Of Natural Light. Spacious Eat-In KItchens. Quarts and marble countertops. Hardwood troughout. Large Fenced Backyard. Excellent Location with Everything at your Fingertips. Bus stop at doorstep, Minutes to Downtown Toronto, Walk to Library, French school, High School and Community Centre. Min to GO and Walk to Inspiration Lakeview. Over 5000 sqft of Living Space. Basement with Separate Entrance (see Floor Plans). This home is perfect for the Growing Family, In laws and Adult Children Moving Back home, or Live in One and Rent - A Truly Must See Unique Home - Just Breathtaking!
Ask about this home
A HOMEH agent will answer your questions about this home.
Around this home
Daily convenience, out of 100, from the distances below
Schools nearby
School rating, out of 10.
Helpful calculators
Your HOMEH agent

"Priced 28% over the Hestimate. I would see it this week."