

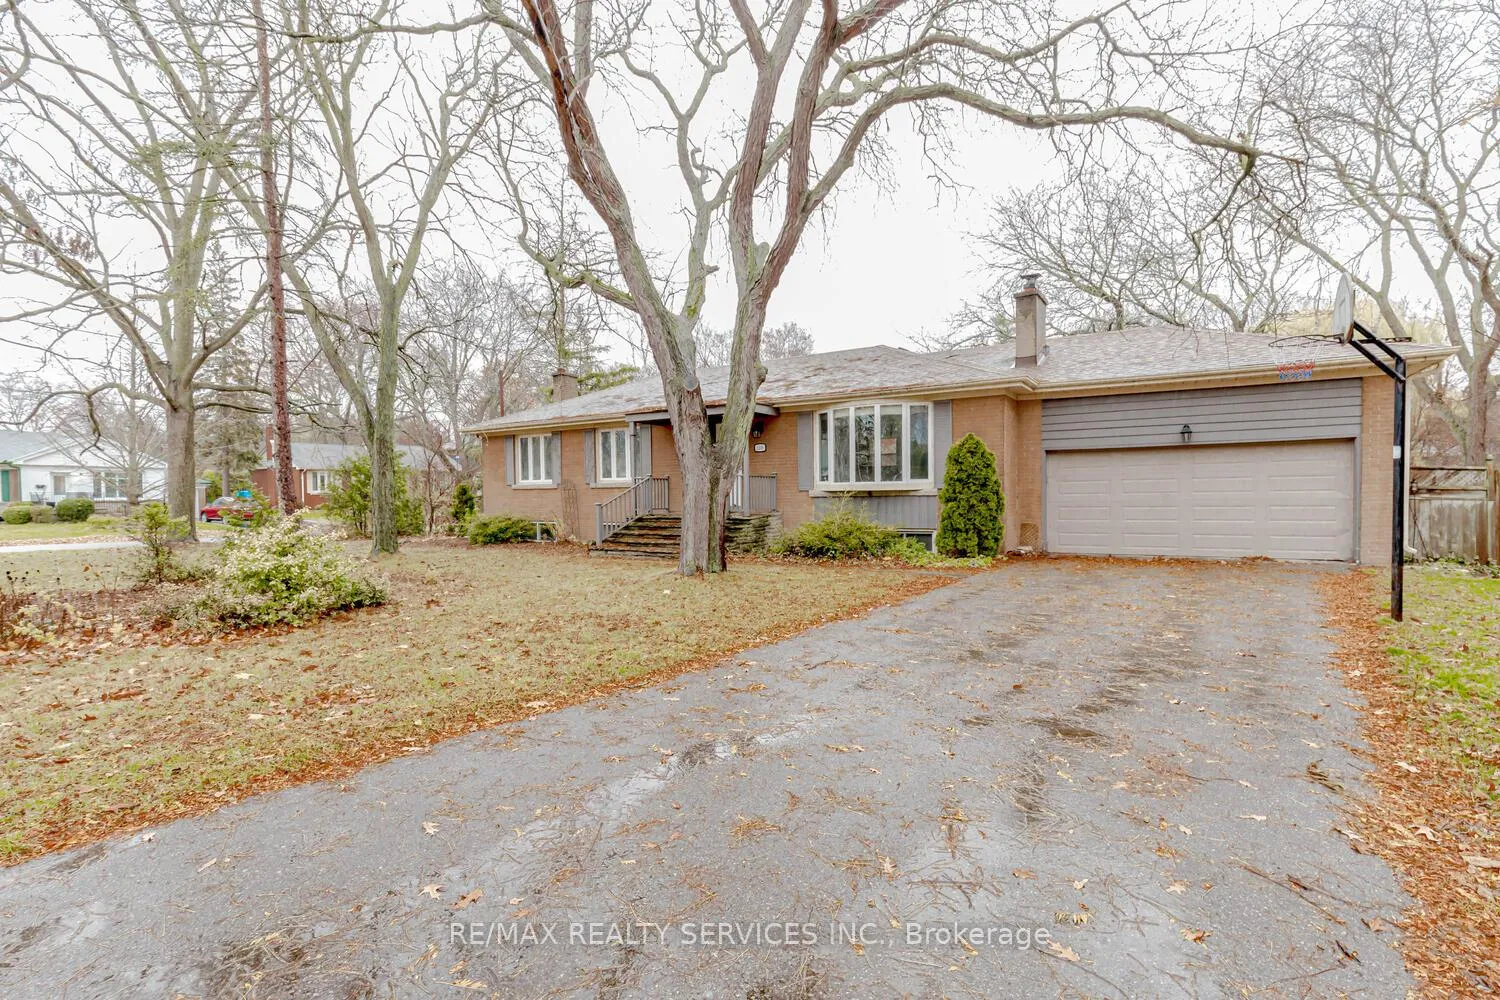
1259 Twin Oaks Dell Drive
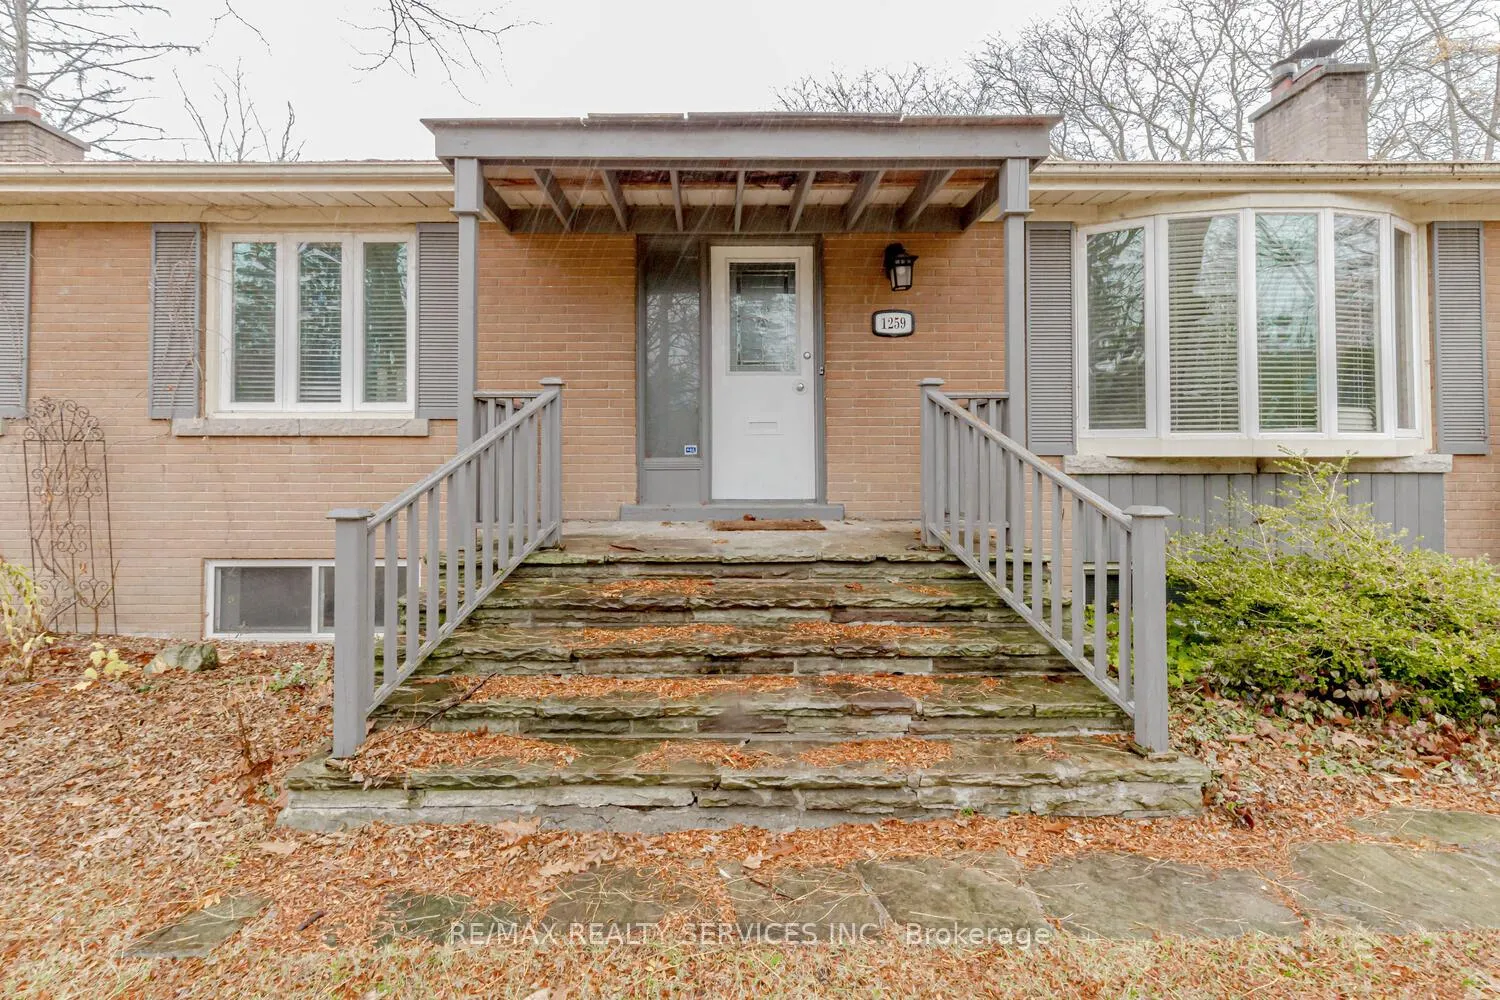
1259 Twin Oaks Dell Drive
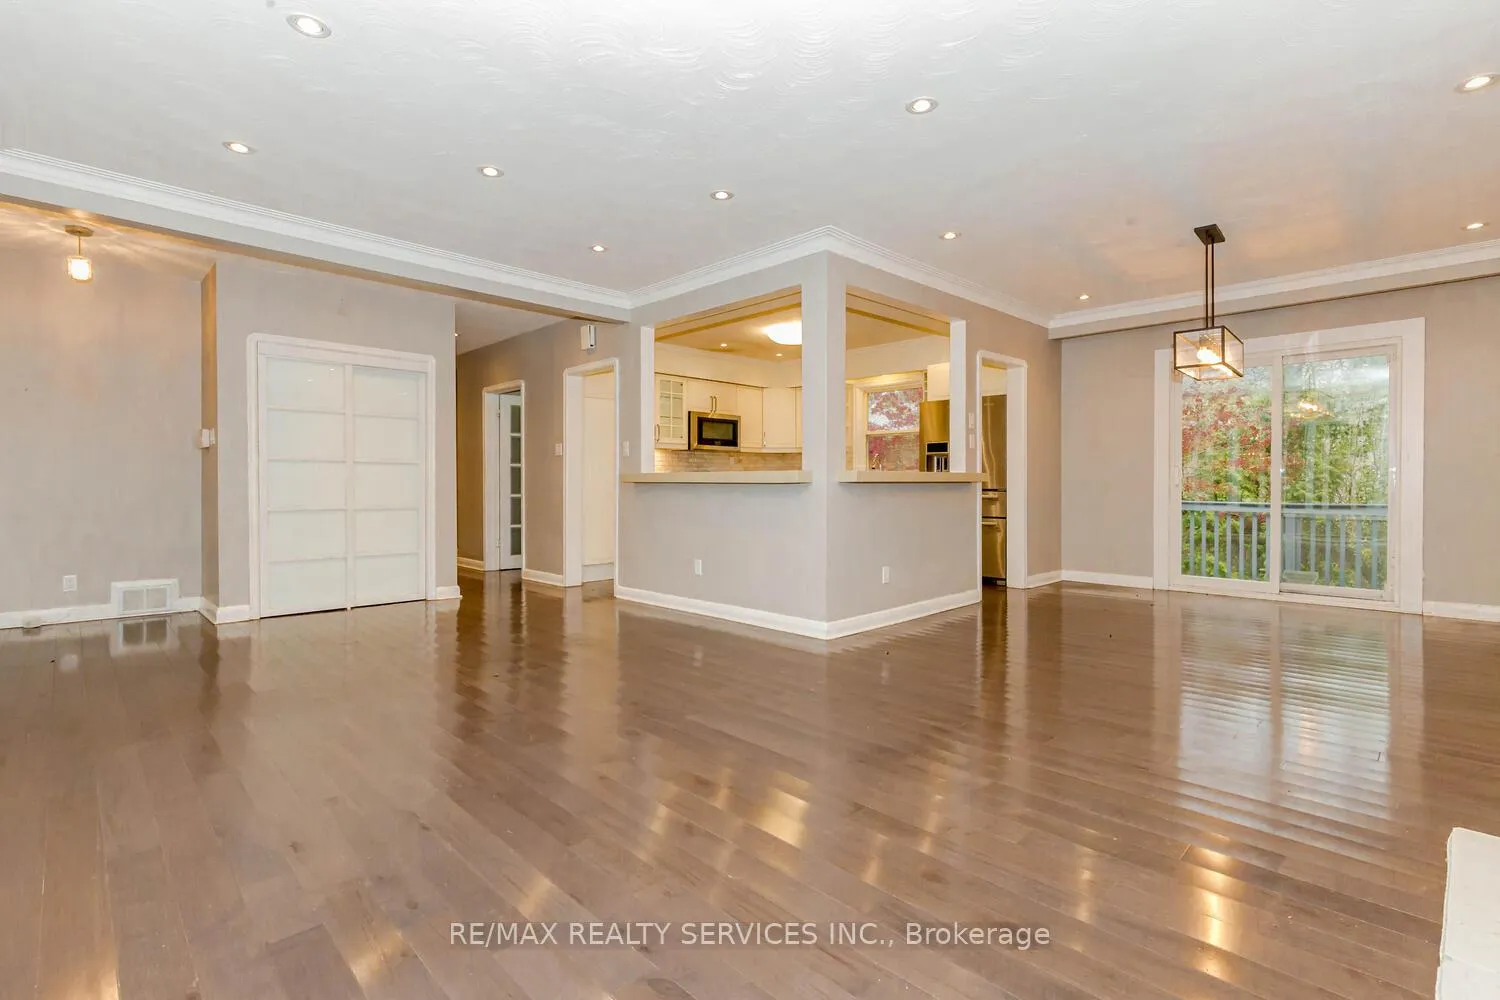 See all 40 photos
Property history
- $1,499,880TerminatedList: 2026-06-08|End: 2026-08-17|70 daysW13416056
- $1,629,000TerminatedList: 2025-10-14|End: 2025-11-25|42 daysW12461063
- $1,749,000TerminatedList: 2025-07-03|End: 2025-10-14|103 daysW12260053
- $1,789,000TerminatedList: 2025-05-20|End: 2025-07-03|44 daysW12158630
Facts and features
- BasementFinished
- Price per sq ft~$1,253
- Water, sewerMunicipal
- HeatingForced air
- Separate entrance
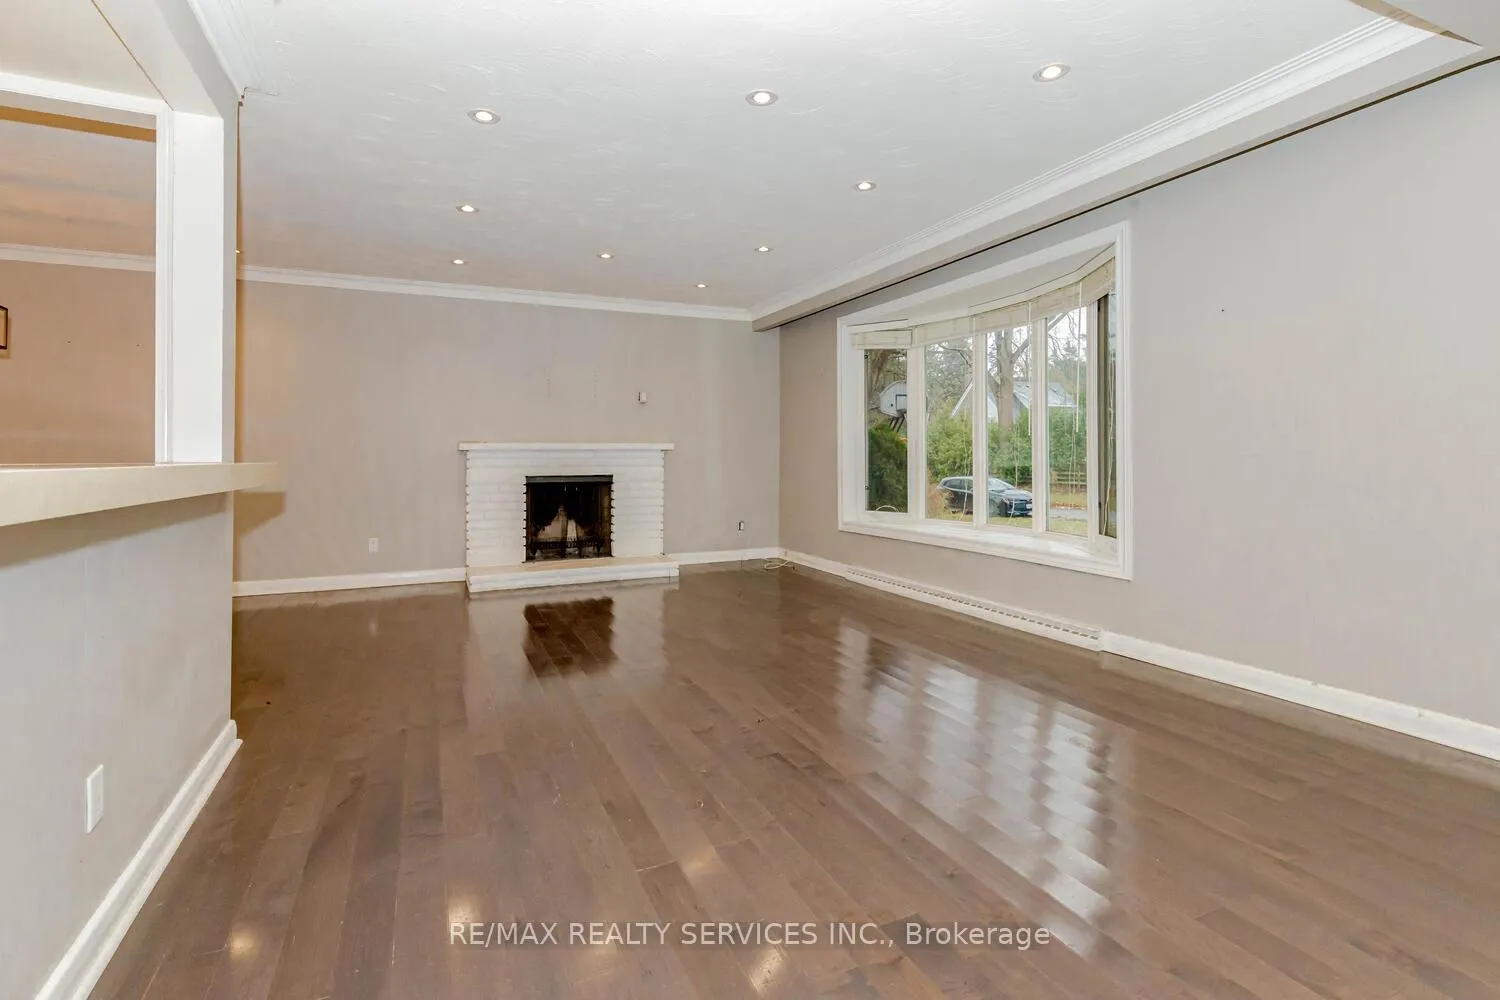
- Hardwood floors
- Fireplace
- Central air
The homeDetached, Bungalow, 1,100–1,500 sq ft
- Type: Detached
- Style: Bungalow
- Living space: 1,100–1,500 sq ft
- Basement: Finished, separate entrance
InsideFireplace Yes, Hardwood, Broadloom, Other
- Fireplace: Yes
- Flooring: Hardwood, Broadloom
- Features: Other
- Rooms above ground: 6
- Rooms in the basement: 3
- Bedrooms: 3 + 2 in the basement
- Bathrooms: 2
- Kitchens: 1
- Family room: Yes
Outside and lotBrick, Shingles, Concrete block
- Exterior: Brick
- Roof: Shingles
- Foundation: Concrete block
- Size: 92.79 × 130 ft
- Zoning: R2
Parking2 Garage, Attached, Private
- Spaces: 2 Garage
- Garage: Attached
- Driveway: Private
Heating, water and powerForced air, gas, Central air, Municipal water
- Heating: Forced air, gas
- Cooling: Central air
- Water: Municipal water
- Sewer: Municipal sewer
Costs and taxesTaxes $9,485 a year, HST included in the price
- Taxes, 2024: $9,485 a year
- HST: HST included in the price
Included in the saleAll elfs, all window coverings, stove, fridge, dishwasher, washer & dryer, microwave & hood fan, hot tub
- Included: All elfs, all window coverings, stove, fridge, dishwasher, washer & dryer, microwave & hood fan, hot tub
NearbyPark, library, school, rec./commun.centre, public transit, lake/pond
- Close to: Park, library, school, rec./commun.centre, public transit, lake/pond
Listing detailsW12461063, Terminated, Oct 14, 2025
- MLS® number: W12461063
- Status: Terminated
- Listed on: Oct 14, 2025
- Days on market: 42
- Updated: Nov 25, 2025
- Possession: 1-29 days
- Occupied by: Tenant
- Listing brokerage: RE/MAX REALTY SERVICES INC.
About this home
1259 Twin Oaks Dell Drive, Mississauga (Lorne Park), ON L5H 3J7
This Luxurious Residence Showcases Modern & Traditional Designs, Which Reflect The Beauty And Elegance Of The Prestigious Lorne Park. Premium 92 X 130 Ft Lot In The Lorne Park School District. This Home Boasts An Open Concept On Main W/Hardwood Floors. Gourmet Kitchen W/Quartz Counter Tops & W/O To Private Deck. Fully Finished Basement With Numerous Pot Lights, Large Rec Room, Spacious Nanny suite & Additional Bdrm, 3Pc Bath & Gas Fireplace, Plenty Of Storage. Make It Yours Today!
Ask about this home
A HOMEH agent will answer your questions about this home.
Around this home
Daily convenience, out of 100, from the distances below
Schools nearby
School rating, out of 10.
Helpful calculators
Your HOMEH agent

"Priced 14% over the Hestimate. I would see it this week."