

1266 Silver Spear Road
1266 Silver Spear Road
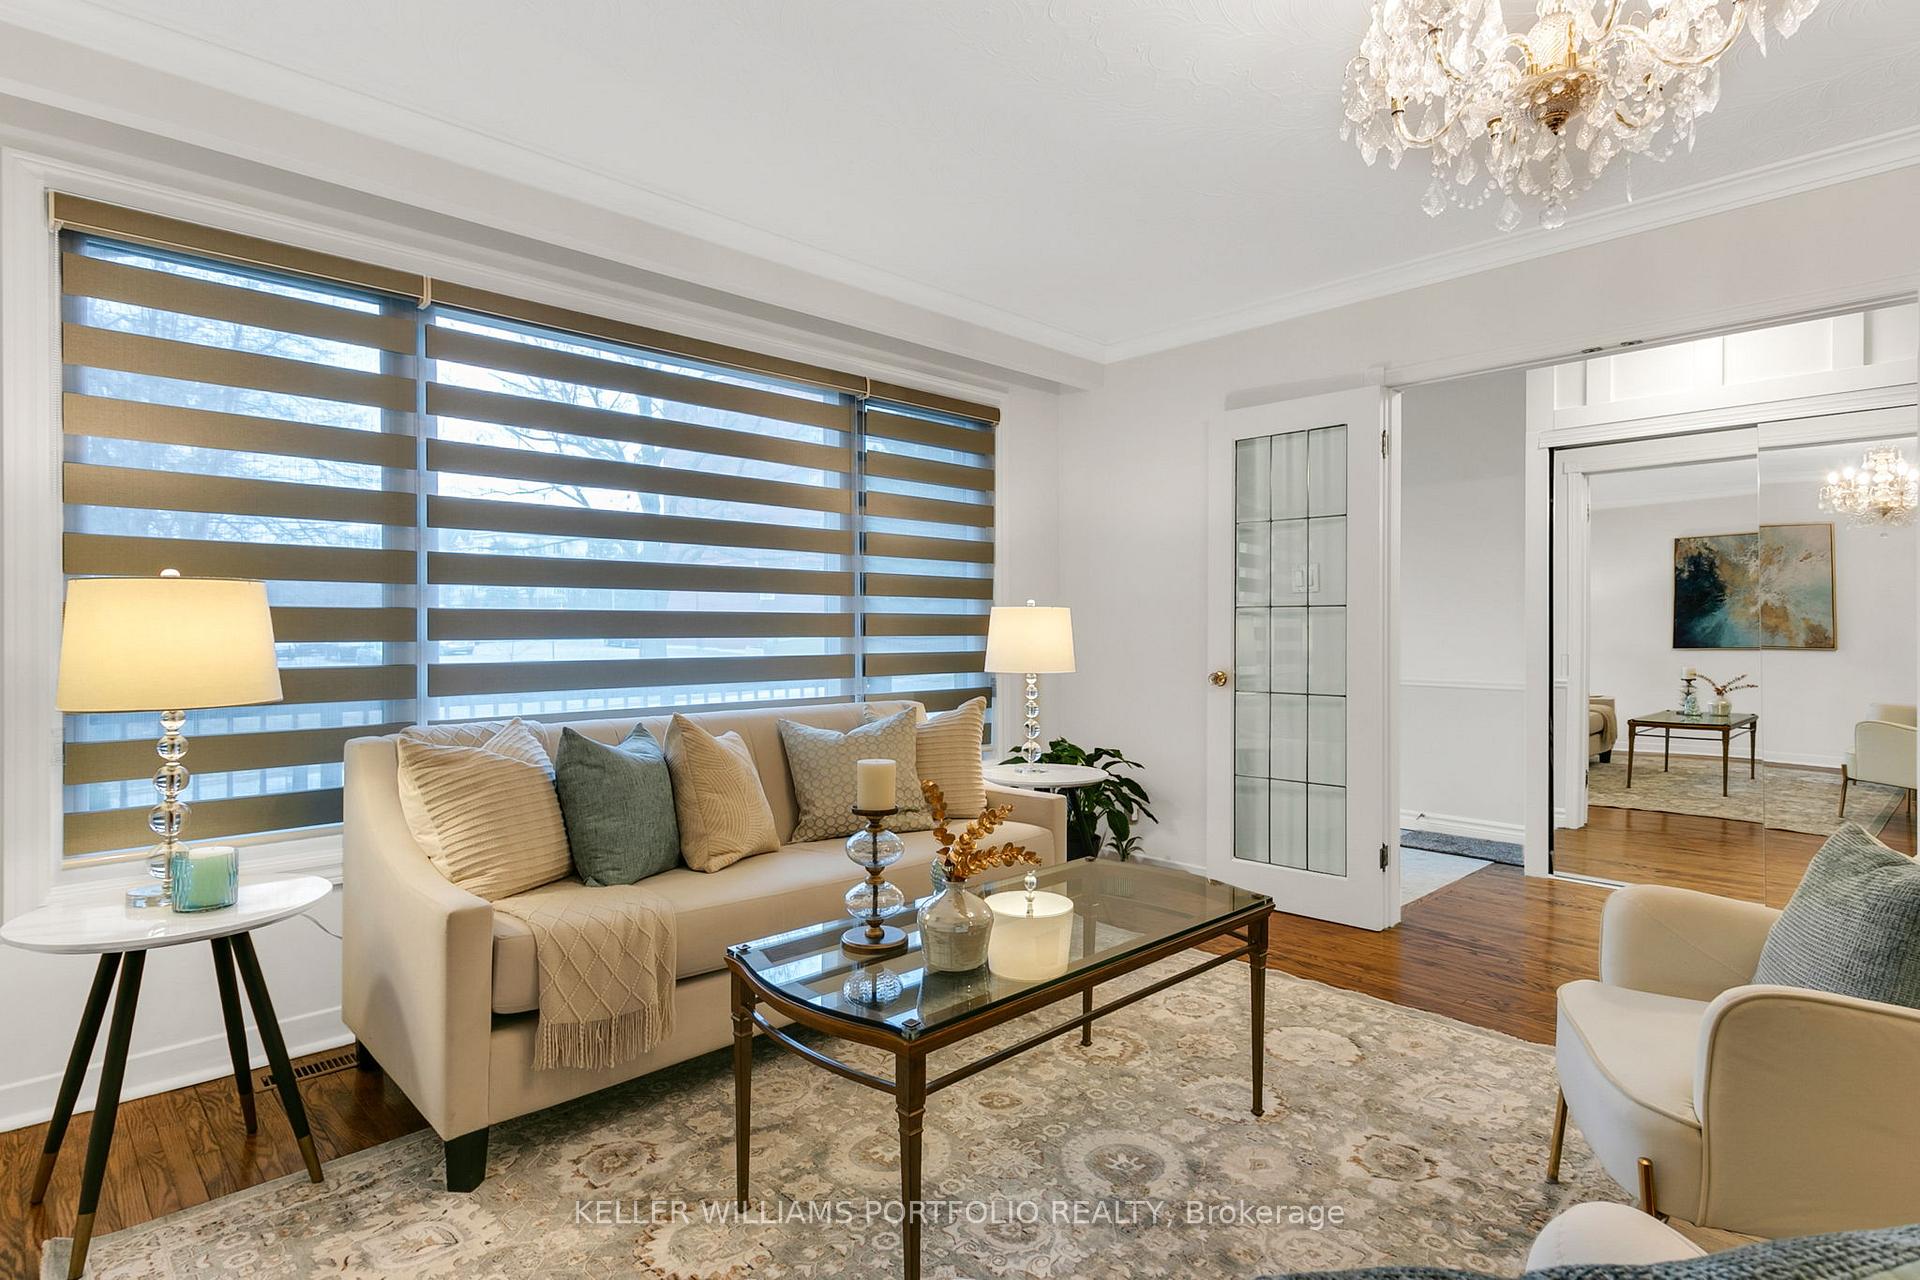 See all 50 photos
Property history
Facts and features
- BasementFinished
- Water, sewerMunicipal
- HeatingForced air
- CoolingCentral air
- Second kitchen
- Separate entrance
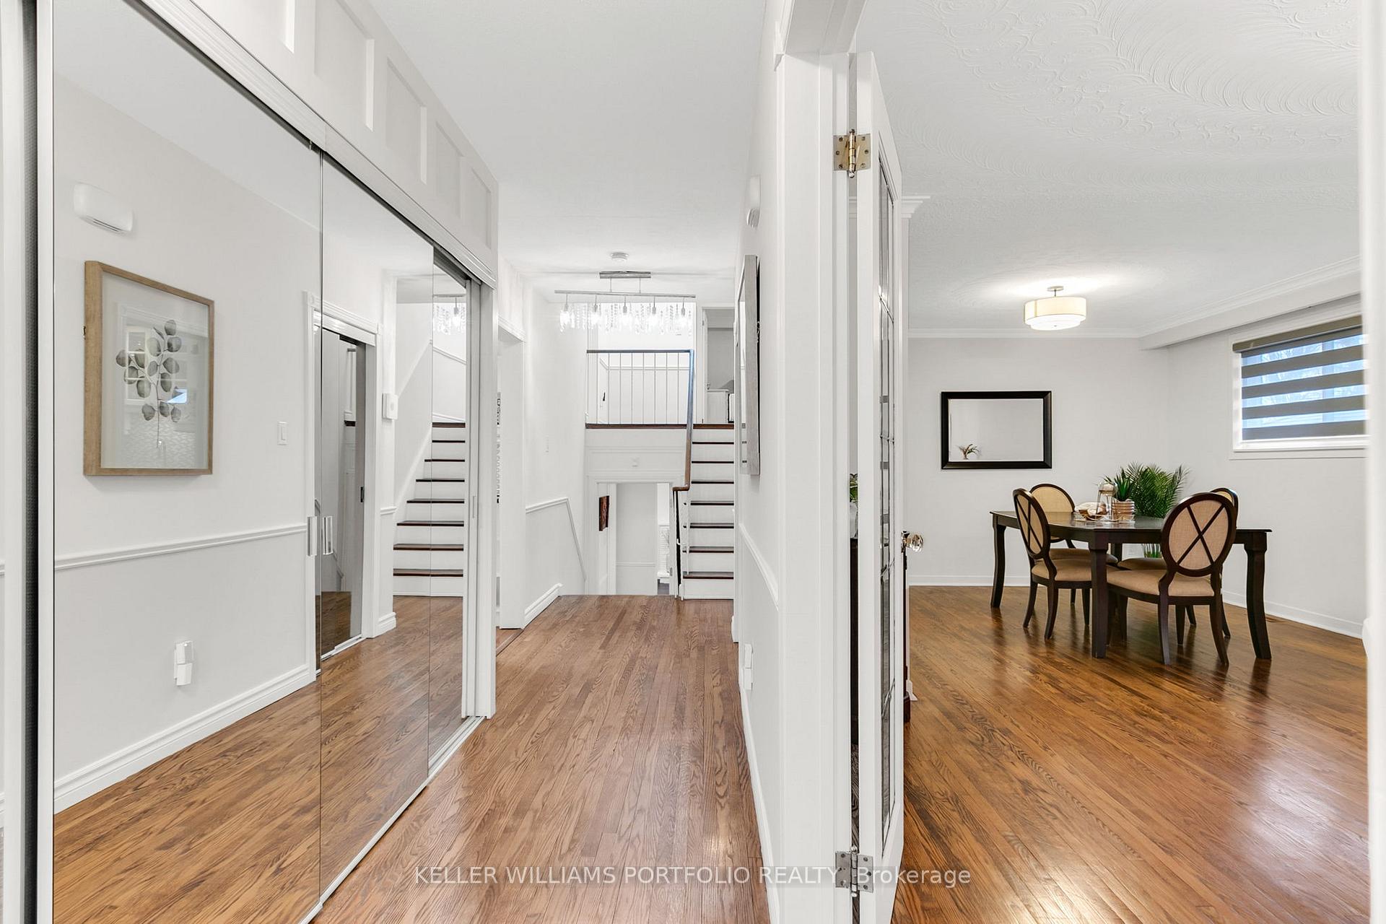
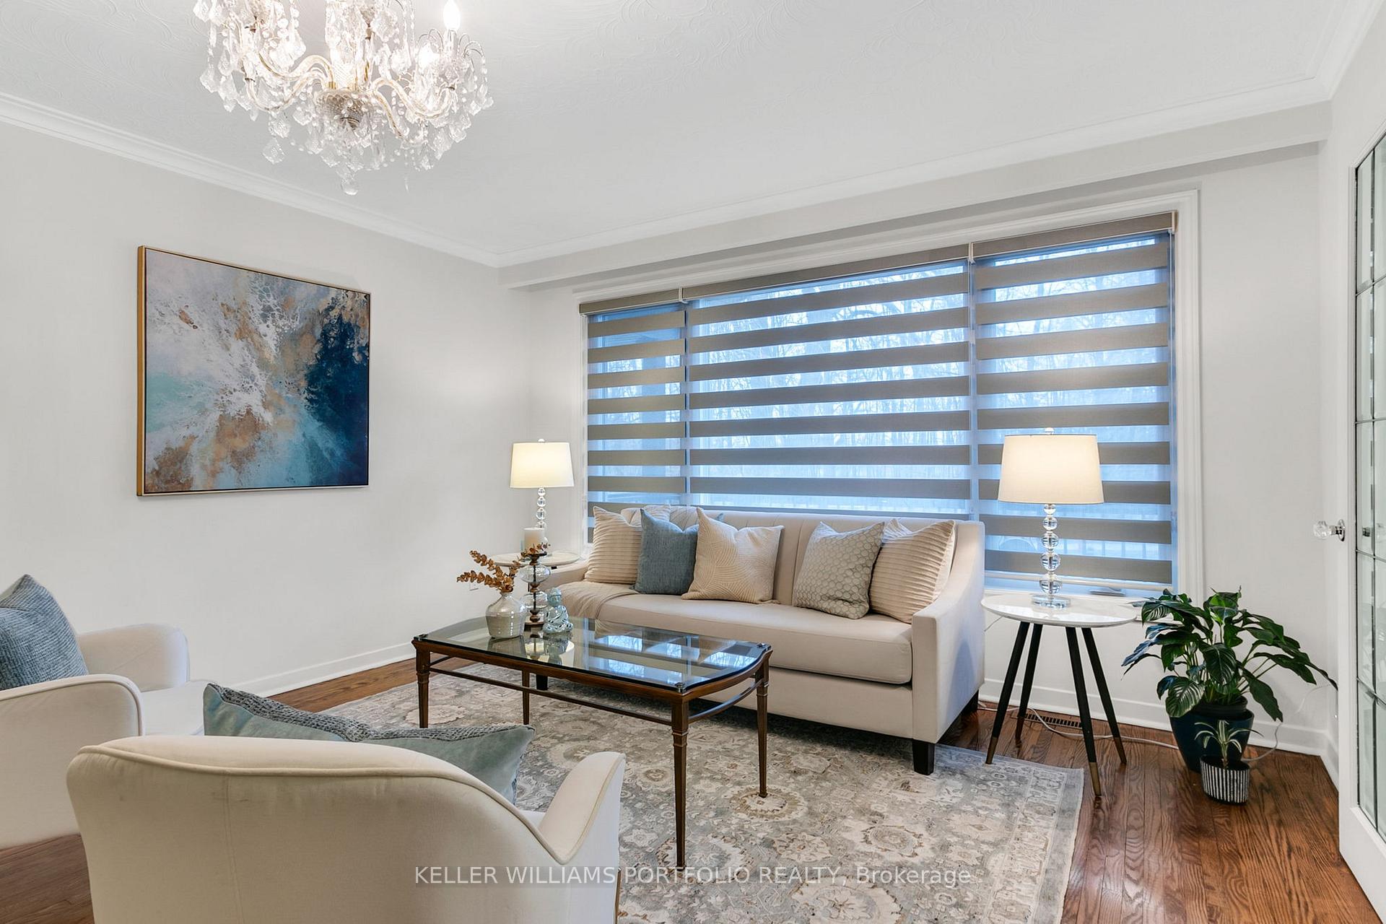
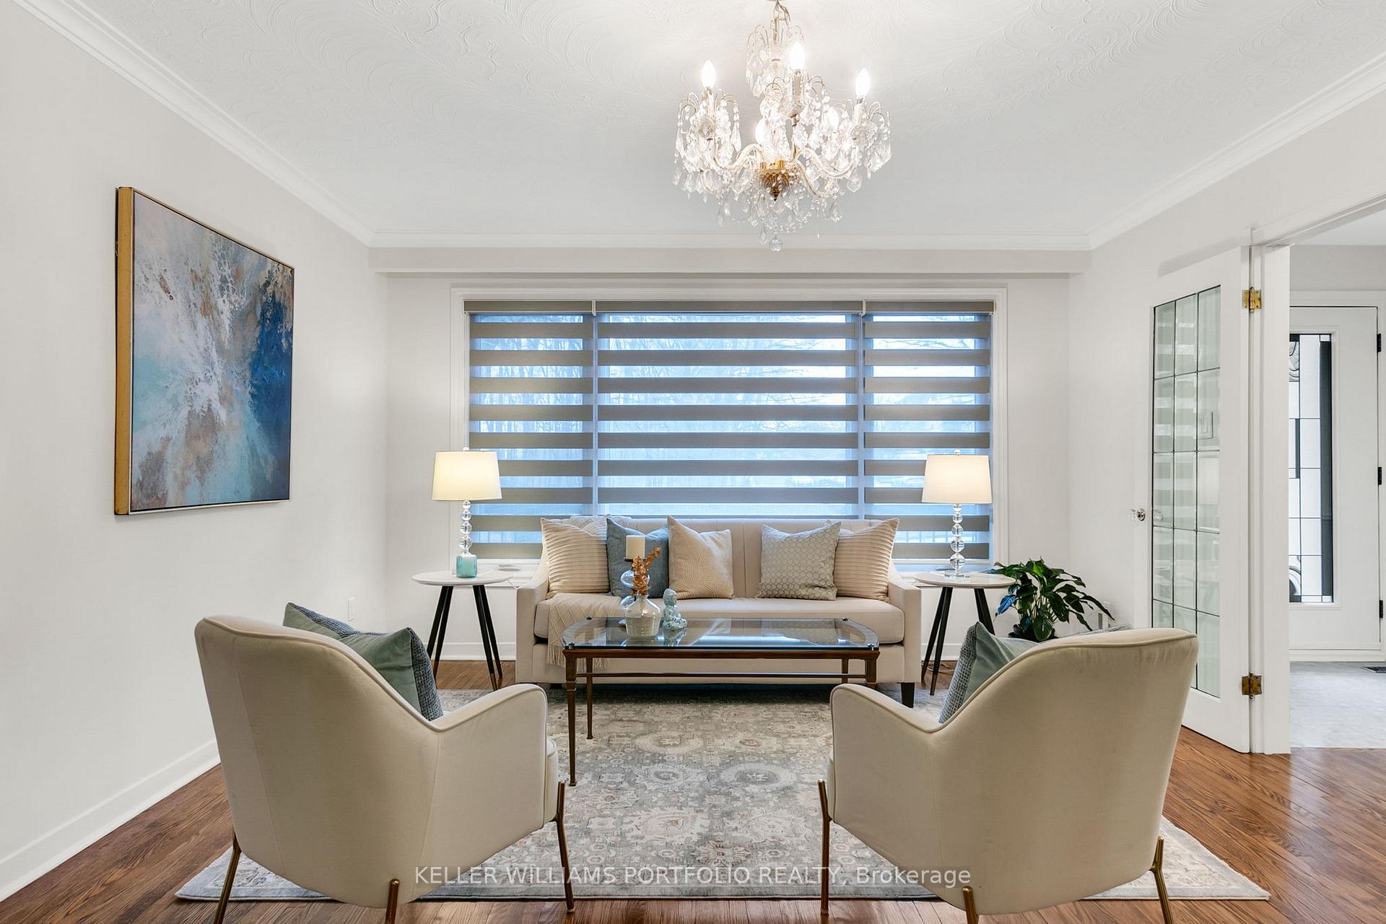
- Hardwood floors
- Fireplace
- Central air
The homeDetached, Backsplit 4, 2,500–3,000 sq ft
- Type: Detached
- Style: Backsplit 4
- Living space: 2,500–3,000 sq ft
- Basement: Finished, separate entrance
InsideFireplace Yes, wood, family room, Tile, Hardwood, Central vacuum, in-law suite
- Fireplace: Yes, wood, family room
- Flooring: Tile, Hardwood
- Features: Central vacuum, in-law suite
- Security: Alarm system
- Rooms above ground: 8
- Rooms in the basement: 3
- Bedrooms: 4 + 1 in the basement
- Bathrooms: 4
- Kitchens: 2
- Family room: Yes
Outside and lotStucco (plaster), brick, Asphalt shingle, Concrete block
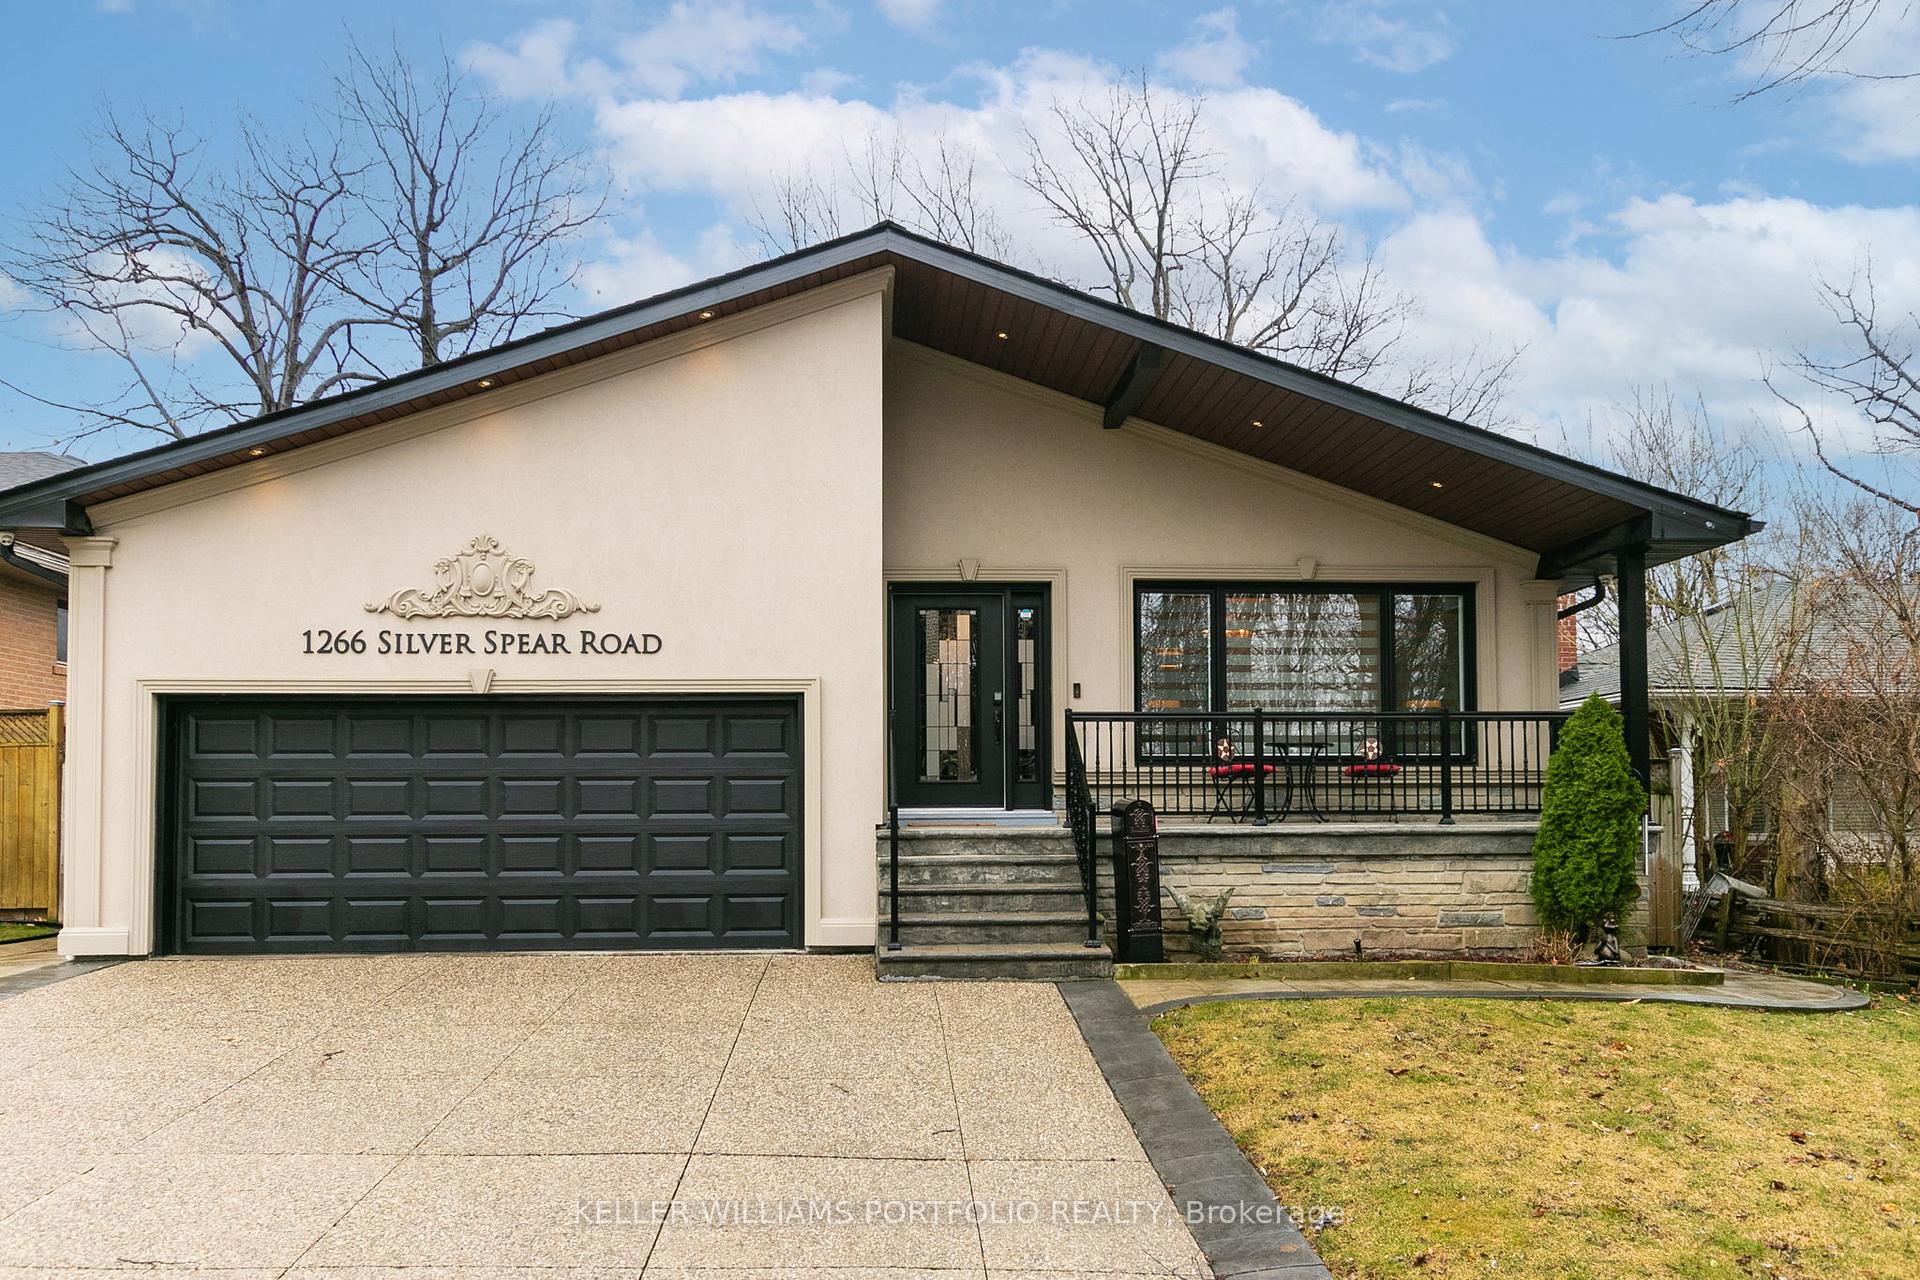
- Exterior: Stucco (plaster), brick
- Roof: Asphalt shingle
- Foundation: Concrete block
- Features: Landscaped, privacy, porch
- Other structures: Garden shed
- Size: 56 × 120 ft
Parking2 Garage, Attached
- Spaces: 2 Garage
- Garage: Attached
Heating, water and powerForced air, gas, Central air, Municipal water
- Heating: Forced air, gas
- Cooling: Central air
- Water: Municipal water
- Sewer: Municipal sewer
Costs and taxesTaxes $8,473 a year, HST included in the price
- Taxes, 2024: $8,473 a year
- HST: HST included in the price
Included in the saleStainless steel kitchenaid appliances: b/i oven, b/i microwave, dishwasher, double door fridge w/bottom freezer, electric cooktop and nexstyle hood vent. main floor front load bosch washer & dryer. basement: white moffat flat top stove, white frigidaire fridge w/top freezer, white emerson microwave, white lg top load washer and white moffat front load dryer. high definition 6 camera security system and equipment. ring alarm system with ring camera/bell for front door with smart lock for front door. central vac w/ attachments, 2 garage door openers, sprinkler system, storage shed, bbq and smoke house. all elfs and window coverings. owned furnace and hot water tank.
- Included: Stainless steel kitchenaid appliances: b/i oven, b/i microwave, dishwasher, double door fridge w/bottom freezer, electric cooktop and nexstyle hood vent. main floor front load bosch washer & dryer. basement: white moffat flat top stove, white frigidaire fridge w/top freezer, white emerson microwave, white lg top load washer and white moffat front load dryer. high definition 6 camera security system and equipment. ring alarm system with ring camera/bell for front door with smart lock for front door. central vac w/ attachments, 2 garage door openers, sprinkler system, storage shed, bbq and smoke house. all elfs and window coverings. owned furnace and hot water tank.
NearbyFenced yard, library, park, public transit, rec./commun.centre, school
- Close to: Fenced yard, library, park, public transit, rec./commun.centre, school
Listing detailsW12070343, Sold, Apr 8, 2025
- MLS® number: W12070343
- Status: Sold
- Listed on: Apr 8, 2025
- Days on market: 8
- Updated: Apr 16, 2025
- Possession: 60-89 days
- Occupied by: Owner
- Listing brokerage: KELLER WILLIAMS PORTFOLIO REALTY
About this home
1266 Silver Spear Road, Mississauga (Applewood), ON L4Y 2X1
Ready to witness this transformation? This Applewood back split is picture perfect and move in ready, offering a fantastic opportunity to live in a well-established, family-friendly neighbourhood. The open-concept living and dining area features strip hardwood floors and a large picture window that fills the space with natural light. The eat-in kitchen has been updated with stainless appliances, granite countertops, glass-tiled backsplash, skylight, and breakfast nook with a walkout to deck and private yard. Upstairs, the bedrooms share a refreshed full bath, while the primary features a convenient ensuite. The ground level offers a versatile fourth bedroom or home office, beautifully renovated bath with an oversized shower, spacious family room with a fireplace, and another walkout to the backyard. The lower level is self-contained, featuring a full kitchen, rec room with above-grade windows, 3-piece bath, and direct access to the garage, making it ideal for multigenerational living or flexible-use space. Located near Applewood Hills Park, Burnhamthorpe Library, and top-rated schools including Burnhamthorpe PS, Tomken MS, and Applewood Heights Secondary this is an ideal place to raise a family. With great trails, parks, and a welcoming cultural mix, this is a community where children can grow, learn, and thrive.
Ask about this home
A HOMEH agent will answer your questions about this home.
Around this home
Daily convenience, out of 100, from the distances below
Schools nearby
School rating, out of 10.
Helpful calculators
Your HOMEH agent

"I would see it this week."