

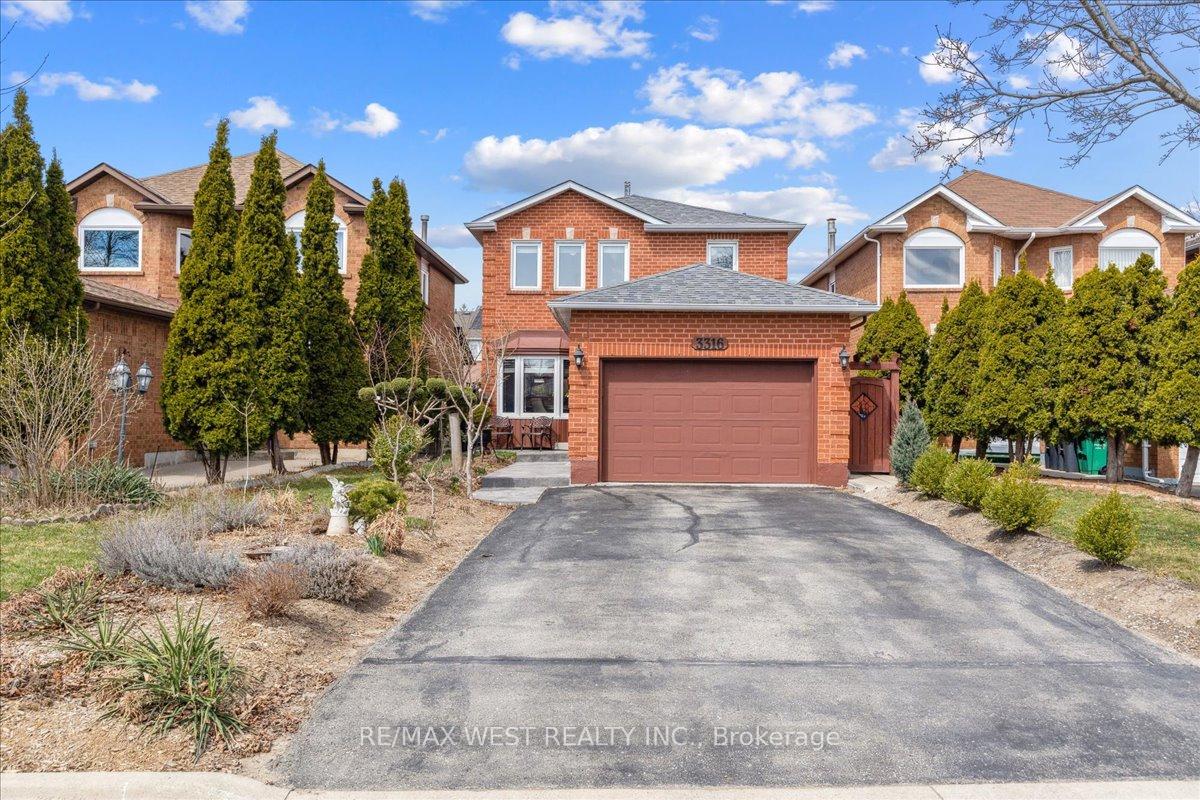
3316 Greenbelt Crescent
3316 Greenbelt Crescent
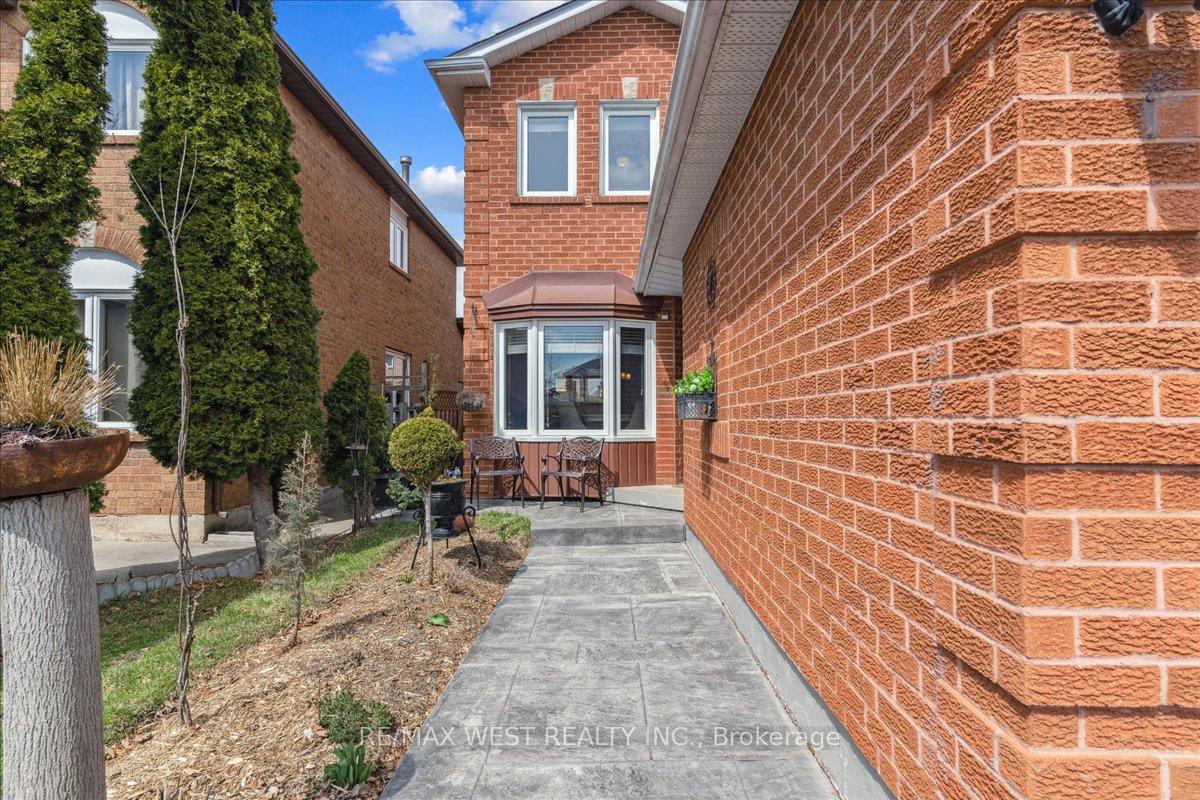
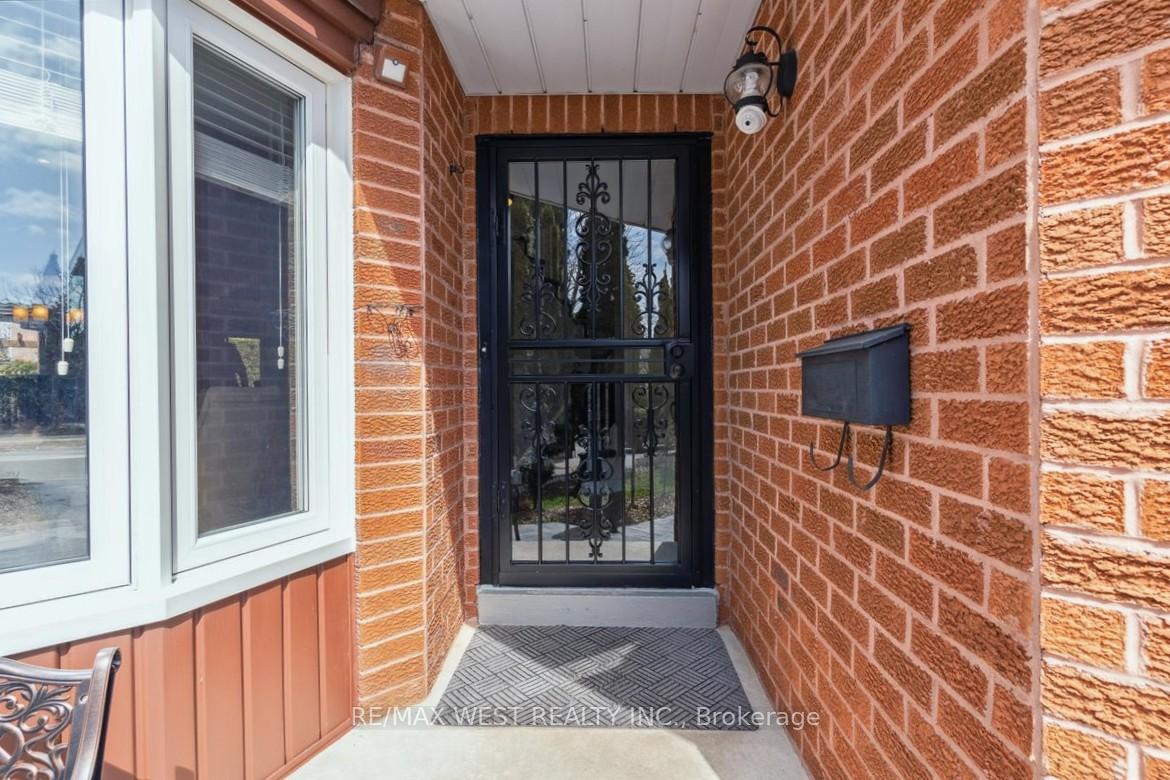
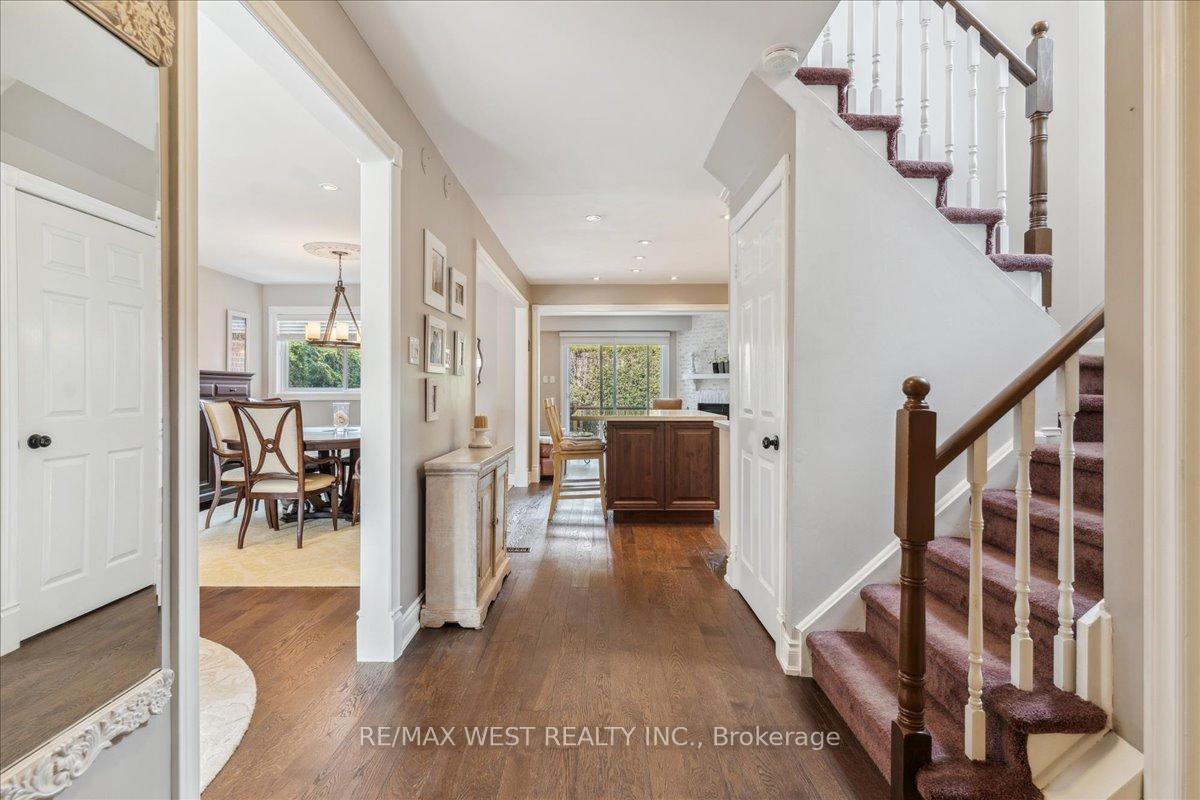
 See all 15 photos
Property history
Facts and features
- BasementFinished
- Water, sewerMunicipal
- Lot shapeRectangular
- HeatingForced air
- Hardwood floors
- Fireplace
- Central air
The homeDetached, 2-storey, 1,500–2,000 sq ft
- Type: Detached
- Style: 2-storey
- Living space: 1,500–2,000 sq ft
- Basement: Full, finished
- View: Garden
InsideFireplace Yes, wood, family room, Hardwood, Lower level
- Fireplace: Yes, wood, family room
- Flooring: Hardwood
- Laundry: Lower level
- Features: Central vacuum, storage, water heater owned
- Rooms above ground: 7
- Rooms in the basement: 2
- Bedrooms: 3
- Bathrooms: 4
- Kitchens: 1
- Family room: Yes
Outside and lotBrick, Asphalt shingle, Concrete
- Exterior: Brick
- Roof: Asphalt shingle
- Foundation: Concrete
- Features: Landscaped, awnings, deck, patio, privacy, landscape lighting
- Other structures: Fence - full
- Size: 32.12 × 116.54 ft
- Shape: Rectangular
Parking1 Garage, Attached, Private double
- Spaces: 1 Garage
- Garage: Attached
- Driveway: Private double
Heating, water and powerForced air, gas, Central air, Municipal water
- Heating: Forced air, gas
- Cooling: Central air
- Water: Municipal water
- Sewer: Municipal sewer
Costs and taxesTaxes $5,329 a year, HST included in the price, Rental items None
- Taxes, 2024: $5,329 a year
- HST: HST included in the price
- Rental items: None
Included in the saleAll stainless steel kitchen appliances: fridge, double oven stove, bosch dishwasher, hoodfan. washer and dryer. central vacuum. all blinds and window coverings. all bathroom mirrors. all electric light fixtures. garage door opener and remote., Tall white linen cabinet in second floor hallway, freezer in basement.
- Included: All stainless steel kitchen appliances: fridge, double oven stove, bosch dishwasher, hoodfan. washer and dryer. central vacuum. all blinds and window coverings. all bathroom mirrors. all electric light fixtures. garage door opener and remote.
- Not included: Tall white linen cabinet in second floor hallway, freezer in basement.
NearbyArts centre, fenced yard, hospital, library, park, place of worship
- Close to: Arts centre, fenced yard, hospital, library, park, place of worship
Listing detailsW12074301, Sold, Apr 10, 2025
- MLS® number: W12074301
- Status: Sold
- Listed on: Apr 10, 2025
- Days on market: 6
- Updated: Apr 16, 2025
- Possession: Flexible
- Occupied by: Owner
- Listing brokerage: RE/MAX WEST REALTY INC.
About this home
3316 Greenbelt Crescent, Mississauga (Lisgar), ON L5N 5X1
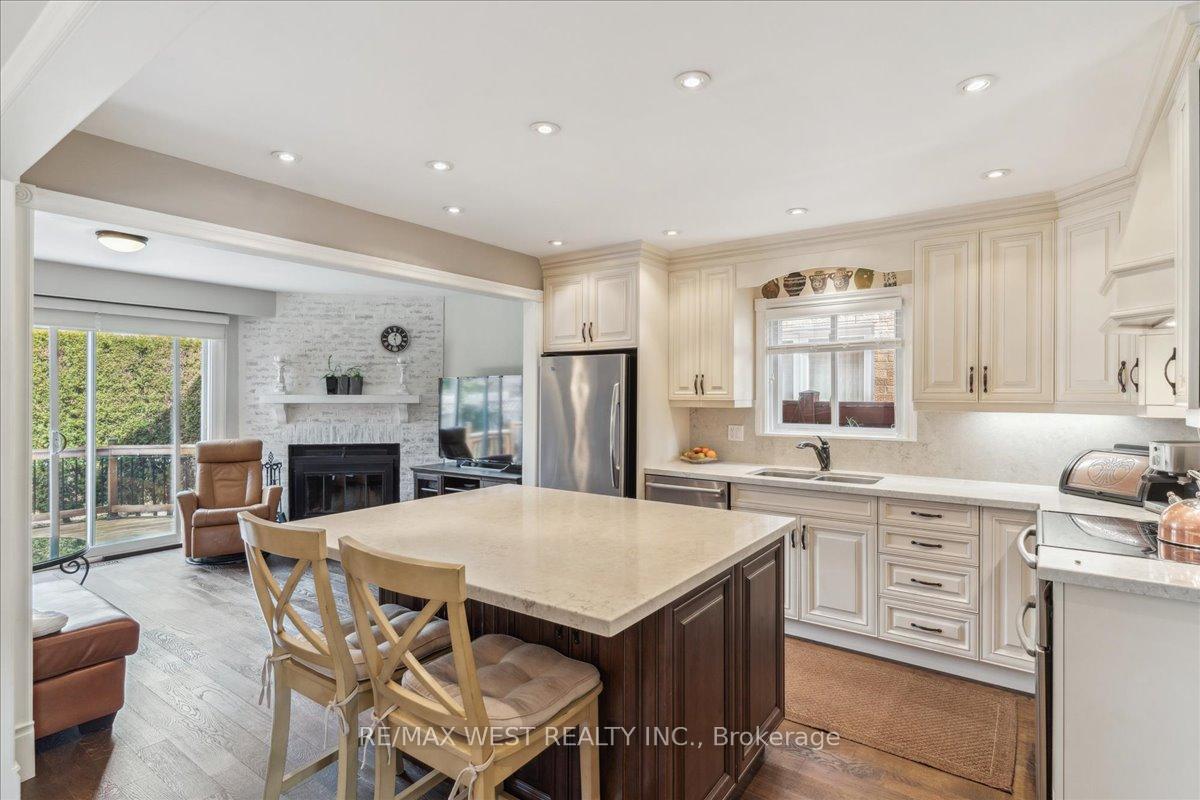
Welcome to your dream home nestled in the highly sought-after Lisgar community of Mississauga - an area celebrated for its welcoming, family-oriented atmosphere & unbeatable convenience. Enjoy the charm of scenic walking trails, cozy cafes, & vibrant outdoor shopping centres, all just minutes from your doorstep. With three nearby GO stations and easy access to Highways 407 and 403, commuting to downtown Toronto is a breeze. Pride of ownership shines throughout, with all upgrades completed professionally and to the highest standards.The main floor features solid hardwood floors, pot lights, open concept living and dining areas and a bonus family room, complete with a charming wood-burning fireplace, with a walk out to your private backyard - a true entertainers paradise! At the heart of the home, the gourmet kitchen stuns with solid wood cabinetry, stone Corian countertops, matching backsplash, stainless steel appliances, and a large island perfect for the whole family. Upstairs, discover 3 generously sized bedrooms, a beautiful main bathroom and a luxurious primary bedroom retreat with his-and-hers closets and a spa-like 4-piece ensuite. Step outside to your backyard oasis, where a beautiful deck and remote-controlled retractable awning provide a serene, shaded space to relax or entertain in style. Located on a quiet, family-friendly street, this home is just 10-15 minutes from Erin Mills Town Centre, Toronto Premium Outlets, and Heartland Town Centre-putting shopping, dining, and entertainment within easy reach. Don't miss your opportunity to own this exceptional, move-in-ready property in one of Mississauga's most desirable neighbourhoods.
Ask about this home
A HOMEH agent will answer your questions about this home.
Around this home
Daily convenience, out of 100, from the distances below
Schools nearby
School rating, out of 10.
Helpful calculators
Your HOMEH agent

"I would see it this week."