

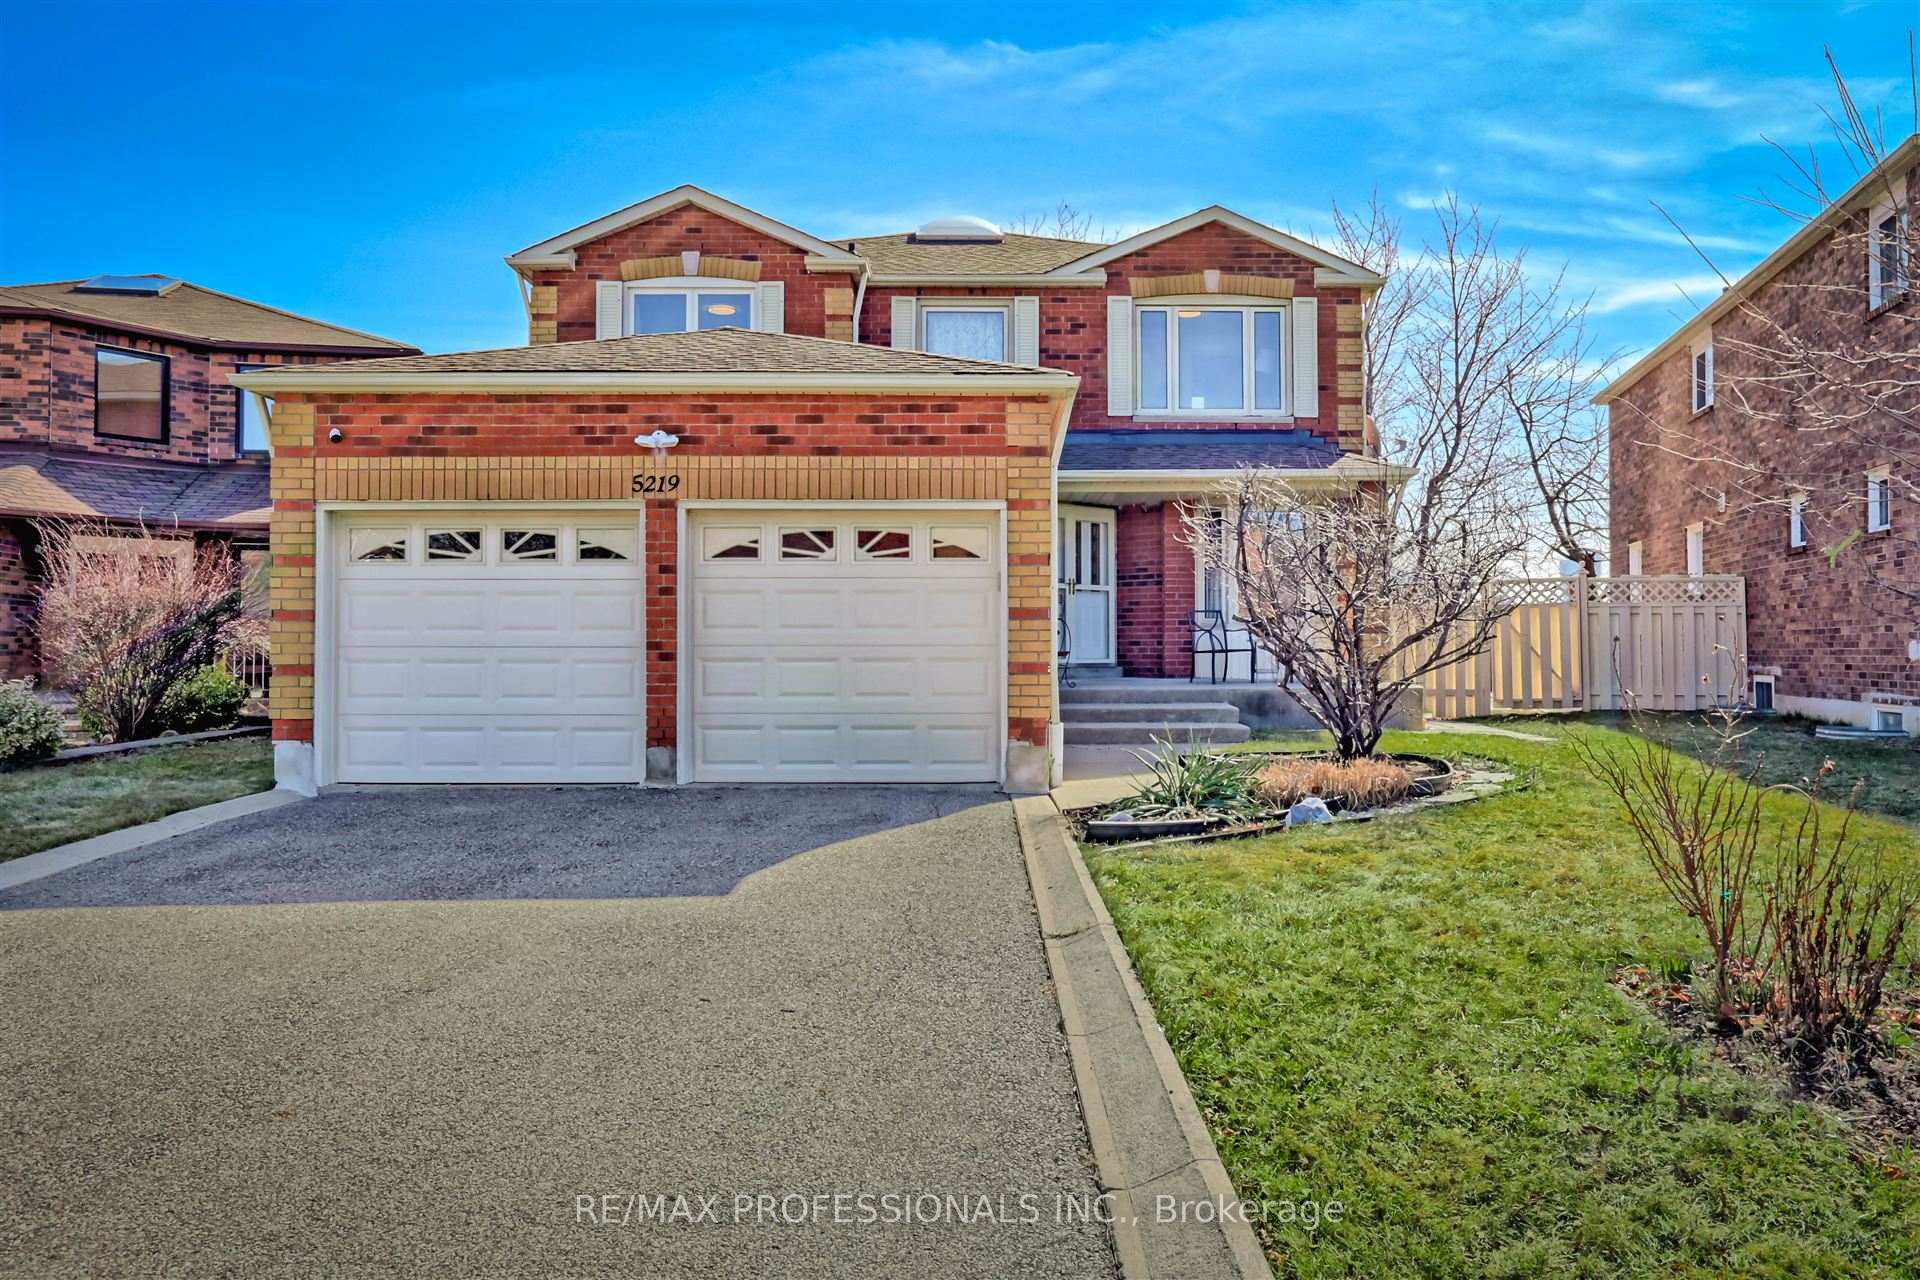
5219 Tagish Court
5219 Tagish Court
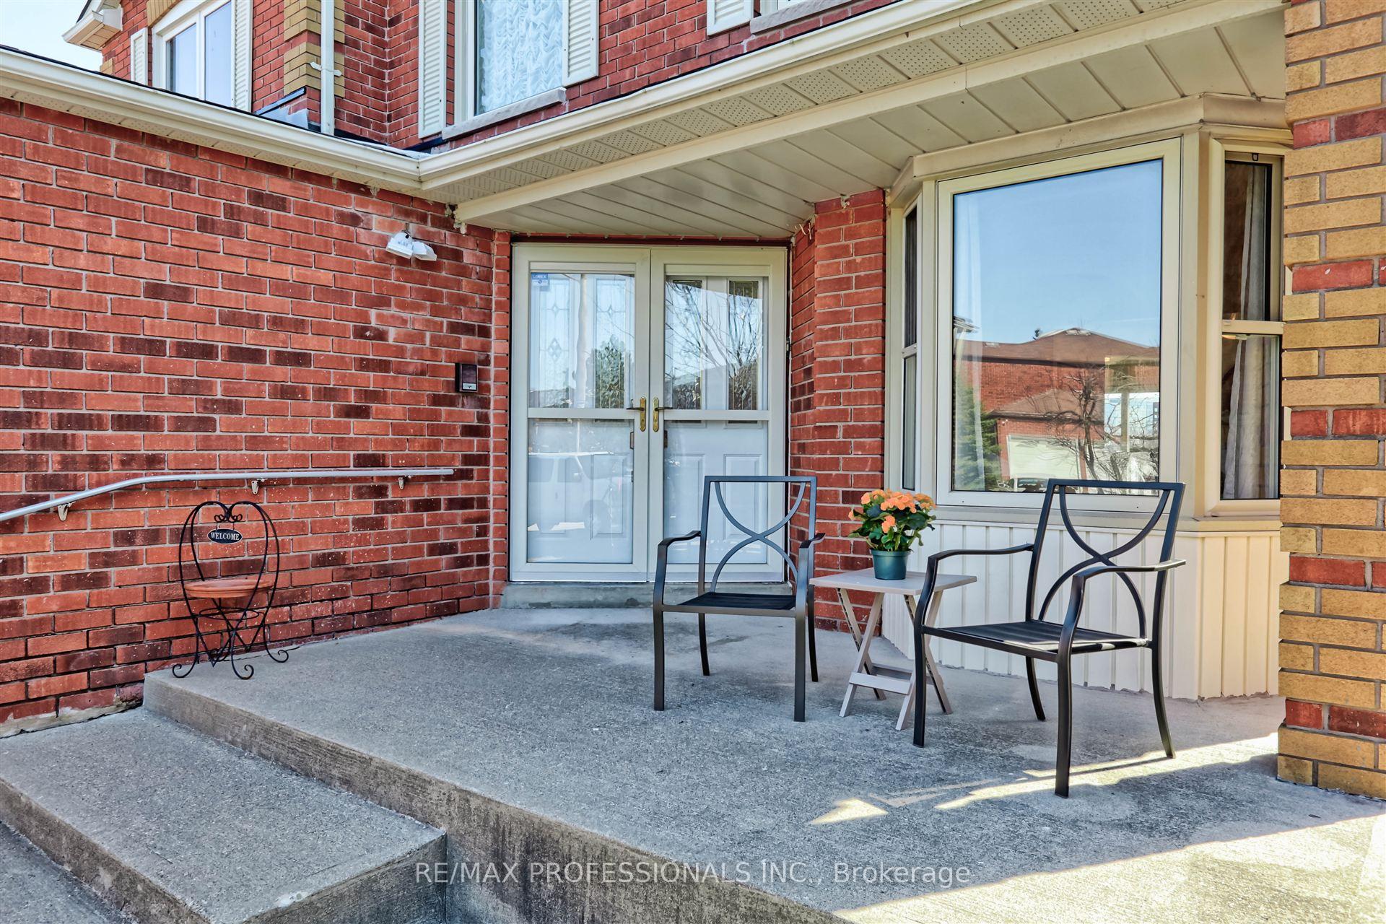
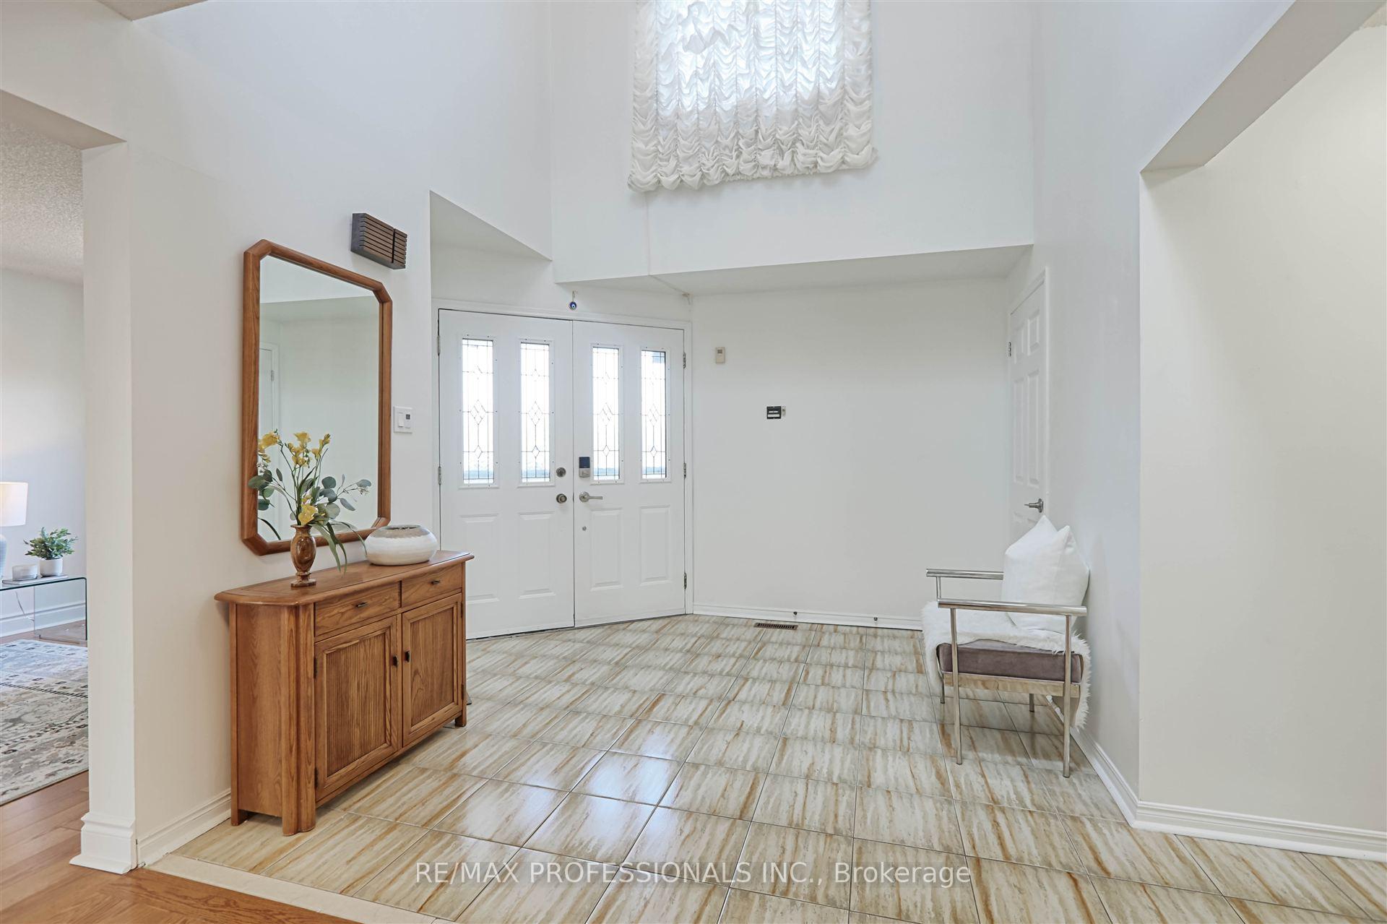
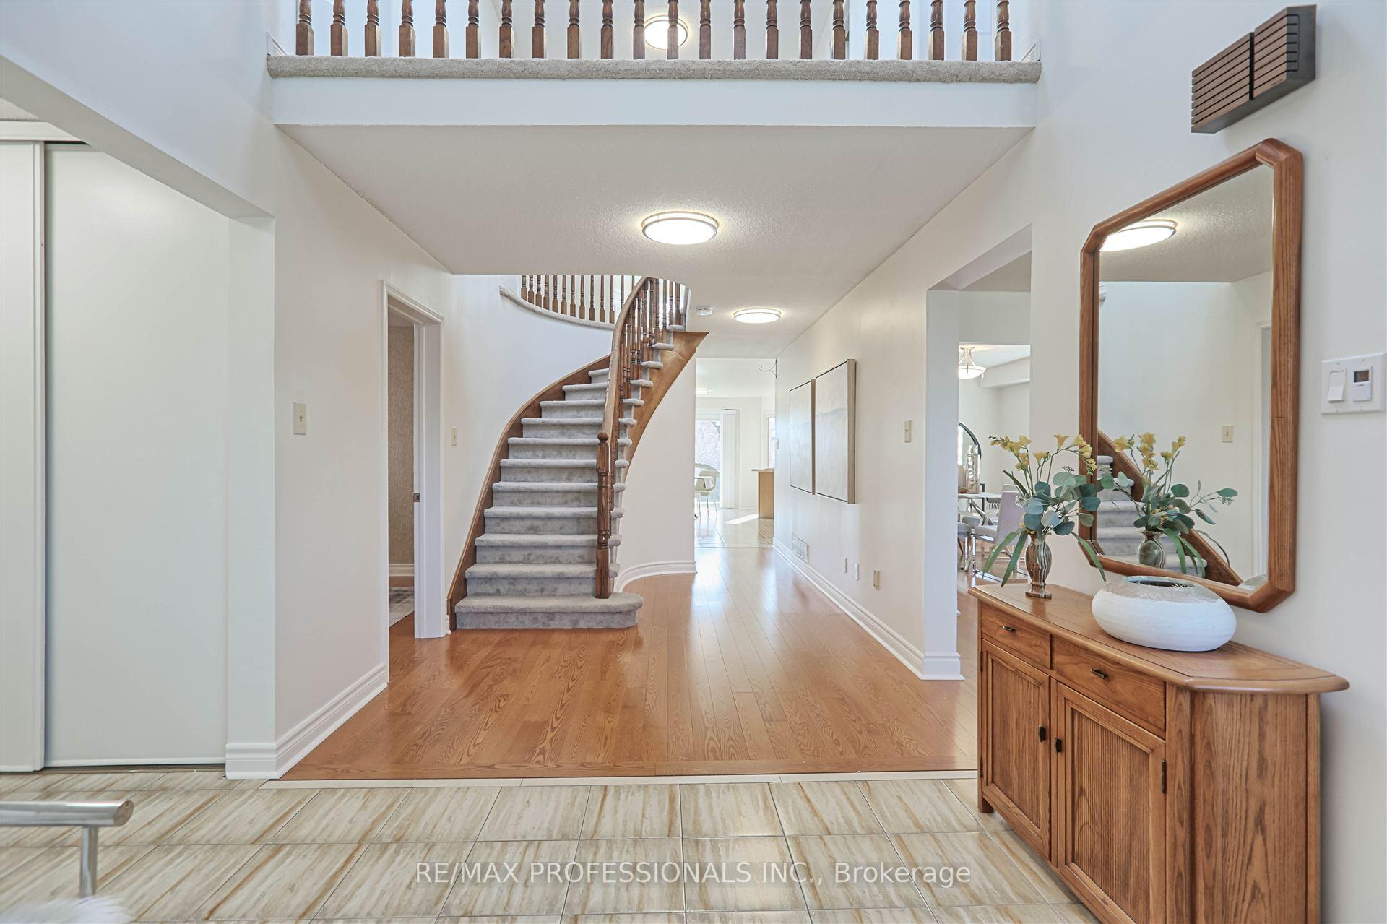
 See all 40 photos
Property history
Facts and features
- BasementPart finished
- Water, sewerMunicipal
- HeatingForced air
- CoolingCentral air
- Hardwood floors
- Fireplace
- Central air
The homeDetached, 2-storey, 3,000–3,500 sq ft
- Type: Detached
- Style: 2-storey
- Living space: 3,000–3,500 sq ft
- Basement: Partially finished
- View: Creek/stream, park/greenbelt
InsideFireplace Yes, Ceramic, Hardwood, Main level
- Fireplace: Yes
- Flooring: Ceramic, Hardwood
- Laundry: Main level
- Features: Auto garage door remote
- Rooms above ground: 10
- Rooms in the basement: 3
- Bedrooms: 4
- Bathrooms: 3
- Kitchens: 1
- Family room: Yes
Outside and lotBrick, Asphalt shingle, Poured concrete
- Exterior: Brick
- Roof: Asphalt shingle
- Foundation: Poured concrete
- Features: Privacy, patio
- Size: 40.52 × 135.63 ft
Parking2 Garage, Attached, Private double
- Spaces: 2 Garage
- Garage: Attached
- Driveway: Private double
Heating, water and powerForced air, gas, Central air, Municipal water
- Heating: Forced air, gas
- Cooling: Central air
- Water: Municipal water
- Sewer: Municipal sewer
Costs and taxesTaxes $7,365 a year, HST included in the price
- Taxes, 2024: $7,365 a year
- HST: HST included in the price
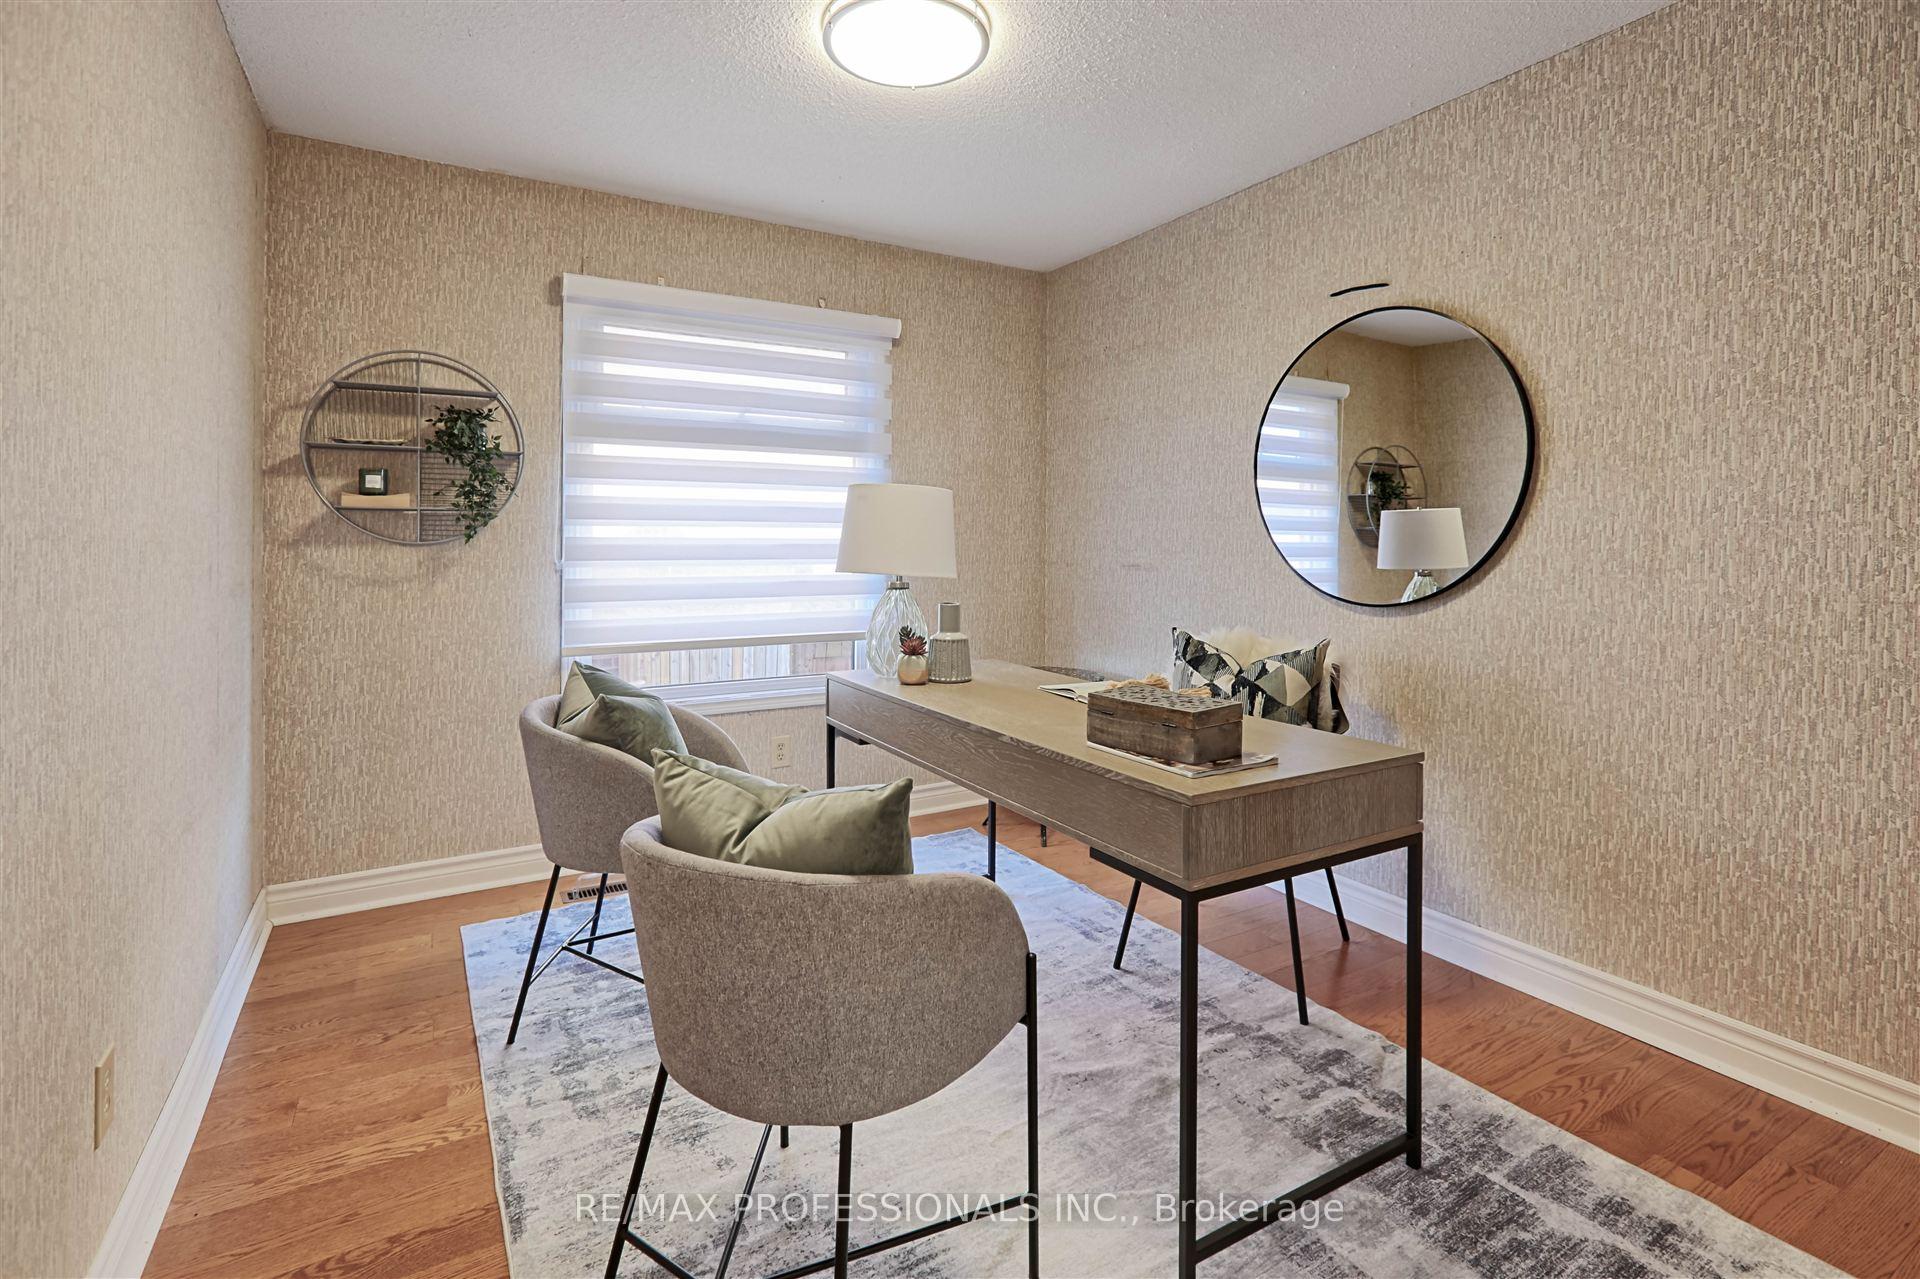
Included in the saleAll existing electric light fixtures, all window coverings and blinds (new zebra blinds in 2 bedrooms and office -2024), new sliding glass door (approx 5 yrs), new hardwood floors (2023), existing cooktop, microwave, newer fridge, built-in pantry in breakfast room (approx 4 yrs), furnace and cac (approx 5yrs), roof (approx 11 yrs), natural gas hookup for bbq.
- Included: All existing electric light fixtures, all window coverings and blinds (new zebra blinds in 2 bedrooms and office -2024), new sliding glass door (approx 5 yrs), new hardwood floors (2023), existing cooktop, microwave, newer fridge, built-in pantry in breakfast room (approx 4 yrs), furnace and cac (approx 5yrs), roof (approx 11 yrs), natural gas hookup for bbq.
NearbyCul de sac/dead end, park, public transit, school
- Close to: Cul de sac/dead end, park, public transit, school
Listing detailsW12070305, Sold, Apr 8, 2025
- MLS® number: W12070305
- Status: Sold
- Listed on: Apr 8, 2025
- Days on market: 7
- Updated: Apr 15, 2025
- Possession: Flexible
- Occupied by: Owner
- Listing brokerage: RE/MAX PROFESSIONALS INC.
About this home
5219 Tagish Court, Mississauga (Hurontario), ON L5R 2N6
Rarely available Family Home with stunning views of a lush park and peaceful creek. This 4,610 sq.ft. residence, including the Lower Level, is the perfect home for growing families. From the moment you enter through the dramatic two-storey skylit Foyer with a gracious, sweeping staircase leading to the Second Floor, you'll be captivated by the open, airy layout that flows throughout. The Main Level offers an elegant Living Room, formal Dining Room, a spacious Den/Office, a large family-sized Kitchen with a separate Breakfast area with a walkout to back garden, an inviting and relaxing Family Room with an attractive corner wood-burning fireplace and a picture window with views of the back garden and park, a Main Floor Powder Room and a Laundry Room. The Second Floor offers a grand Primary Bedroom Suite with a large Sitting Area providing picturesque views of the back garden and park, a Jacuzzi Tub Ensuite, a separate makeup vanity area, and a large walk-in closet. Also on this level are three generously-sized Bedrooms with front and back garden views, as well as a four-piece Family Bathroom. The 1,560 sq.ft. Lower Level provides a tremendous opportunity for the Buyer to develop according to their own needs. This ideal Home is situated on a quiet, family-friendly Court in the highly desirable Hurontario Neighbourhood, within walking distance to excellent schools, parks, playgrounds, sports fields, tennis courts, shopping and transit, and just minutes to major Highways.
Ask about this home
A HOMEH agent will answer your questions about this home.
Around this home
Daily convenience, out of 100, from the distances below
Schools nearby
School rating, out of 10.
Helpful calculators
Your HOMEH agent

"I would see it this week."