

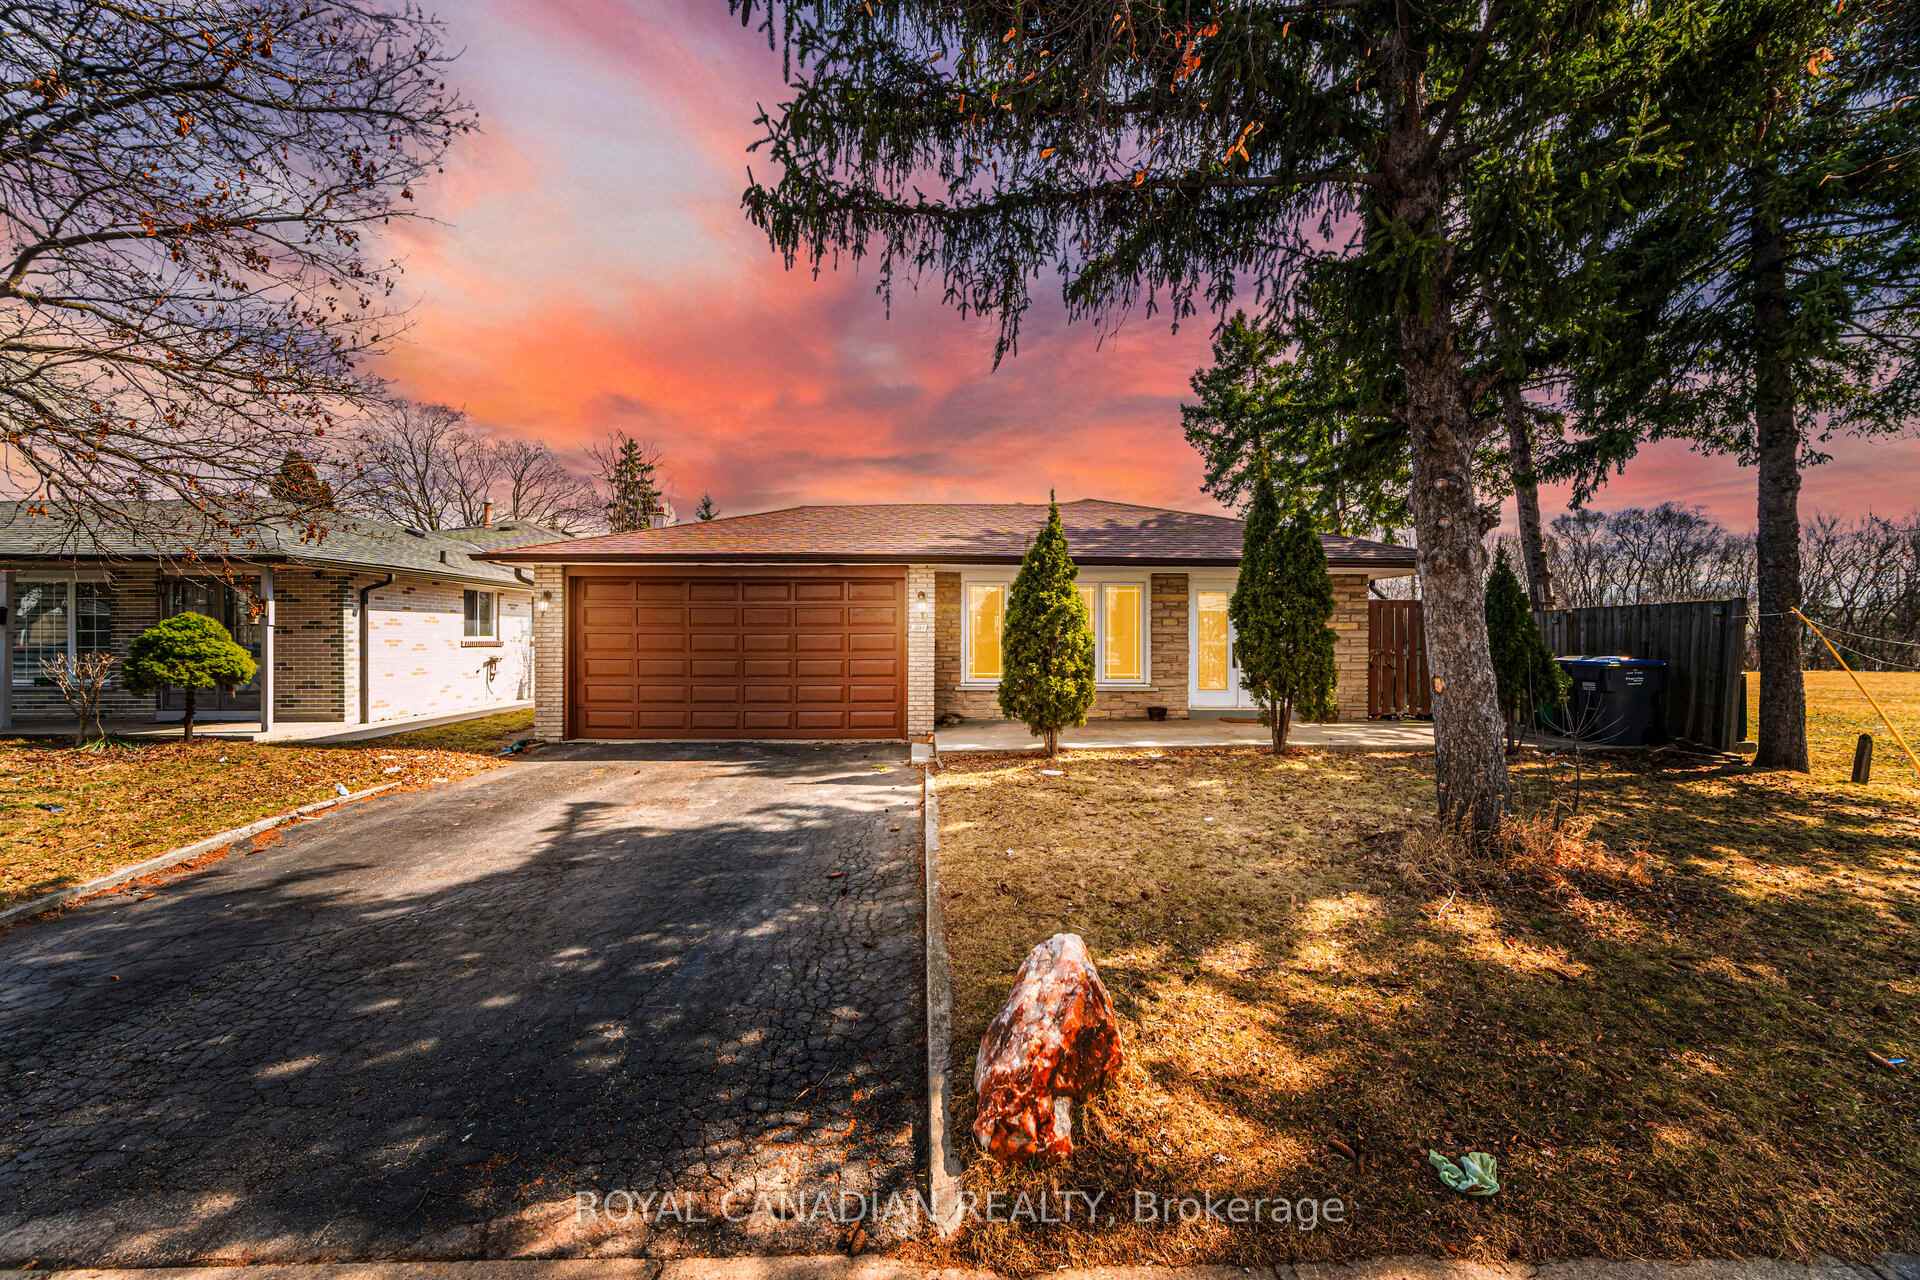
3087 Redbank Crescent
3087 Redbank Crescent
 See all 37 photos
Property history
Facts and features
- BasementFinished
- Water, sewerMunicipal
- HeatingForced air
- CoolingCentral air
- Second kitchen
- Separate entrance
- Hardwood floors
- Central air
The homeDetached, Backsplit 3, 1,100–1,500 sq ft
- Type: Detached
- Style: Backsplit 3
- Living space: 1,100–1,500 sq ft
- Basement: Separate entrance, finished
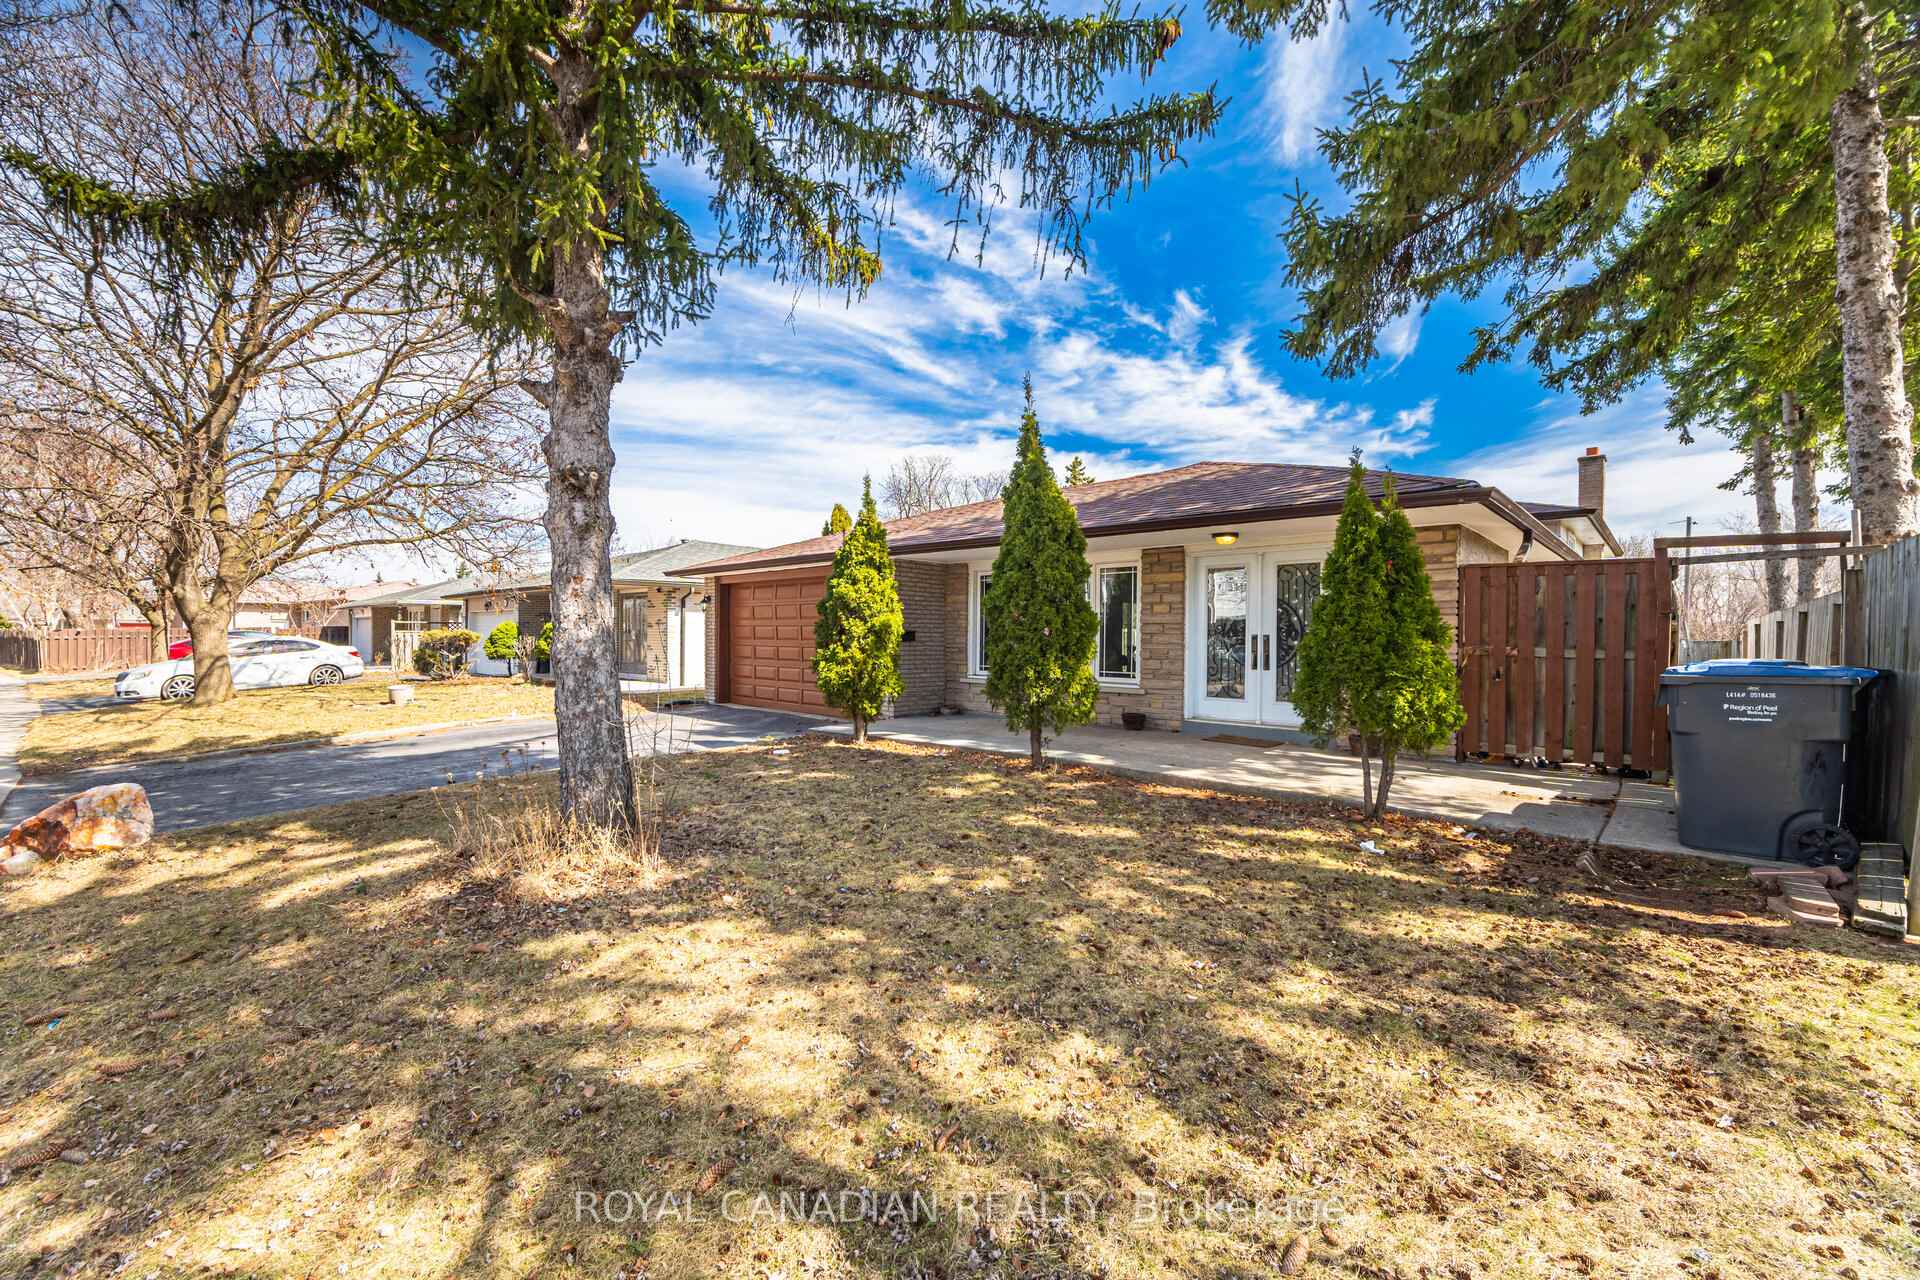
- View: Park/greenbelt
InsideHardwood, Carpet free, in-law suite, water heater, Rooms above ground 6
- Flooring: Hardwood
- Features: Carpet free, in-law suite, water heater
- Rooms above ground: 6
- Rooms in the basement: 3
- Bedrooms: 3 + 1 in the basement
- Bathrooms: 3
- Kitchens: 2
Outside and lotBrick, Shingles, Poured concrete
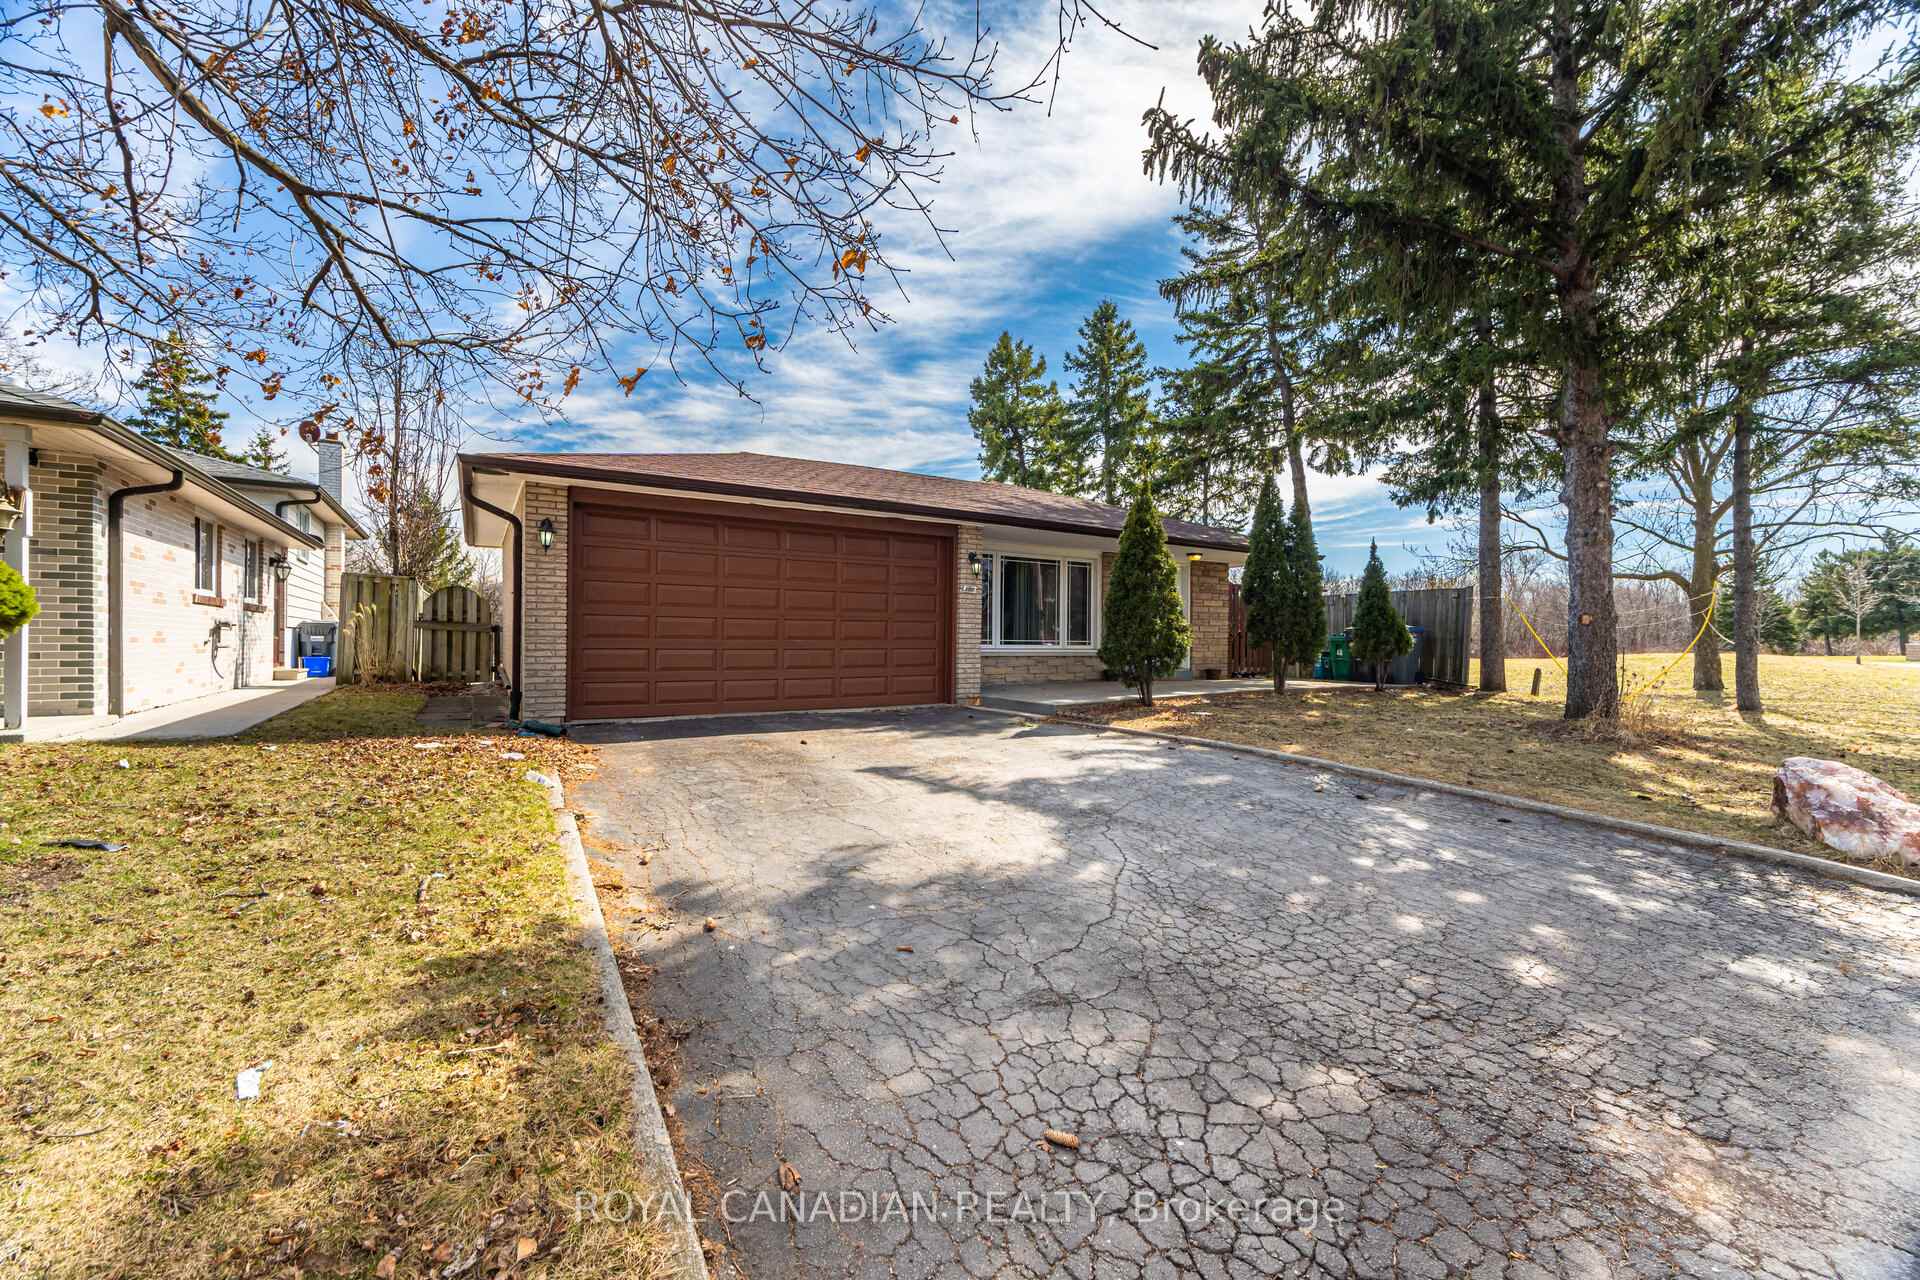
- Exterior: Brick
- Roof: Shingles
- Foundation: Poured concrete
- Size: 54.01 × 112.05 ft
Parking2 Garage, Attached, Private double
- Spaces: 2 Garage
- Garage: Attached
- Driveway: Private double
Heating, water and powerForced air, gas, Central air, Municipal water
- Heating: Forced air, gas
- Cooling: Central air
- Water: Municipal water
- Sewer: Municipal sewer
Costs and taxesTaxes $4,856 a year, HST included in the price
- Taxes, 2024: $4,856 a year
- HST: HST included in the price
Listing detailsW12054544, Sold, Mar 31, 2025
- MLS® number: W12054544
- Status: Sold
- Listed on: Mar 31, 2025
- Days on market: 14
- Updated: Apr 14, 2025
- Possession: Flexible
- Occupied by: Owner+tenant
- Listing brokerage: ROYAL CANADIAN REALTY
About this home
3087 Redbank Crescent, Mississauga (Malton), ON L4T 1V2
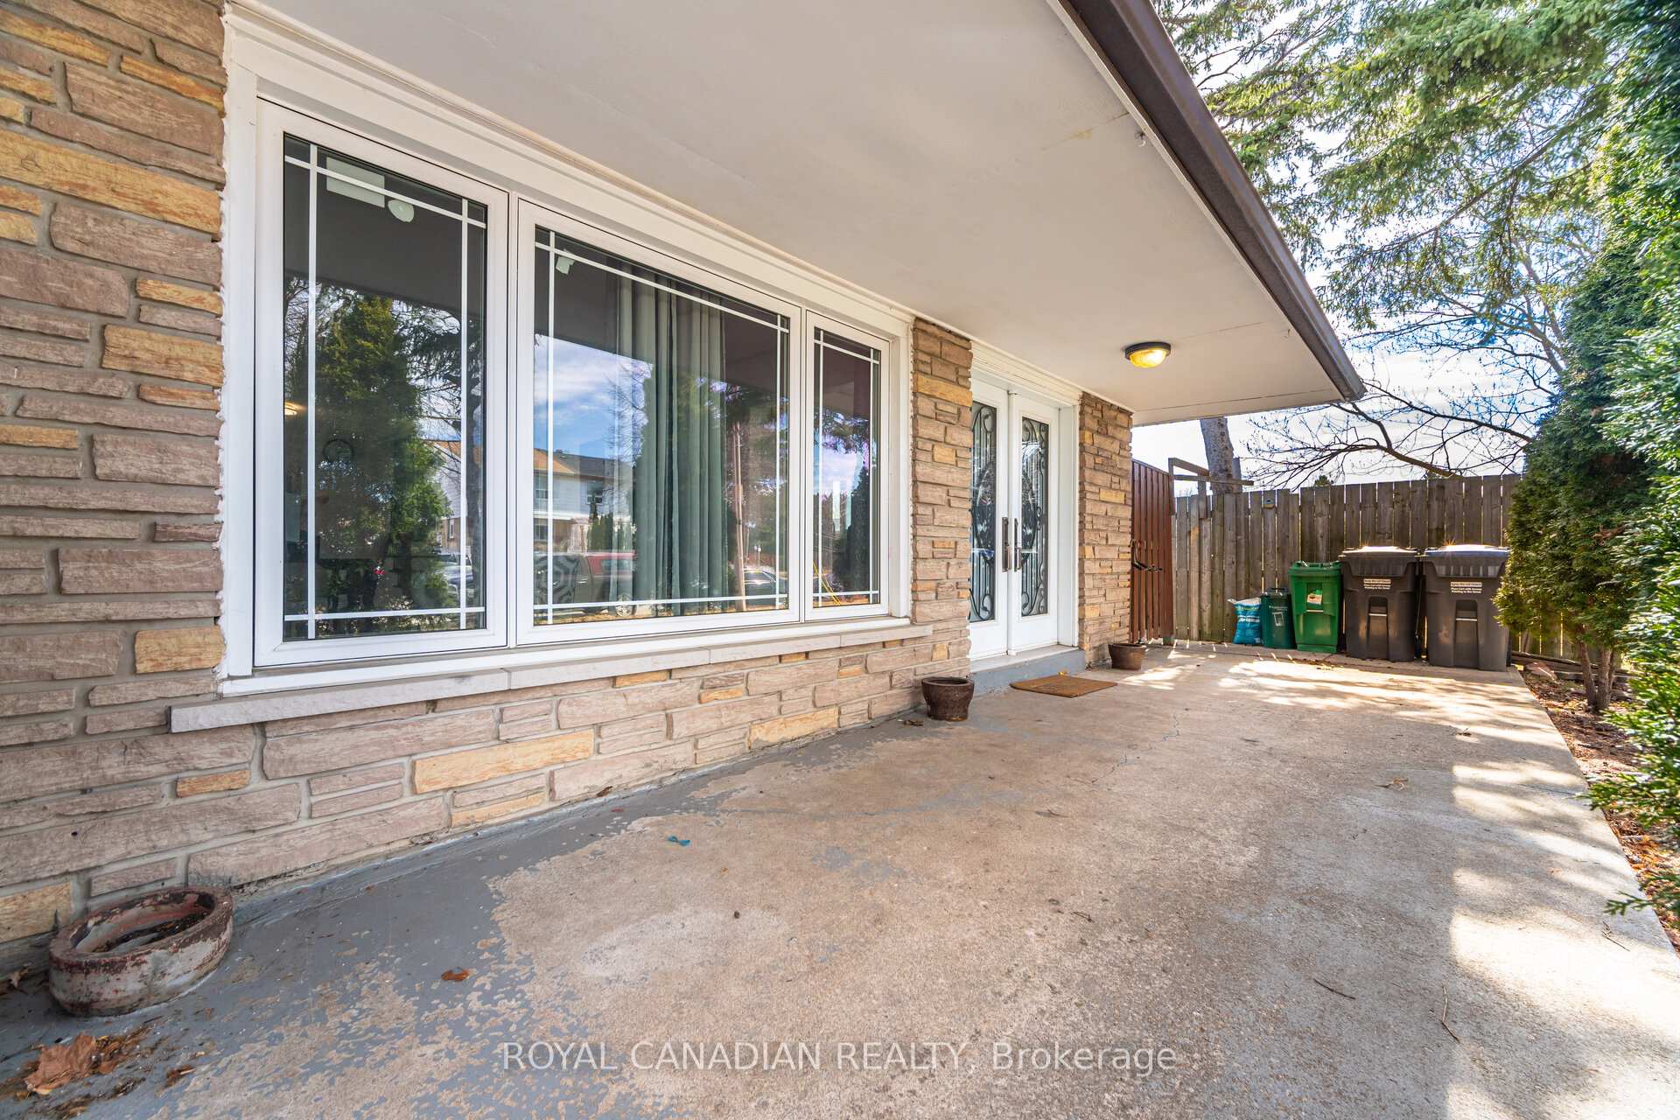
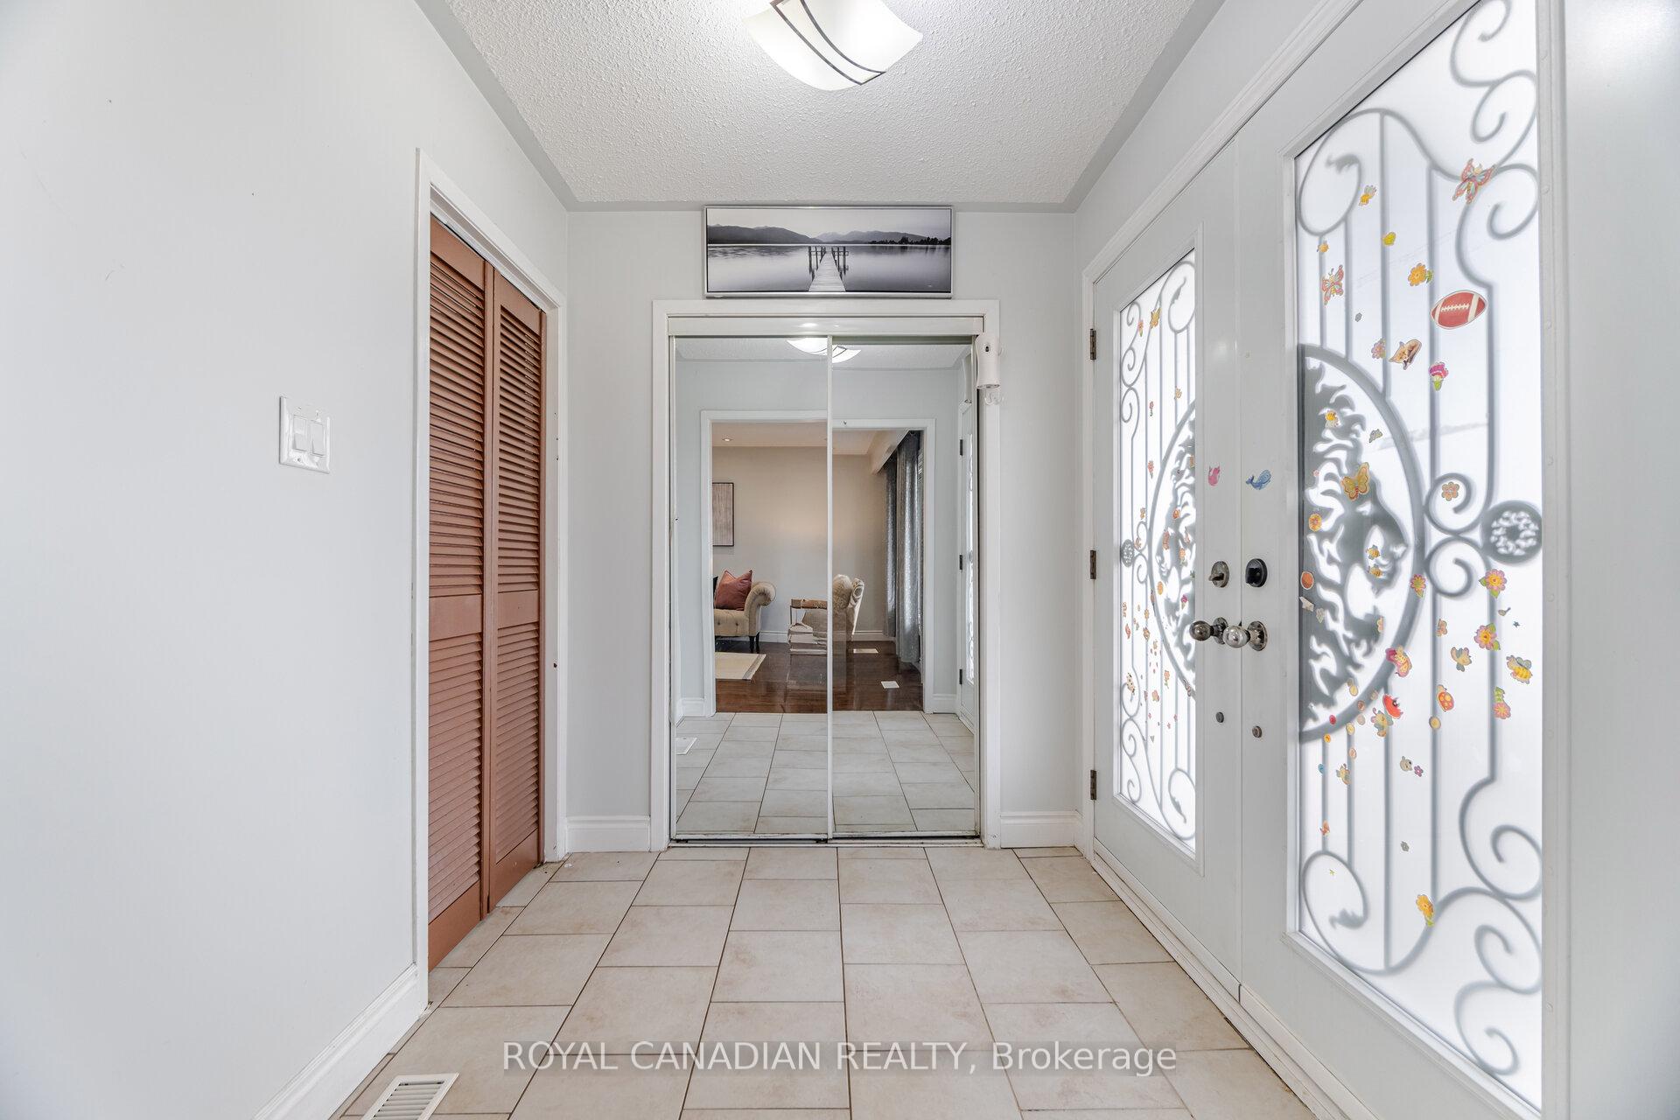
Discover the charm of this stunning detached home situated on a premium corner lot measuring 54' x 112'. Enter through elegant double doors into a welcoming foyer that leads to an open-concept living and dining area adorned with hardwood floors and pot lights. The spacious kitchen features new granite countertops and large window, filling the space with natural light. Upstairs, discover three generous bedrooms, including a primary suite with a 2-piece ensuite. Each bedroom offers windows overlooking a serene park, providing a peaceful retreat. The finished basement, accessible via a separate entrance, boasts a spacious recreation room with a vintage fireplace, an open kitchen, a full 4-piece bathroom, and an additional bedroom ideal for rental income ($1500/Month) or extended family living. Located in a highly desirable neighborhood, this home is just 5 minutes from Toronto Pearson International Airport and Highway 427, ensuring seamless travel and commuting. Mall is also just 5 minutes away, offering over 80 stores, major retailers, and a diverse food court. MiWay Transit is easily accessible via the nearby Bus Terminal, connecting you to various parts of Mississauga and beyond. Families will appreciate the proximity to schools. Outdoor enthusiasts can enjoy nearby parks and recreational facilities, perfect for leisurely walks and activities. This exceptional home seamlessly combines comfort and convenience in a prime location. Don't miss the opportunity to make it yours!
Ask about this home
A HOMEH agent will answer your questions about this home.
Around this home
Daily convenience, out of 100, from the distances below
Schools nearby
School rating, out of 10.
Helpful calculators
Your HOMEH agent

"I would see it this week."