

5341 Hollypoint Avenue
5341 Hollypoint Avenue
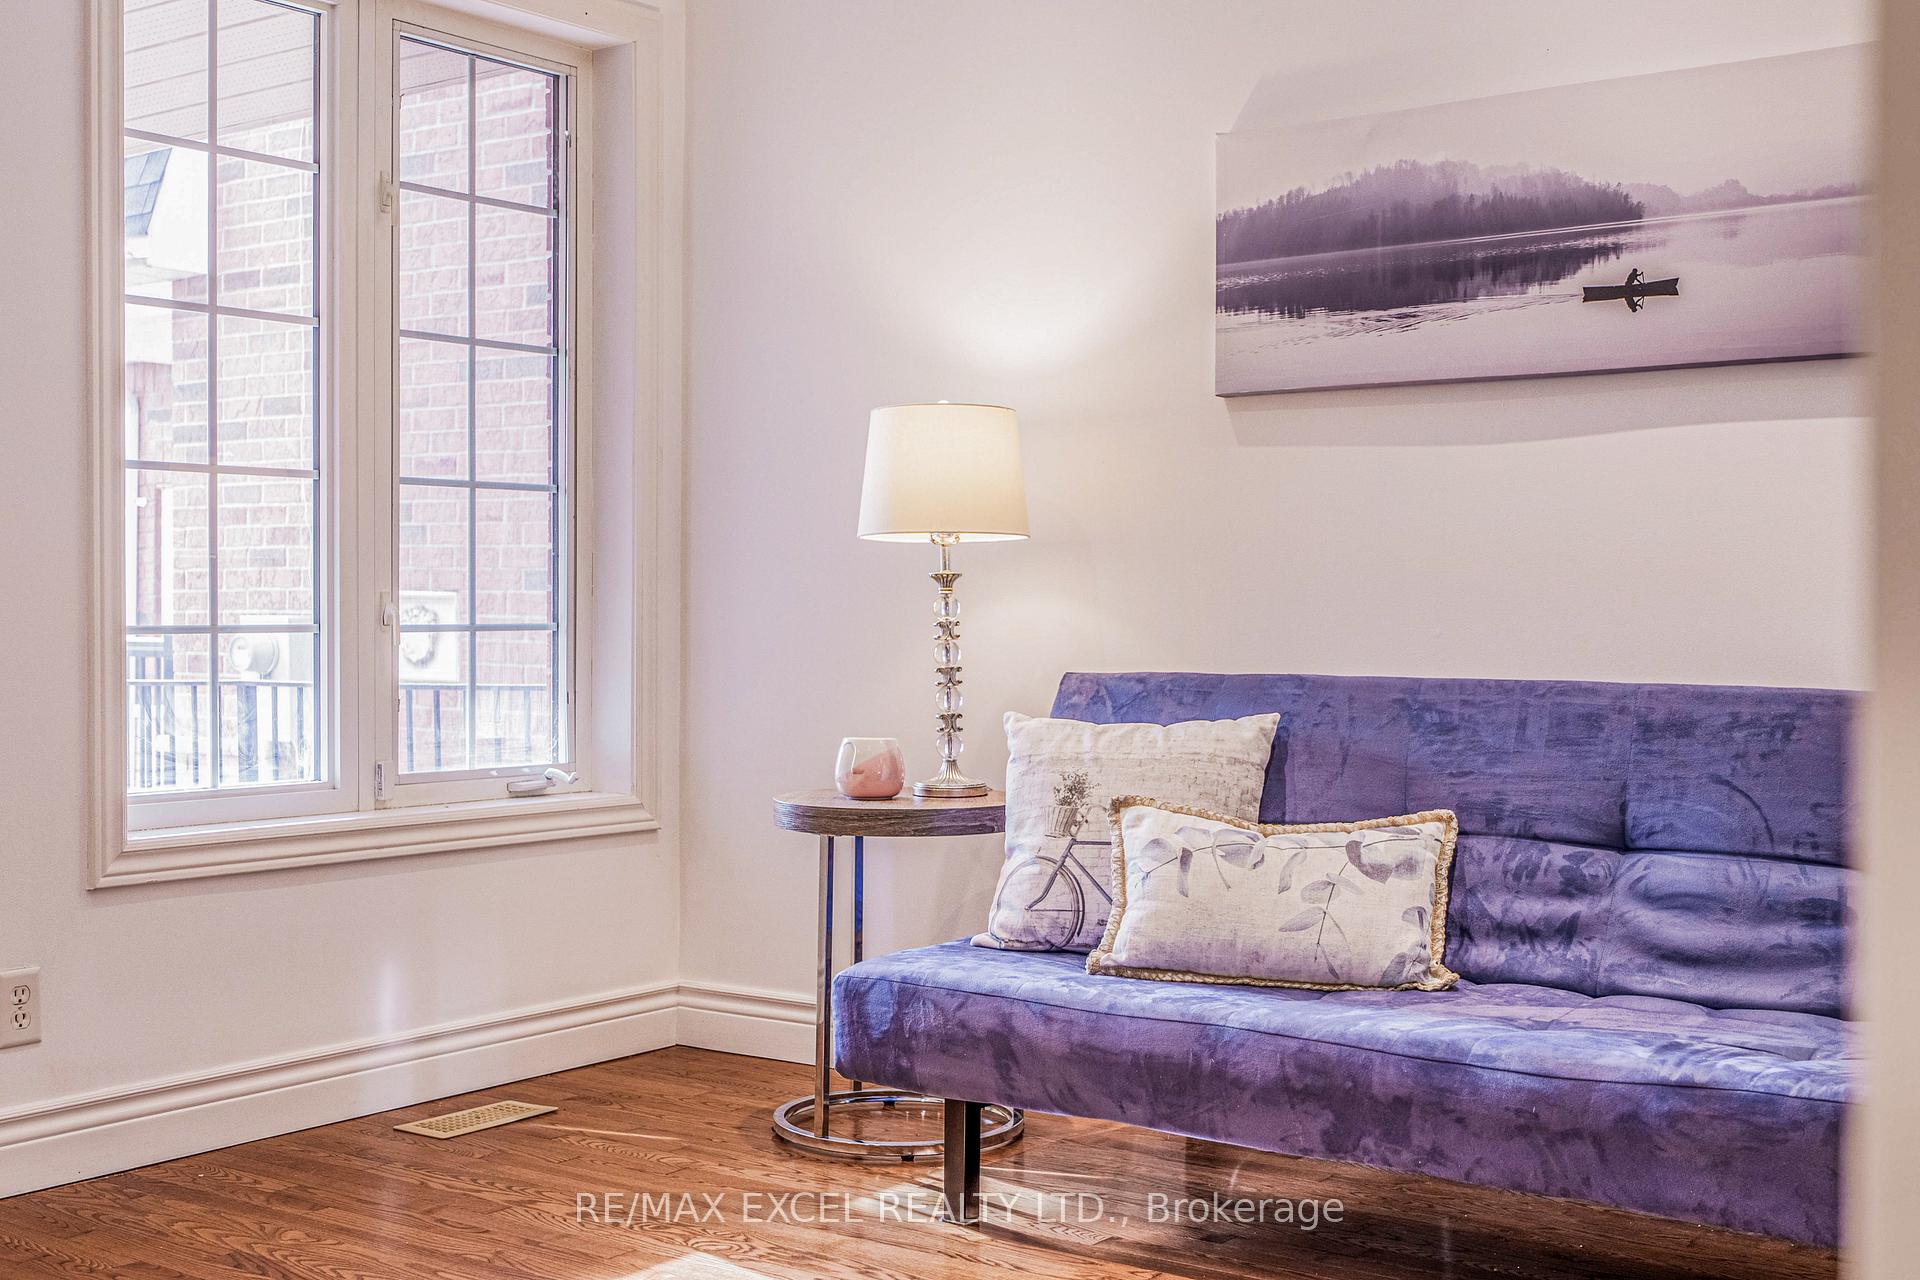 See all 46 photos
Property history
Facts and features
- BasementApartment
- Water, sewerMunicipal
- HeatingForced air
- CoolingCentral air
- Second kitchen
- Separate entrance
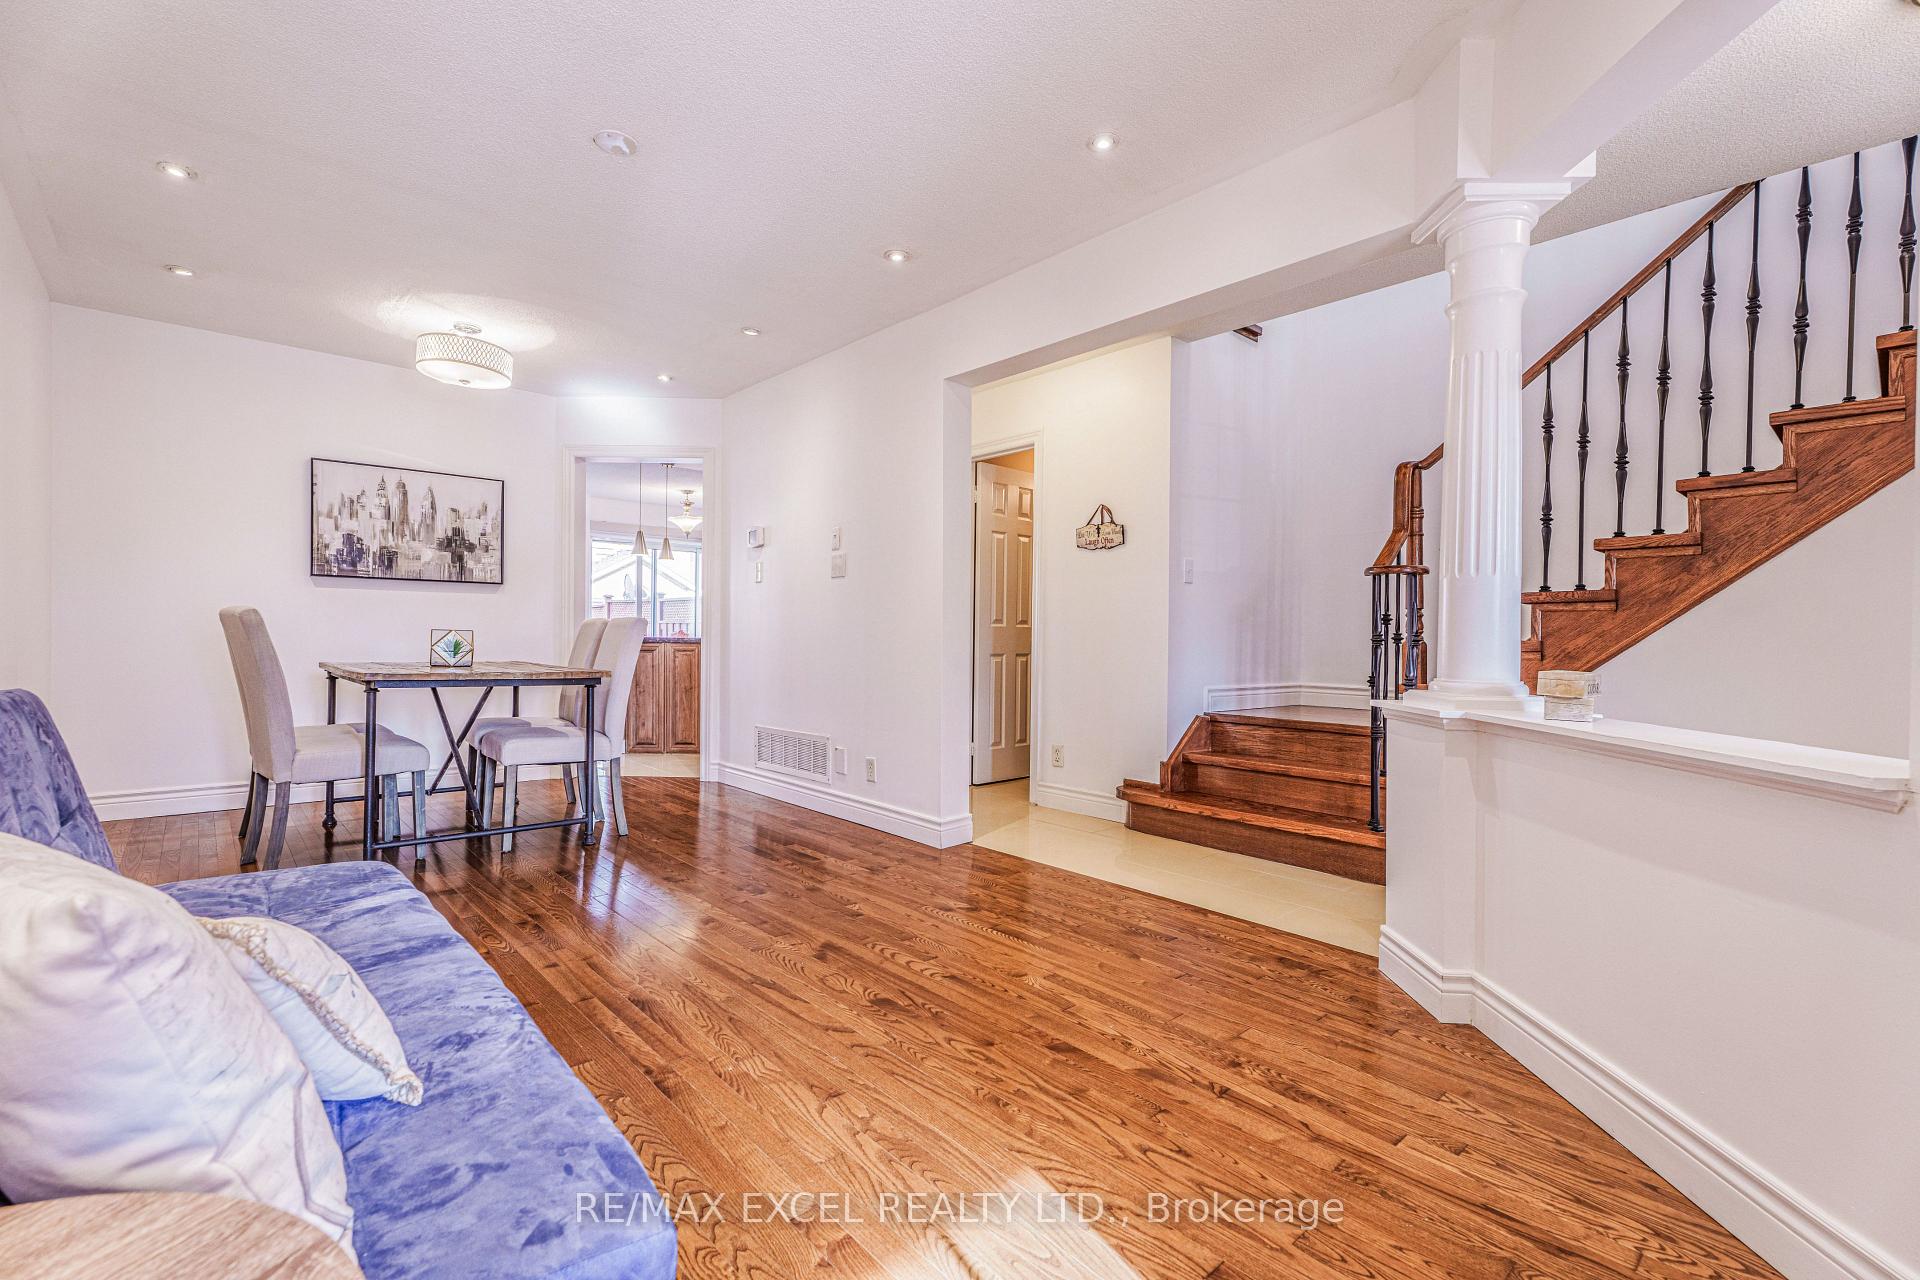
- Hardwood floors
- Central air
The homeSemi-Detached, 2-storey, 1,500–2,000 sq ft
- Type: Semi-Detached
- Style: 2-storey
- Living space: 1,500–2,000 sq ft
- Basement: Apartment, separate entrance
InsideHardwood, Ceramic, Vinyl, Lower level, Carpet free
- Flooring: Hardwood, Ceramic, Vinyl
- Laundry: Lower level
- Features: Carpet free
- Rooms above ground: 10
- Bedrooms: 3 + 2 in the basement
- Bathrooms: 4
- Kitchens: 2
- Family room: Yes
Outside and lotBrick, stone, Shingles, Concrete
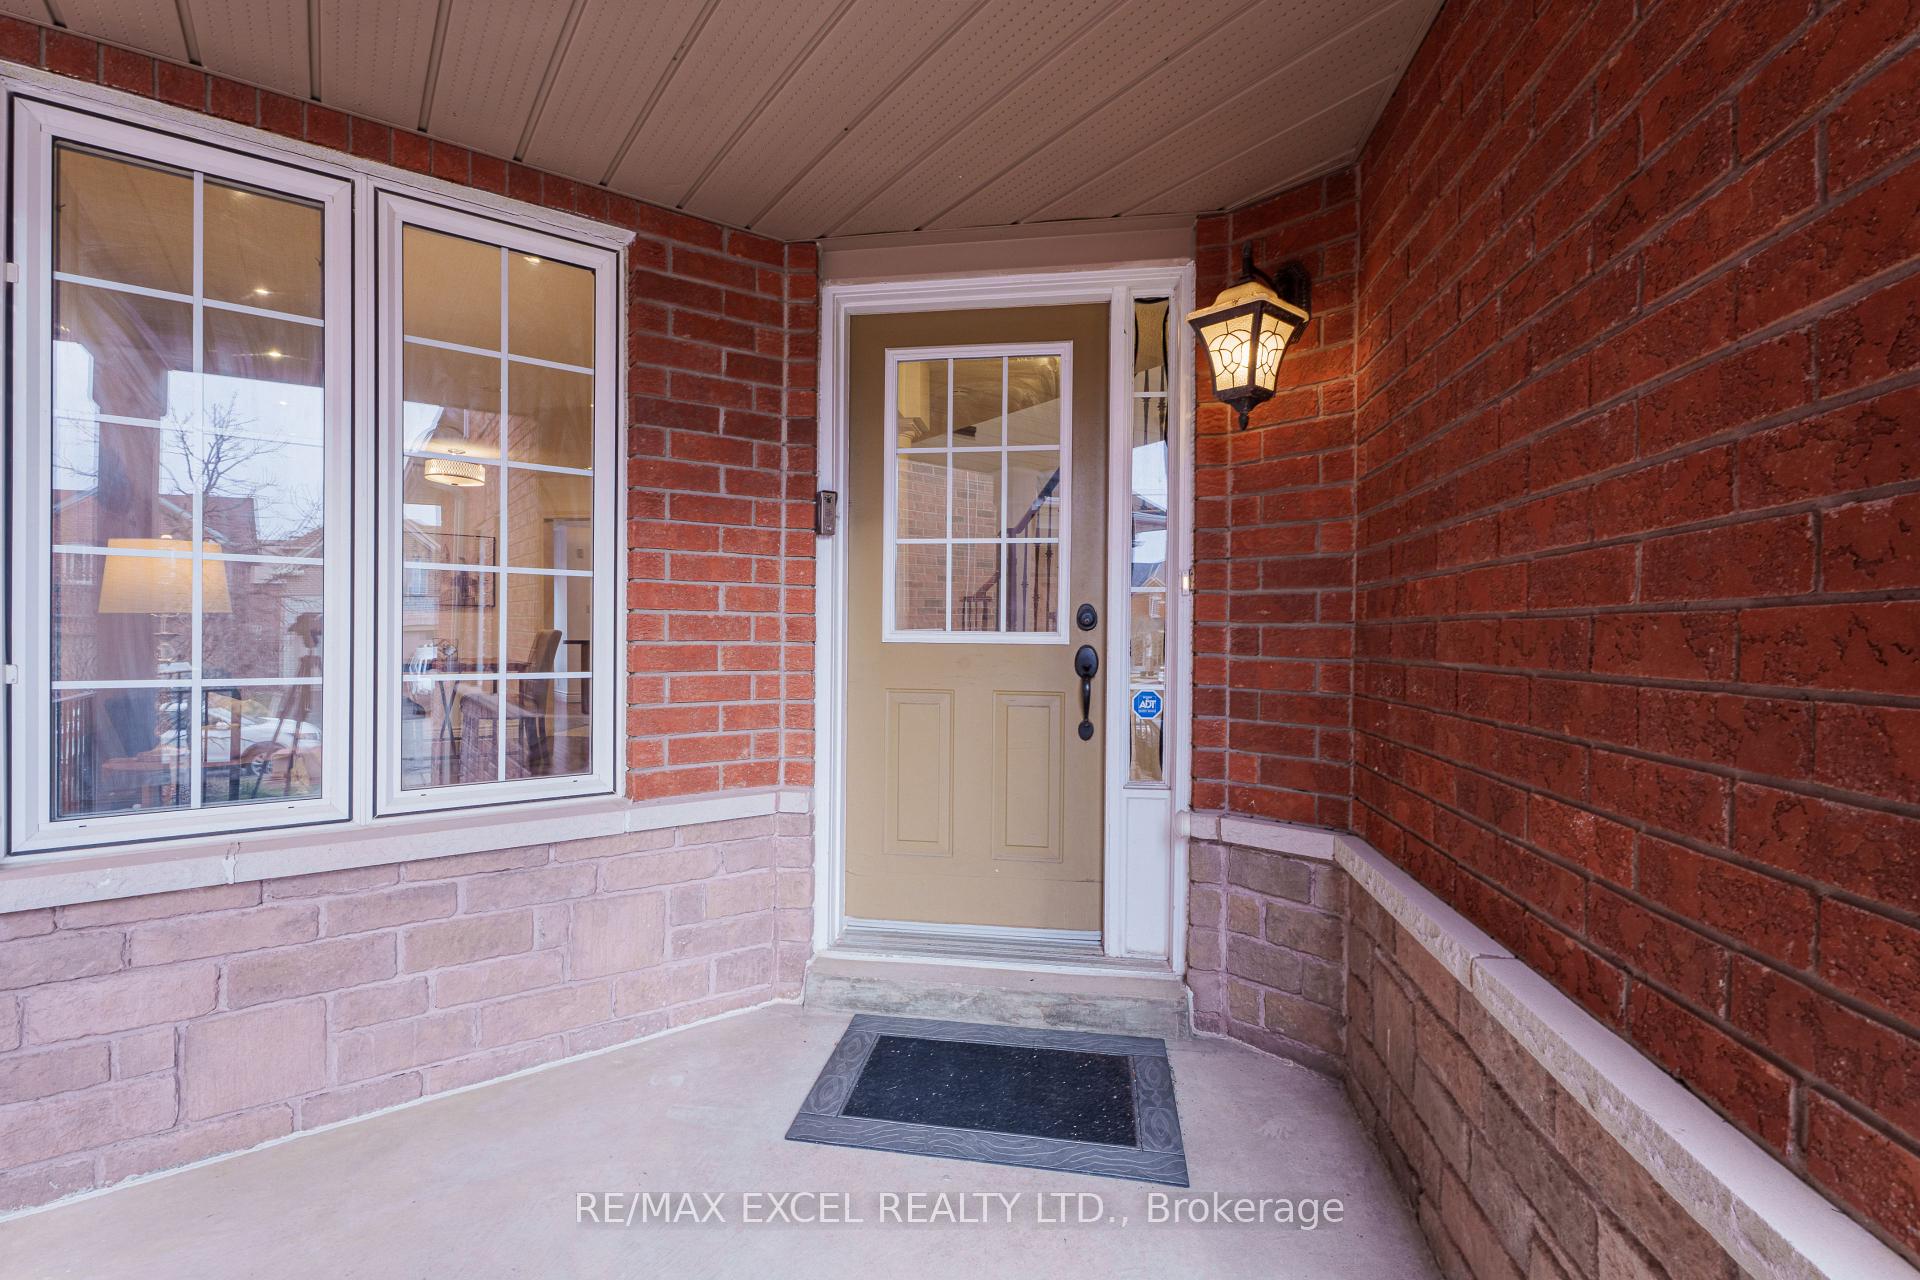
- Exterior: Brick, stone
- Roof: Shingles
- Foundation: Concrete
- Size: 22.59 × 108.41 ft
Parking1 Garage, Attached, Available
- Spaces: 1 Garage
- Garage: Attached
- Driveway: Available
Heating, water and powerForced air, gas, Central air, Municipal water
- Heating: Forced air, gas
- Cooling: Central air
- Water: Municipal water
- Sewer: Municipal sewer
Costs and taxesTaxes $5,443 a year, HST included in the price
- Taxes, 2024: $5,443 a year
- HST: HST included in the price
Included in the saleAll existing appliances: 2 fridges, 2 stoves, 2 microwaves, b/i dishwasher, b/i hood, f/l washer & dryer, furnace, a/c, hot water tank, garage door remote & opener, all elf's &window coverings.
- Included: All existing appliances: 2 fridges, 2 stoves, 2 microwaves, b/i dishwasher, b/i hood, f/l washer & dryer, furnace, a/c, hot water tank, garage door remote & opener, all elf's &window coverings.
Listing detailsW12063411, Sold, Apr 4, 2025
- MLS® number: W12063411
- Status: Sold
- Listed on: Apr 4, 2025
- Days on market: 10
- Updated: Apr 14, 2025
- Possession: 2025-05-01 / 30-59 days
- Occupied by: Owner
- Listing brokerage: RE/MAX EXCEL REALTY LTD.
About this home
5341 Hollypoint Avenue, Mississauga (East Credit), ON L5V 2L2
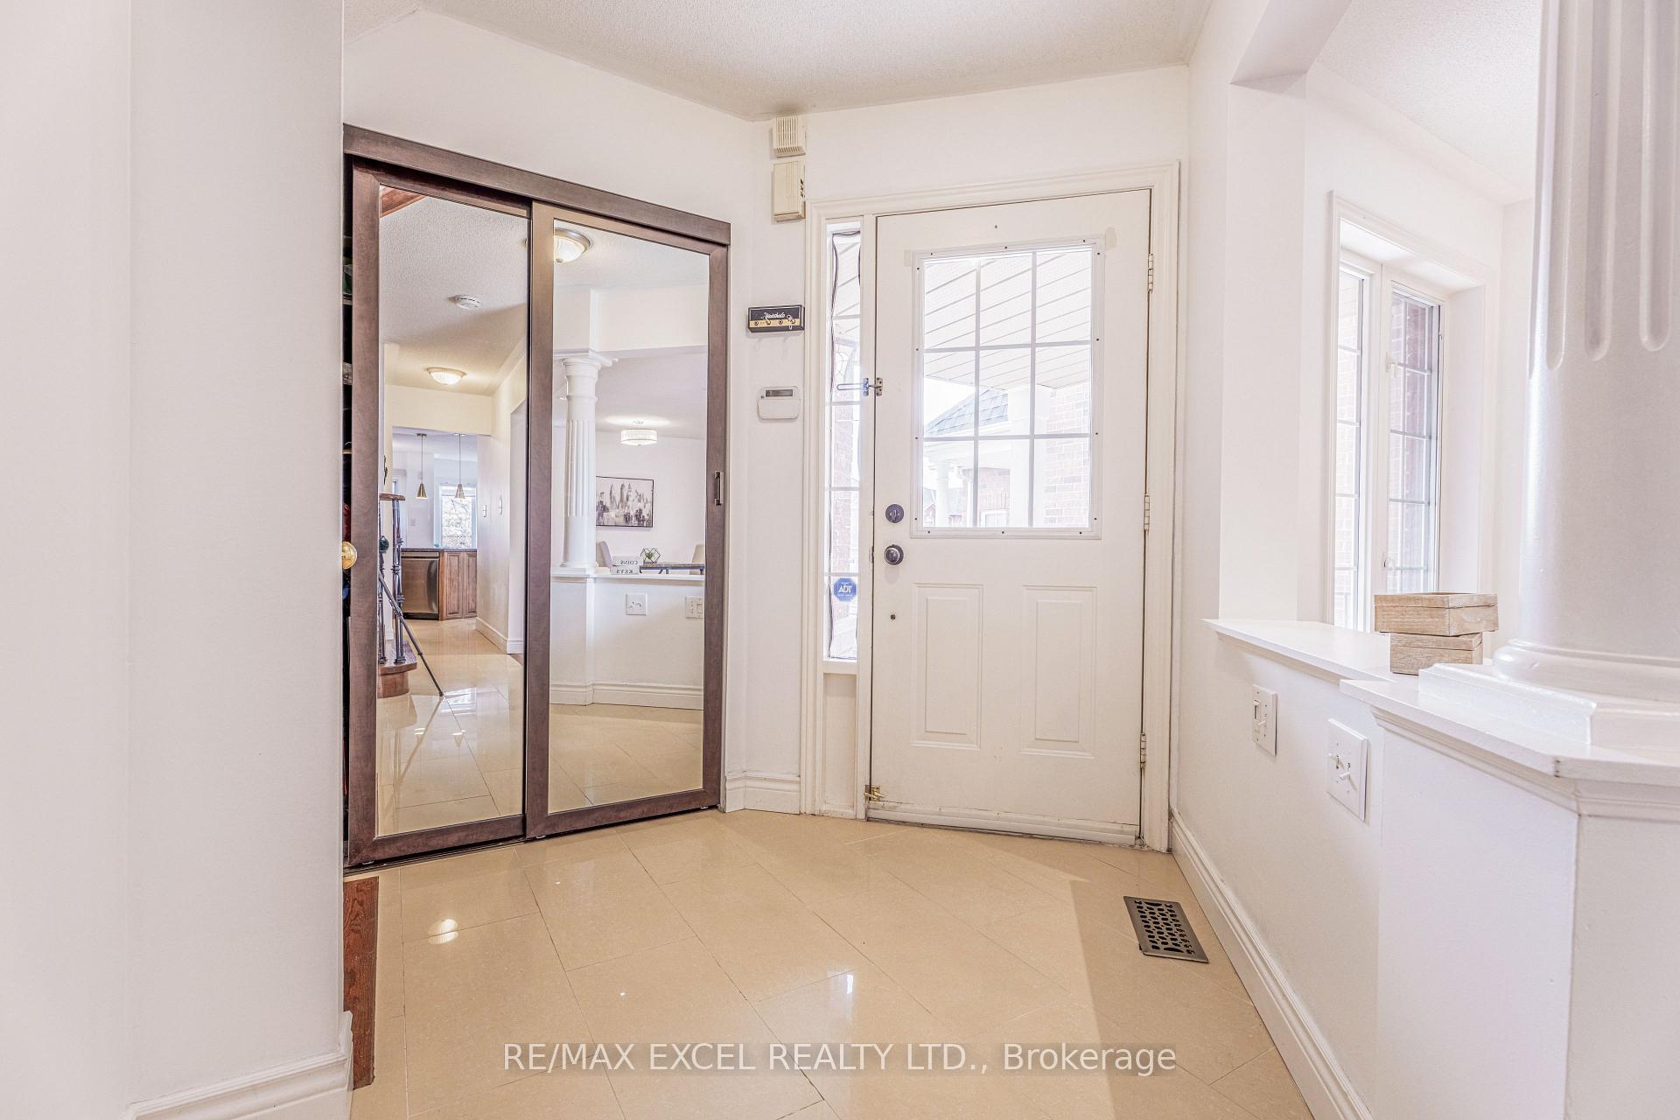
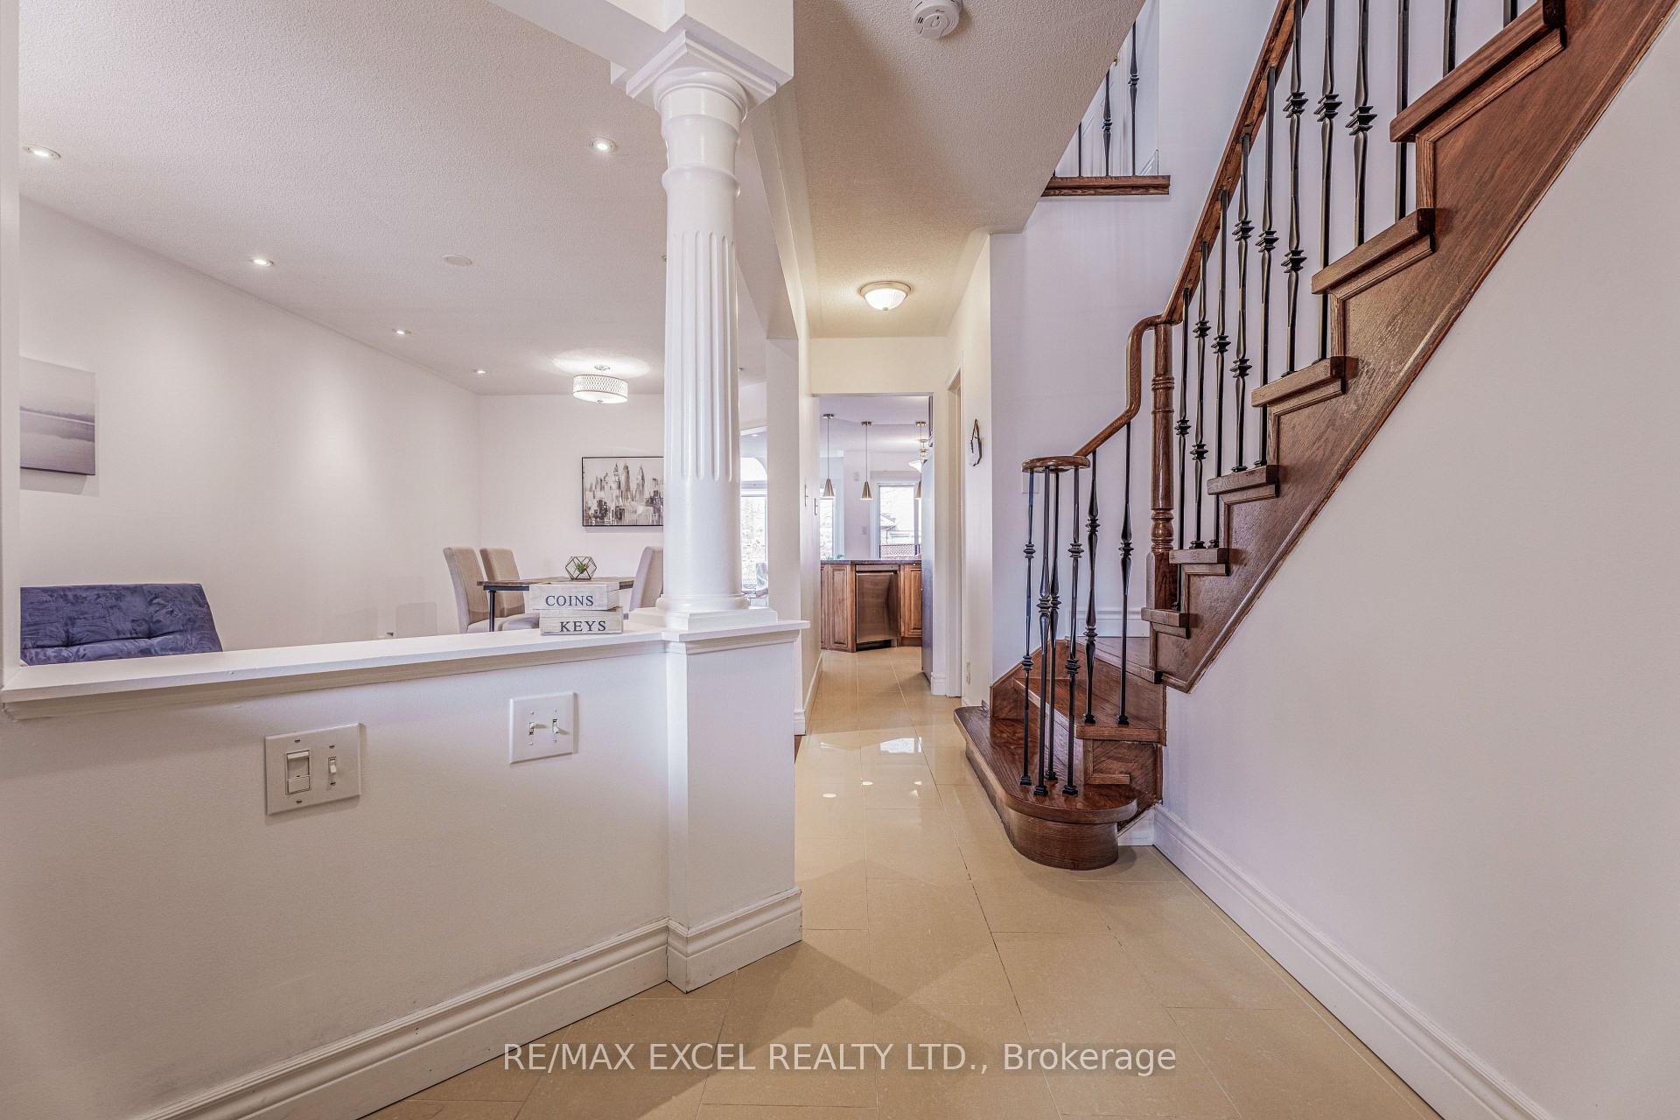
Located Within The Welcoming, Family Oriented Community Of East Credit, 1690 sq.ft. Pluse Finished Basement W Seperate Enterance ** * Extended Large Family Room W Pot Lights & W/O To Interlock Patio, Spacious Primary Bedroom Boasting A Walk-In Closet & 4 Pcs Ensuite With, Oak Staircase W/Iron Pickets, Modern Open Concept Kitchen W/Large Breakfast Area, Freshly Painted Through-out, Roof (2018), 2Bed Basement Apartment Can Be A Great Potential For a Rental Income, Variety Of Perennial Plants Surrounded, Filled W Parks & Conservation, Woodlands & Waters, But Also Shops, Restaurants, And Transit To Meet The Needs Of Modern Families!
Ask about this home
A HOMEH agent will answer your questions about this home.
Around this home
Daily convenience, out of 100, from the distances below
Schools nearby
School rating, out of 10.
Helpful calculators
Your HOMEH agent

"I would see it this week."