

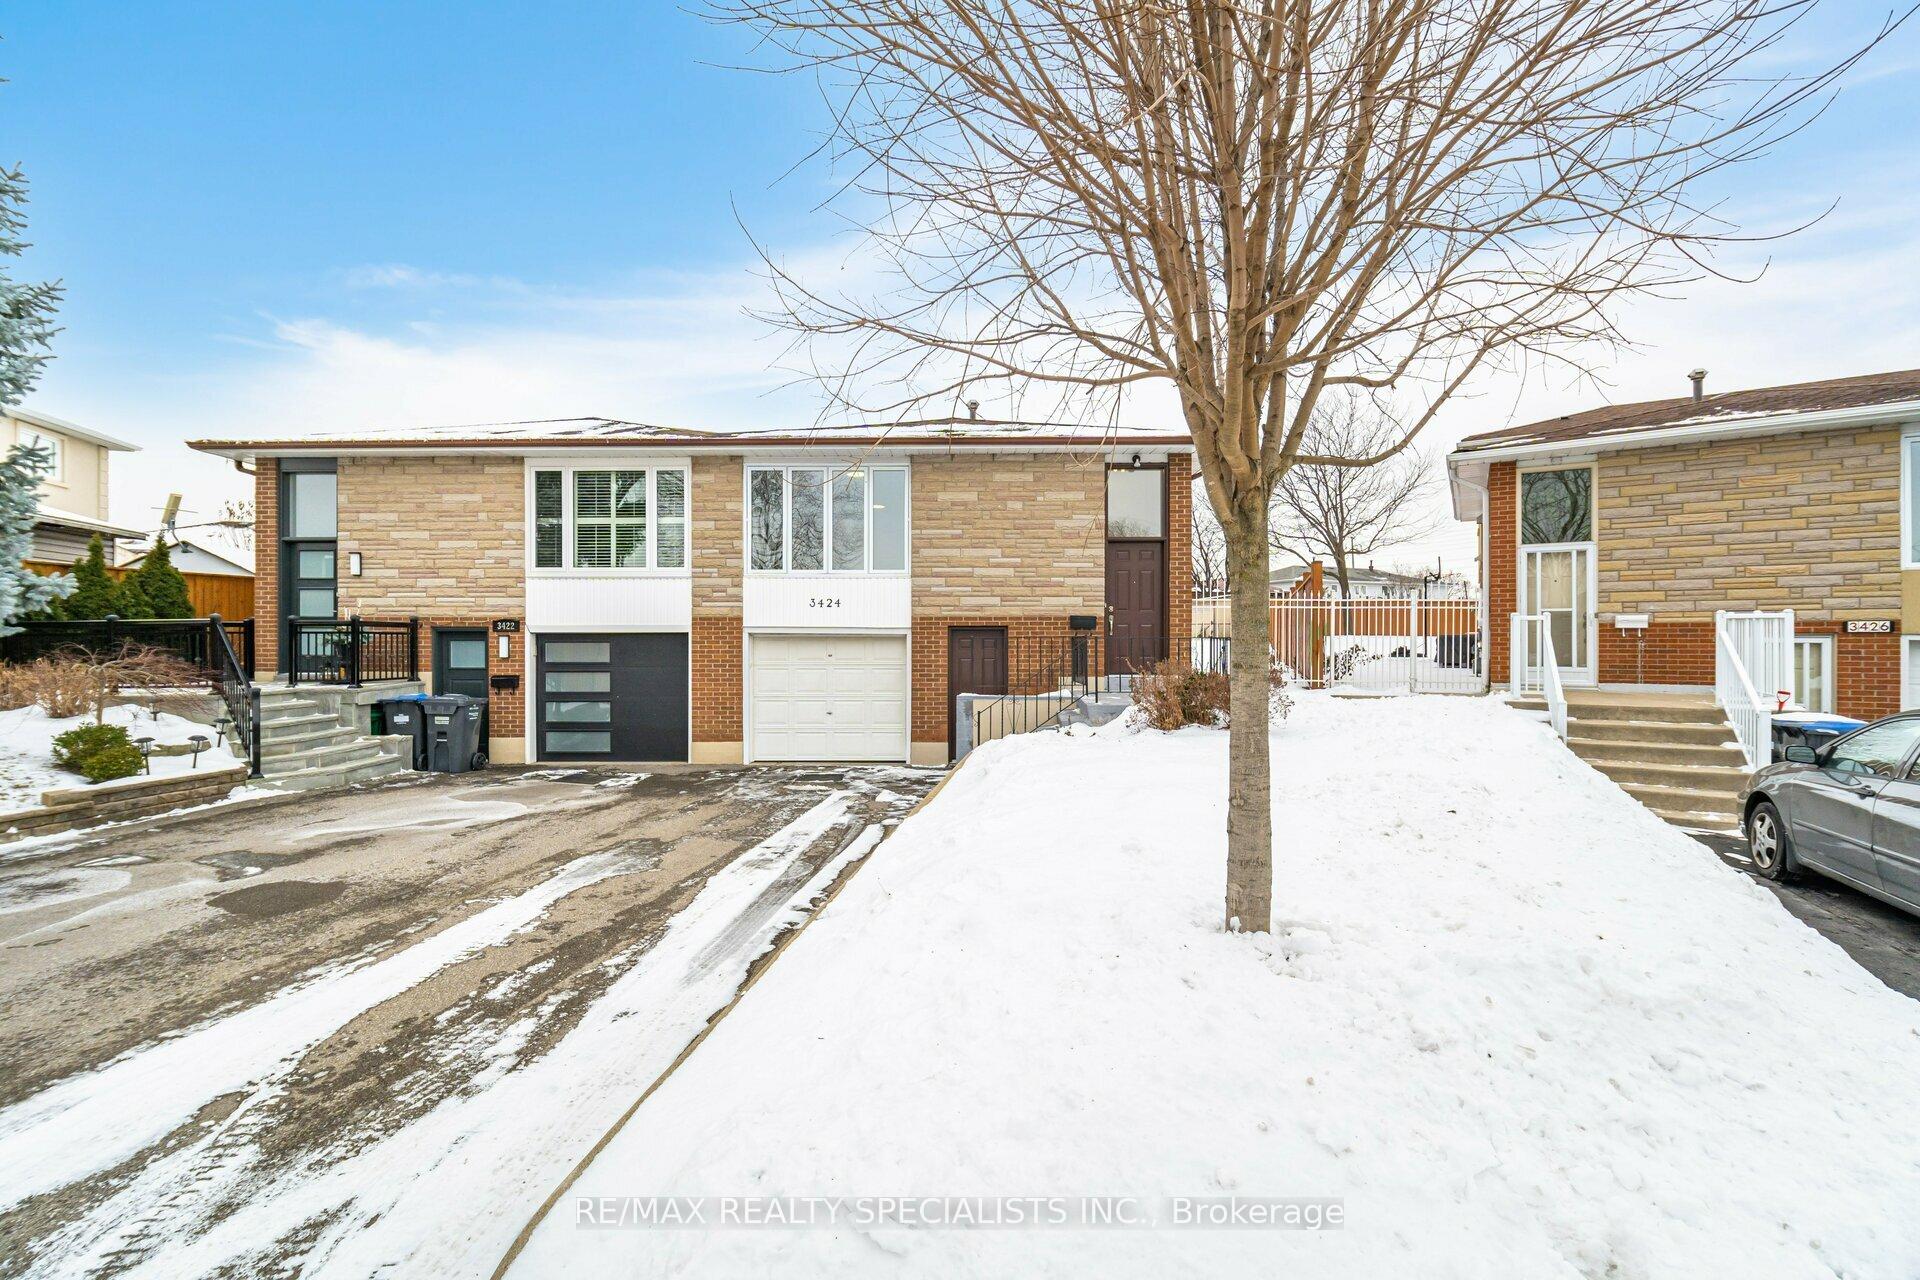
3424 Homark Drive
3424 Homark Drive
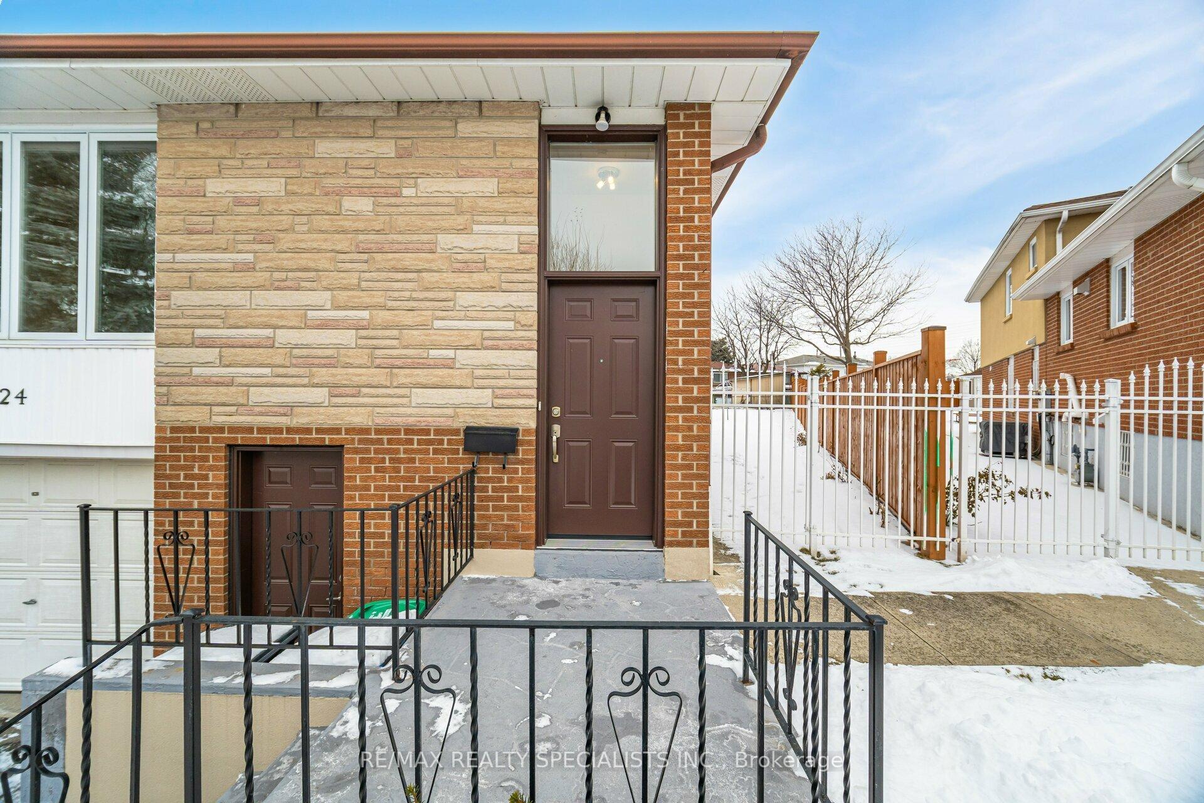
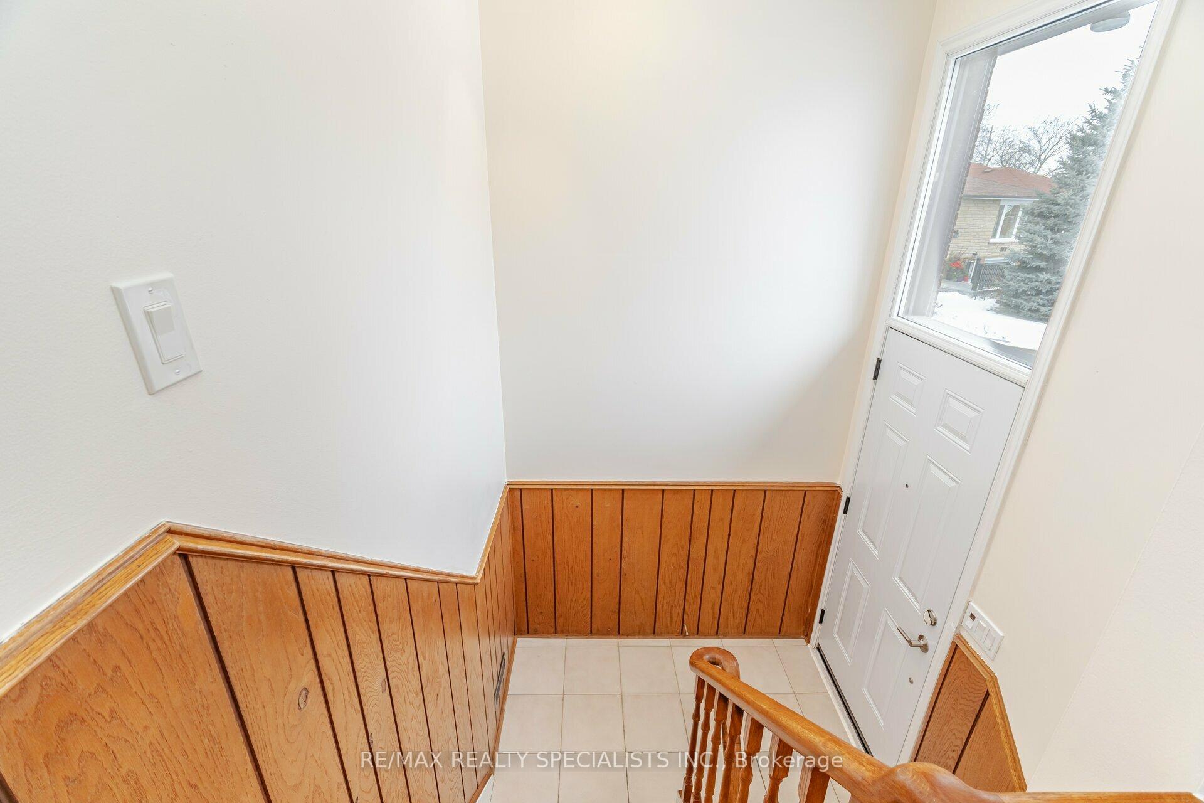
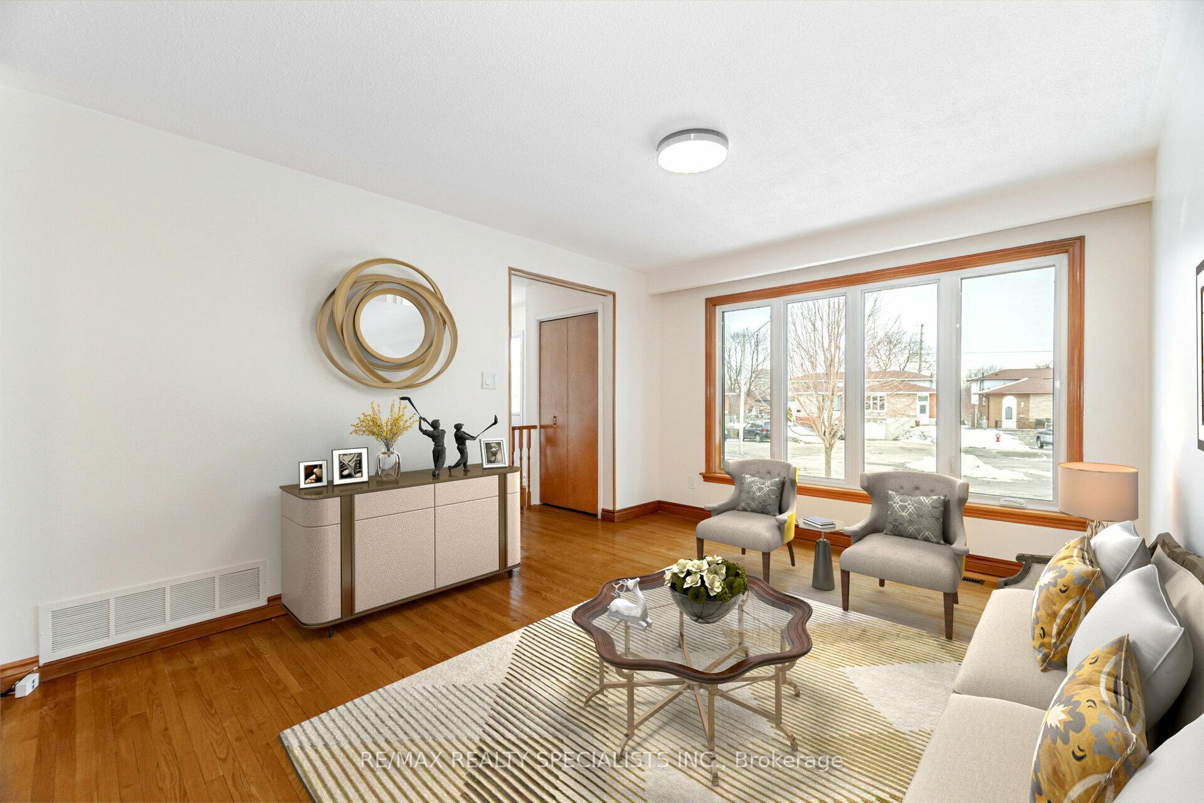
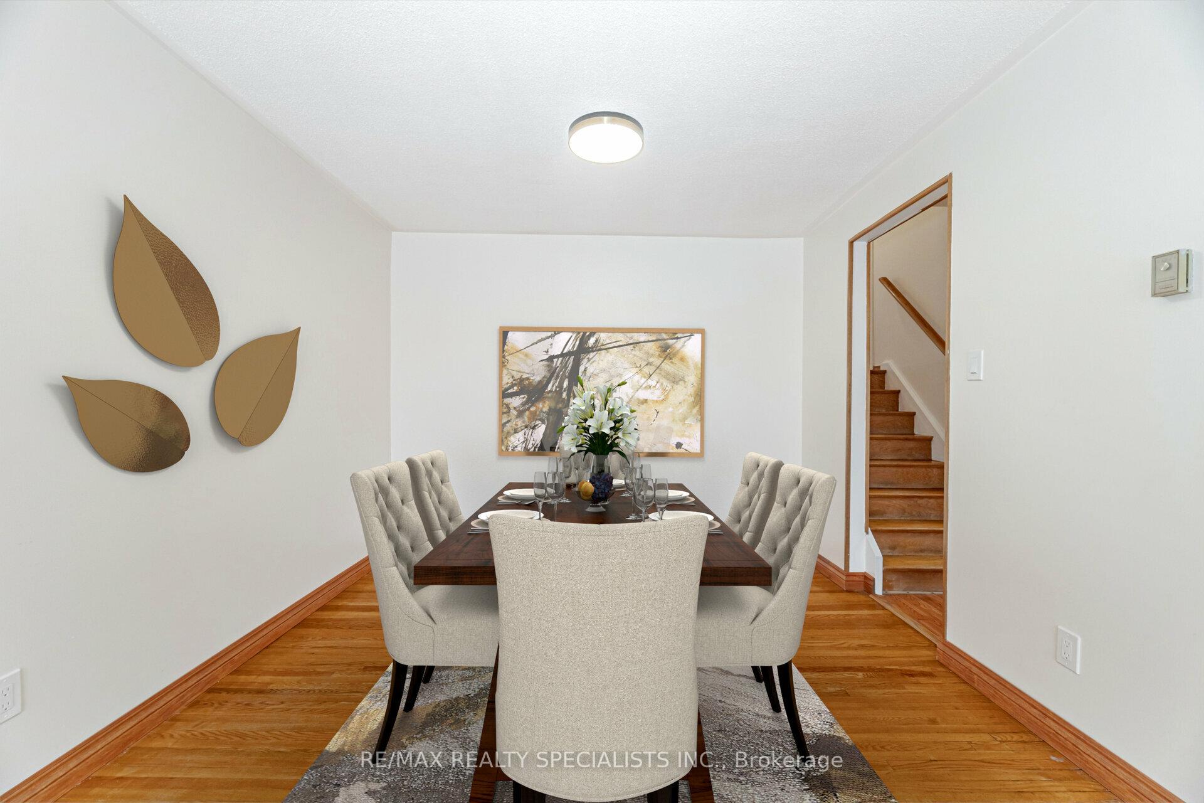 See all 39 photos
Property history
Facts and features
- BasementUnfinished
- Age of home51–99 years
- Water, sewerMunicipal
- HeatingForced air
- Hardwood floors
- Central air
The homeSemi-Detached, Backsplit 4, Age 51–99 years
- Type: Semi-Detached
- Style: Backsplit 4
- Age: 51–99 years
- Living space: 1,500–2,000 sq ft
- Basement: Crawl space, unfinished
InsideHardwood, Ceramic, Lower level, Auto garage door remote, carpet free, storage
- Flooring: Hardwood, Ceramic
- Laundry: Lower level
- Features: Auto garage door remote, carpet free, storage
- Security: Carbon monoxide detectors, smoke detector
- Rooms above ground: 10
- Rooms in the basement: 1
- Bedrooms: 3 + 1 in the basement
- Bathrooms: 2
- Kitchens: 1
- Family room: Yes
Outside and lotBrick, vinyl siding, Asphalt shingle, Unknown
- Exterior: Brick, vinyl siding
- Roof: Asphalt shingle
- Foundation: Unknown
- Features: Lighting, patio
- Other structures: Garden shed
- Accessibility: Bath grab bars, shower stall
- Size: 27.1 × 122.14 ft
- Zoning: RM1
Parking1 Garage, Attached, Private
- Spaces: 1 Garage
- Garage: Attached
- Driveway: Private
Heating, water and powerForced air, gas, Central air, Municipal water
- Heating: Forced air, gas
- Cooling: Central air
- Water: Municipal water
- Sewer: Municipal sewer
- Natural gas: Yes
- Hydro: Yes
- Cable: Available
- Telephone: Available
Costs and taxesTaxes $5,104 a year, HST included in the price, Hwt
- Taxes, 2024: $5,104 a year
- HST: HST included in the price
- Rental items: Hwt
- Under contract: Hot water heater
Included in the saleFridge, stove, dw, clothes washer & clothes dryer, fridge in basement, elf's and window coverings.
- Included: Fridge, stove, dw, clothes washer & clothes dryer, fridge in basement, elf's and window coverings.
NearbyCul de sac/dead end, hospital, school, school bus route, park, public transit
- Close to: Cul de sac/dead end, hospital, school, school bus route, park, public transit
Listing detailsW11970616, Sold, Feb 12, 2025
- MLS® number: W11970616
- Status: Sold
- Listed on: Feb 12, 2025
- Days on market: 29
- Updated: Mar 13, 2025
- Possession: 30-60 days
- Occupied by: Vacant
- Listing brokerage: RE/MAX REALTY SPECIALISTS INC.
About this home
3424 Homark Drive, Mississauga (Applewood), ON L4Y 2K7
AMAZING HOME LOCATED in the Applewood neighbourhood! Welcome to 3424 Homark Dr. This sun-filled, east facing, carpet free, back-split 4 family home located on a quiet cul de sac is situated on a large pie-shaped lot. This charming property offers ample indoor and outdoor living space. The main floor has a spacious living/dining room combined with hardwood floors, perfect for family gatherings, alongside an eat-in kitchen with 3 stainless steel appliances, quartz counters (2022) and a separate breakfast area with a pantry and extra counter space.The second floor has a 4 pc bathroom and 3 spacious bedrooms with double closets. The 2nd bedroom features a unique walk thru, adjoining the primary bedroom, perfect for a nursery or home office. The tandem 2nd bedroom has a window & closet. In-between level has a walk thru room you can utilize as an office or sitting area which leads you to a family room that overlooks and walks out to a huge pie shaped backyard. There is a spacious 4th bedroom with a large closet equipped with closet organizers and a convenient 3pc bathroom with a walk-in shower. New windows throughout, patio door and 2 entrance doors (2022). The laundry room is in the basement with a full size washer & dryer with a large laundry sink. Easy access and separate entrance to the front yard. Located in a family-friendly neighborhood with easy access to all levels of Catholic and Public Schools, parks, shopping, hospitals, highways, places of worship, community centres, public transportation and other amenities. Minutes to Square One Shopping Centre, City Hall & Sheridan College. A great home located in central Mississauga.
Ask about this home
A HOMEH agent will answer your questions about this home.
Around this home
Daily convenience, out of 100, from the distances below
Schools nearby
School rating, out of 10.
Helpful calculators
Your HOMEH agent

"I would see it this week."