

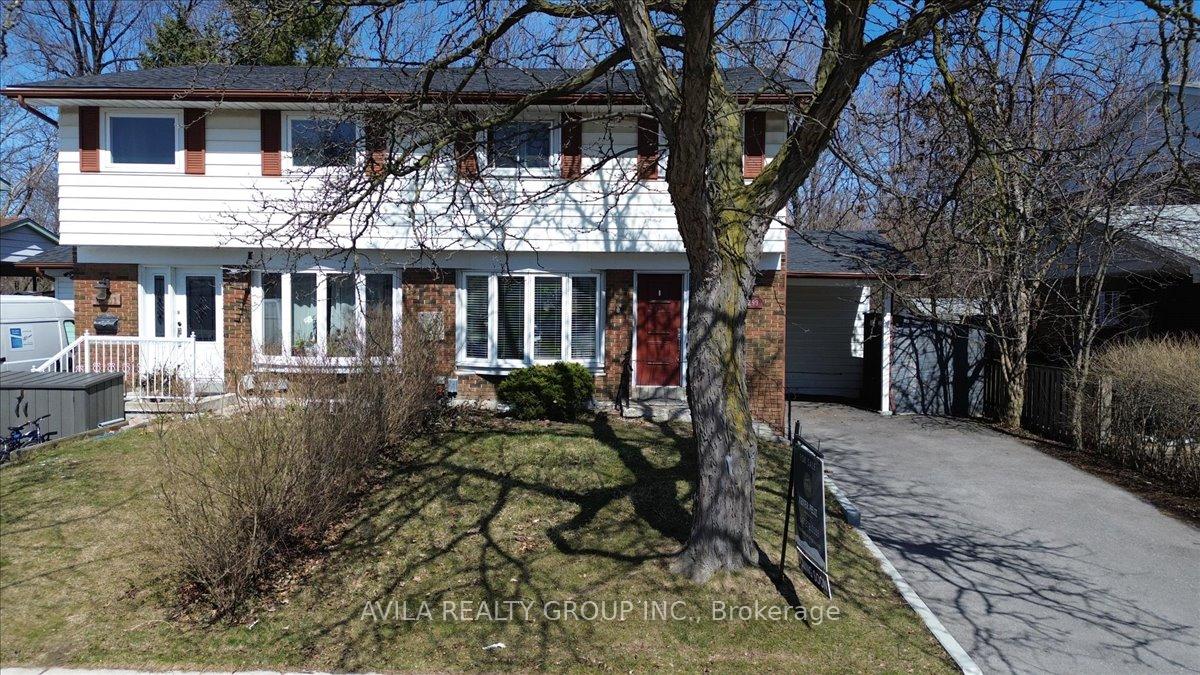
3299 Queen Frederica Drive
3299 Queen Frederica Drive
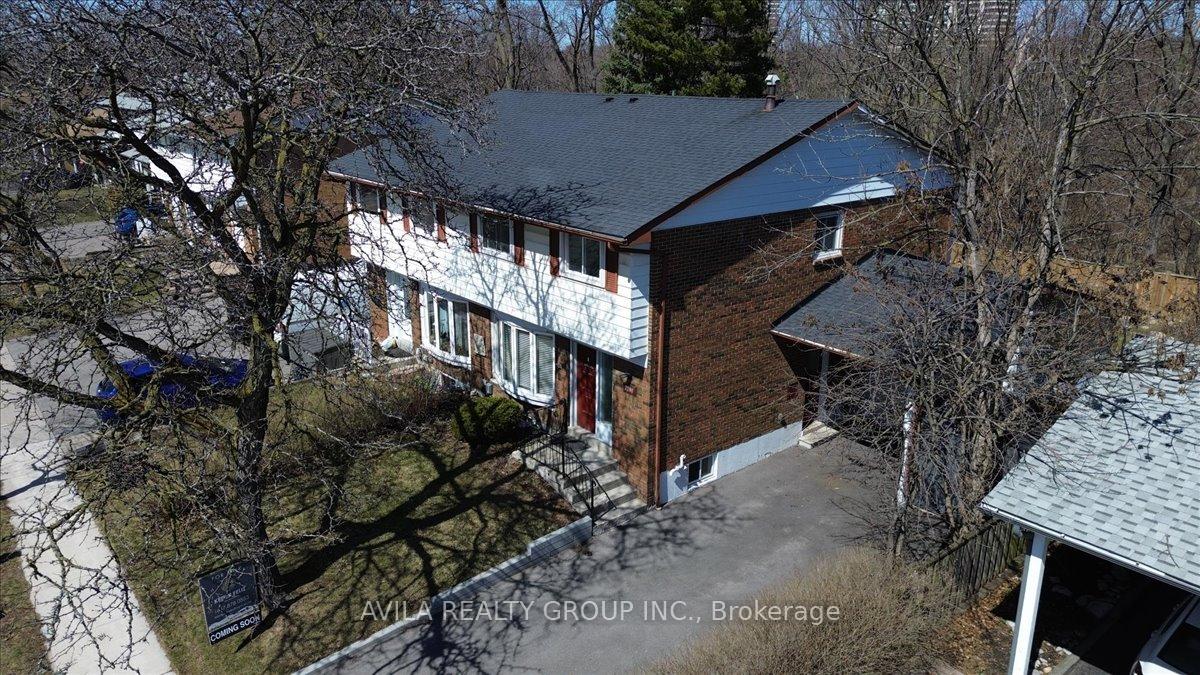
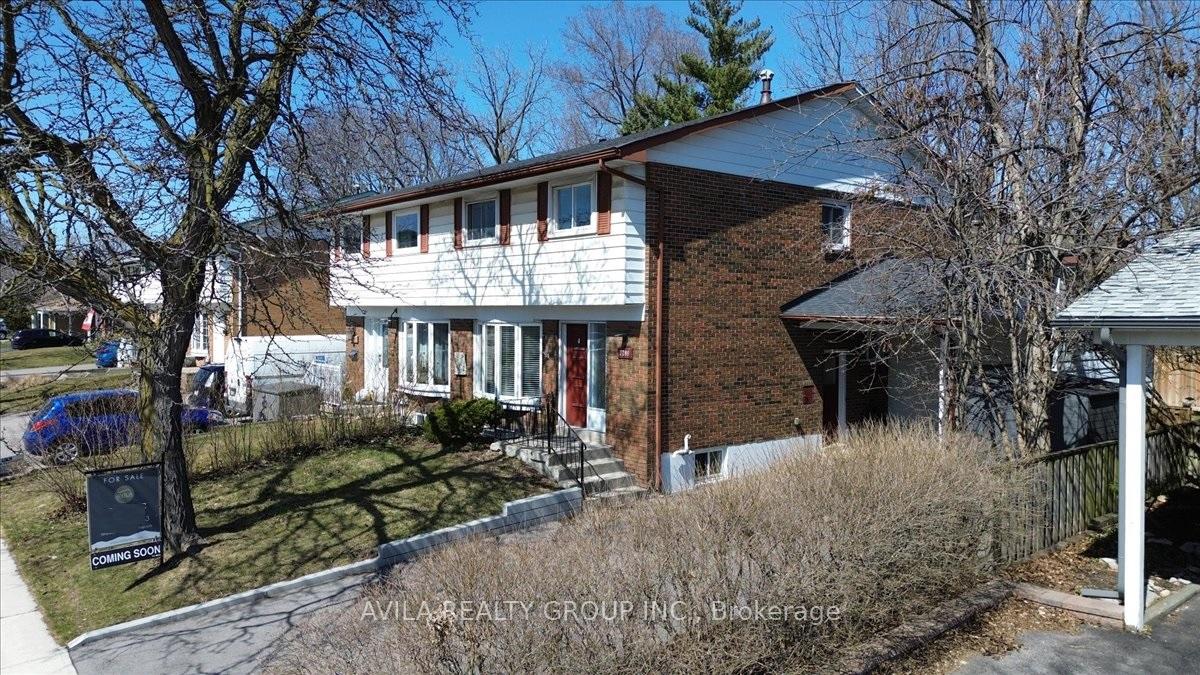
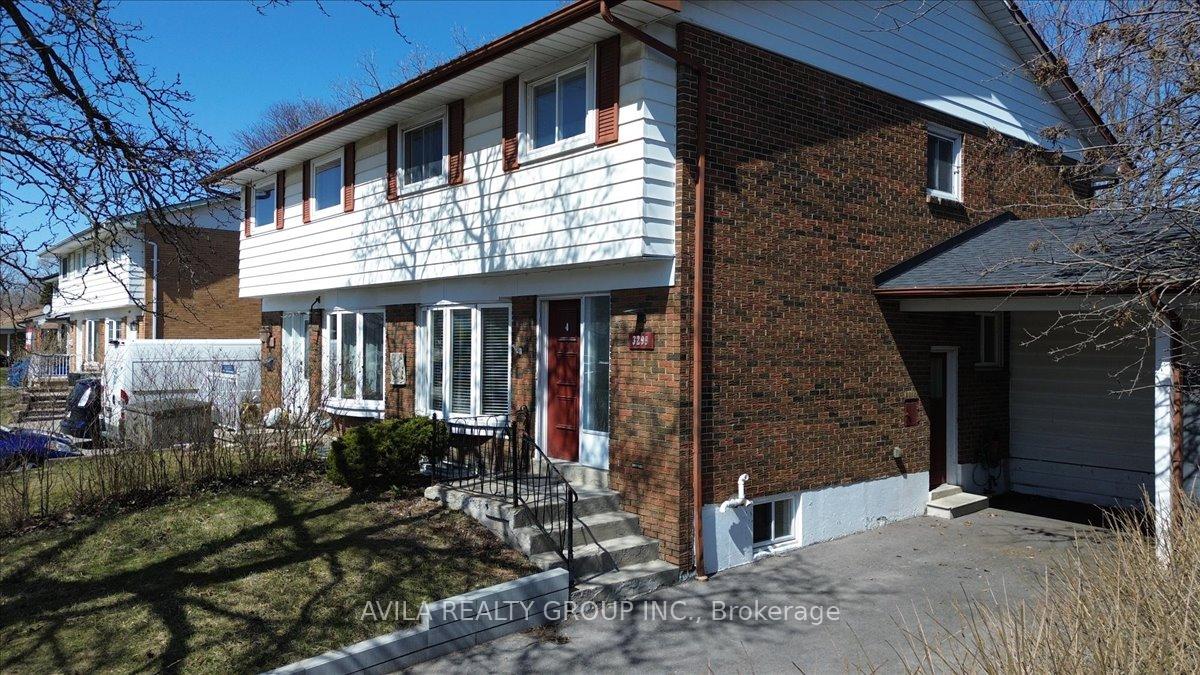
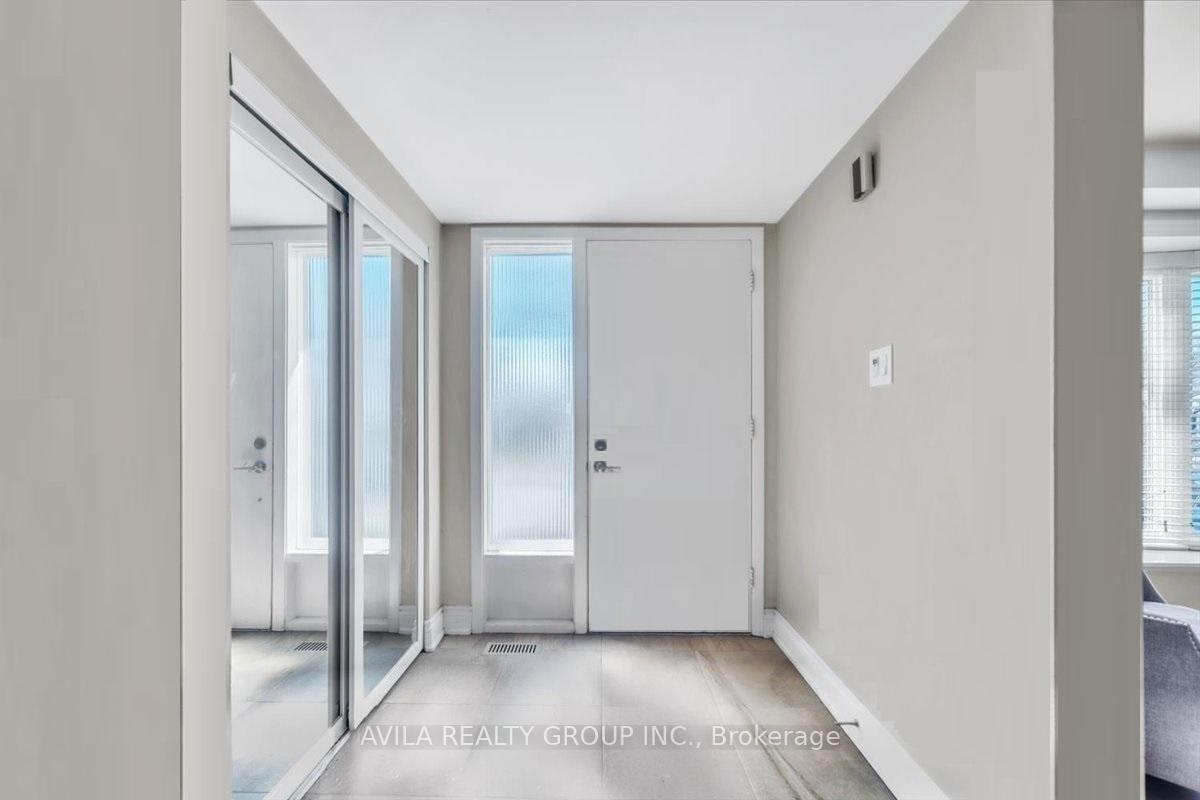 See all 50 photos
Property history
Facts and features
- BasementFinished
- Water, sewerMunicipal
- HeatingForced air
- CoolingCentral air
- Separate entrance
- Hardwood floors
- Fireplace
- Central air
The homeSemi-Detached, 2-storey, 1,500–2,000 sq ft
- Type: Semi-Detached
- Style: 2-storey
- Living space: 1,500–2,000 sq ft
- Basement: Finished, separate entrance
InsideFireplace Yes, natural gas, rec room, family room, Hardwood, Lower level
- Fireplace: Yes, natural gas, rec room, family room
- Flooring: Hardwood
- Laundry: Lower level
- Features: Storage, water heater owned
- Rooms above ground: 11
- Rooms in the basement: 4
- Bedrooms: 4 + 1 in the basement
- Bathrooms: 3
- Kitchens: 1
- Family room: Yes
Outside and lotBrick, vinyl siding, Asphalt shingle, Concrete
- Exterior: Brick, vinyl siding
- Roof: Asphalt shingle
- Foundation: Concrete
- Size: 39.05 × 97.92 ft
Parking3 Garage, Carport
- Spaces: 3 Garage
- Garage: Carport
Heating, water and powerForced air, gas, Central air, Municipal water
- Heating: Forced air, gas
- Cooling: Central air
- Water: Municipal water
- Sewer: Municipal sewer
Costs and taxesTaxes $4,989 a year, HST included in the price
- Taxes, 2024: $4,989 a year
- HST: HST included in the price
Included in the saleStainless steels fridge, stainless steels countertop gas stove, stainless steels wall oven; stainless steels dishwasher; washer and gas dryer, electrical light fixtures, gas fireplace, existing blackout curtains, water filtration system, central vacuum, monitor with built in sound system in the family room.
- Included: Stainless steels fridge, stainless steels countertop gas stove, stainless steels wall oven; stainless steels dishwasher; washer and gas dryer, electrical light fixtures, gas fireplace, existing blackout curtains, water filtration system, central vacuum, monitor with built in sound system in the family room.
Listing detailsW12058472, Sold, Apr 3, 2025
- MLS® number: W12058472
- Status: Sold
- Listed on: Apr 3, 2025
- Days on market: 11
- Updated: Apr 14, 2025
- Possession: Flexible
- Occupied by: Owner
- Listing brokerage: AVILA REALTY GROUP INC.
About this home
3299 Queen Frederica Drive, Mississauga (Applewood), ON L4Y 2Z9
Welcome to a charming semi-detached home nestled in Mississauga's desirable Applewood Heights neighborhood. This spacious residence offers a blend of comfort and convenience, perfect for families seeking a serene yet accessible location.Key Features:Bedrooms & Bathrooms: This home boasts four generously sized bedrooms on the upper levels, complemented by two full bathrooms one on the second floor and another in the basement. Additionally, there's a convenient powder room on the main floor. The basement features an extra bedroom with a separate entrance, ideal for guests, In-laws or potential rental income with *ROUGH-IN Kitchen*.Interior Highlights: Enjoy the warmth of hardwood flooring throughout the home and a cozy gas fireplace in the family room, which offers a picturesque view of the fenced backyard.?Outdoor Amenities: The backyard is a private oasis, backing onto a ravine that connects to the scenic Applewood Trail. It features a deck equipped with an outdoor wooden fireplace, perfect for gatherings or quiet evenings.Neighborhood Perks: Applewood Heights is renowned for its family-friendly environment. Residents benefit from proximity to public and Catholic elementary schools, parks, and a variety of amenities. Within a five-minute drive, you'll find restaurants, grocery stores, Costco, and shopping centers, ensuring all your daily needs are met.Unique Selling Points:Natural Serenity: Backing onto a ravine provides exceptional privacy and a direct connection to nature, enhancing the tranquility of your living space.Flexible Living Space: The additional bedroom in the basement with a separate entrance offers versatility, whether for extended family, a home office, or rental opportunities.Extra Amenities in the proximities: French Immersion Schools. Public & Catholic Schools. Tomken Twin Arena. Dixie GO. Square ONE. 12 minutes to Kipling Subway Station. Experience the perfect blend of suburban tranquility and urban convenience a place to call home.
Ask about this home
A HOMEH agent will answer your questions about this home.
Around this home
Daily convenience, out of 100, from the distances below
Schools nearby
School rating, out of 10.
Helpful calculators
Your HOMEH agent

"I would see it this week."