

3420 Martins Pine Crescent
3420 Martins Pine Crescent
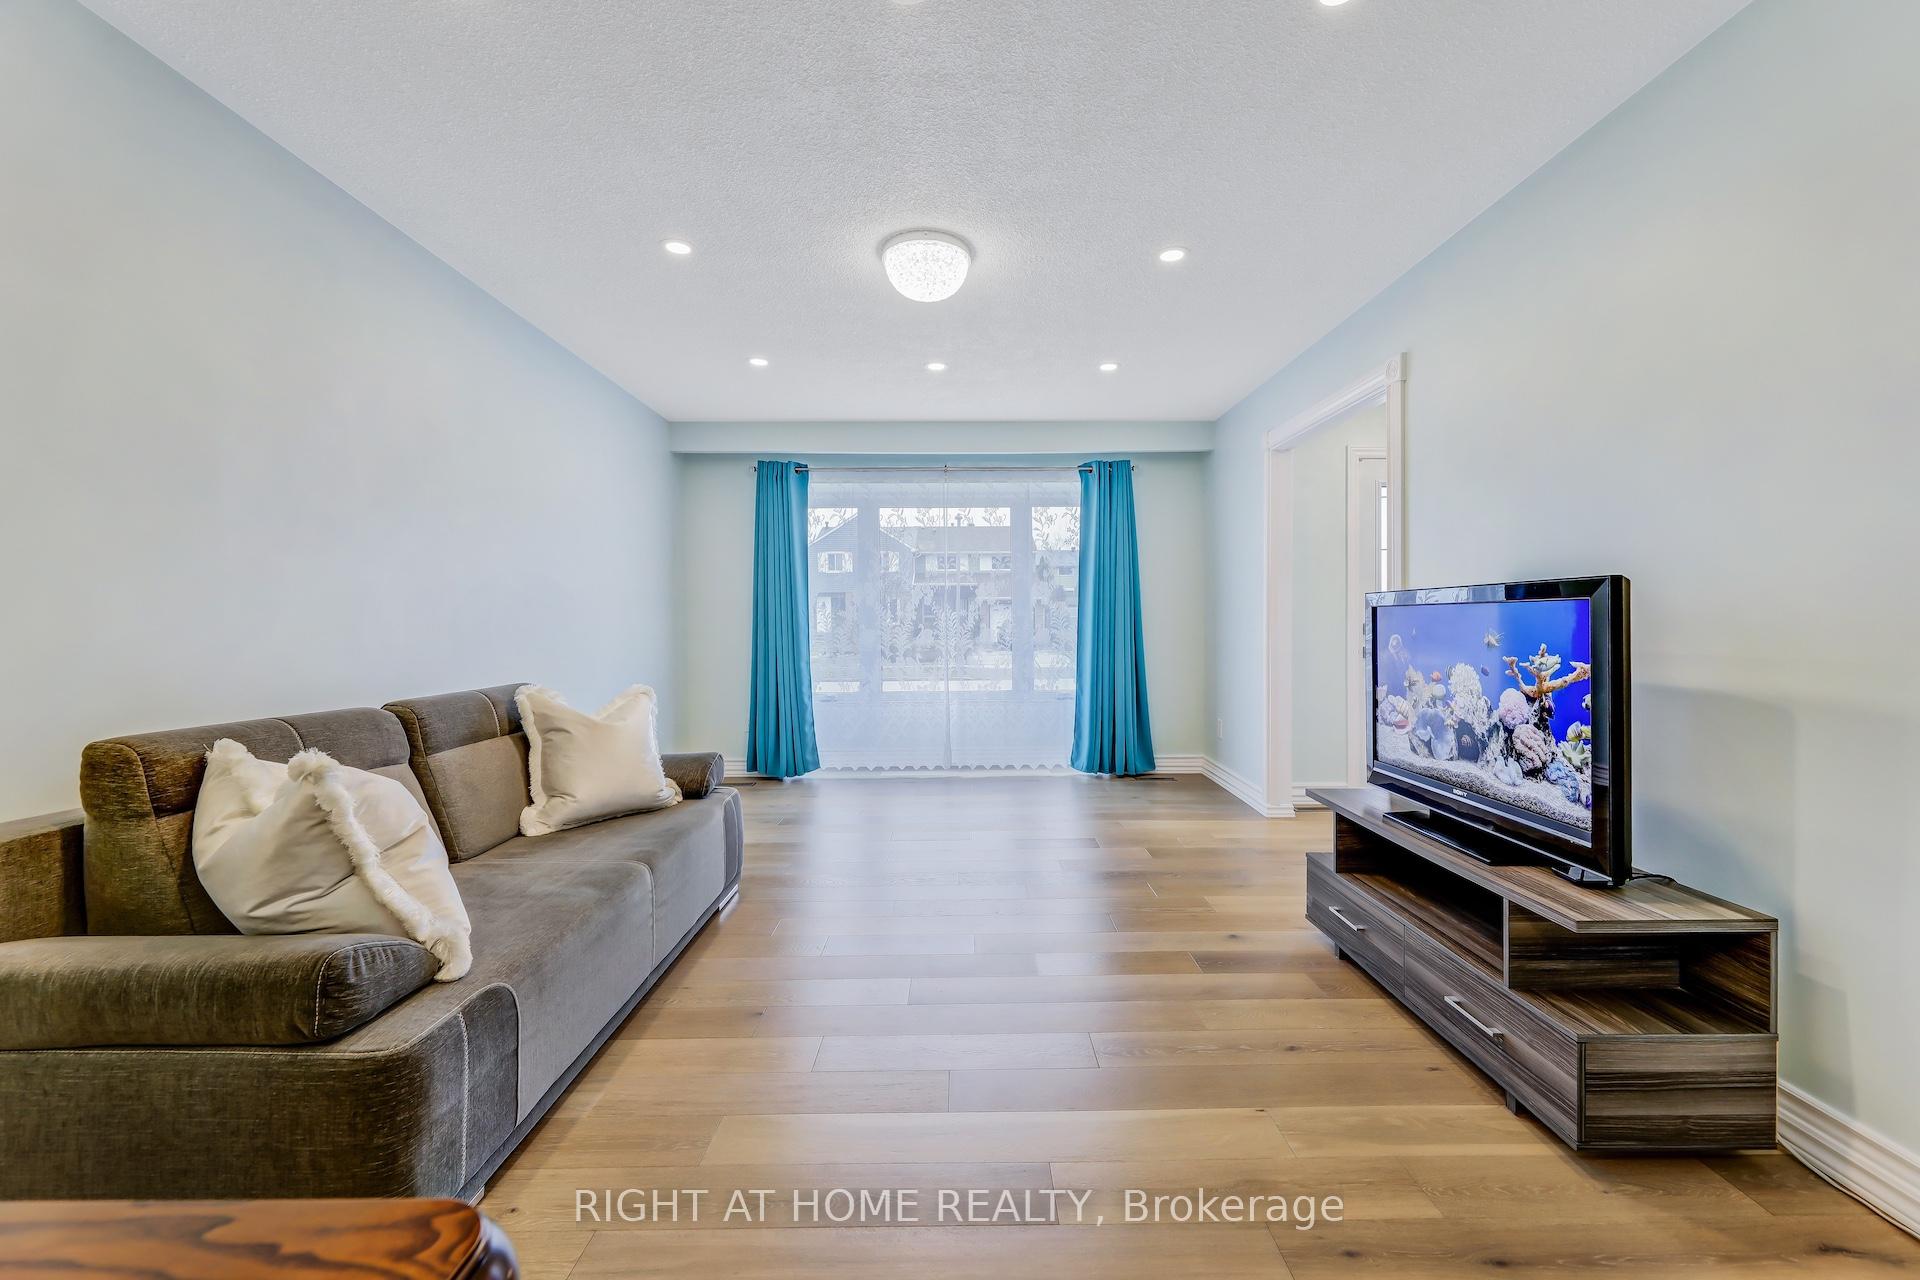 See all 31 photos
Property history
Facts and features
- BasementFinished
- Water, sewerMunicipal
- HeatingForced air
- CoolingCentral air
- Hardwood floors
- Fireplace
- Central air
The homeSemi-Detached, Backsplit 3, 1,100–1,500 sq ft
- Type: Semi-Detached
- Style: Backsplit 3
- Living space: 1,100–1,500 sq ft
- Basement: Finished
InsideFireplace Yes, Hardwood, Porcelain, Storage, carpet free
- Fireplace: Yes
- Flooring: Hardwood, Porcelain
- Features: Storage, carpet free
- Rooms above ground: 6
- Rooms in the basement: 2
- Bedrooms: 3 + 1 in the basement
- Bathrooms: 3
- Kitchens: 1
Outside and lotBrick, metal/steel siding, Asphalt shingle, Unknown
- Exterior: Brick, metal/steel siding
- Roof: Asphalt shingle
- Foundation: Unknown
- Features: Patio, paved yard
- Other structures: Garden shed
- Size: 30 × 125 ft
- Zoning: RM1
Parking3 Parking, Private double
- Spaces: 3 Parking
- Driveway: Private double
Heating, water and powerForced air, gas, Central air, Municipal water
- Heating: Forced air, gas
- Cooling: Central air
- Water: Municipal water
- Sewer: Municipal sewer
Costs and taxesTaxes $4,828 a year, HST included in the price, Hot water heater.
- Taxes, 2024: $4,828 a year
- HST: HST included in the price
- Rental items: Hot water heater.
Included in the saleS/s fridge, s/s stove, s/s dishwasher, s/s microwave with exhaust fan, washer and dryer, all existing elfs and existing window coverings.
- Included: S/s fridge, s/s stove, s/s dishwasher, s/s microwave with exhaust fan, washer and dryer, all existing elfs and existing window coverings.
NearbyFenced yard, hospital, park, place of worship, school, public transit
- Close to: Fenced yard, hospital, park, place of worship, school, public transit
Listing detailsW12049605, Sold, Mar 29, 2025
- MLS® number: W12049605
- Status: Sold
- Listed on: Mar 29, 2025
- Days on market: 19
- Updated: Apr 17, 2025
- Possession: Flexible
- Occupied by: Owner
- Listing brokerage: RIGHT AT HOME REALTY
About this home
3420 Martins Pine Crescent, Mississauga (Erin Mills), ON L5L 1G4
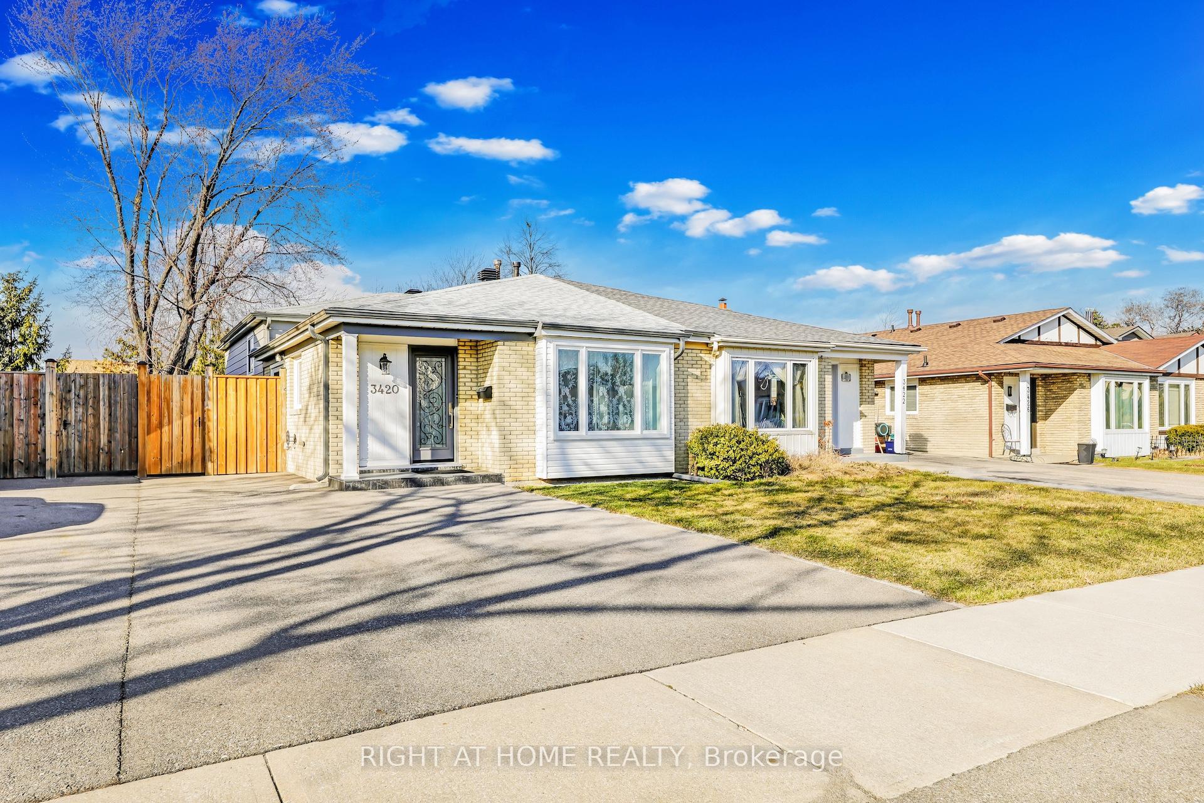
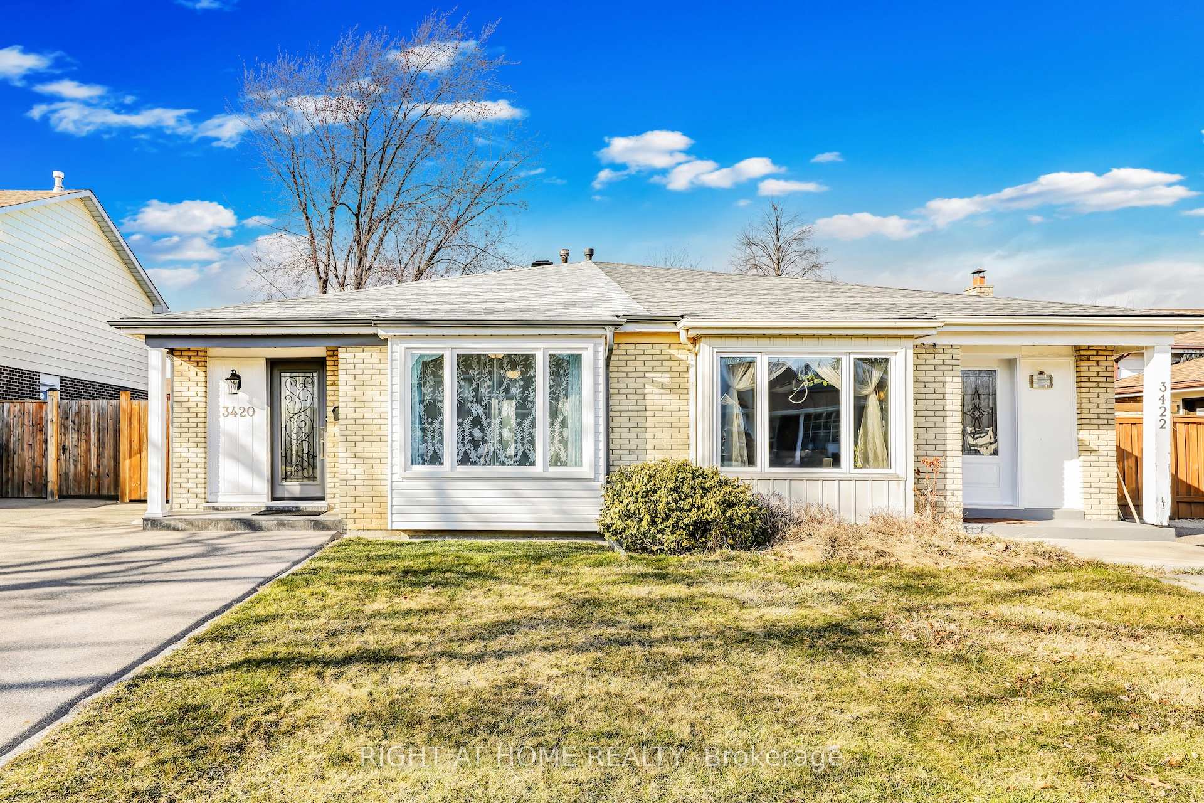
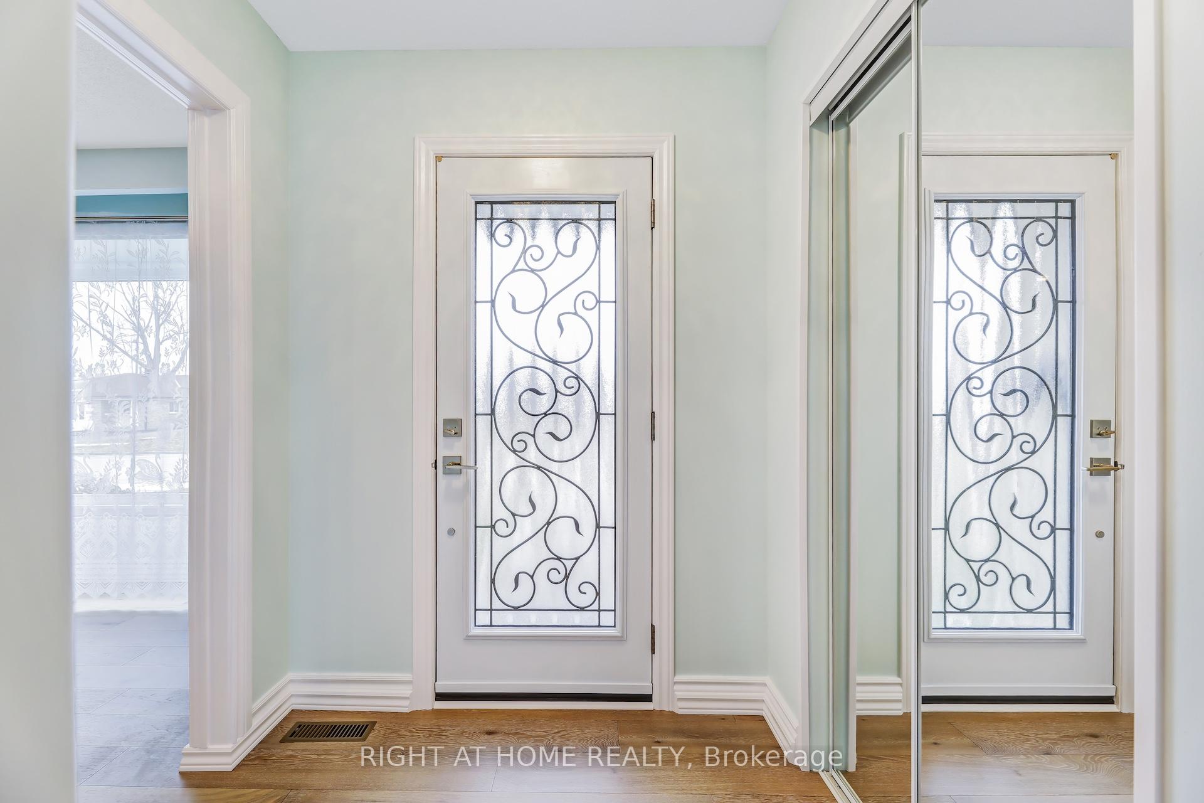
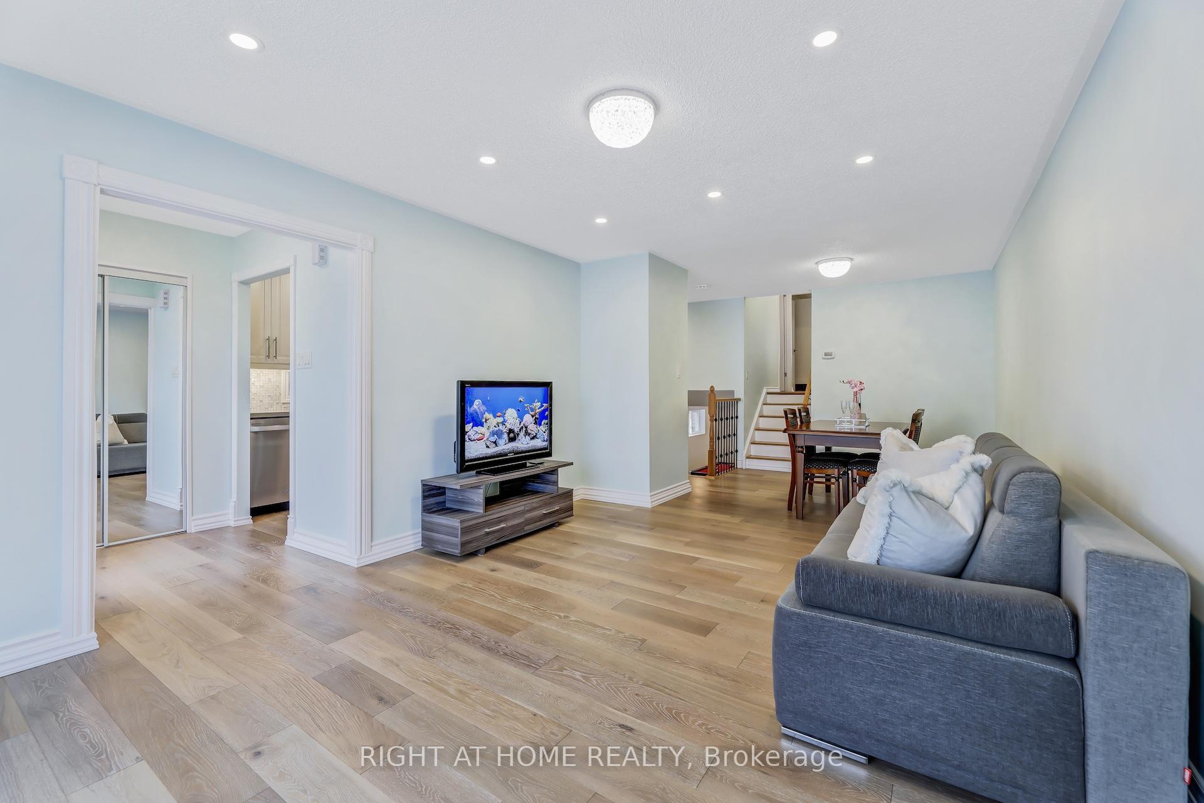
Welcome to this stunning 3+1 bedroom, 2.5 bathroom home nestled in the heart of the highly sought-after Erin Mills area.This home is renovated with top-of-the-line finishes and comes equipped with large windows that bring in plenty of natural light. The meticulously laid out floor plan is perfect for families or entertainers! Beautifully maintained engineered hardwood flooring spans all throughout the main and upper levels and recently painted walls with upgraded baseboards and trims. The outside of the home underwent a staggering makeover with all new windows, front and side doors, stone tiles on front porch, stucco on the foundation, new backyard shed, gutters/downspouts and a brand-new roof! The recently renovated kitchen features newer stainless steel appliances, quartz countertop, sleek cabinetry and modern finishes making this a chef's cooking dream delight! The primary bedrooms offer a lately added ensuite half bathroom adding both convenience and comfort all in one. The lower level offers an extra bedroom and full bathroom, generously sized recreation room, laundry room and a crawl space making it ideal for storage. Enjoy parking 3 cars with ease on the newly extended driveway and recently added asphalt. Indulge in first-class amenities with top rated restaurants, shops and grocery stores making everyday errands an absolute breeze. Experience quick and easy highway access with HWYs 403 & QEW being only a short drive away making transportation effortless. You don't want to miss out on this incredible opportunity to call this show-stopper home!
Ask about this home
A HOMEH agent will answer your questions about this home.
Around this home
Daily convenience, out of 100, from the distances below
Schools nearby
School rating, out of 10.
Helpful calculators
Your HOMEH agent

"I would see it this week."