

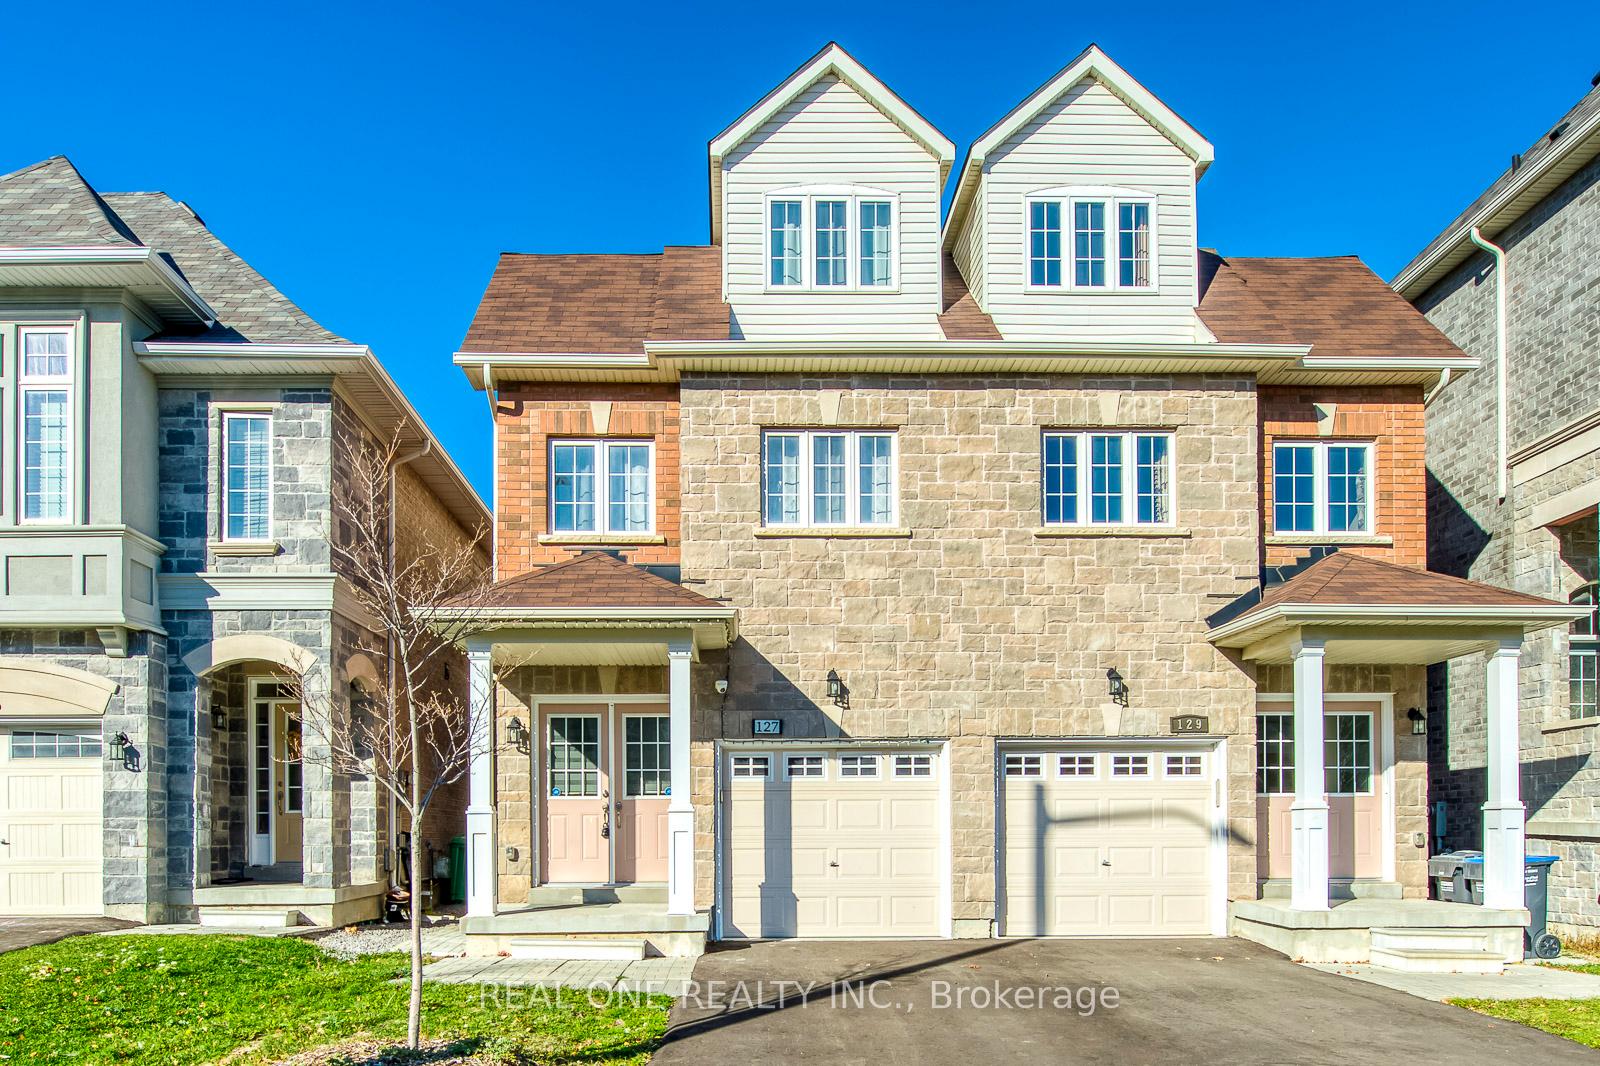
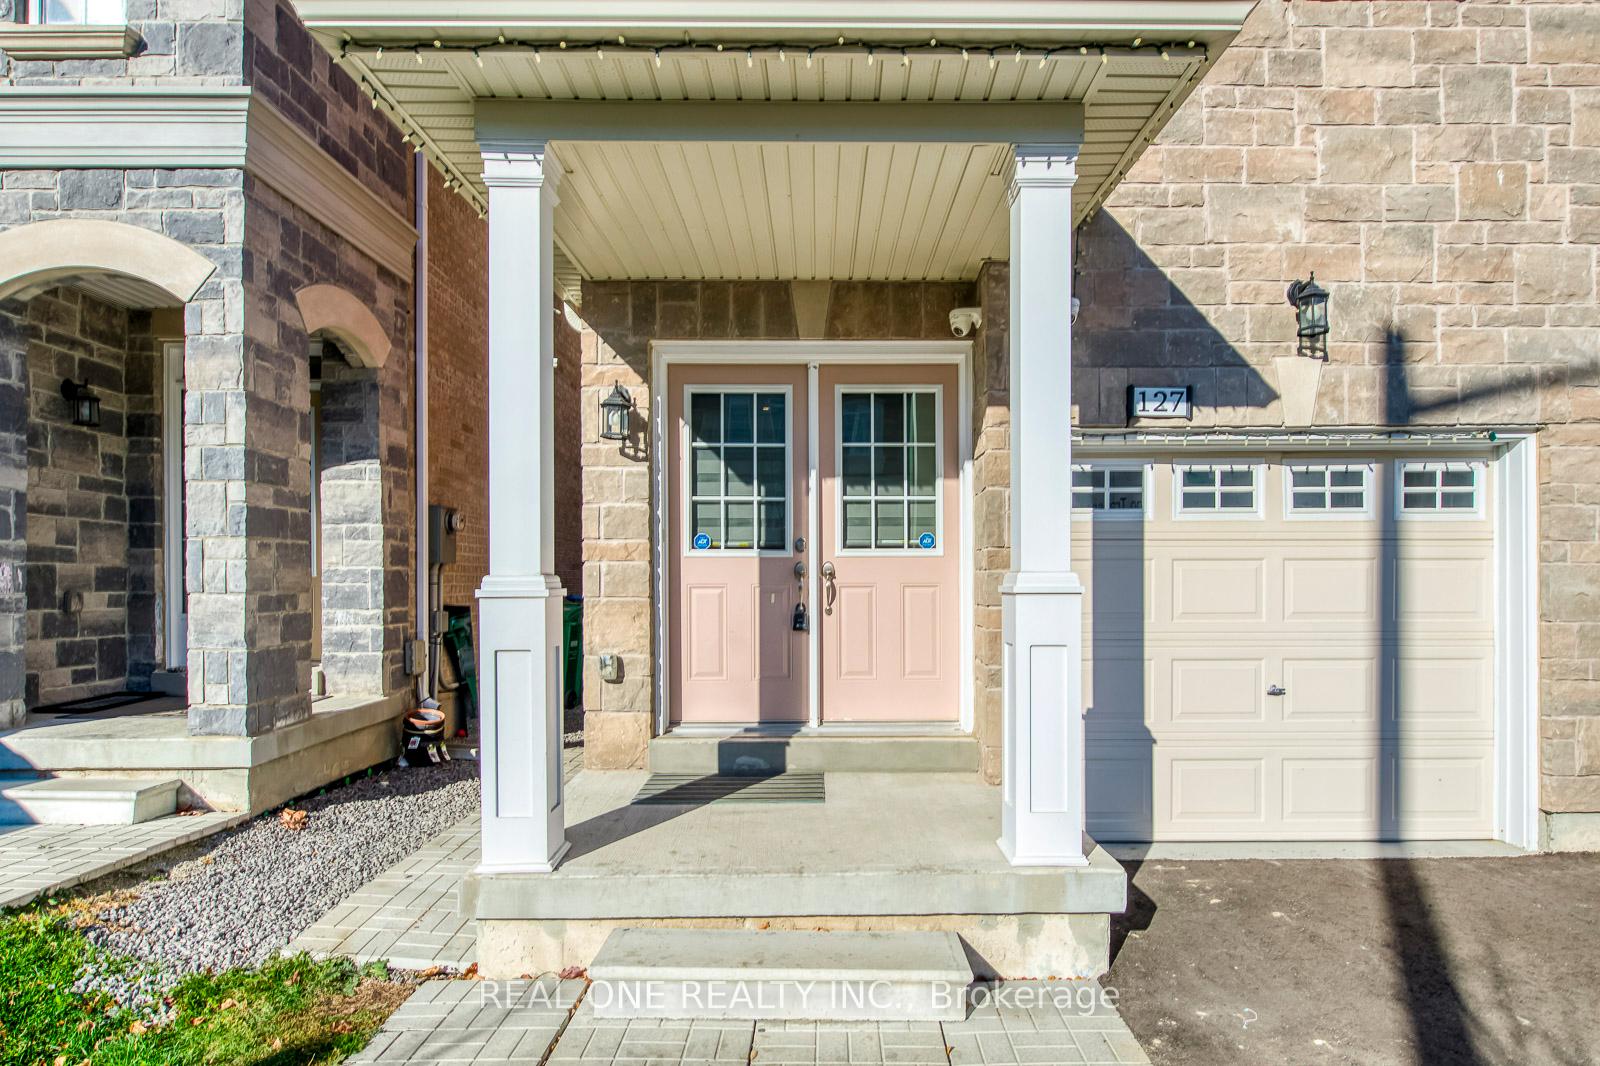
127 Preston Meadow Avenue
127 Preston Meadow Avenue
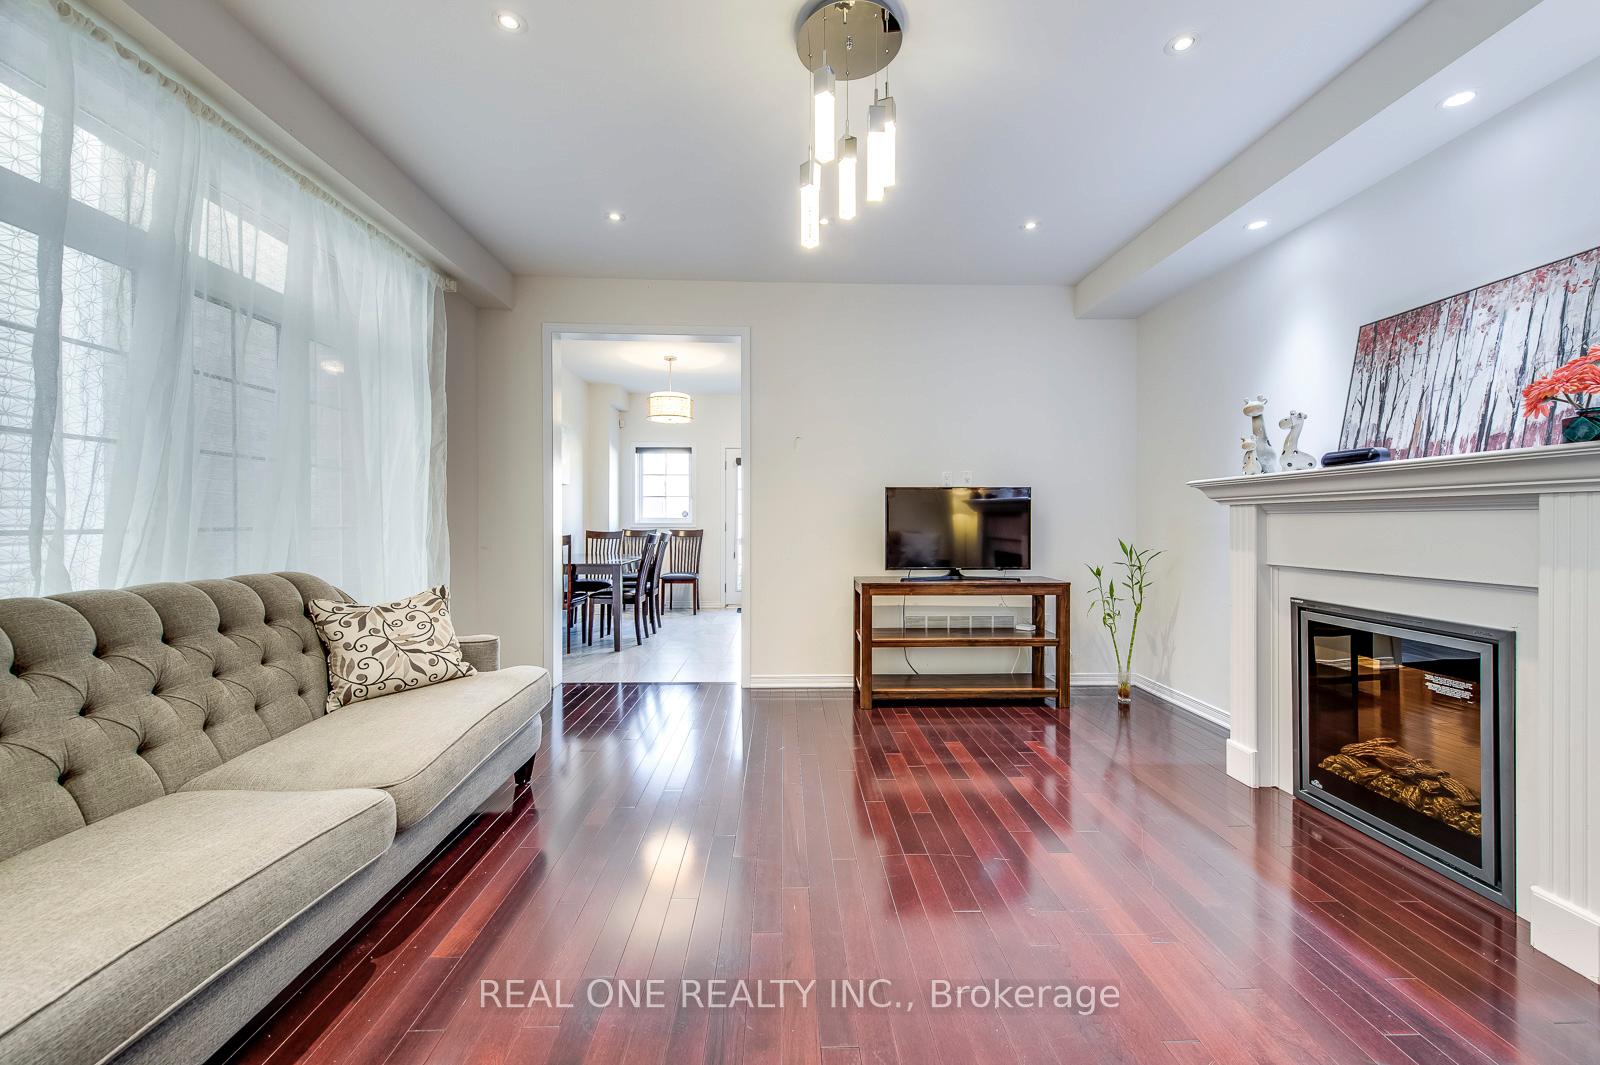 See all 38 photos
Property history
Facts and features
- BasementUnfinished
- Lot size6 × 34 m
- Lease term12 months
- FurnishedUnfurnished
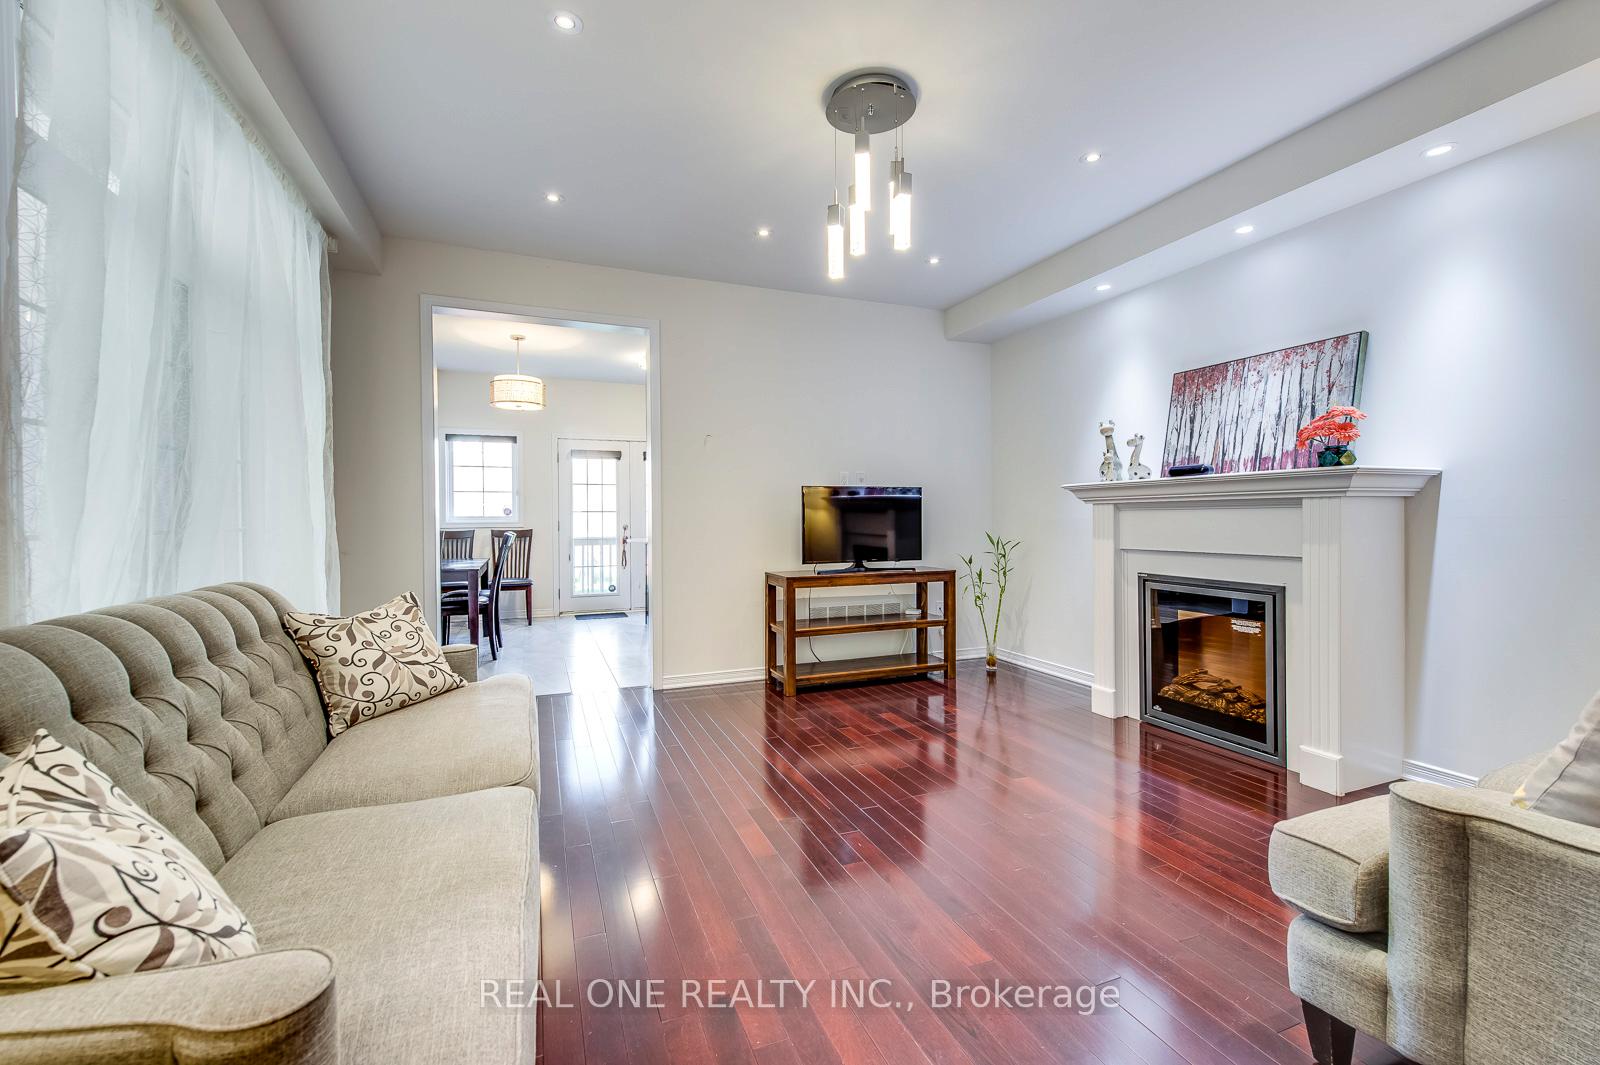
- Hardwood floors
- Fireplace
- Central air
The homeSemi-Detached, 3-storey, 2,000–2,500 sq ft
- Type: Semi-Detached
- Style: 3-storey
- Living space: 2,000–2,500 sq ft
- Basement: Full, unfinished
InsideFireplace Yes, Ceramic, Hardwood, Ensuite, lower level
- Fireplace: Yes
- Flooring: Ceramic, Hardwood
- Laundry: Ensuite, lower level
- Rooms above ground: 7
- Rooms in the basement: 1
- Bedrooms: 4
- Bathrooms: 4
- Kitchens: 1
Outside and lotBrick, stone, Asphalt shingle, Concrete
- Exterior: Brick, stone
- Roof: Asphalt shingle
- Foundation: Concrete
- Size: 6.1 × 33.51 m
Parking1 Garage, Built-in, Private
- Spaces: 1 Garage
- Garage: Built-in
- Driveway: Private
Heating, water and powerForced air, gas, Central air, Municipal water
- Heating: Forced air, gas
- Cooling: Central air
- Water: Municipal water
- Sewer: Municipal sewer
Rent and termsRent $3,600 a month, Entire property, Unfurnished
- Rent: $3,600 a month
- Space for rent: Entire property
- Furnished: Unfurnished
- Lease: 12 months
- Paid: Monthly
- Deposit: Required
- Credit check: Required
- Employment letter: Required
- Rental application: Required
- References: Required
- Rental items: Hot water tank/heater
IncludedFor use during tenancy: refrigerator & stove, b/i dishwasher, washer & dryer, Tenant is responsible for all utility costs during lease.
- Included: For use during tenancy: refrigerator & stove, b/i dishwasher, washer & dryer
- Not included: Tenant is responsible for all utility costs during lease.
Listing detailsW10420573, Rented, Nov 12, 2024
- MLS® number: W10420573
- Status: Rented
- Listed on: Nov 12, 2024
- Days on market: 43
- Updated: Dec 25, 2024
- Possession: 2024-12-13 / December 13, 2024
- Occupied by: Tenant
- Listing brokerage: REAL ONE REALTY INC.
About this home
127 Preston Meadow Avenue, Mississauga (Hurontario), ON L4Z 0C3
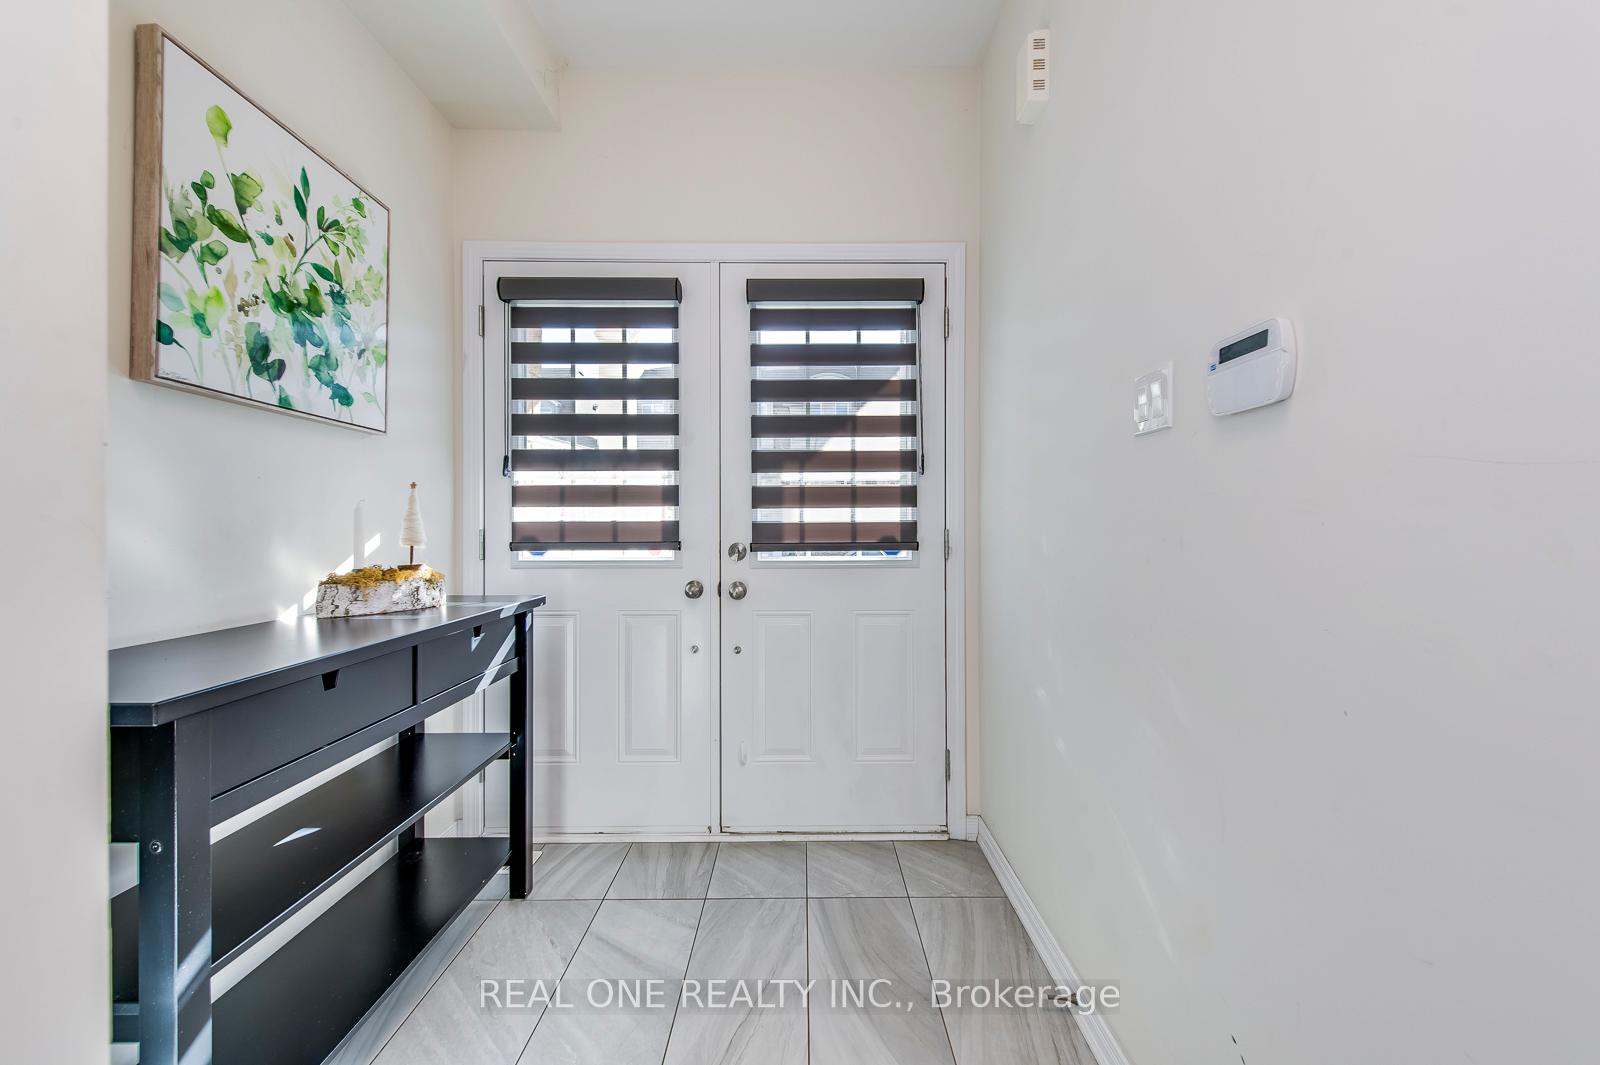
Spacious 4 Bedroom & 4 Bath Home in Fantastic Central Mississauga Location Just Minutes from All the Amenities! Bright Eat-in Kitchen Features a Centre Island, Quartz Countertops, Tile Backsplash, Stainless Steel Appliances & Garden Door W/O to the Rear Yard. Lovely Generous Living Room Area with Pot Lights & Gas Fireplace. 4 Bright & Spacious Bedrooms with Hardwood Flooring on Upper Levels! 2nd Level Boasts Primary Bedroom with 4pc Ensuite & W/I Closet Plus 2nd Bdrm with 4pc Ensuite & W/I Closet. 3rd & 4th Bedrooms on 3rd Level with Shared 5pc Semi-Ensuite. The Lower Level Features a Laundry Area & Rec Room with Pot Lights & Large Closet.
Ask about this home
A HOMEH agent will answer your questions about this home.
Around this home
Daily convenience, out of 100, from the distances below
Schools nearby
School rating, out of 10.
Helpful calculators
Your HOMEH agent

"I would see it this week."