

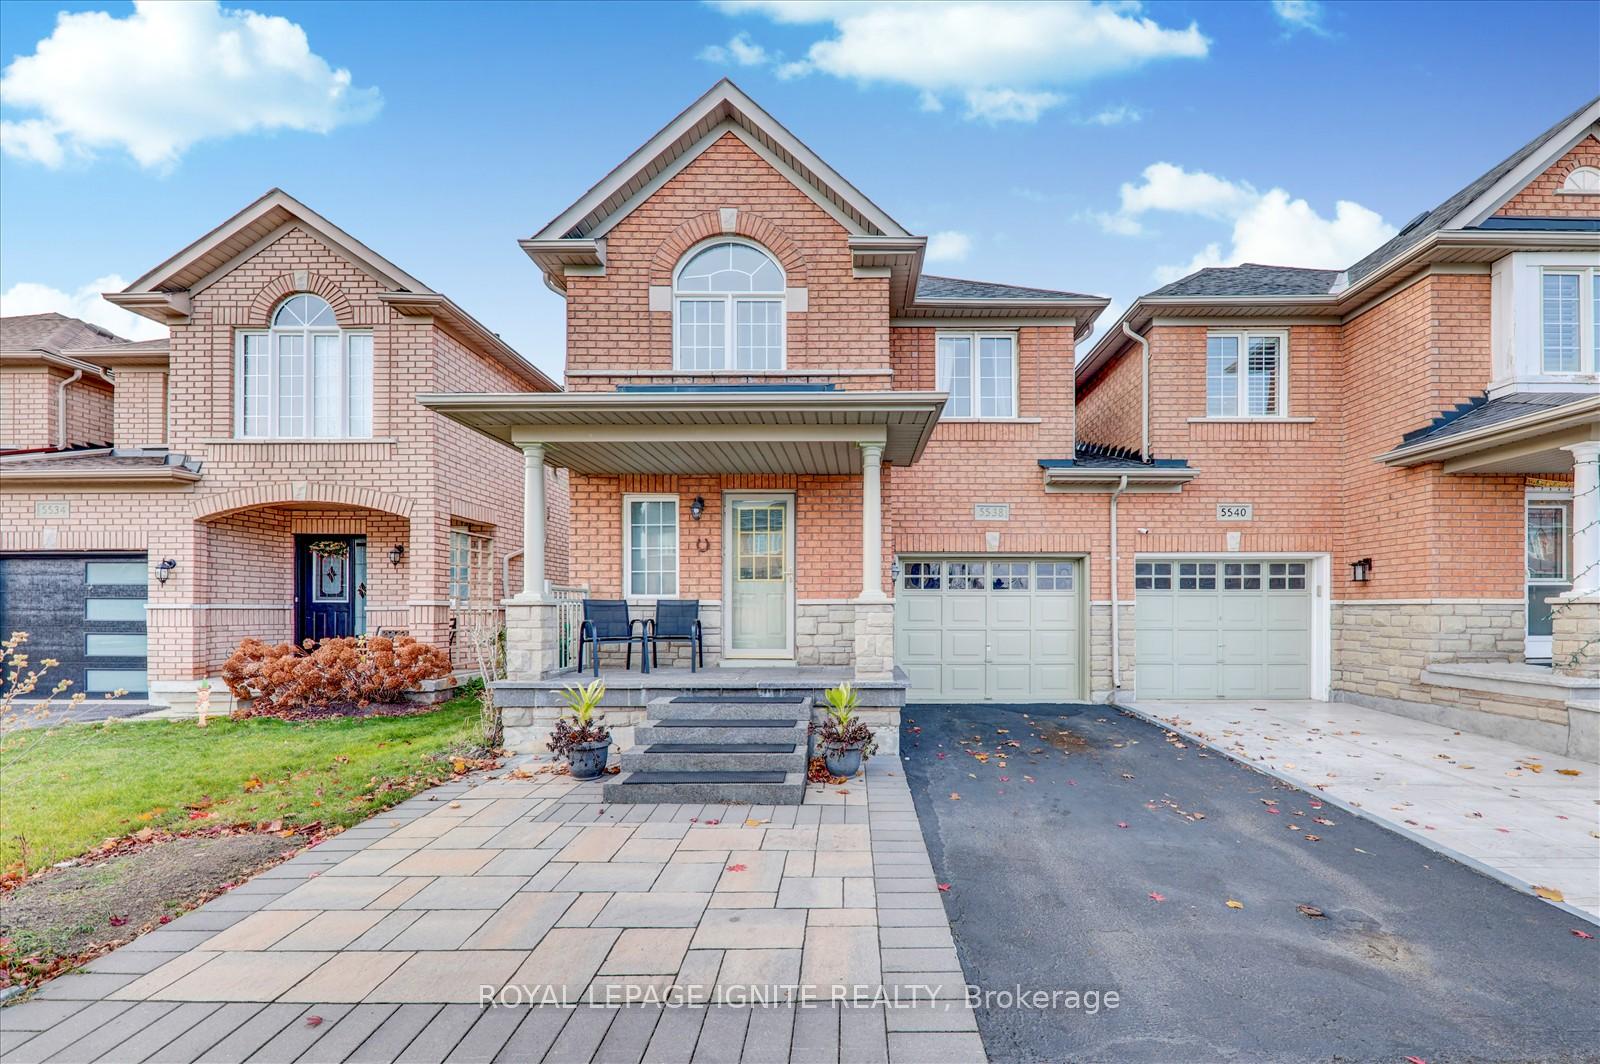
5538 Freshwater Drive
Link Rented
1/285538 Freshwater Drive
Link Rented
 See all 28 photos
3 Bedrooms
4 Bathrooms
1 Garage
— sq.ft
Entire Home
— Unit
Property history
Facts and features
- BasementFinished
- Lease term12 months
- FurnishedUnfurnished
- LaundryEnsuite
What stands out
- Hardwood floors
- Fireplace
- Central air
The homeLink, 2-storey, Finished
- Type: Link
- Style: 2-storey
- Basement: Finished
InsideFireplace Yes, Hardwood, Broadloom, Ensuite
- Fireplace: Yes
- Flooring: Hardwood, Broadloom
- Laundry: Ensuite
- Features: Other
- Rooms above ground: 9
- Rooms in the basement: 1
- Bedrooms: 3
- Bathrooms: 4
- Kitchens: 1
- Family room: Yes
Outside and lotBrick, Asphalt shingle, Concrete
- Exterior: Brick
- Roof: Asphalt shingle
- Foundation: Concrete
Parking1 Garage, Built-in, Private
- Spaces: 1 Garage
- Garage: Built-in
- Driveway: Private
Heating, water and powerForced air, gas, Central air, Municipal water
- Heating: Forced air, gas
- Cooling: Central air
- Water: Municipal water
- Sewer: Municipal sewer
Rent and termsRent $3,600 a month, Entire property, Unfurnished
- Rent: $3,600 a month
- Space for rent: Entire property
- Furnished: Unfurnished
- Lease: 12 months
- Rent includes: Parking
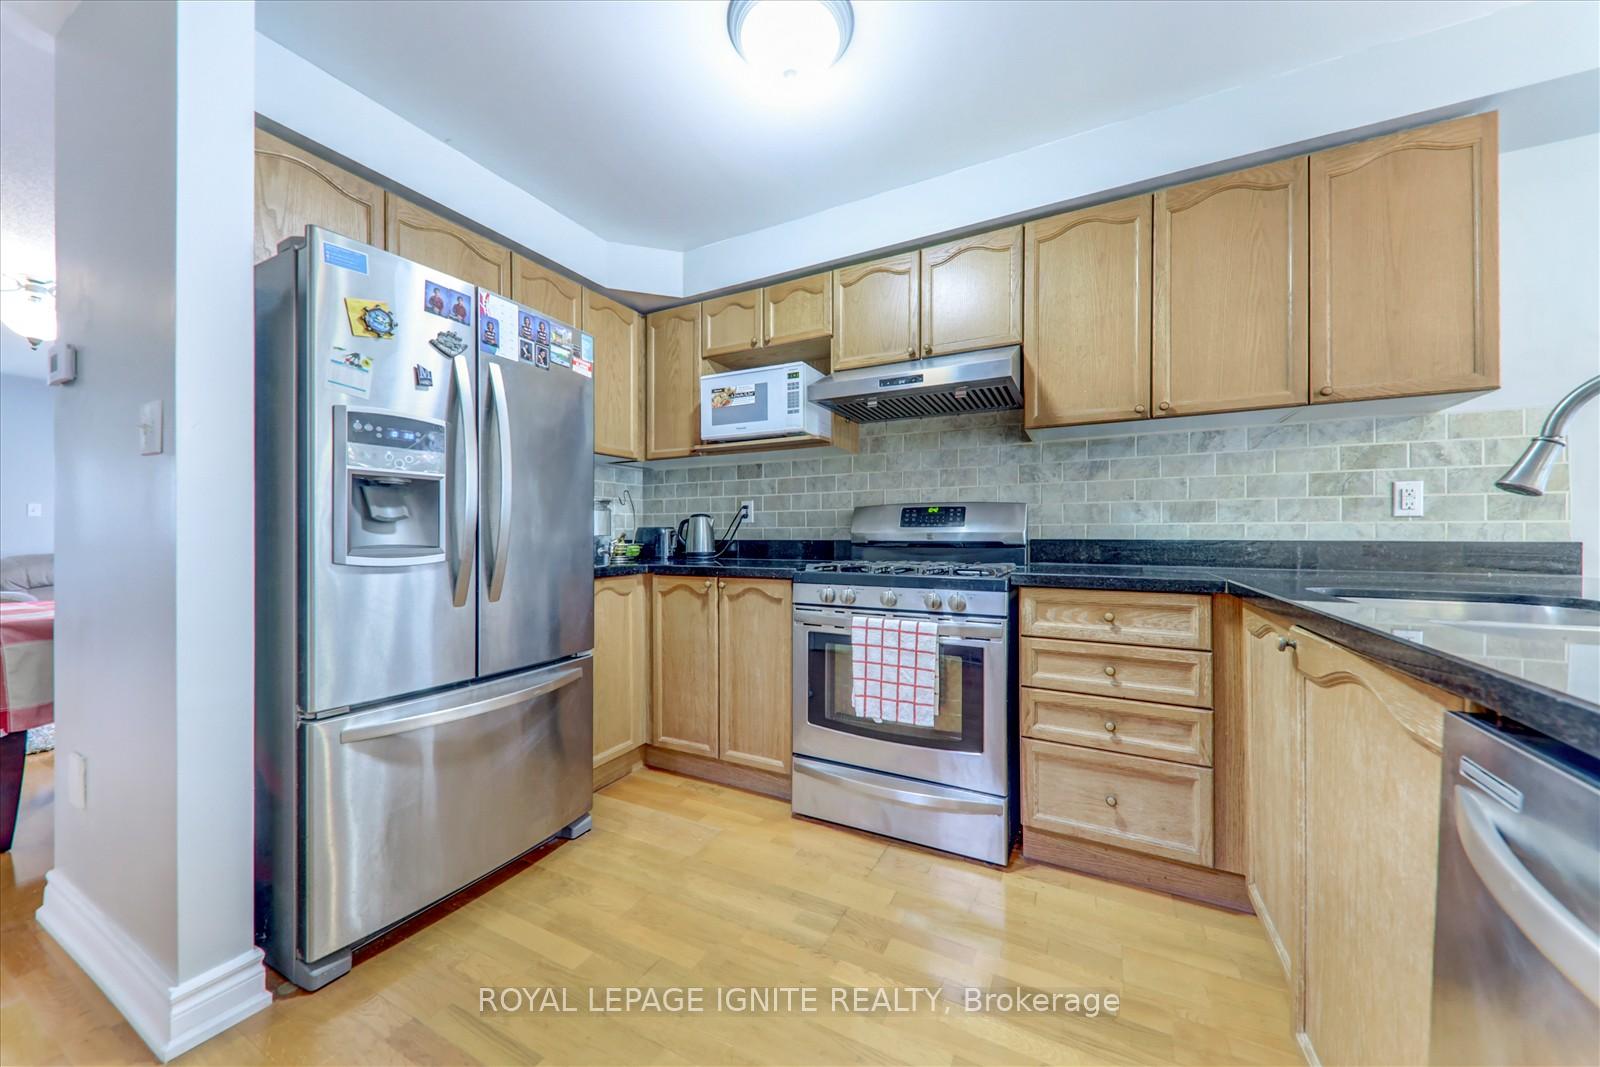
Included2 fridge, stove, 1 dishwasher, washer & dryer
- Included: 2 fridge, stove, 1 dishwasher, washer & dryer
Listing detailsW11884857, Rented, Dec 6, 2024
- MLS® number: W11884857
- Status: Rented
- Listed on: Dec 6, 2024
- Days on market: 18
- Updated: Dec 24, 2024
- Possession: Flexible
- Occupied by: Owner
- Listing brokerage: ROYAL LEPAGE IGNITE REALTY
About this home
5538 Freshwater Drive, Mississauga (Churchill Meadows), ON L5M 7M7
Other
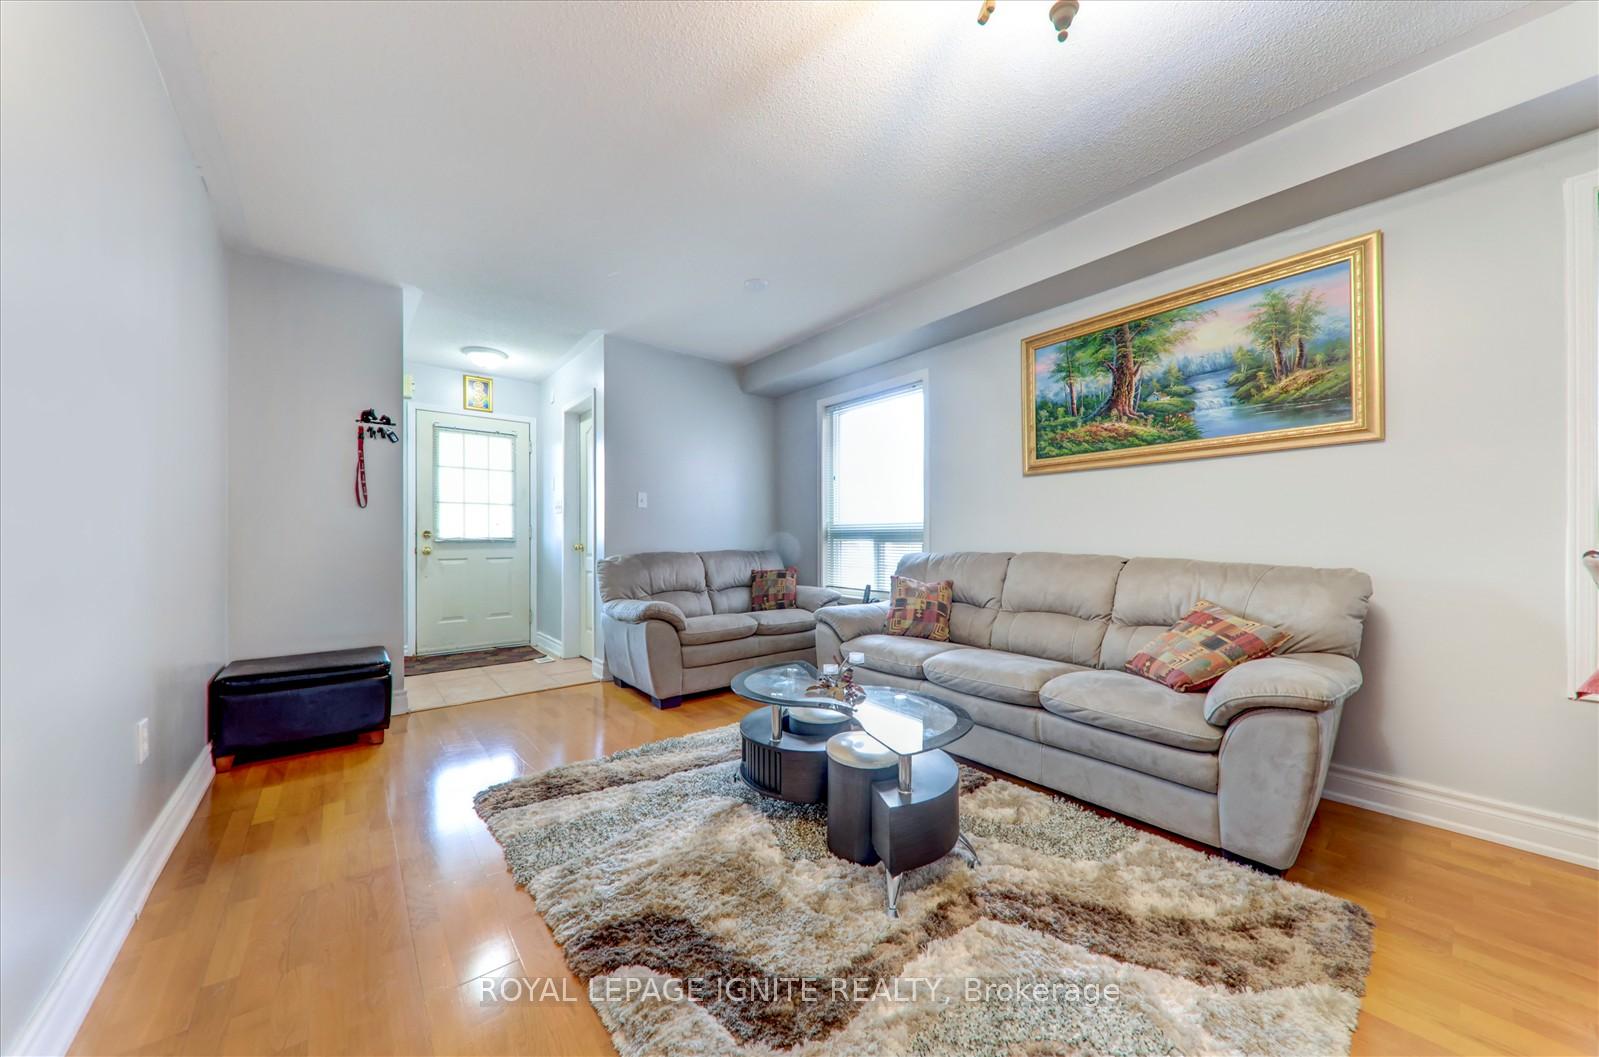
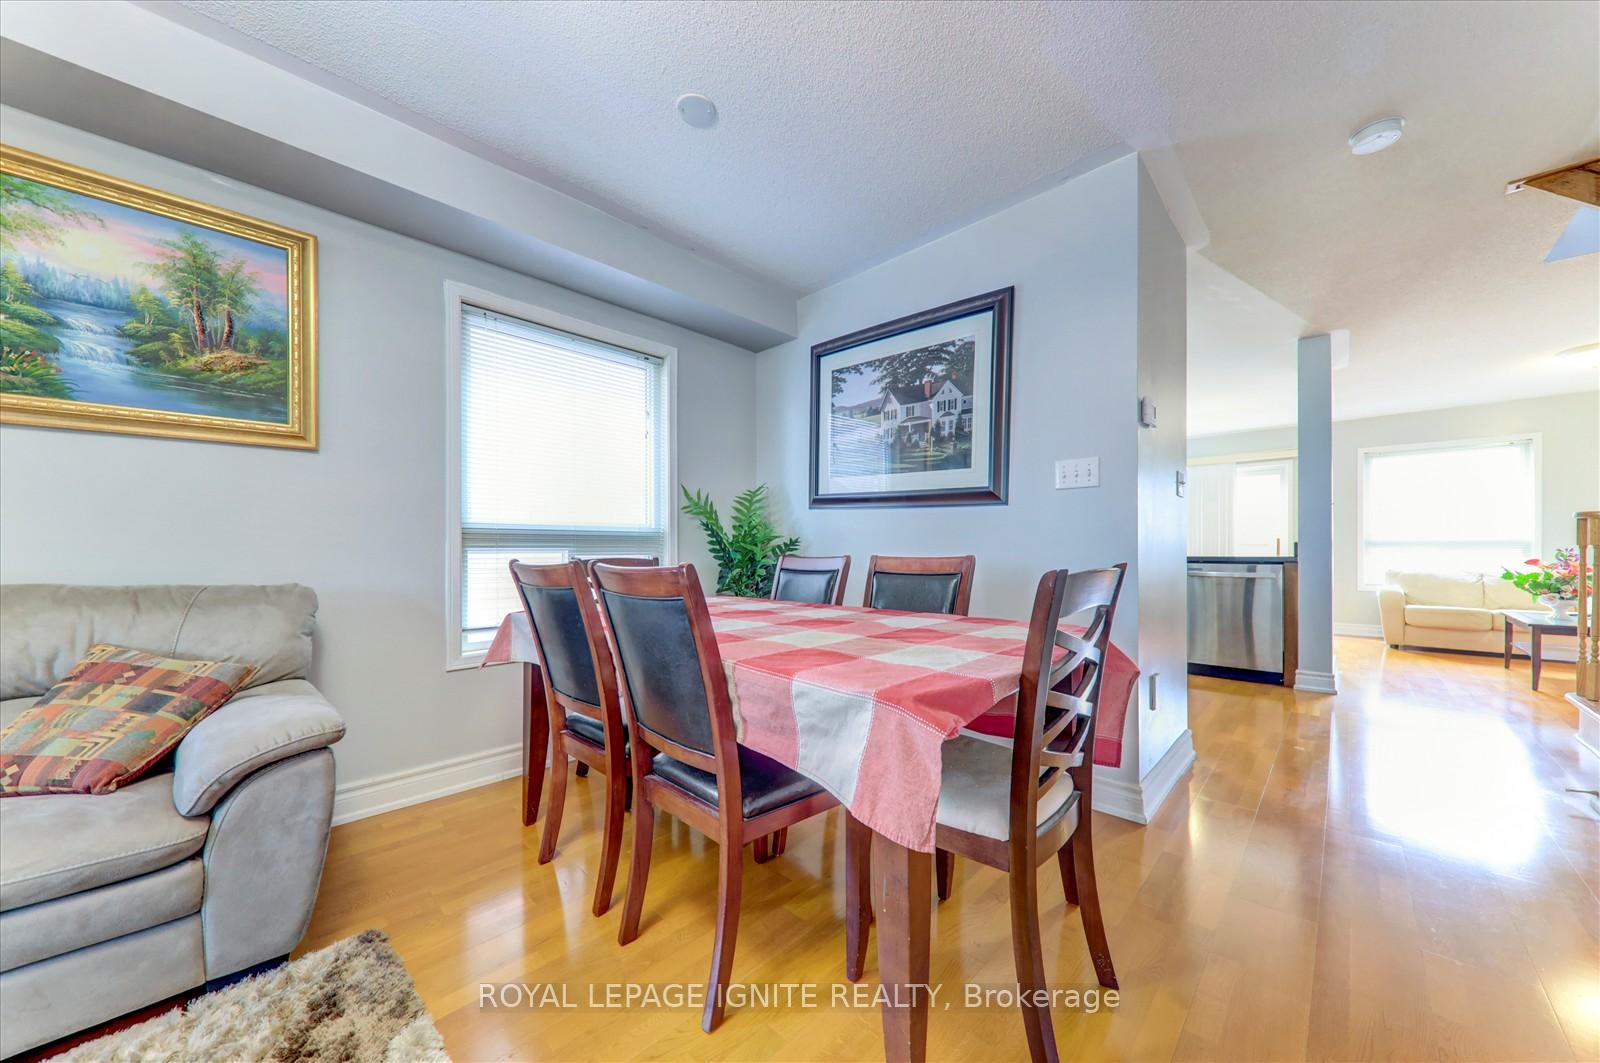
This immaculate 3-bedroom, 4-bathroom home for lease in the desirable Churchill Meadows community features hardwood flooring, a spacious living room with large windows, a modern kitchen with stainless steel appliances, a cozy gas fireplace, a private master ensuite, a finished basement with a bedroom, washroom, and minibar/kitchenette, plus a second-floor office, all just steps from greenspaces, bus stops, restaurants, shops, and with easy access to Highway 401 & 407.
Read more
Ask about this home
A HOMEH agent will answer your questions about this home.
Ask a question
Around this home
THOMS& 10TH LINE
Errands
Parks
Schools
Daily convenience, out of 100, from the distances below
ParkO'Connor Park · 6 within 1 km5 min walk320 m
Grocery7-Eleven14 min walk845 m
SchoolRuth Thompson Middle School2 min walk130 m
PharmacyShoppers Drug Mart14 min walk849 m
Cafés & foodLittle Free Library · 12 within 1 km2 min walk98 m
Gym & rec centreAnytime Fitness15 min walk893 m
LibraryMississauga Library - Churchill Meadows9 min walk545 m
WalkDriveStraight-line distance, open map data
Grocery0.8 km
Park0.3 km
Coffee0.9 km
Dining0.9 km
Gym0.9 km
Schools nearby
School rating, out of 10.
Ruth Thompson Middle Schoolelementary · Public · 0.1 km
—
DPCDSB - JOANA Summer Schoolsecondary · Public · 0.5 km
—
St. Joan of Arc Catholic Secondary Schoolsecondary · Catholic · 0.5 km
5.9/10Fair
Contact agent
Helpful calculators
Rent vs buy
Affordability
Mortgage
Down payment
Stress test
CMHC insurance
Your HOMEH agent

NimaHOMEH agent · Mississauga
"I would see it this week."
Ask Nima