

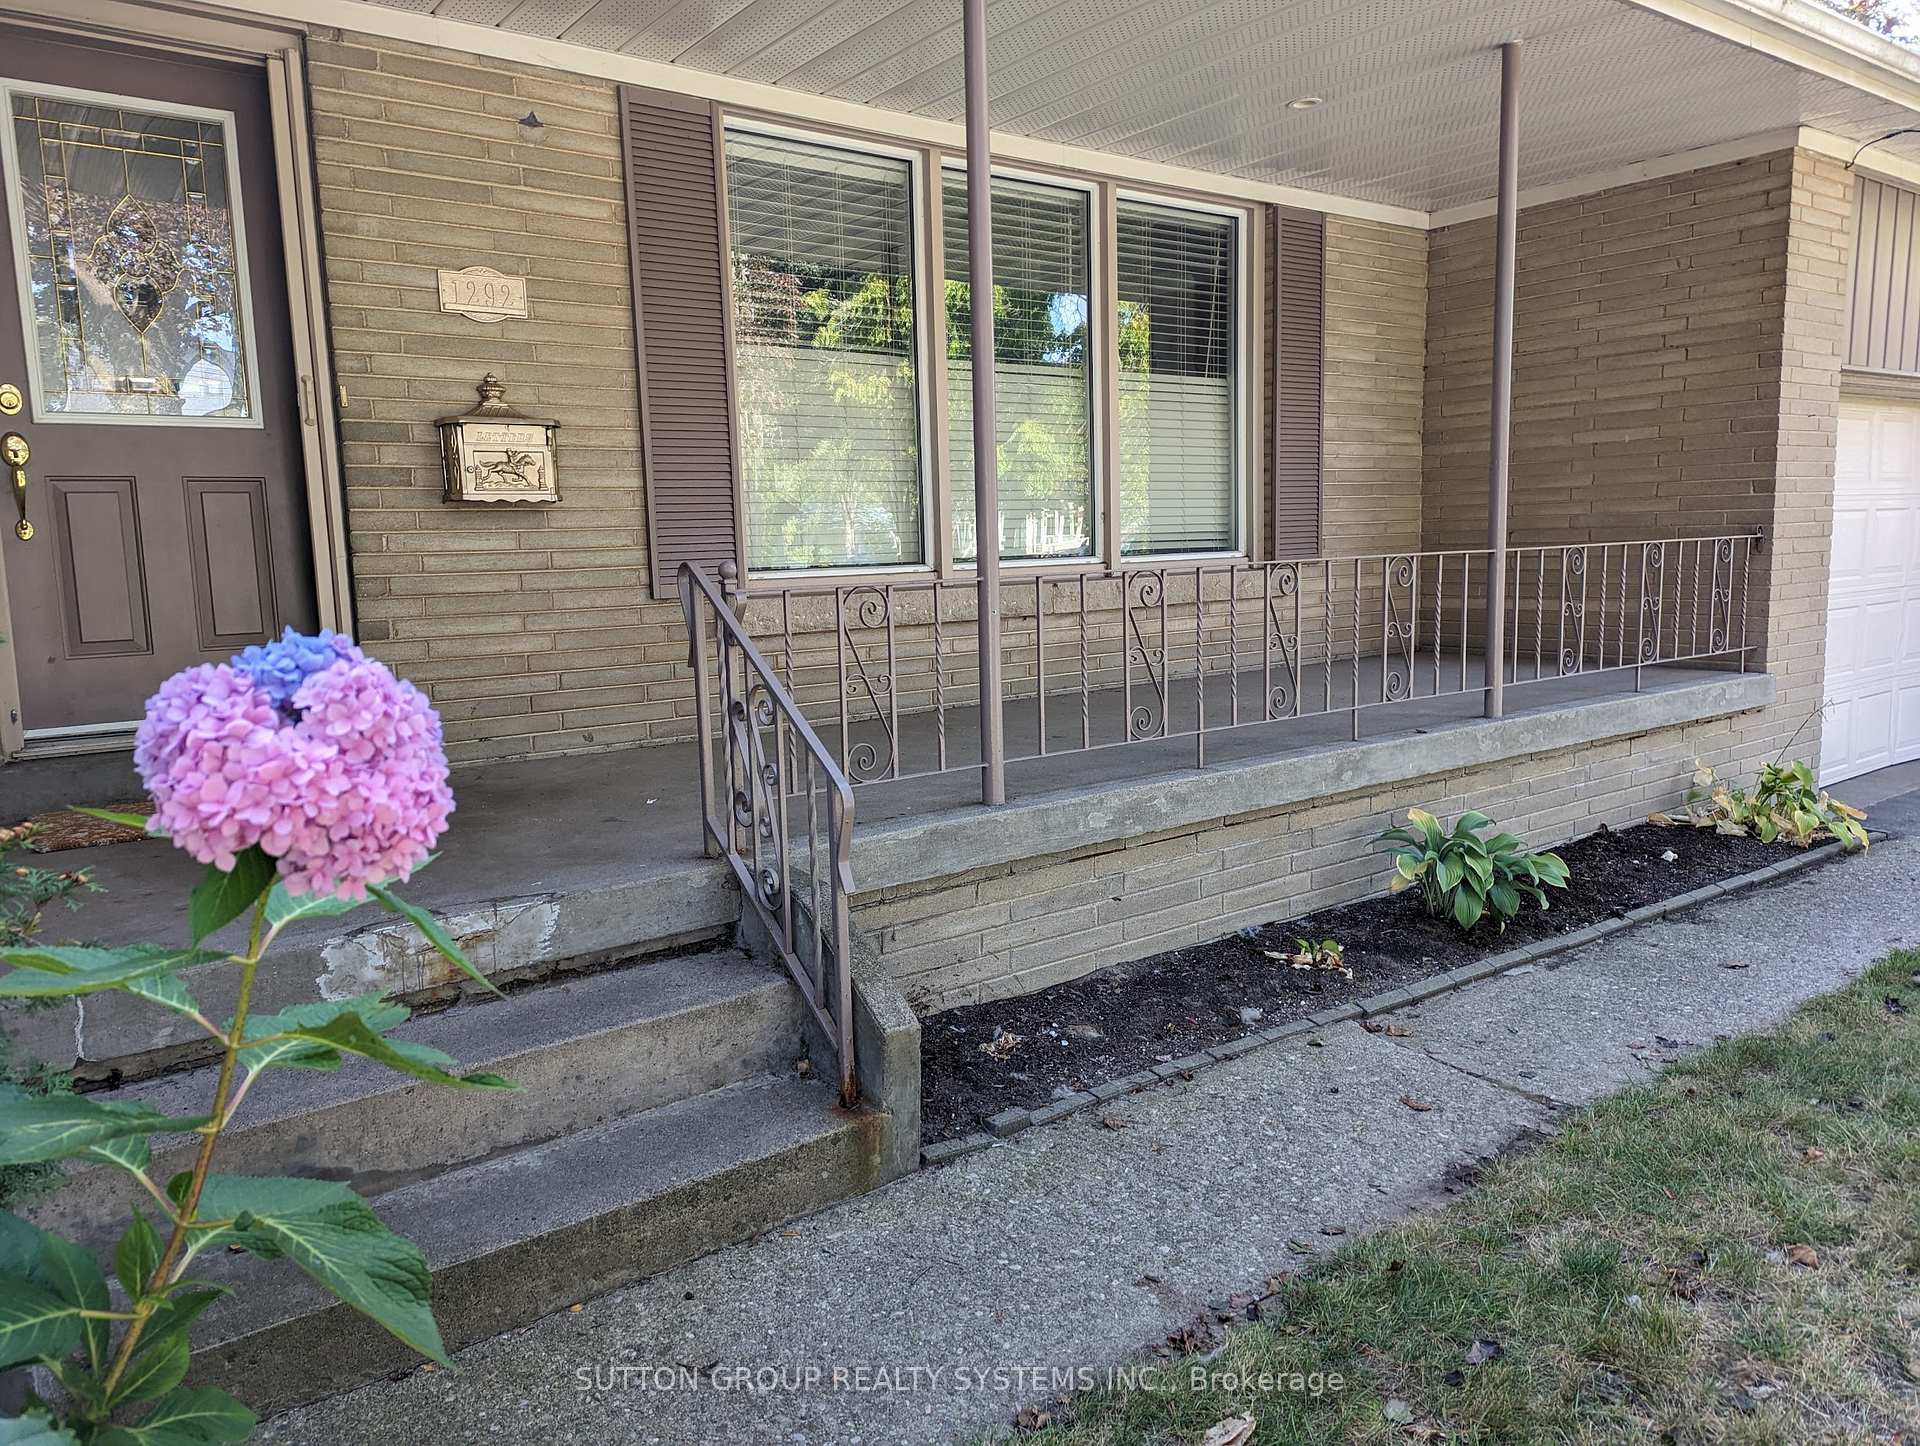
1292 Twin Oaks Dell
Detached Terminated
1/301292 Twin Oaks Dell
Detached Terminated
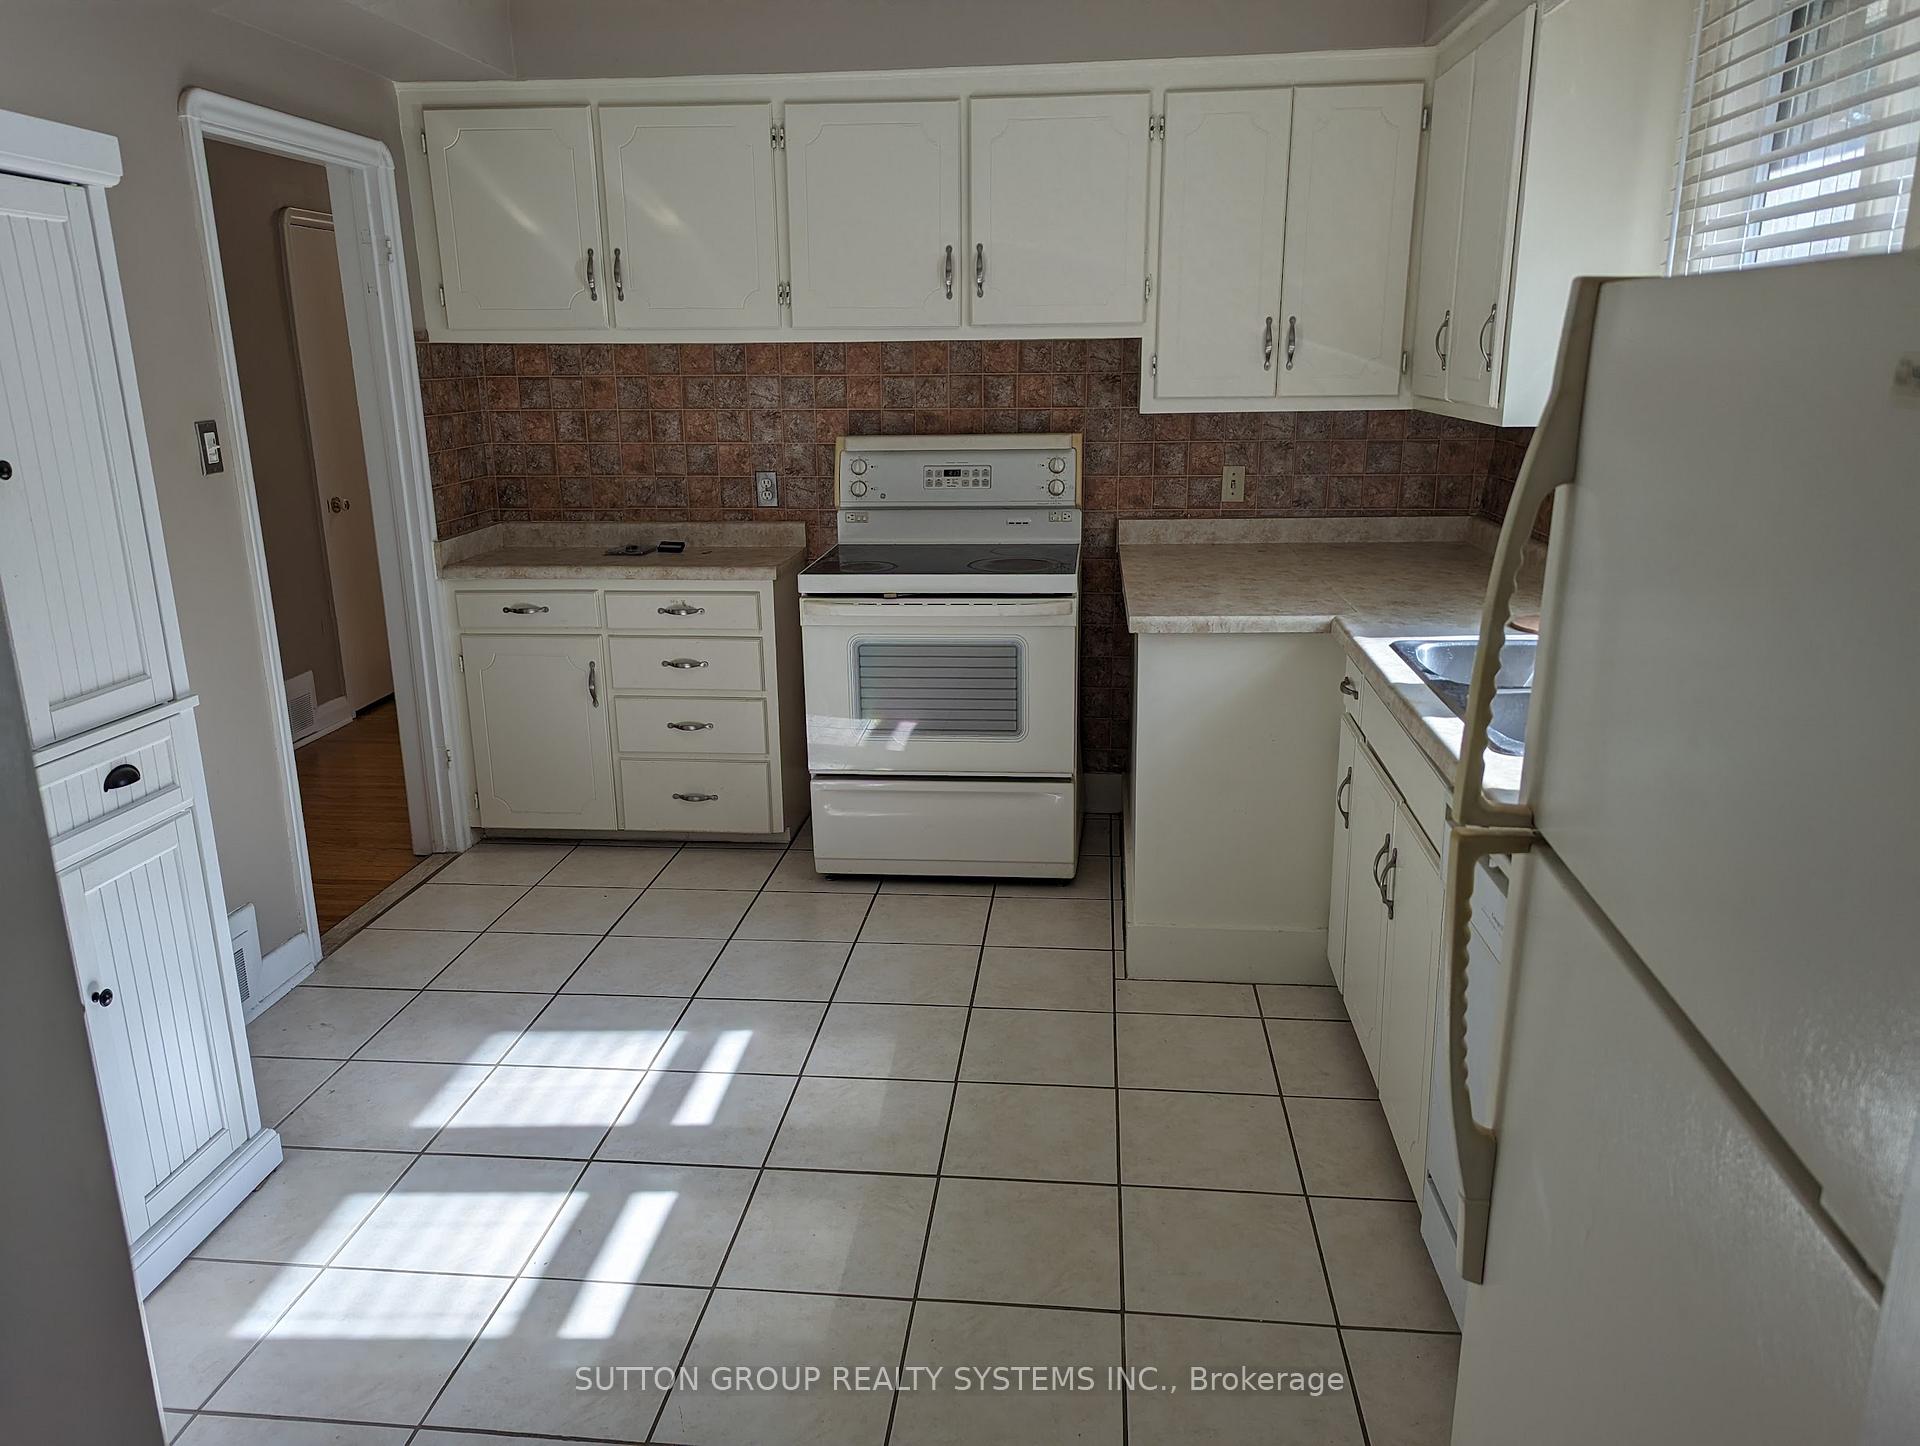 See all 30 photos
3+1 Bedrooms
2 Bathrooms
1 Garage
2K–2.5K sq.ft
Entire Home
— Unit
Property history
- $4,200TerminatedList: 2025-07-04|End: 2025-08-26|53 daysW12262282
Facts and features
- BasementFinished
- Lot size70 × 143 ft
- Lease term12 months
- FurnishedUnfurnished
What stands out
- Separate entrance
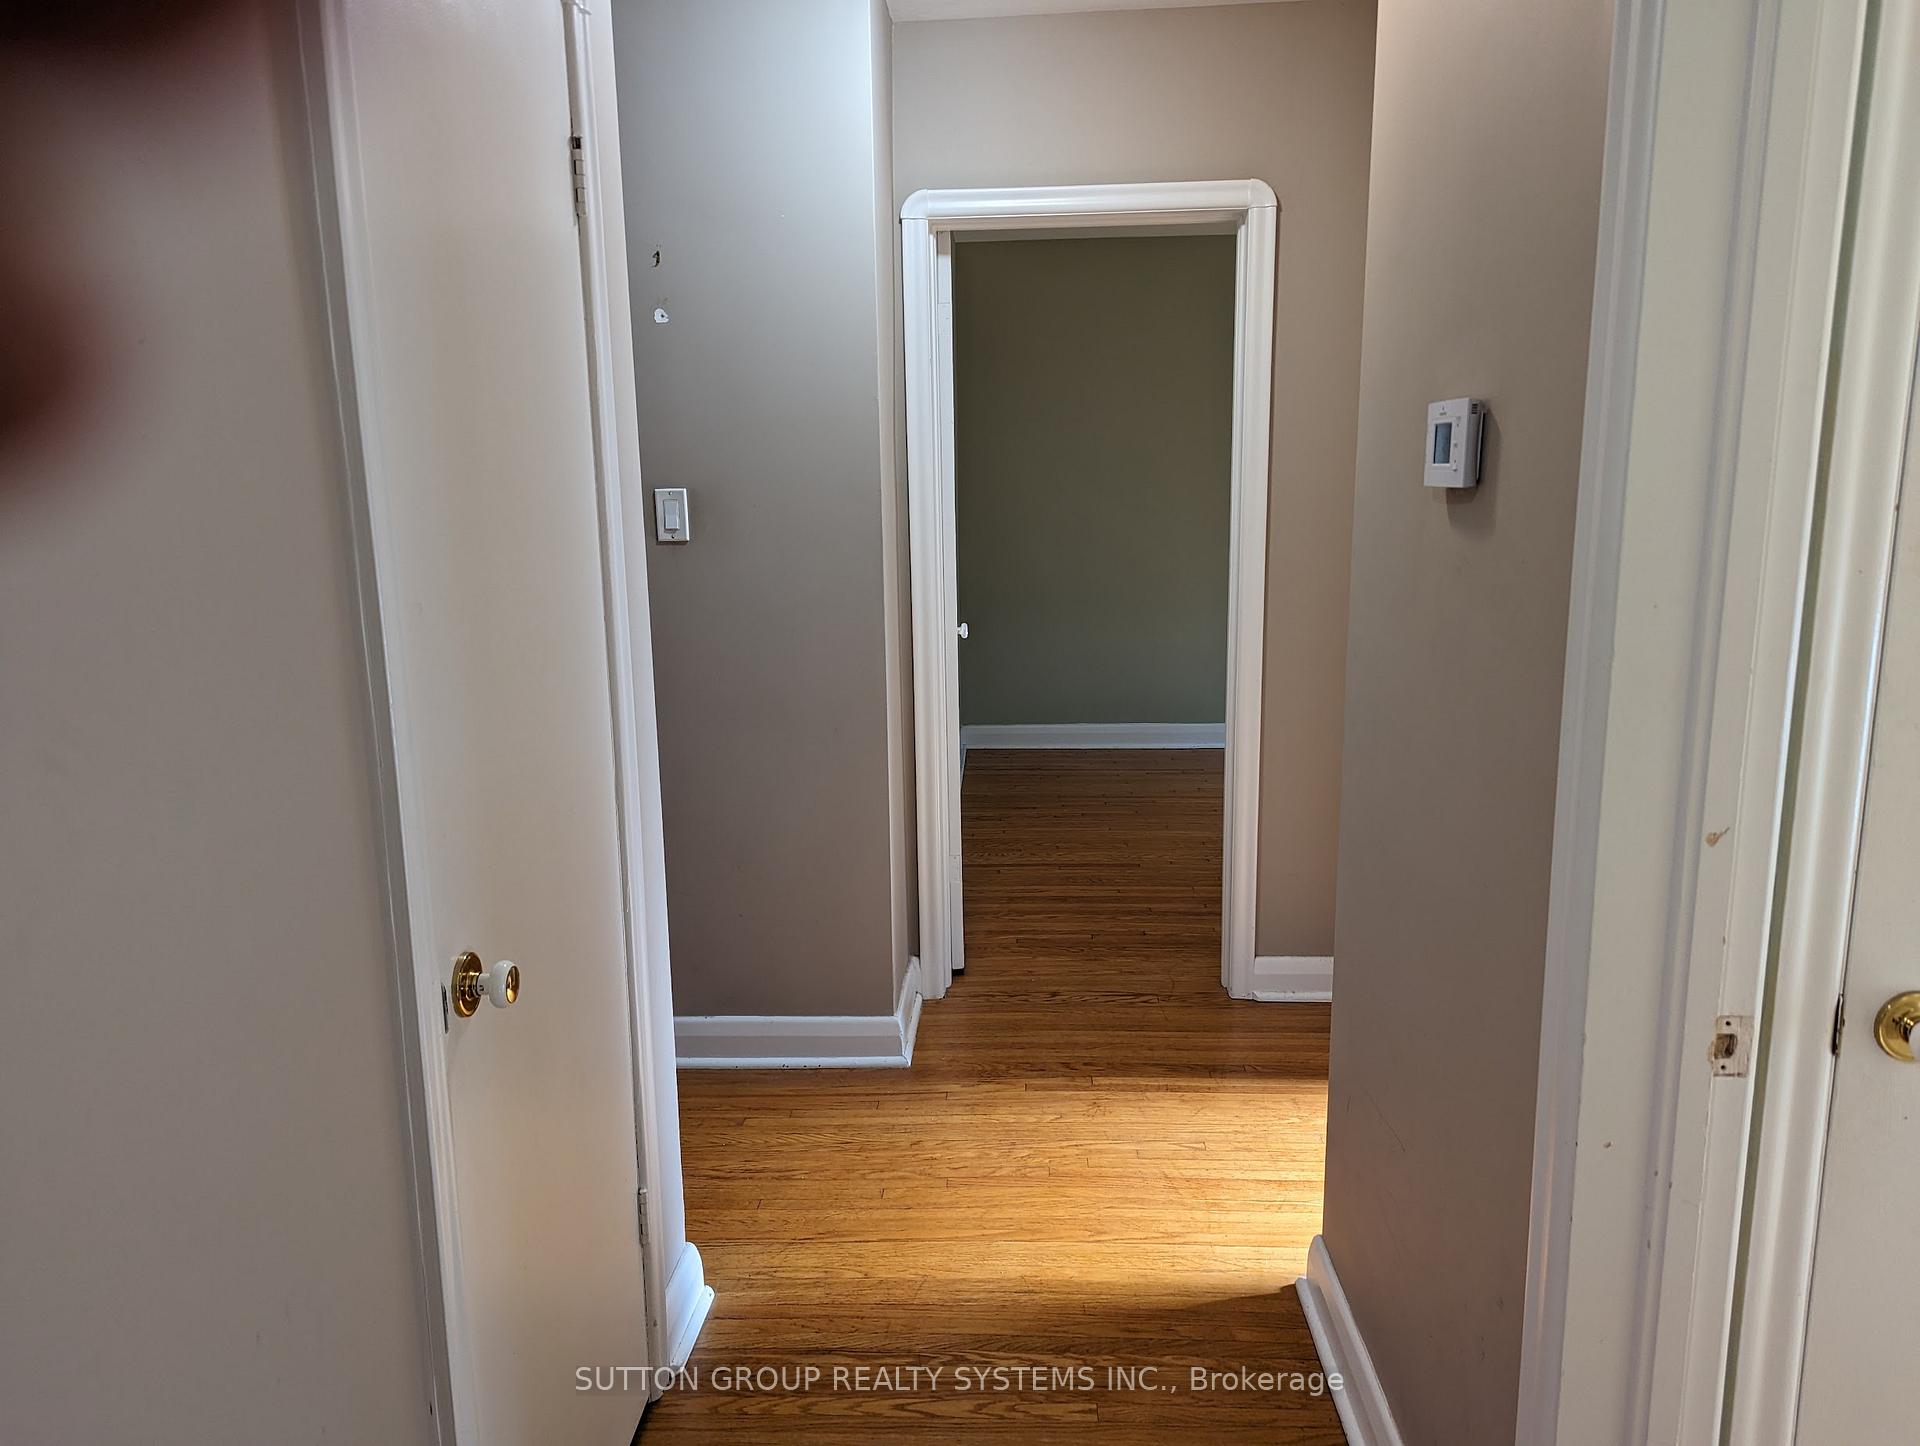
- Hardwood floors
- Central air
The homeDetached, Bungalow, 2,000–2,500 sq ft
- Type: Detached
- Style: Bungalow
- Living space: 2,000–2,500 sq ft
- Basement: Finished, separate entrance
InsideHardwood, Tile, Broadloom, Ensuite, Auto garage door remote, central vacuum
- Flooring: Hardwood, Tile, Broadloom
- Laundry: Ensuite
- Features: Auto garage door remote, central vacuum
- Rooms above ground: 6
- Rooms in the basement: 2
- Bedrooms: 3 + 1 in the basement
- Bathrooms: 2
- Kitchens: 1
Outside and lotBrick, Asphalt shingle, Block
Outside
- Exterior: Brick
- Roof: Asphalt shingle
- Foundation: Block
- Size: 70 × 143 ft
Parking1 Garage, Attached, Private double
- Spaces: 1 Garage
- Garage: Attached
- Driveway: Private double
Heating, water and powerForced air, gas, Central air, Municipal water
- Heating: Forced air, gas
- Cooling: Central air
- Water: Municipal water
- Sewer: Municipal sewer
Rent and termsRent $4,200 a month, Entire property, Unfurnished
- Rent: $4,200 a month
- Space for rent: Entire property
- Furnished: Unfurnished
- Lease: 12 months
Included2 frideges in kitchen, stove, dishwasher, washer and dryer, gdo+remote
- Included: 2 frideges in kitchen, stove, dishwasher, washer and dryer, gdo+remote
Listing detailsW12262282, Terminated, Jul 4, 2025
- MLS® number: W12262282
- Status: Terminated
- Listed on: Jul 4, 2025
- Days on market: 53
- Updated: Aug 26, 2025
- Possession: 2025-08-01 / Flexible
- Occupied by: Tenant
- Listing brokerage: SUTTON GROUP REALTY SYSTEMS INC.
About this home
1292 Twin Oaks Dell, Mississauga (Lorne Park), ON L5H 3J8
Auto Garage Door RemoteCentral Vacuum
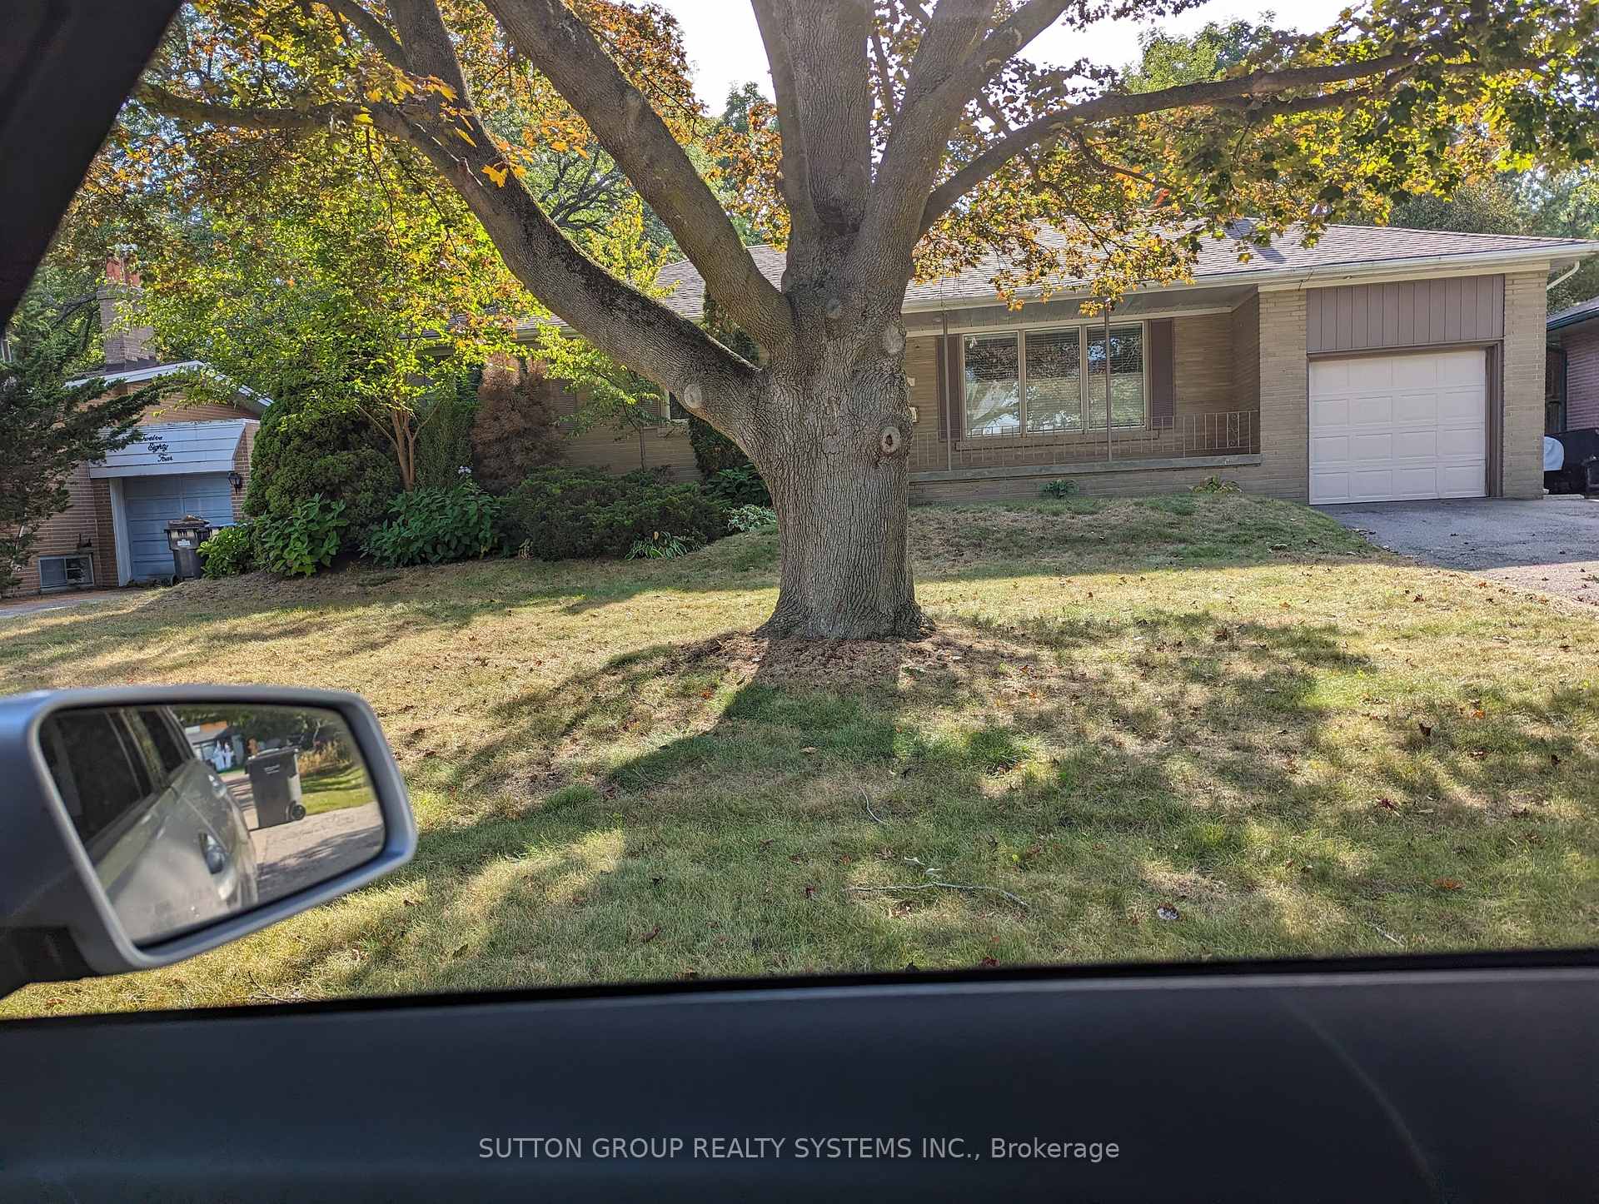
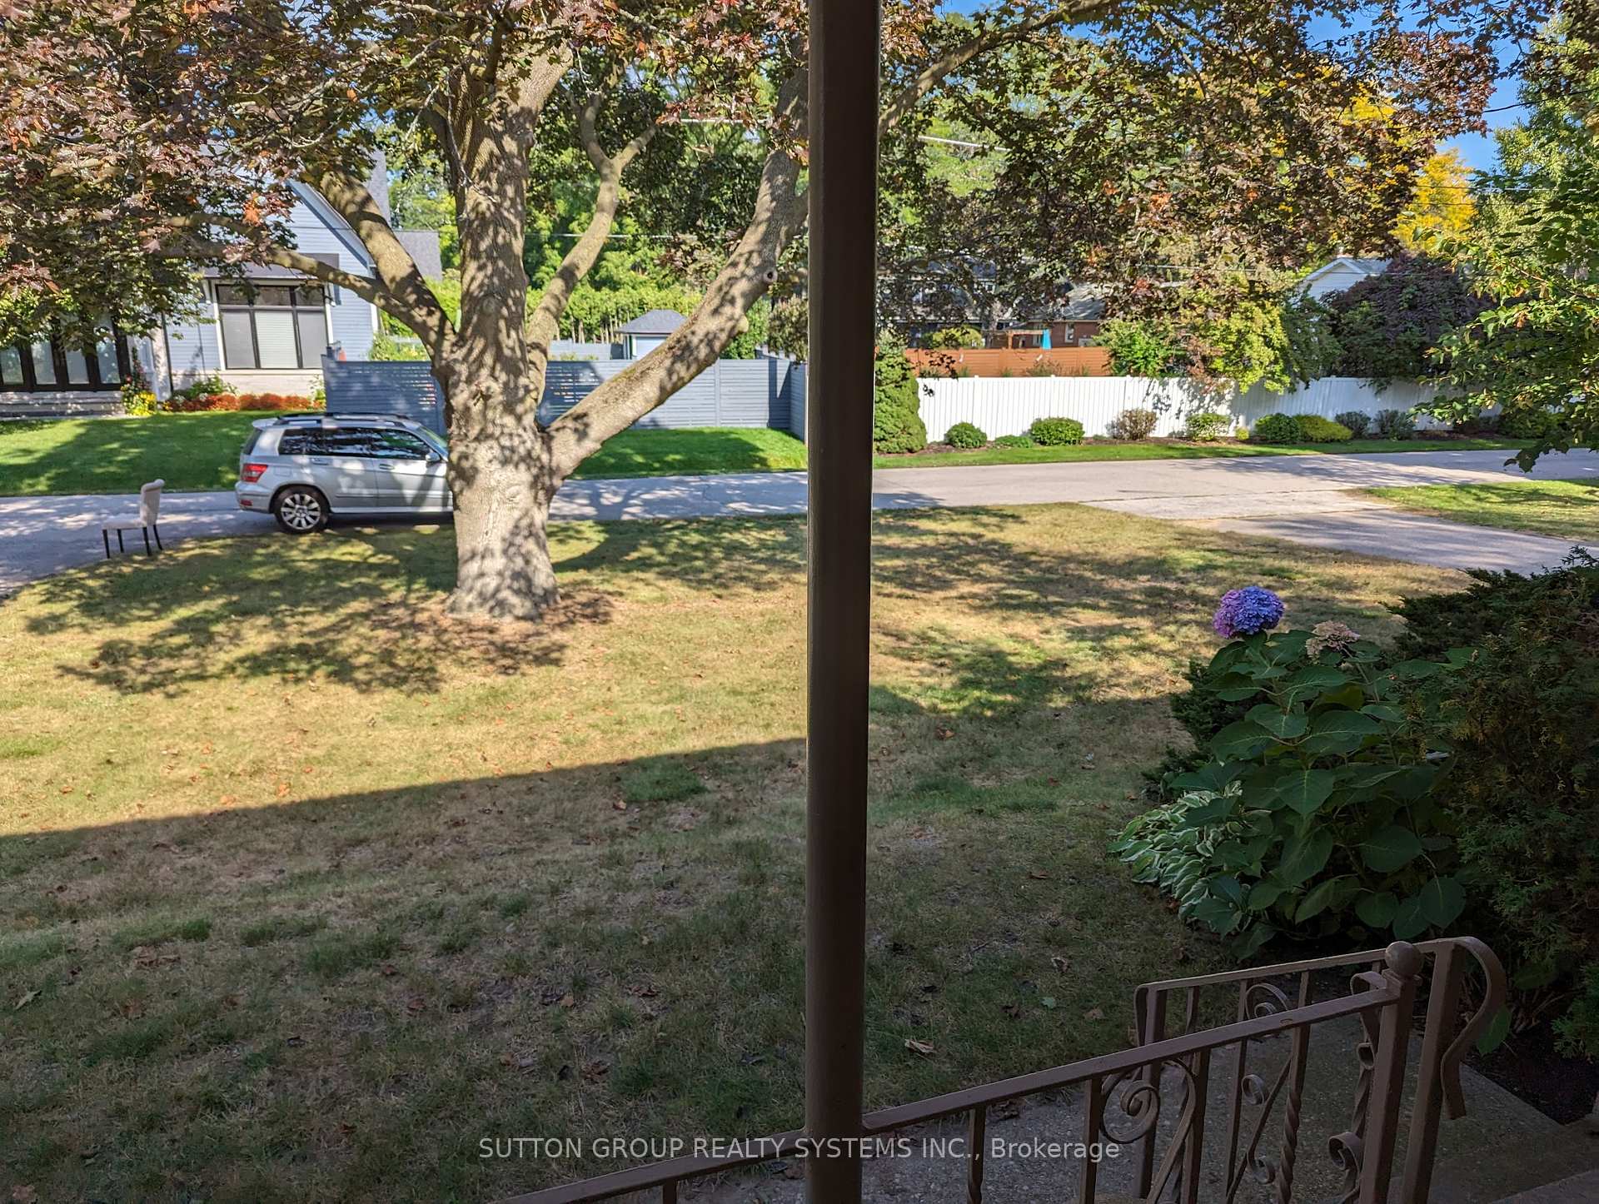
A Pretty Bungalow Set In Gorgeous Treed Lot Over 140' Deep AND 70' FRONT, Clean And Bright, Updated Kitchen And Baths, Gleaming Strip Oak Hardwood Floor, Newer Window, Newer Furnace, Garage Door, BEVELED Glass Front Door With Sliding Screen Door, Outdoor Pot Lights, Central Air, Huge Lower Level Family Room With Above Grade Window, FINISHED BASEMENT WITH SEPARATE ENTRANCE, Minutes Walking To Lorne Park S School, Supermarket, Stores, Bus Stop And Library, **24 Hours Notice**
Read more
Ask about this home
A HOMEH agent will answer your questions about this home.
Ask a question
Around this home
Lorne Park / Birchwood
Errands
Parks
Schools
Daily convenience, out of 100, from the distances below
ParkTwin Oaks Park · 2 within 1 km3 min walk204 m
GroceryBattaglia's Lorne Park Marketplace8 min walk511 m
SchoolLorne Park Secondary School4 min walk260 m
PharmacyPharmasave9 min walk544 m
Cafés & foodTony’s Panini & Pizza · 7 within 1 km9 min walk559 m
Gym & rec centreLorne Park Hall2 min walk132 m
LibraryMississauga Library - Lorne Park8 min walk502 m
WalkDriveStraight-line distance, open map data
Grocery0.5 km
Park0.2 km
Dining0.7 km
Gym0.5 km
Schools nearby
School rating, out of 10.
Lorne Park Secondary Schoolsecondary · Public · 0.3 km
7.6/10Good
EveryMind MHS//Lorne Park Secondary Schoolsecondary · Public · 0.3 km
—
Lorne Park Public Schoolelementary · Public · 0.7 km
—
Contact agent
Helpful calculators
Rent vs buy
Affordability
Mortgage
Down payment
Stress test
CMHC insurance
Your HOMEH agent

NimaHOMEH agent · Mississauga
"I would see it this week."
Ask Nima