

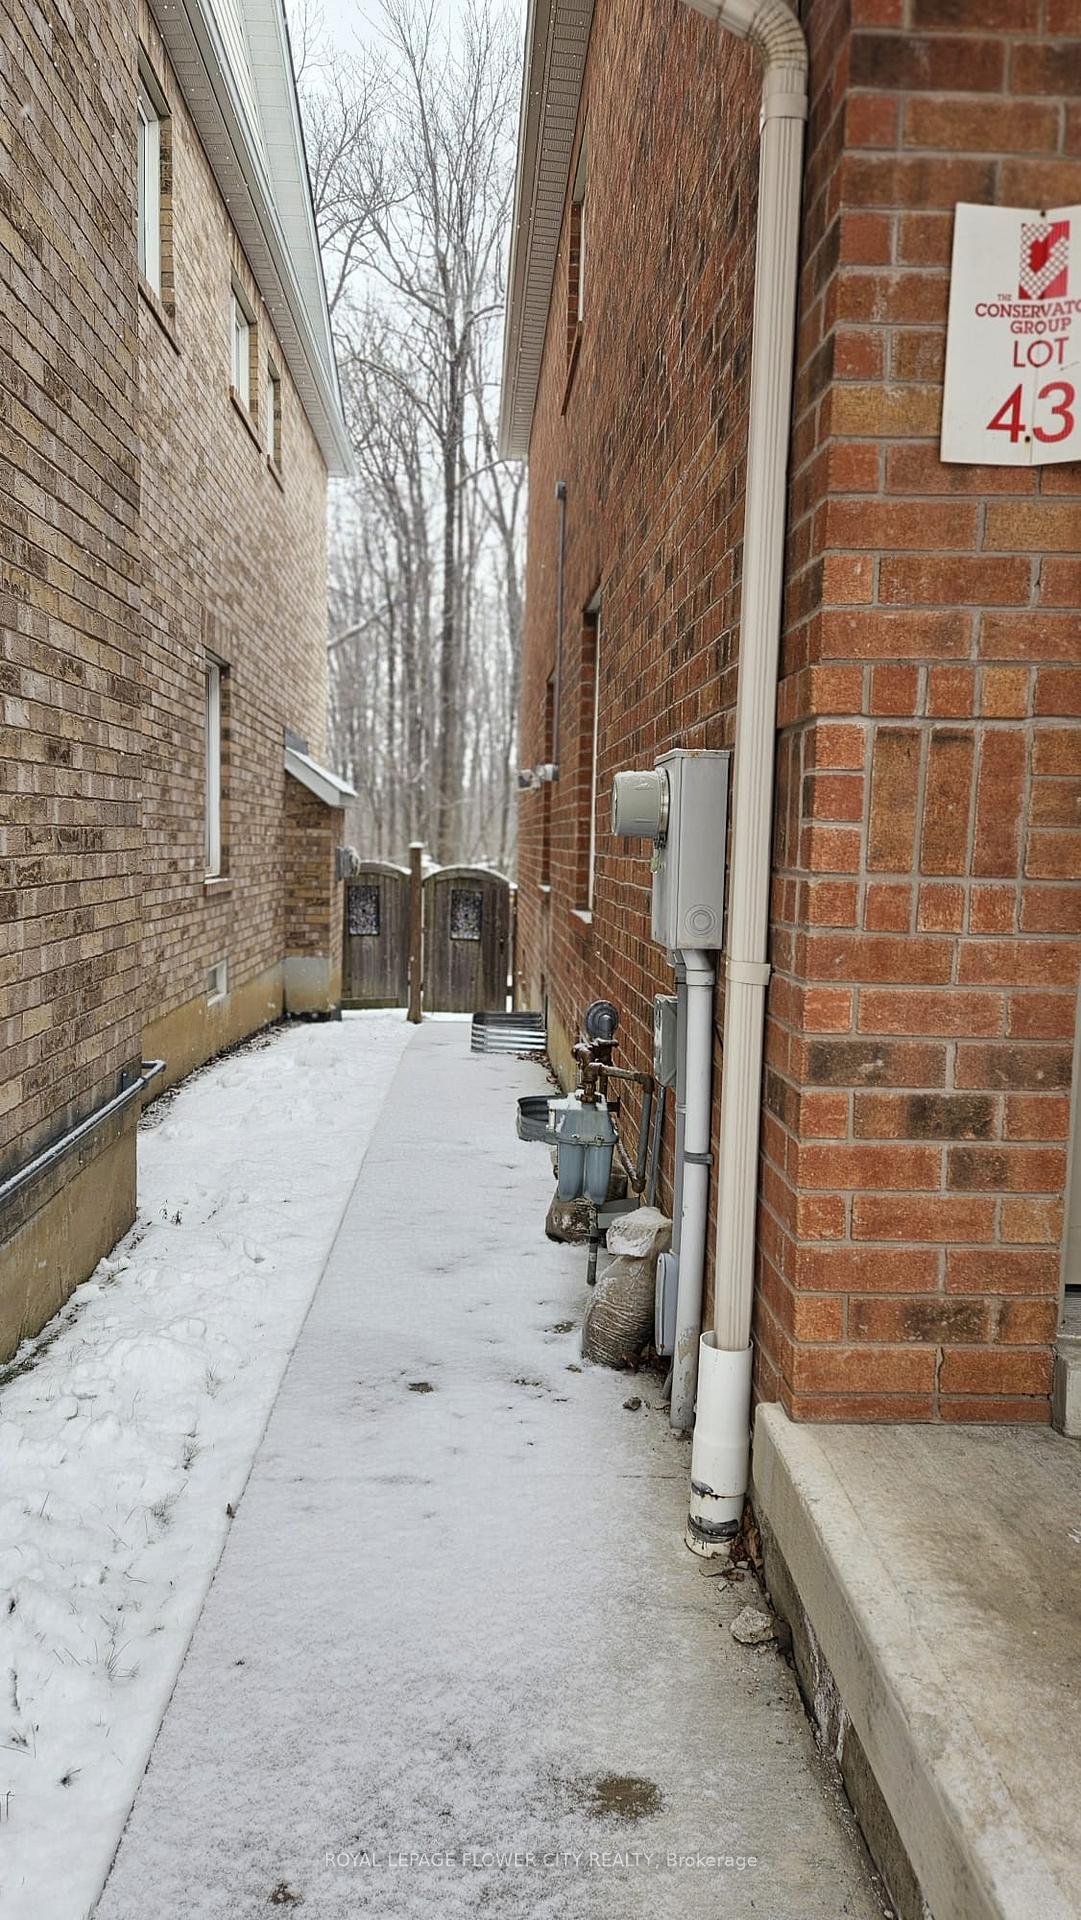
Bsmnt, 465 Acumen Court
Detached Terminated
1/16Bsmnt, 465 Acumen Court
Detached Terminated
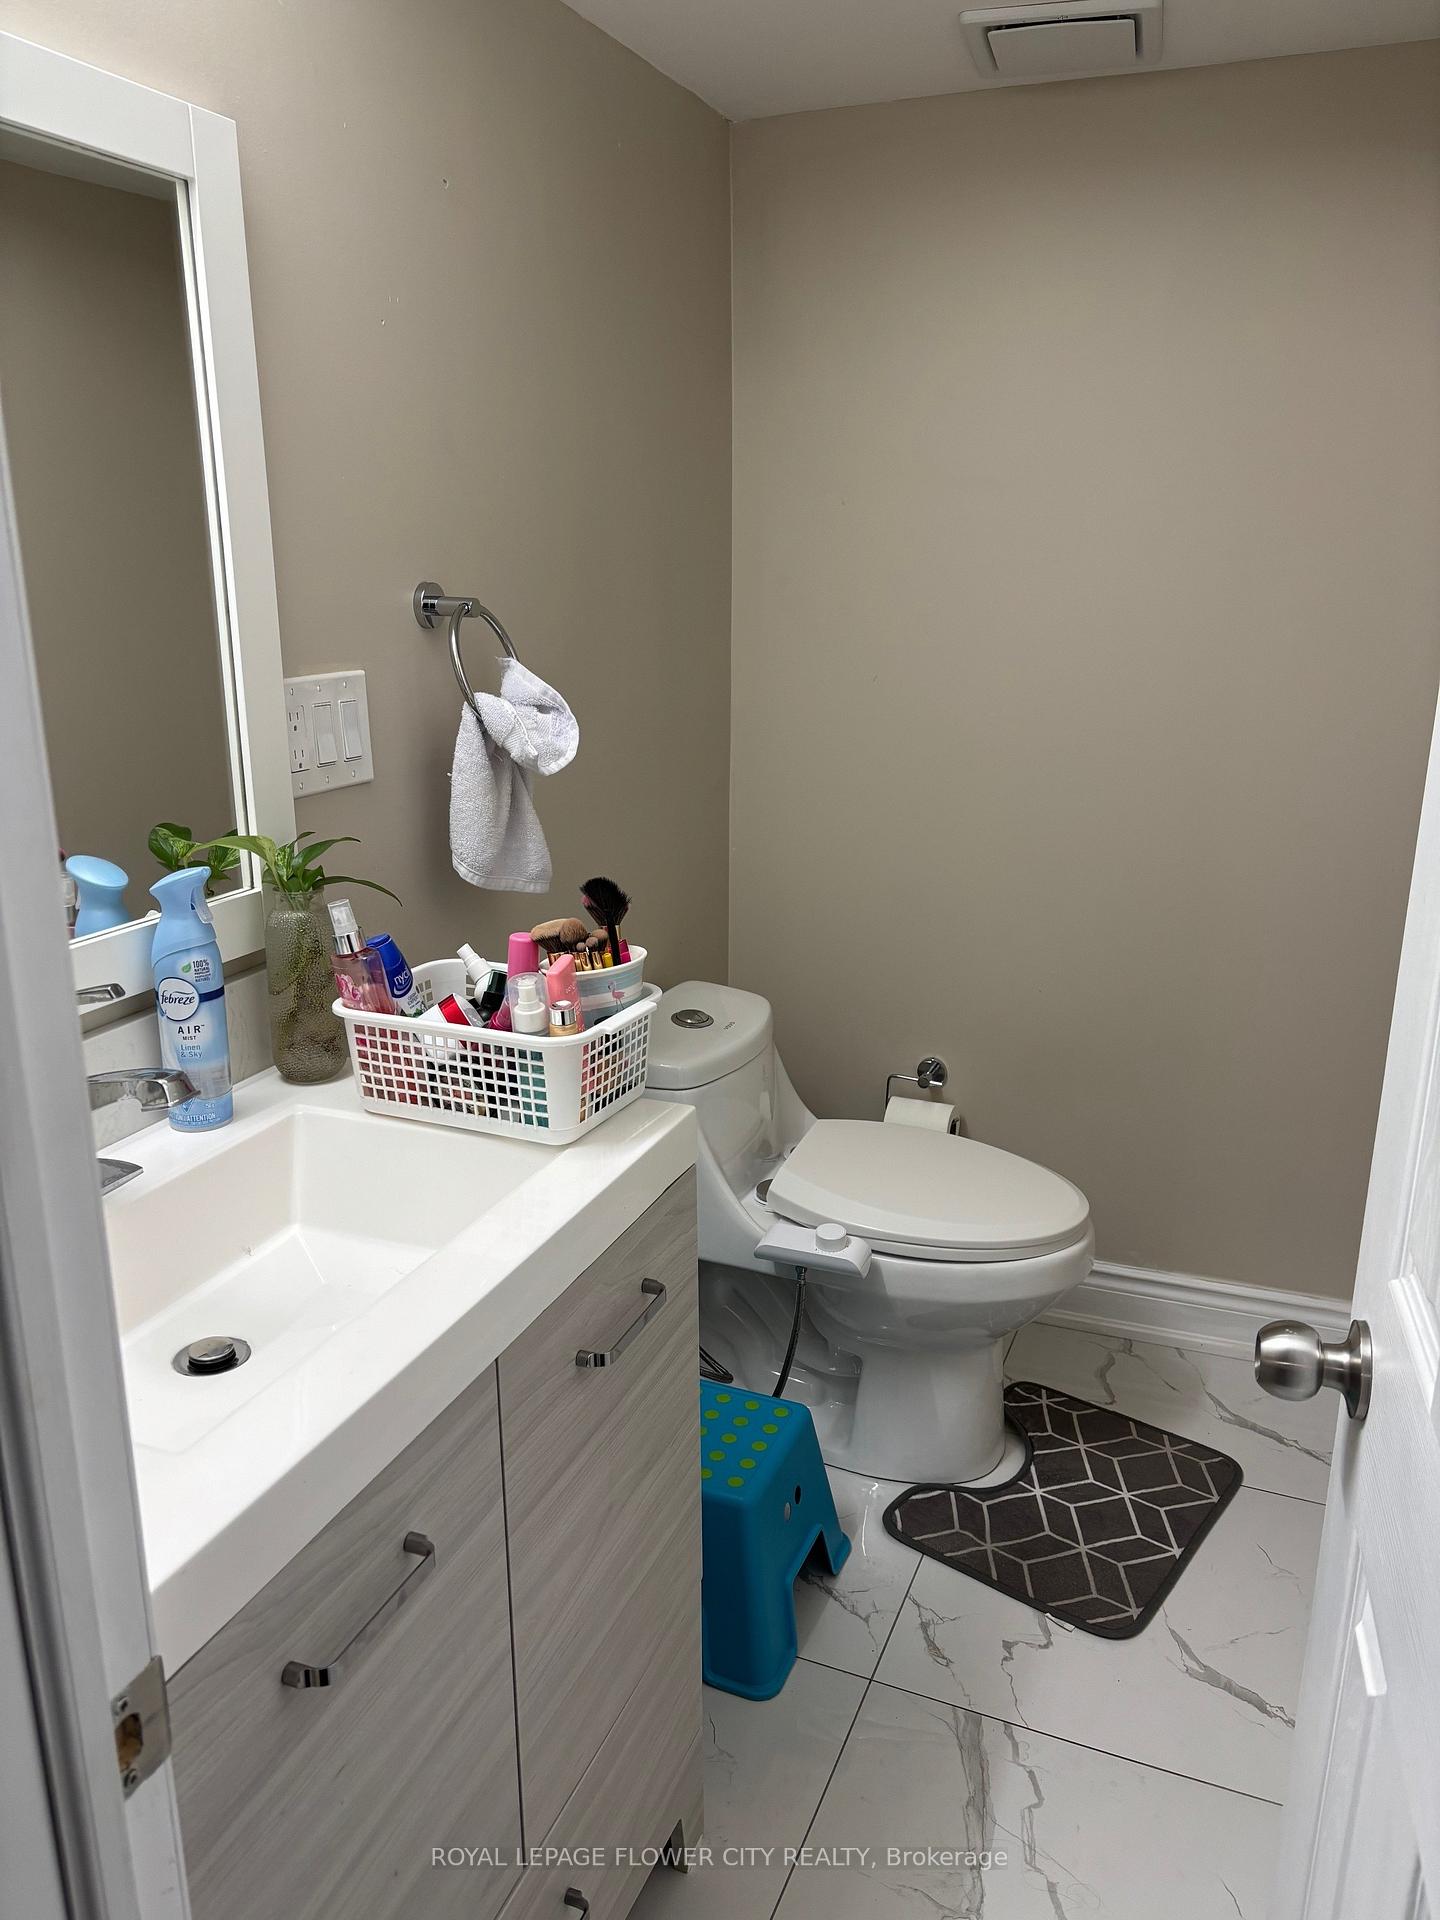 See all 16 photos
2 Bedrooms
2 Bathrooms
0 Garage
— sq.ft
Basement
— Unit
Property history
- $1,800TerminatedList: 2025-01-03|End: 2025-01-24|21 daysW11906322
- $3,300TerminatedList: 2025-01-02|End: 2025-01-05|3 daysW11905458
Facts and features
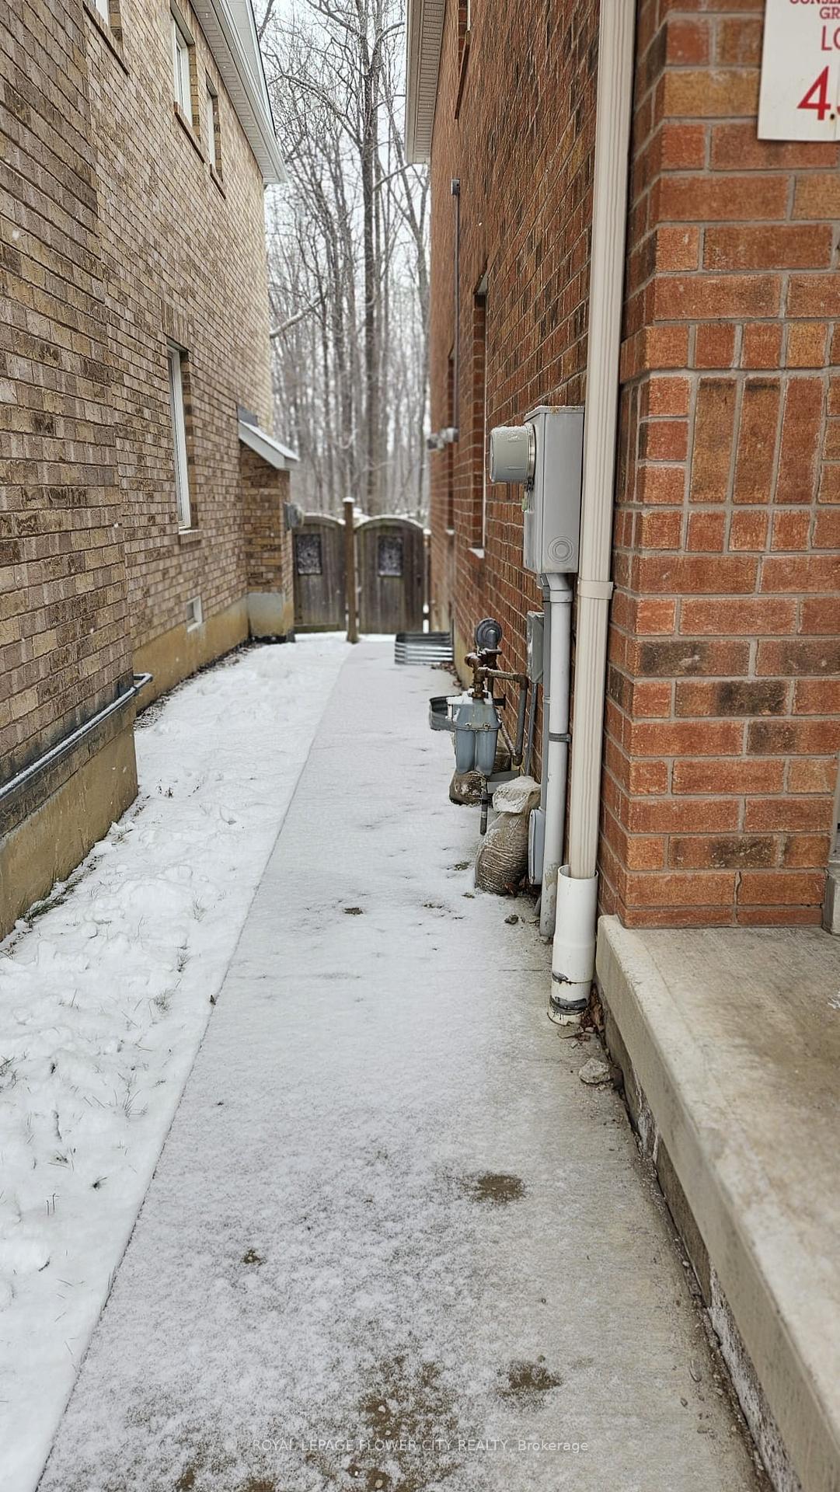
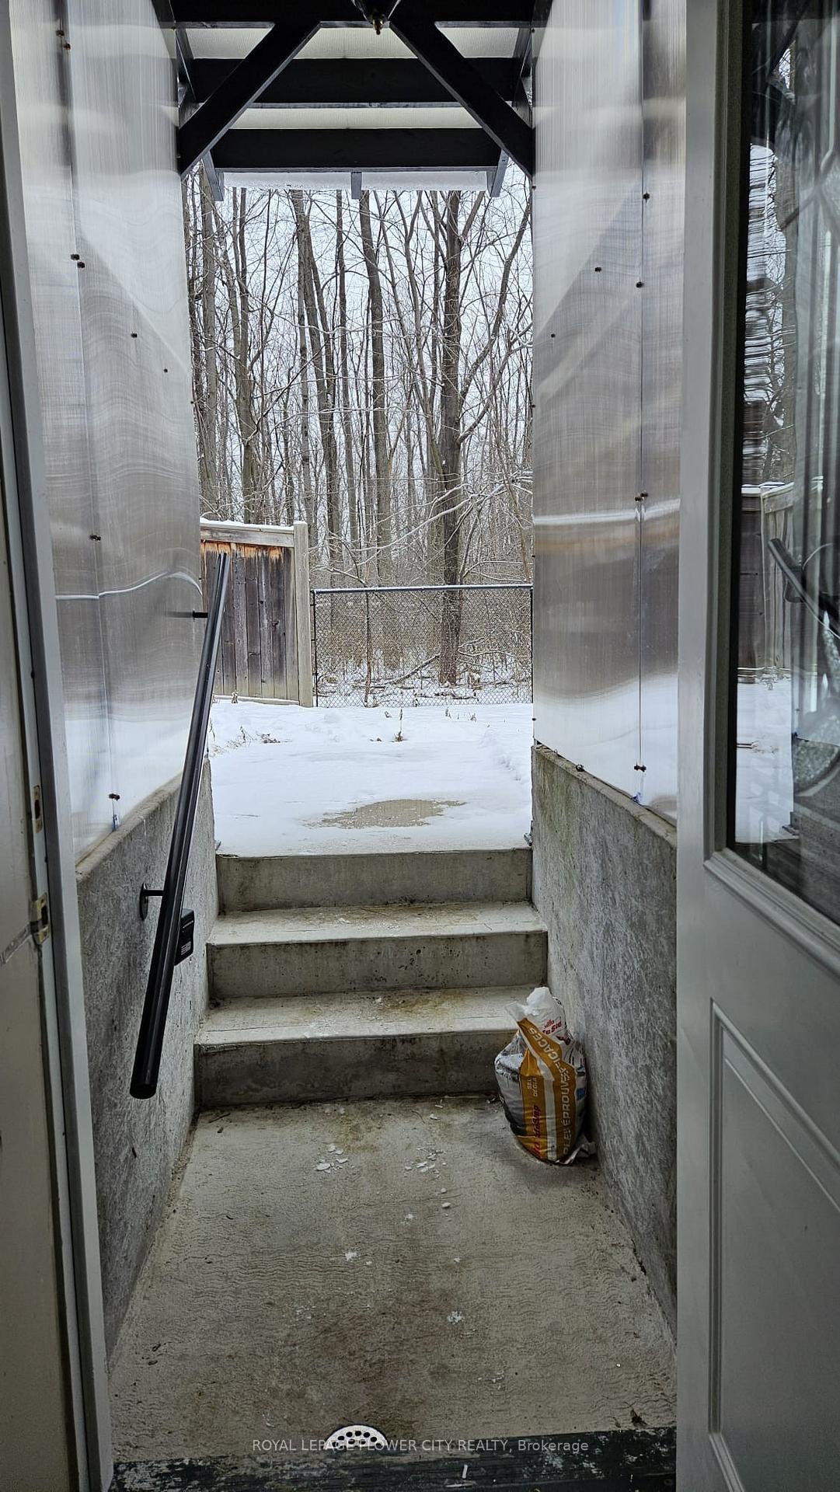
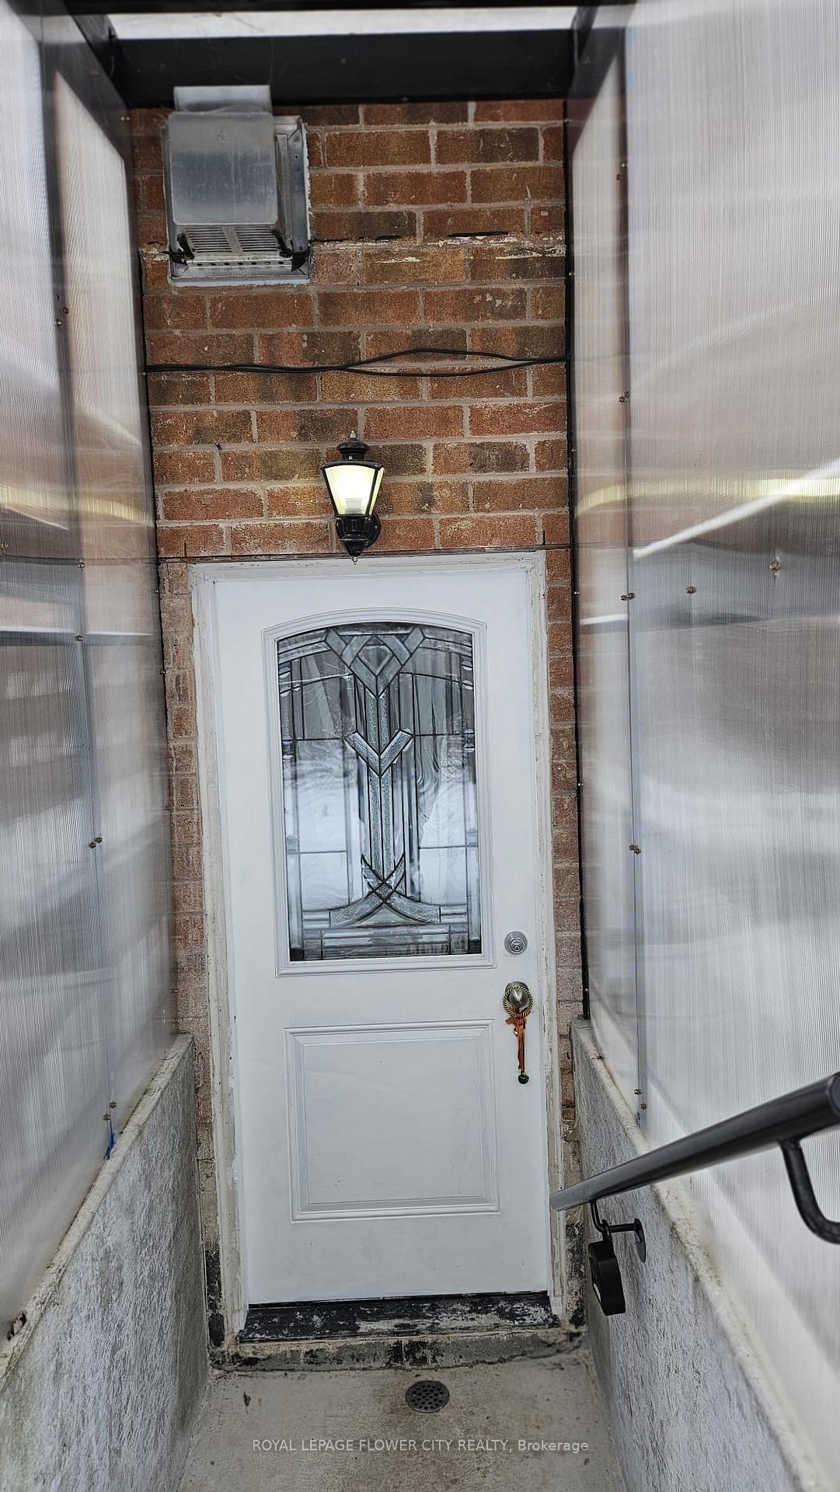
- BasementWalk-out
- Lease term12 months
- FurnishedUnfurnished
- LaundryEnsuite
What stands out
- Separate entrance
- Central air
The homeDetached, 2-storey, Finished with walk-out, separate entrance
- Type: Detached
- Style: 2-storey
- Basement: Finished with walk-out, separate entrance
InsideEnsuite, Rooms above ground 3, Bedrooms 2
- Laundry: Ensuite
- Rooms above ground: 3
- Bedrooms: 2
- Bathrooms: 2
- Kitchens: 1
Outside and lotBrick front, concrete, Shingles, Concrete
- Exterior: Brick front, concrete
- Roof: Shingles
- Foundation: Concrete
Parking1 Parking, Attached, Available
- Spaces: 1 Parking
- Garage: Attached
- Driveway: Available
Heating, water and powerForced air, gas, Central air, Municipal water
- Heating: Forced air, gas
- Cooling: Central air
- Water: Municipal water
- Sewer: Municipal sewer
Rent and termsRent $1,800 a month, Basement, Unfurnished
- Rent: $1,800 a month
- Space for rent: Basement
- Furnished: Unfurnished
- Lease: 12 months
- Rent includes: Common elements, parking
Listing detailsW11906322, Terminated, Jan 3, 2025
- MLS® number: W11906322
- Status: Terminated
- Listed on: Jan 3, 2025
- Days on market: 21
- Updated: Jan 24, 2025
- Possession: 2025-02-01 / February 1, 2025
- Occupied by: Tenant
- Listing brokerage: ROYAL LEPAGE FLOWER CITY REALTY
About this home
Bsmnt, 465 Acumen Court, Mississauga (Meadowvale), ON L5W 0E2
Walkout spacious basement,Ravine facing. No neighbours at the back. Two bedroom and two washrooms. Steps To Derry Village Square (Food Basics, Bmo/Rbc, Dollarama, Gurulakshmi), Walking Distance To Shoppers Drug Mart, No Frills, Td, McDonald's, Walk In Clinic, Large Community Park. Walking Distance To School. Steps To Bus Stop For All Transit Connections. One Parking at the Driveway. Tenant pays 30% utilities
Read more
Ask about this home
A HOMEH agent will answer your questions about this home.
Ask a question
Around this home
Derry / Mclaughlin
Errands
Parks
Schools
Daily convenience, out of 100, from the distances below
ParkHorseshoe Park · 1 within 1 km2 min walk120 m
GroceryFood Basics5 min walk298 m
SchoolDerry West Village Public School4 min walk250 m
PharmacyI.D.A.5 min walk324 m
Cafés & foodPotluck Caribbean Cuisine · 15 within 1 km5 min walk322 m
Gym & rec centreAmbition Martial Arts & Fitness5 min walk324 m
WalkDriveStraight-line distance, open map data
Grocery0.3 km
Park0.1 km
Coffee0.5 km
Dining0.3 km
Gym0.3 km
Schools nearby
School rating, out of 10.
Derry West Village Public Schoolelementary · Public · 0.3 km
—
Northcrest Private Schoolsecondary · Private · 0.6 km
—
École élémentaire Le Flambeauelementary · Public · 0.9 km
7.0/10Good
Contact agent
Helpful calculators
Rent vs buy
Affordability
Mortgage
Down payment
Stress test
CMHC insurance
Your HOMEH agent

NimaHOMEH agent · Mississauga
"I would see it this week."
Ask Nima