

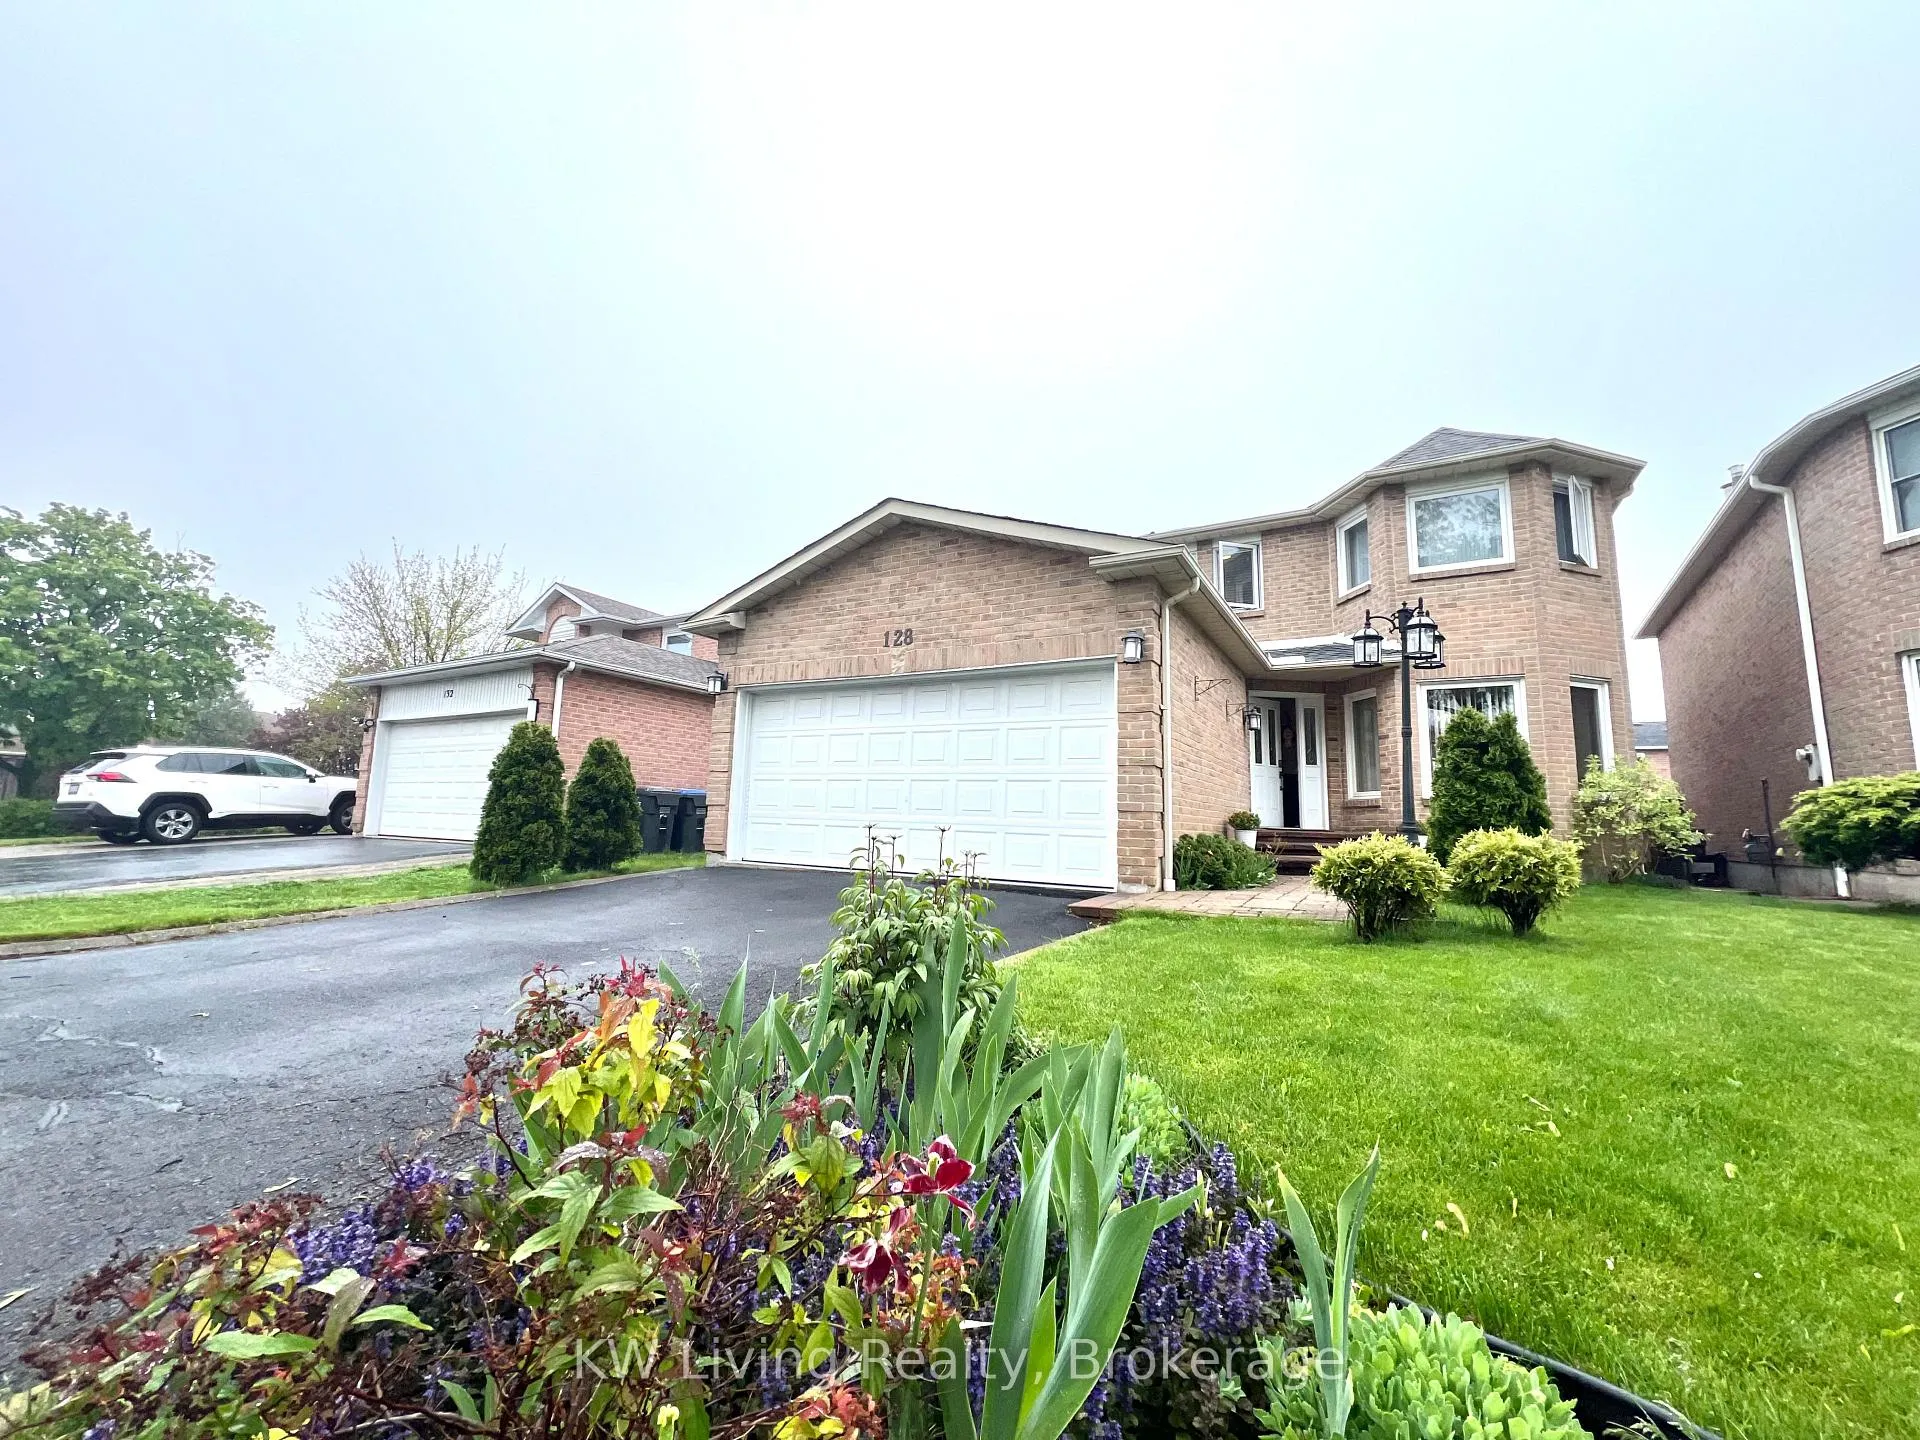
128 Palomino Drive
Detached Expired
1/50128 Palomino Drive
Detached Expired
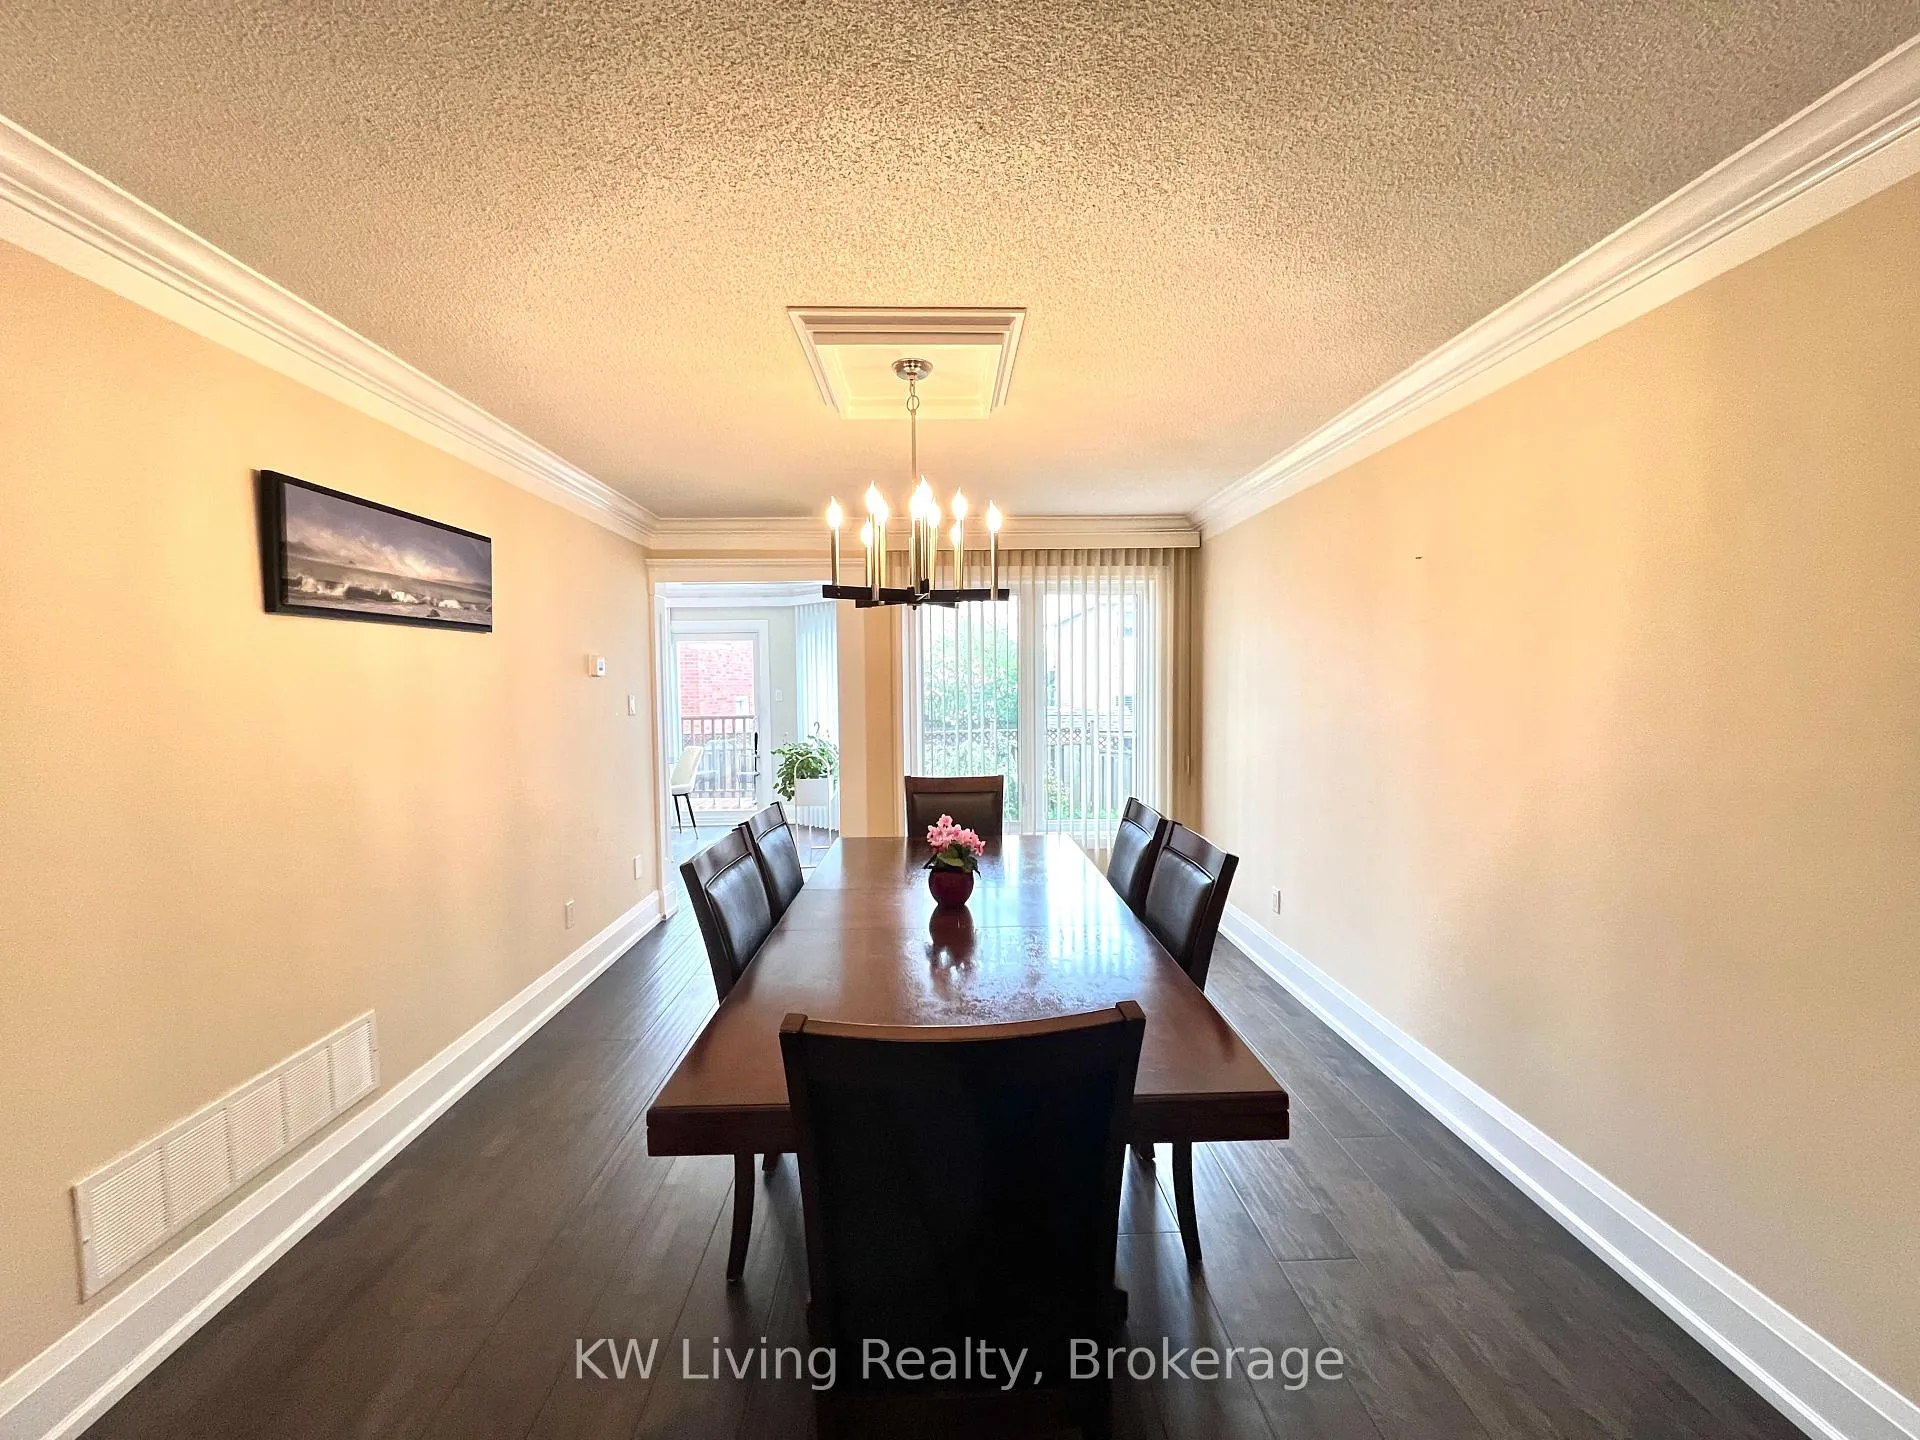 See all 50 photos
Last asked:Expired Aug 31, 2026
$1,599,000
Hestimate*: $1,348,000▼ 16%4 Bedrooms
5 Bathrooms
2 Garage
2.5K–3K sq.ft
38.25×105.64 ft
$8,281/yr
Property history
- $1,599,000ExpiredList: 2026-05-25|End: 2026-08-31|98 daysW13174064
Facts and features
- BasementFinished
- Price per sq ft~$581
- Water, sewerMunicipal
- HeatingForced air
What stands out
- Hardwood floors
- Fireplace
- Central air
The homeDetached, 2-storey, 2,500–3,000 sq ft
- Type: Detached
- Style: 2-storey
- Living space: 2,500–3,000 sq ft
- Basement: Finished
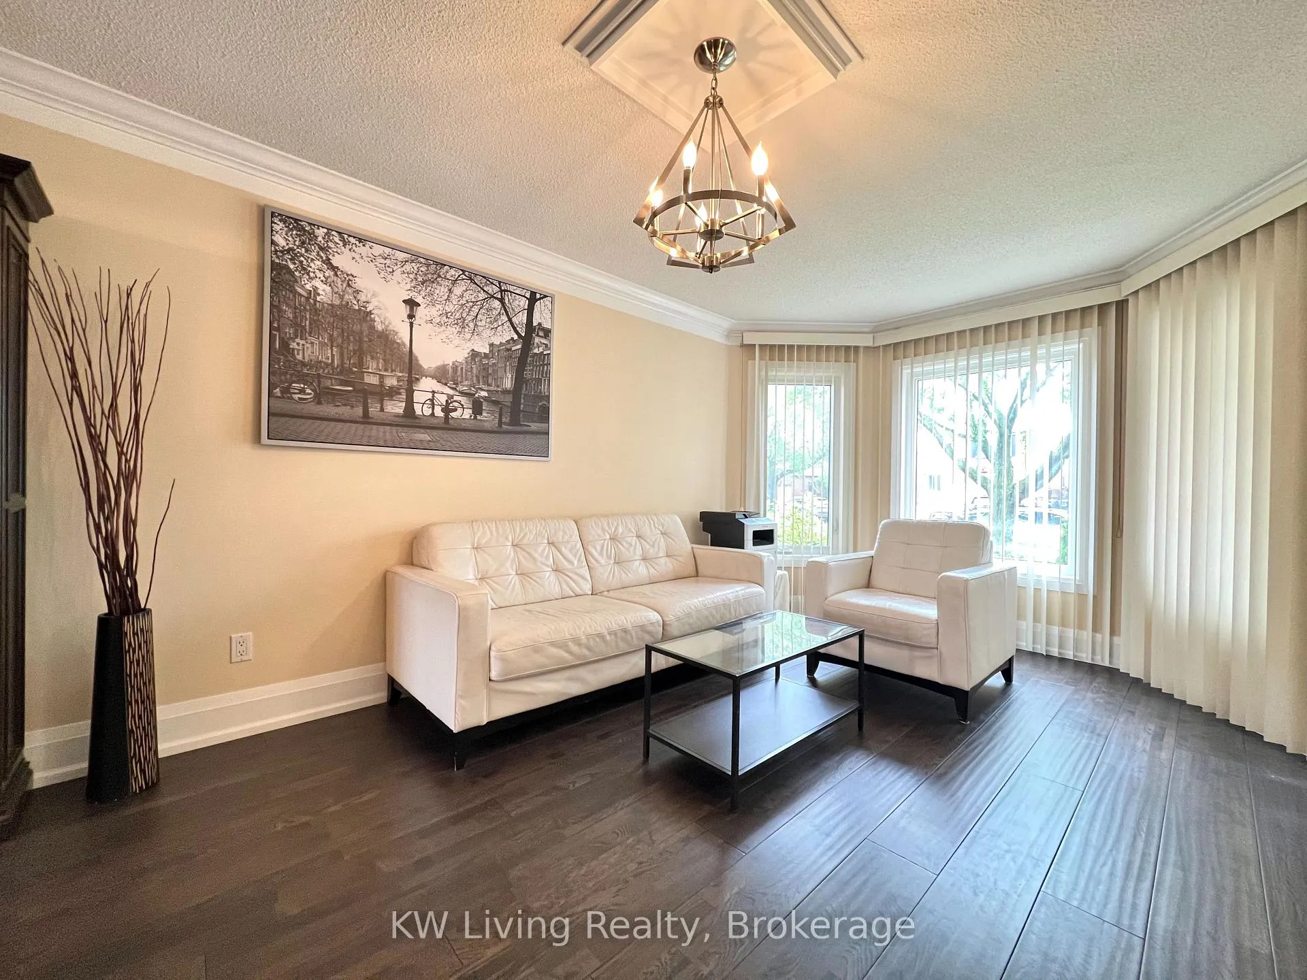
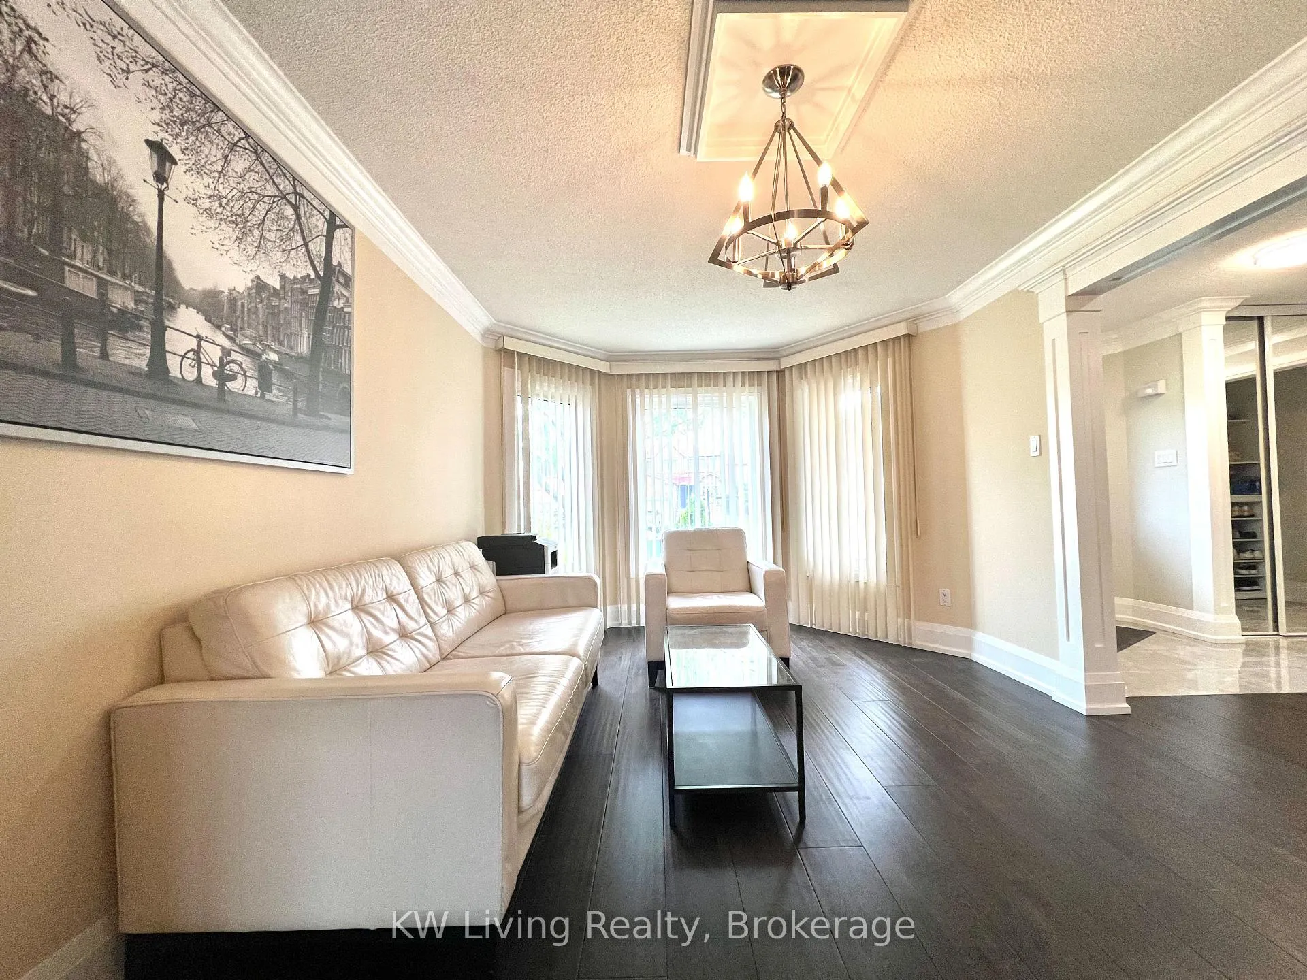
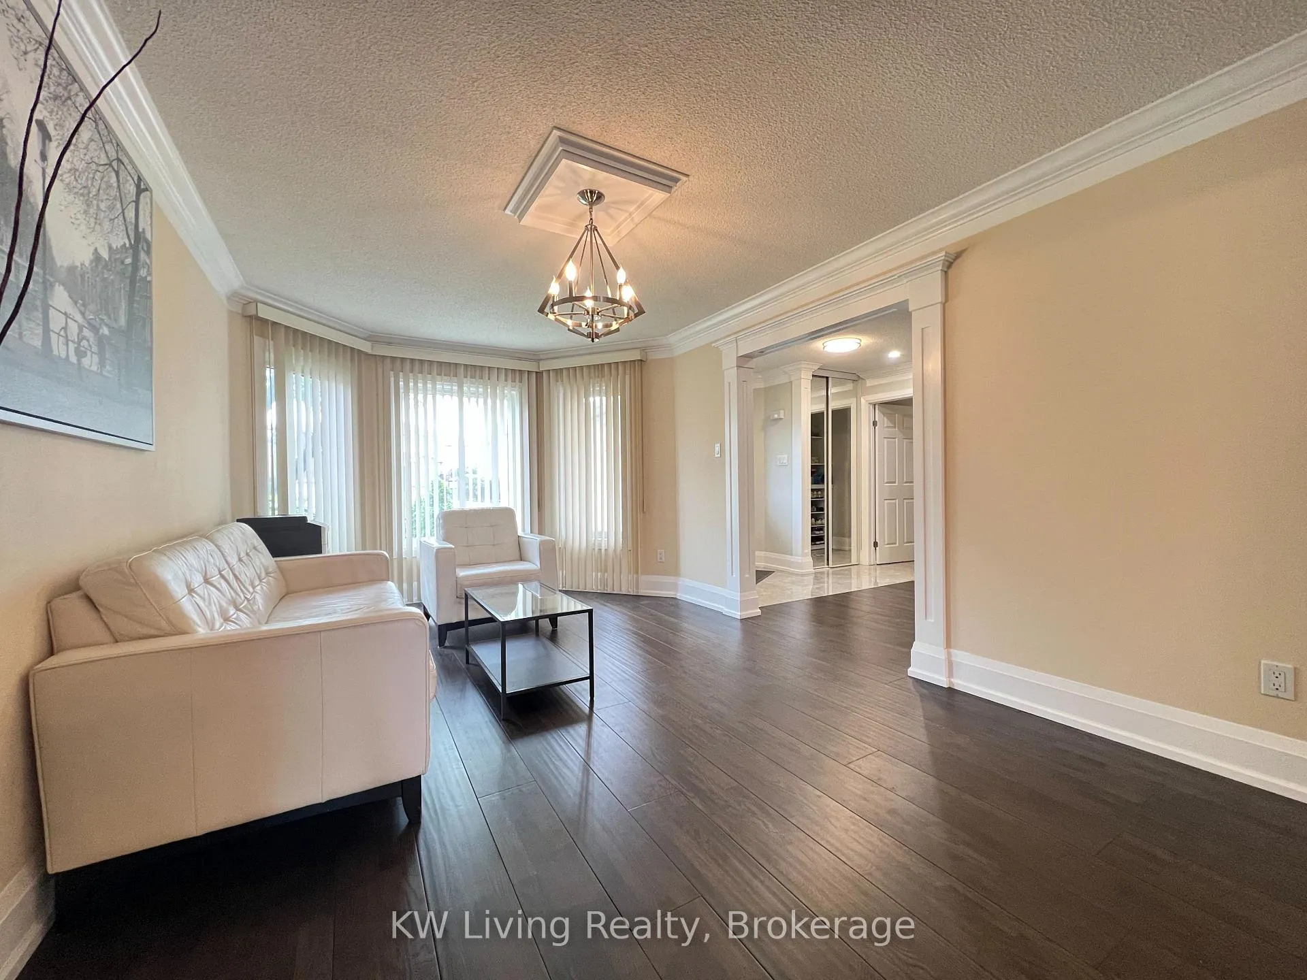
InsideFireplace Yes, Hardwood, Porcelain, Rooms above ground 9
- Fireplace: Yes
- Flooring: Hardwood, Porcelain
- Rooms above ground: 9
- Rooms in the basement: 1
- Bedrooms: 4
- Bathrooms: 5
- Kitchens: 1
- Family room: Yes
Outside and lotBrick, Asphalt shingle, Concrete
Outside
- Exterior: Brick
- Roof: Asphalt shingle
- Foundation: Concrete
- Size: 38.25 × 105.64 ft
Parking2 Garage, Attached, Private
- Spaces: 2 Garage
- Garage: Attached
- Driveway: Private
Heating, water and powerForced air, gas, Central air, Municipal water
- Heating: Forced air, gas
- Cooling: Central air
- Water: Municipal water
- Sewer: Municipal sewer
Costs and taxesTaxes $8,281 a year, HST included in the price
- Taxes, 2025: $8,281 a year
- HST: HST included in the price
Included in the saleAll window coverings, cac, gdo, hwt 2020(r), all appliances (ss fridge, ss stove, bi dishwasher, washer, dryer).
- Included: All window coverings, cac, gdo, hwt 2020(r), all appliances (ss fridge, ss stove, bi dishwasher, washer, dryer).
Listing detailsW13174064, Expired, May 25, 2026
- MLS® number: W13174064
- Status: Expired
- Listed on: May 25, 2026
- Days on market: 98
- Updated: Aug 31, 2026
- Possession: 2026-07-01 / Immediate
- Occupied by: Owner
- Listing brokerage: KW Living Realty
About this home
128 Palomino Drive, Mississauga (Hurontario), ON L4Z 3G5
Fully renovated 4 bed, 5 bath home near Square One. Features a custom kitchen with granite counters and a coffered ceiling, hardwood floors, and a staircase with wrought iron pickets. Includes two master bedrooms with ensuite baths and updated, modern washrooms. Direct garage access. Windows replaced in 2019; furnace and humidifier in 2020. Basement is professionally finished. Close To Hwy 403/401, Golf And Shopping.
Read more
Ask about this home
A HOMEH agent will answer your questions about this home.
Ask a question
Thinking of selling your home?See what your home is worth today.
Around this home
Hurontario St./Bristol Rd.
Errands
Parks
Schools
Daily convenience, out of 100, from the distances below
ParkSandalwood Park · 4 within 1 km6 min walk359 m
GroceryLabaik6 min walk364 m
SchoolBristol Road Middle School4 min walk270 m
PharmacyVibrin Drug Mart6 min walk348 m
Cafés & foodCity South Pizza · 15 within 1 km6 min walk341 m
Gym & rec centreFit4Less6 min walk342 m
LibraryFrank McKechnie Library7 min walk431 m
WalkDriveStraight-line distance, open map data
Grocery0.4 km
Park0.4 km
Coffee0.4 km
Dining0.6 km
Gym0.3 km
Schools nearby
School rating, out of 10.
Bristol Road Middle Schoolelementary · Public · 0.3 km
—
St Jude Schoolelementary · Private · 0.4 km
7.7/10Good
Nahani Way Public Schoolelementary · Public · 0.5 km
—
Contact agent
Helpful calculators
Mortgage
Affordability
Closing costs
Land transfer tax
Property tax
Down payment
CMHC insurance
Stress test
Cashback Rebate
Your HOMEH agent

NimaHOMEH agent · Mississauga
"Priced 16% over the Hestimate. I would see it this week."
Ask Nima