

1332 Nocturne Court
1332 Nocturne Court
 See all 39 photos
Property history
- $2,939,900TerminatedList: 2024-12-05|End: 2025-01-08|34 daysW11883120
- $2,998,800TerminatedList: 2024-09-23|End: 2024-12-05|73 daysW9363243
Facts and features
- BasementFinished
- Price per sq ft~$923
- Water, sewerMunicipal
- HeatingForced air
- Hardwood floors
- Fireplace
- Central air
The homeDetached, Sidesplit 4, 3,000–3,500 sq ft
- Type: Detached
- Style: Sidesplit 4
- Living space: 3,000–3,500 sq ft
- Basement: Finished, full
InsideFireplace Yes, Hardwood, Other
- Fireplace: Yes
- Flooring: Hardwood
- Features: Other
- Security: Other
- Rooms above ground: 9
- Rooms in the basement: 1
- Bedrooms: 3 + 1 in the basement
- Bathrooms: 3
- Kitchens: 1
- Family room: Yes
Outside and lotStone, stucco (plaster), Unknown, Unknown
- Exterior: Stone, stucco (plaster)
- Roof: Unknown
- Foundation: Unknown
- Other structures: Garden shed
- Size: 106.32 × 136.17 ft
Parking2 Garage, Built-in, Private double
- Spaces: 2 Garage
- Garage: Built-in
- Driveway: Private double
Heating, water and powerForced air, gas, Central air, Municipal water
- Heating: Forced air, gas
- Cooling: Central air
- Water: Municipal water
- Sewer: Municipal sewer
Costs and taxesTaxes $12,742 a year, HST included in the price, Hot water tank
- Taxes, 2024: $12,742 a year
- HST: HST included in the price
- Rental items: Hot water tank
Included in the saleFront entrance fountain, chandelier in office
- Not included: Front entrance fountain, chandelier in office
NearbyCul de sac/dead end, lake/pond, park, river/stream, school, wooded/treed
- Close to: Cul de sac/dead end, lake/pond, park, river/stream, school, wooded/treed
Listing detailsW9363243, Terminated, Sep 23, 2024
- MLS® number: W9363243
- Status: Terminated
- Listed on: Sep 23, 2024
- Days on market: 73
- Updated: Dec 5, 2024
- Possession: Flexible
- Occupied by: Owner
- Listing brokerage: HARVEY KALLES REAL ESTATE LTD.
About this home
1332 Nocturne Court, Mississauga (Lorne Park), ON L5H 2L8
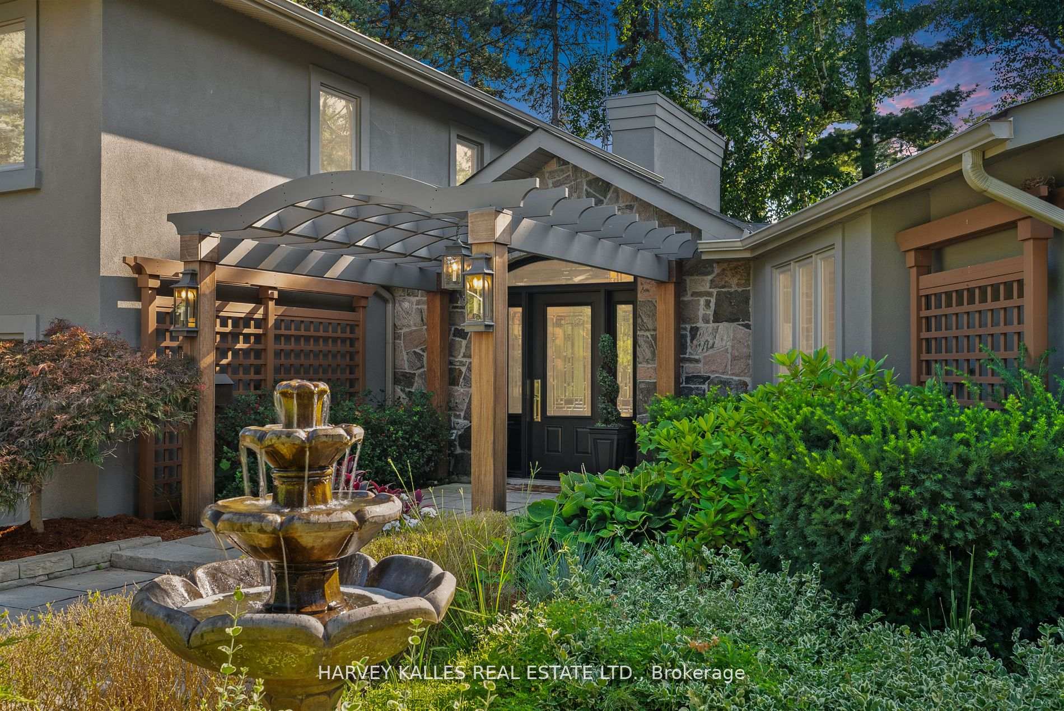
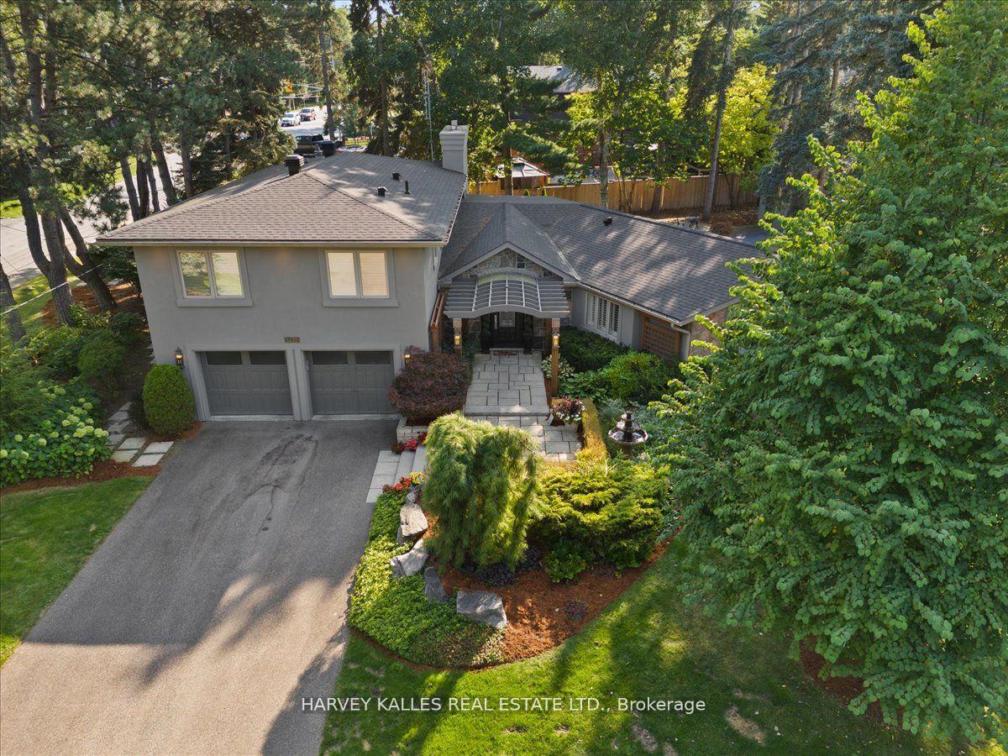
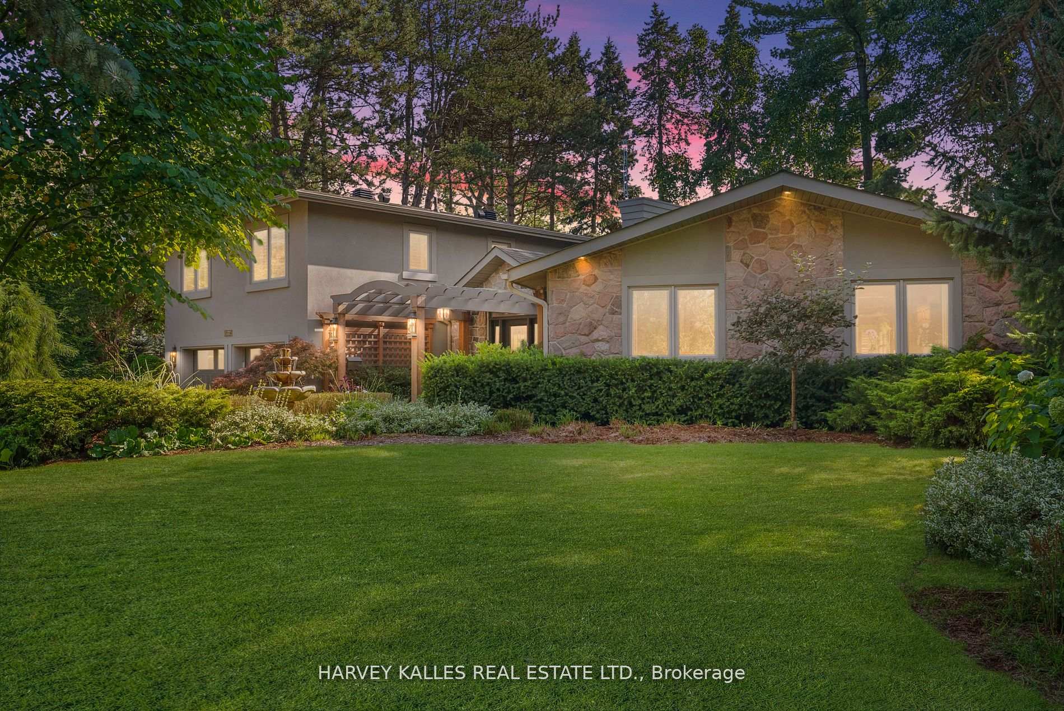
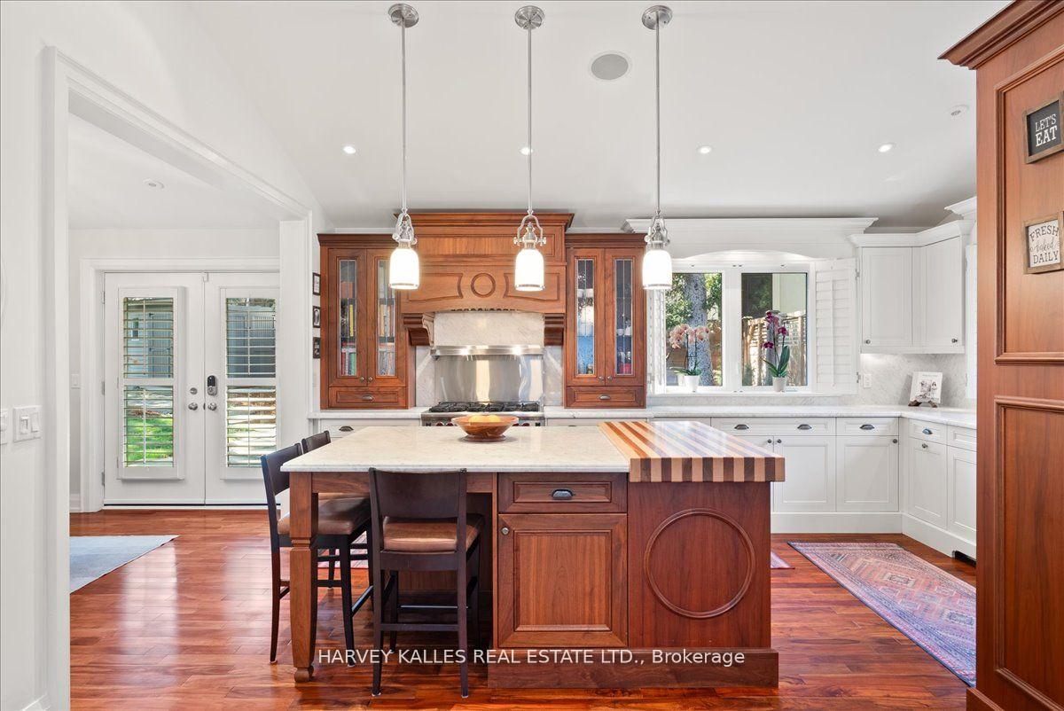
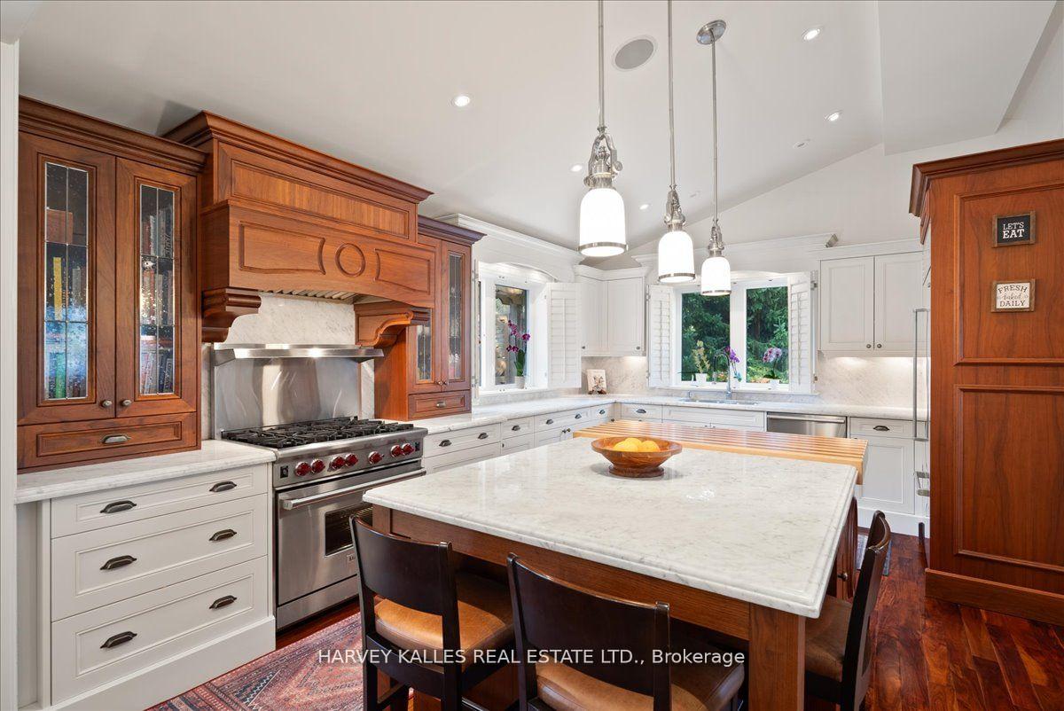
Nestled on a quiet cul-de-sac in prestigious Lorne Park, this meticulously maintained family home offers elegance and comfort throughout. Set on a lavish 106 x 136 ft pool-sized lot, the property is surrounded by professionally landscaped gardens and mature trees, creating a serene and private setting. As you enter, you're greeted by stunning wainscotting and detailed millwork, reflecting the perfect blend of timeless design and modern convenience. The home features solid walnut built-in cabinetry and an open-concept living and dining area, ideal for hosting family and friends. The chef-inspired kitchen boasts a large centre island, high-end appliances, solid walnut accents, custom cabinetry, a walk-in pantry, and a spacious breakfast nook. A bright and airy office, with picturesque views of the backyard, makes working from home a pleasure. The primary retreat offers oversized picture windows, a spacious walk-in closet, and a spa-like ensuite with a luxurious soaker tub.
Ask about this home
A HOMEH agent will answer your questions about this home.
Around this home
Daily convenience, out of 100, from the distances below
Schools nearby
School rating, out of 10.
Helpful calculators
Your HOMEH agent

"I would see it this week."