

Unit 2206, 135 Hillcrest Avenue
Unit 2206, 135 Hillcrest Avenue
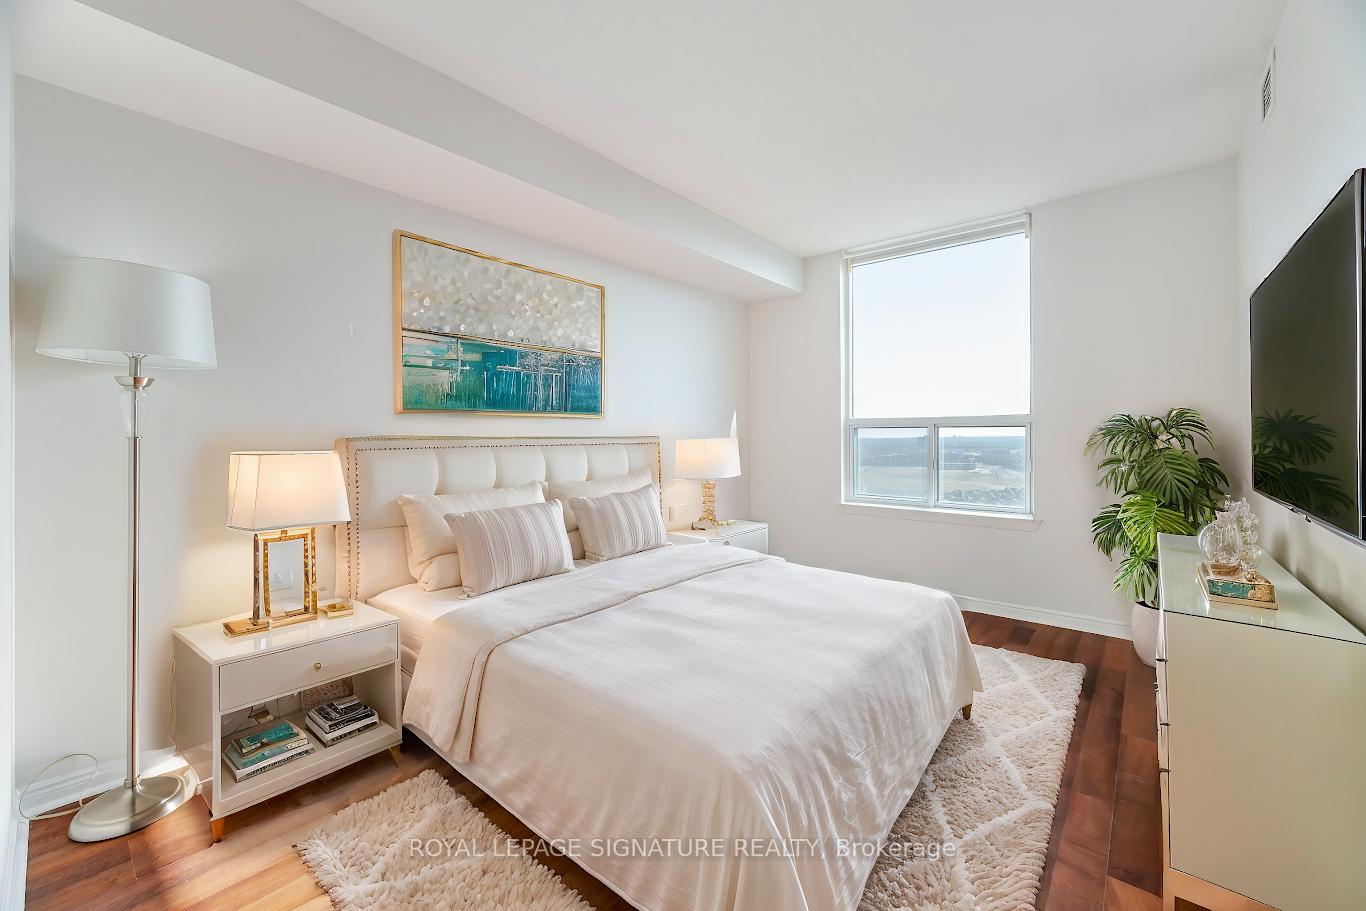 See all 40 photos
Property history
Facts and features
- ExposureWest
- LaundryEnsuite
- LockerNone
- BalconyNone
- Central air
- Concierge
- Gym
- Party room/meeting room
The homeCondo Apartment, Apartment, 900–999 sq ft
- Type: Condo Apartment
- Style: Apartment
- Living space: 900–999 sq ft
- Basement: None
- Exposure: West
InsideVinyl, Ensuite, Carpet free
- Flooring: Vinyl
- Laundry: Ensuite
- Features: Carpet free
- Security: Alarm system, carbon monoxide detectors, concierge/security, smoke detector
- Rooms above ground: 6
- Bedrooms: 2 + 1 in the basement
- Bathrooms: 1
- Kitchens: 1
OutsideConcrete, Balcony None, Elevator
- Exterior: Concrete
- Balcony: None
- Accessibility: Elevator
Parking and locker1 Parking, Underground, Parking type Owned
- Spaces: 1 Parking
- Garage: Underground
- Parking type: Owned
- Driveway: Underground
- Spot: 40
- Locker: None
BuildingEmerald gate, Storeys 22, Units 340
- Name: Emerald gate
- Storeys: 22
- Units: 340
- Registered: 1994
- Condo corporation: 485
- Amenities: Concierge, gym, party room/meeting room, squash/racquet court, tennis court, visitor parking
- Pets: Allowed
Heating, water and powerForced air, gas, Central air
- Heating: Forced air, gas
- Cooling: Central air
Costs and taxesTaxes $2,149 a year, Condo fee $459 a month, Heat included, water included, cac included, common elements included, building insurance included, parking included
- Taxes, 2024: $2,149 a year
- Condo fee: $459 a month
- Fee includes: Heat included, water included, cac included, common elements included, building insurance included, parking included
- HST: HST included in the price
- Rental items: None
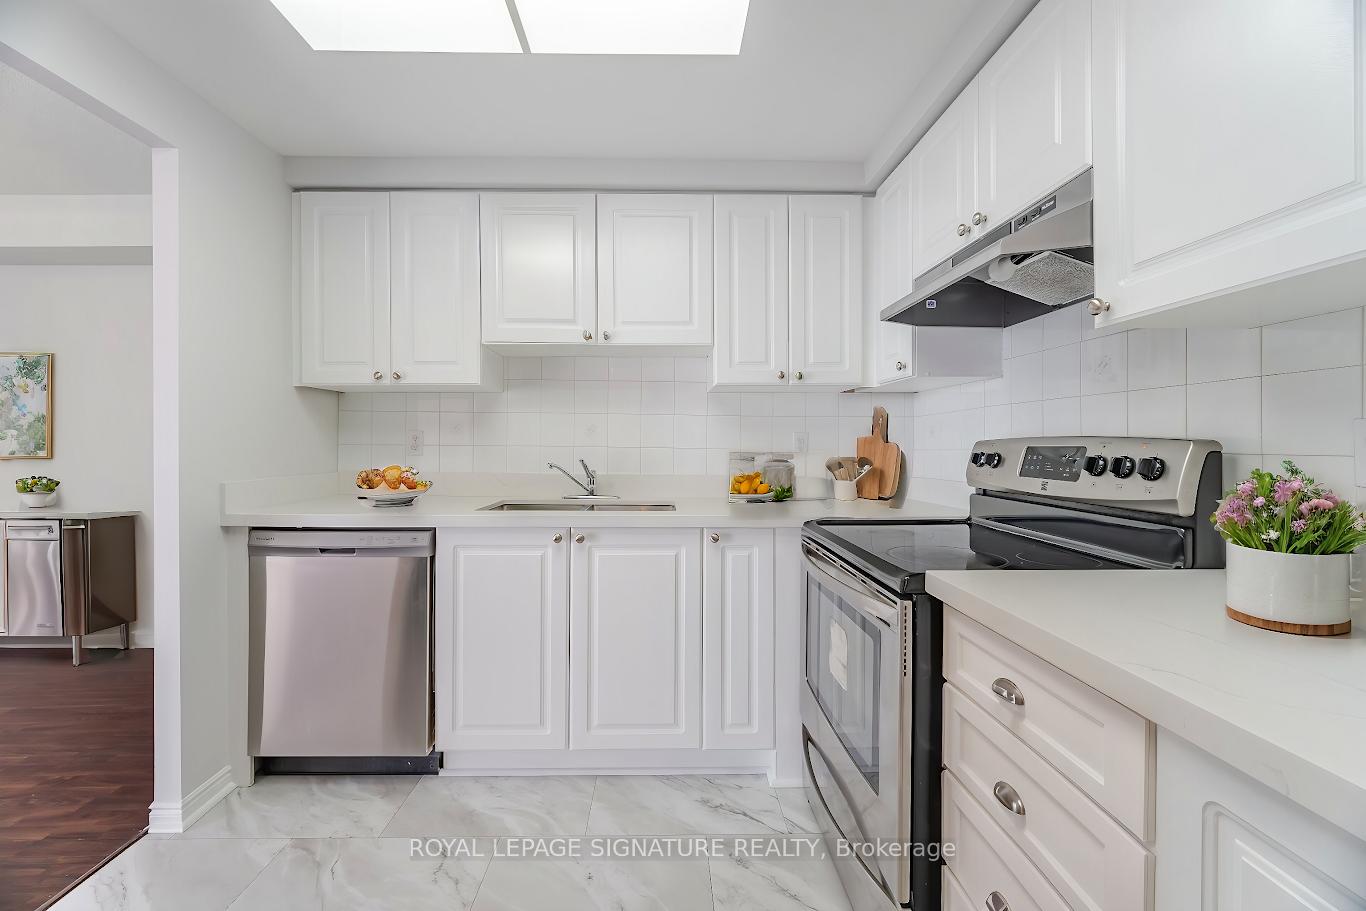
Included in the saleExisting stainless steel fridge, stainless steel stove, built-in dishwasher, washer & dryer, 1 underground parking.
- Included: Existing stainless steel fridge, stainless steel stove, built-in dishwasher, washer & dryer, 1 underground parking.
NearbyClear view, hospital, library, public transit, school
- Close to: Clear view, hospital, library, public transit, school
Listing detailsW12029429, Sold, Mar 19, 2025
- MLS® number: W12029429
- Status: Sold
- Listed on: Mar 19, 2025
- Days on market: 23
- Updated: Apr 11, 2025
- Possession: Flexible
- Occupied by: Vacant
- Listing brokerage: ROYAL LEPAGE SIGNATURE REALTY
About this home
Unit 2206, 135 Hillcrest Avenue, Mississauga (Cooksville), ON L5B 4B1
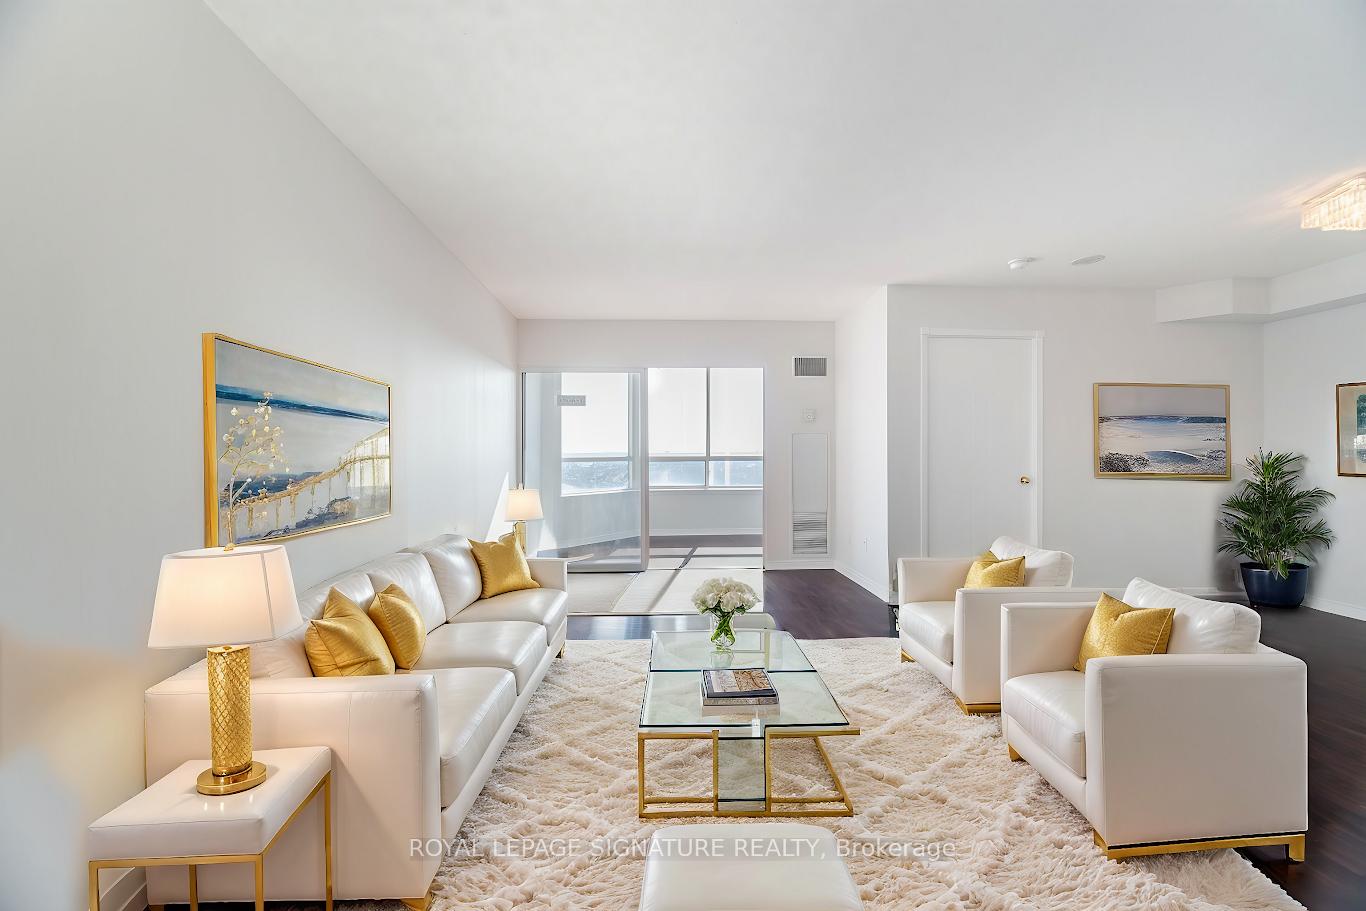
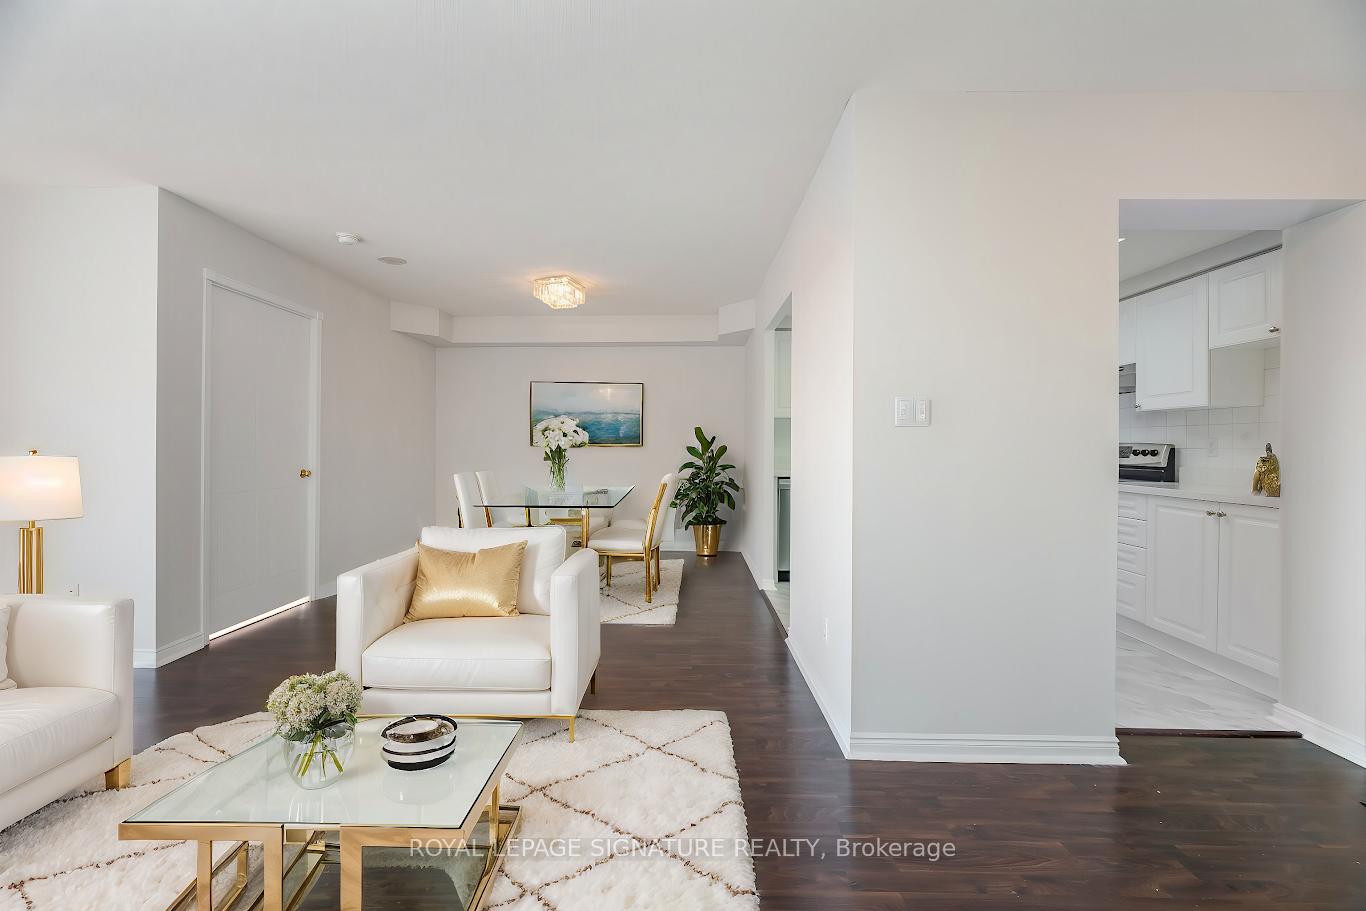
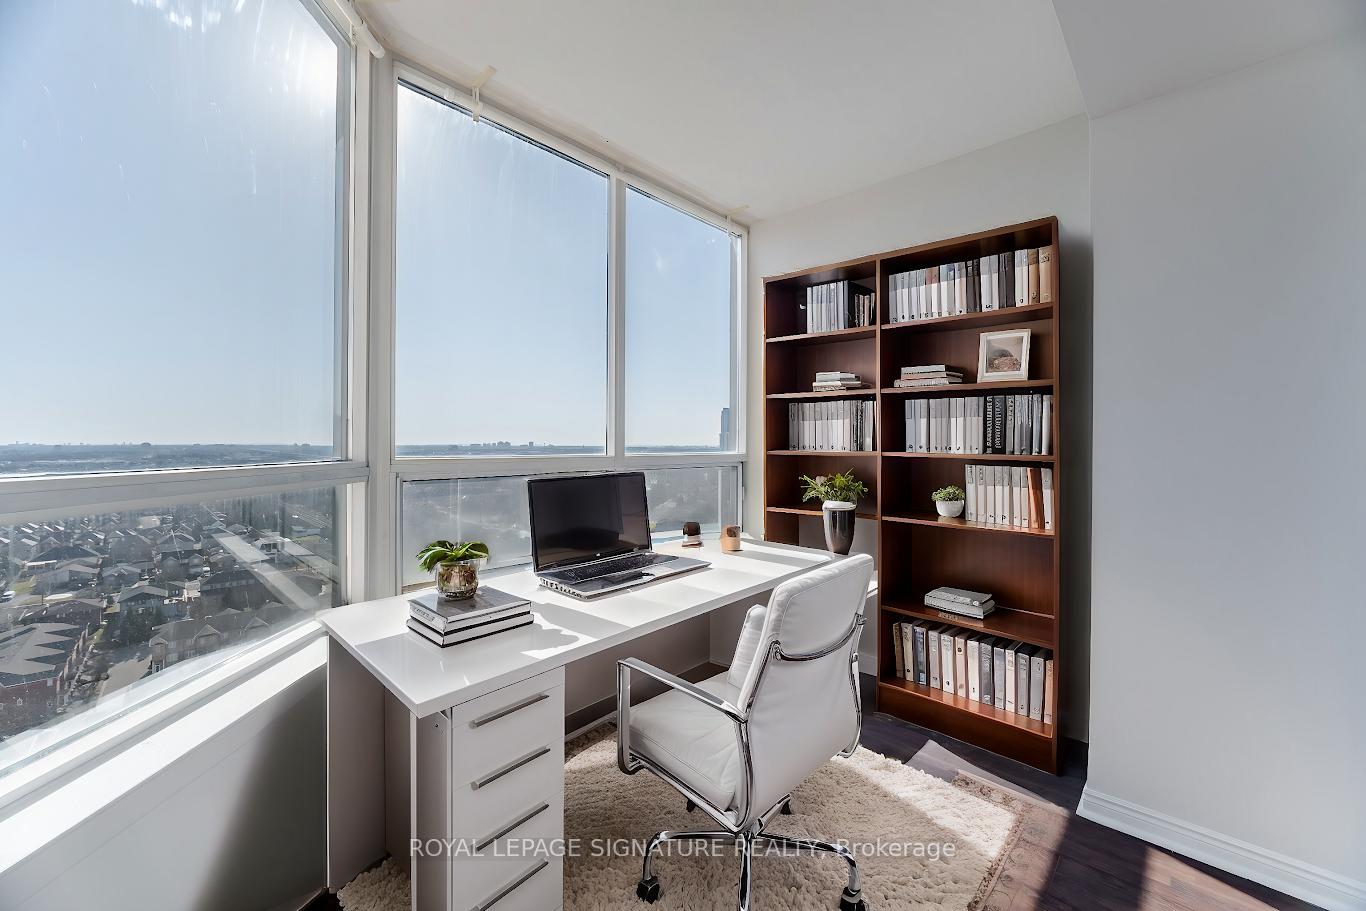
Stunning Newly Renovated Condo in the Heart of Mississauga!Welcome to your dream home! This gorgeous, newly renovated condo in Mississauga is the perfect blend of luxury and convenience, offering a remarkable spacious living experience just moments away from the bustling energy of downtown Mississauga. From the moment you step inside, you'll be captivated by the modern finishes and an open-concept layout that defines this move-in ready gem. The spacious living area flows seamlessly into a stylish kitchen equipped with SS appliances and wide quartz countertops, perfect for entertaining friends or enjoying a quiet night in. Mississauga is an emerging hub that offers everything from lush parks and serene waterfronts to the vibrant Square 1 Mall and Celebration Square where you can immerse yourself in a variety of events and activities throughout the year. Experience the excitement of city life while enjoying the tranquility of suburban living. Conveniently located just steps from Cooksville GOTrain Station, providing easy access to downtown Toronto. Minutes from Trillium Hospital, library, schools, grocery stores, pharmacies, QEW/Hwy 403, and community centers. Monthly maintenance fees cover heat and water. Whether you're a young professional, a growing family, or anyone looking to embrace a new lifestyle, this condo is your gateway to a vibrant community filled with nearby dining, shopping, and entertainment options.Don't miss out on the opportunity to live in this beautiful condo and experience the dream of Mississauga living. Schedule a showing today and see for yourself why this is the perfect place to call home! Excellent building amenities for all ages, concierge, tennis court, exercise room, squash and table tennis room, hot tub jacuzzi,party room & visitors parking
Ask about this home
A HOMEH agent will answer your questions about this home.
Know more about Emerald Gate Condos
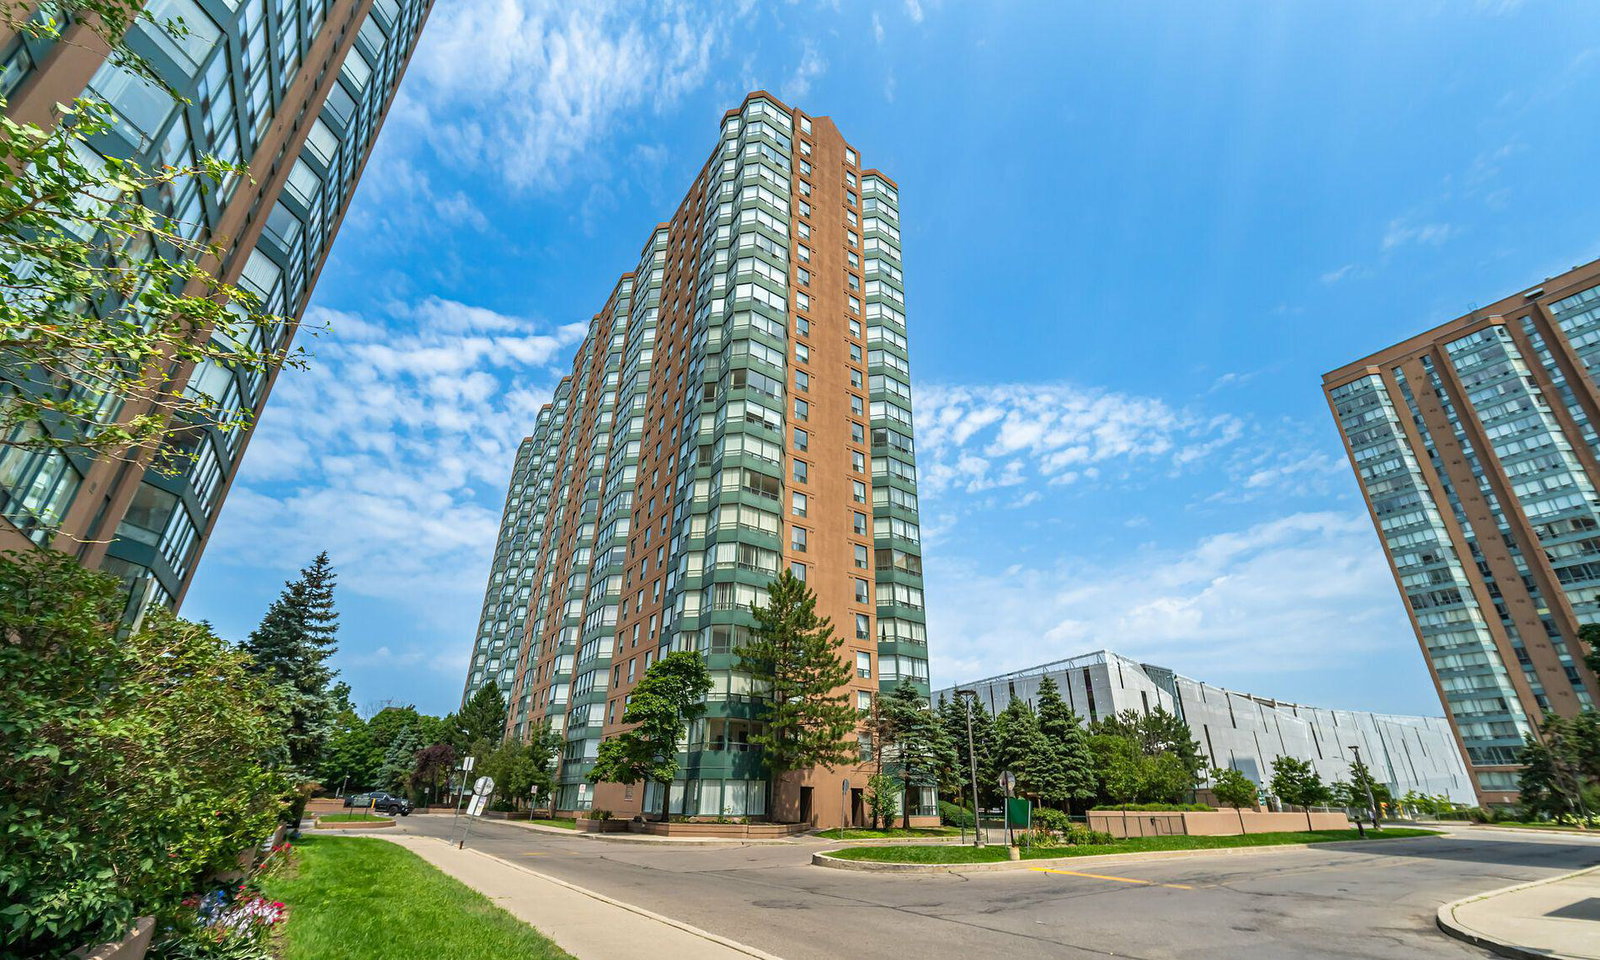
Condo building · 135 Hillcrest Avenue
Emerald Gate Condos is a 22-storey condo with 340 suites, built in 1994 by Tridel. Right now 2 for sale and 3 for rent are on the market here.
- 22storeys
- 340suites
- $465/sq ft
- 1994built
No similar units for sale in Emerald Gate Condos right now.
Around this home
Daily convenience, out of 100, from the distances below
Schools nearby
School rating, out of 10.
Helpful calculators
Your HOMEH agent

"I would see it this week."