

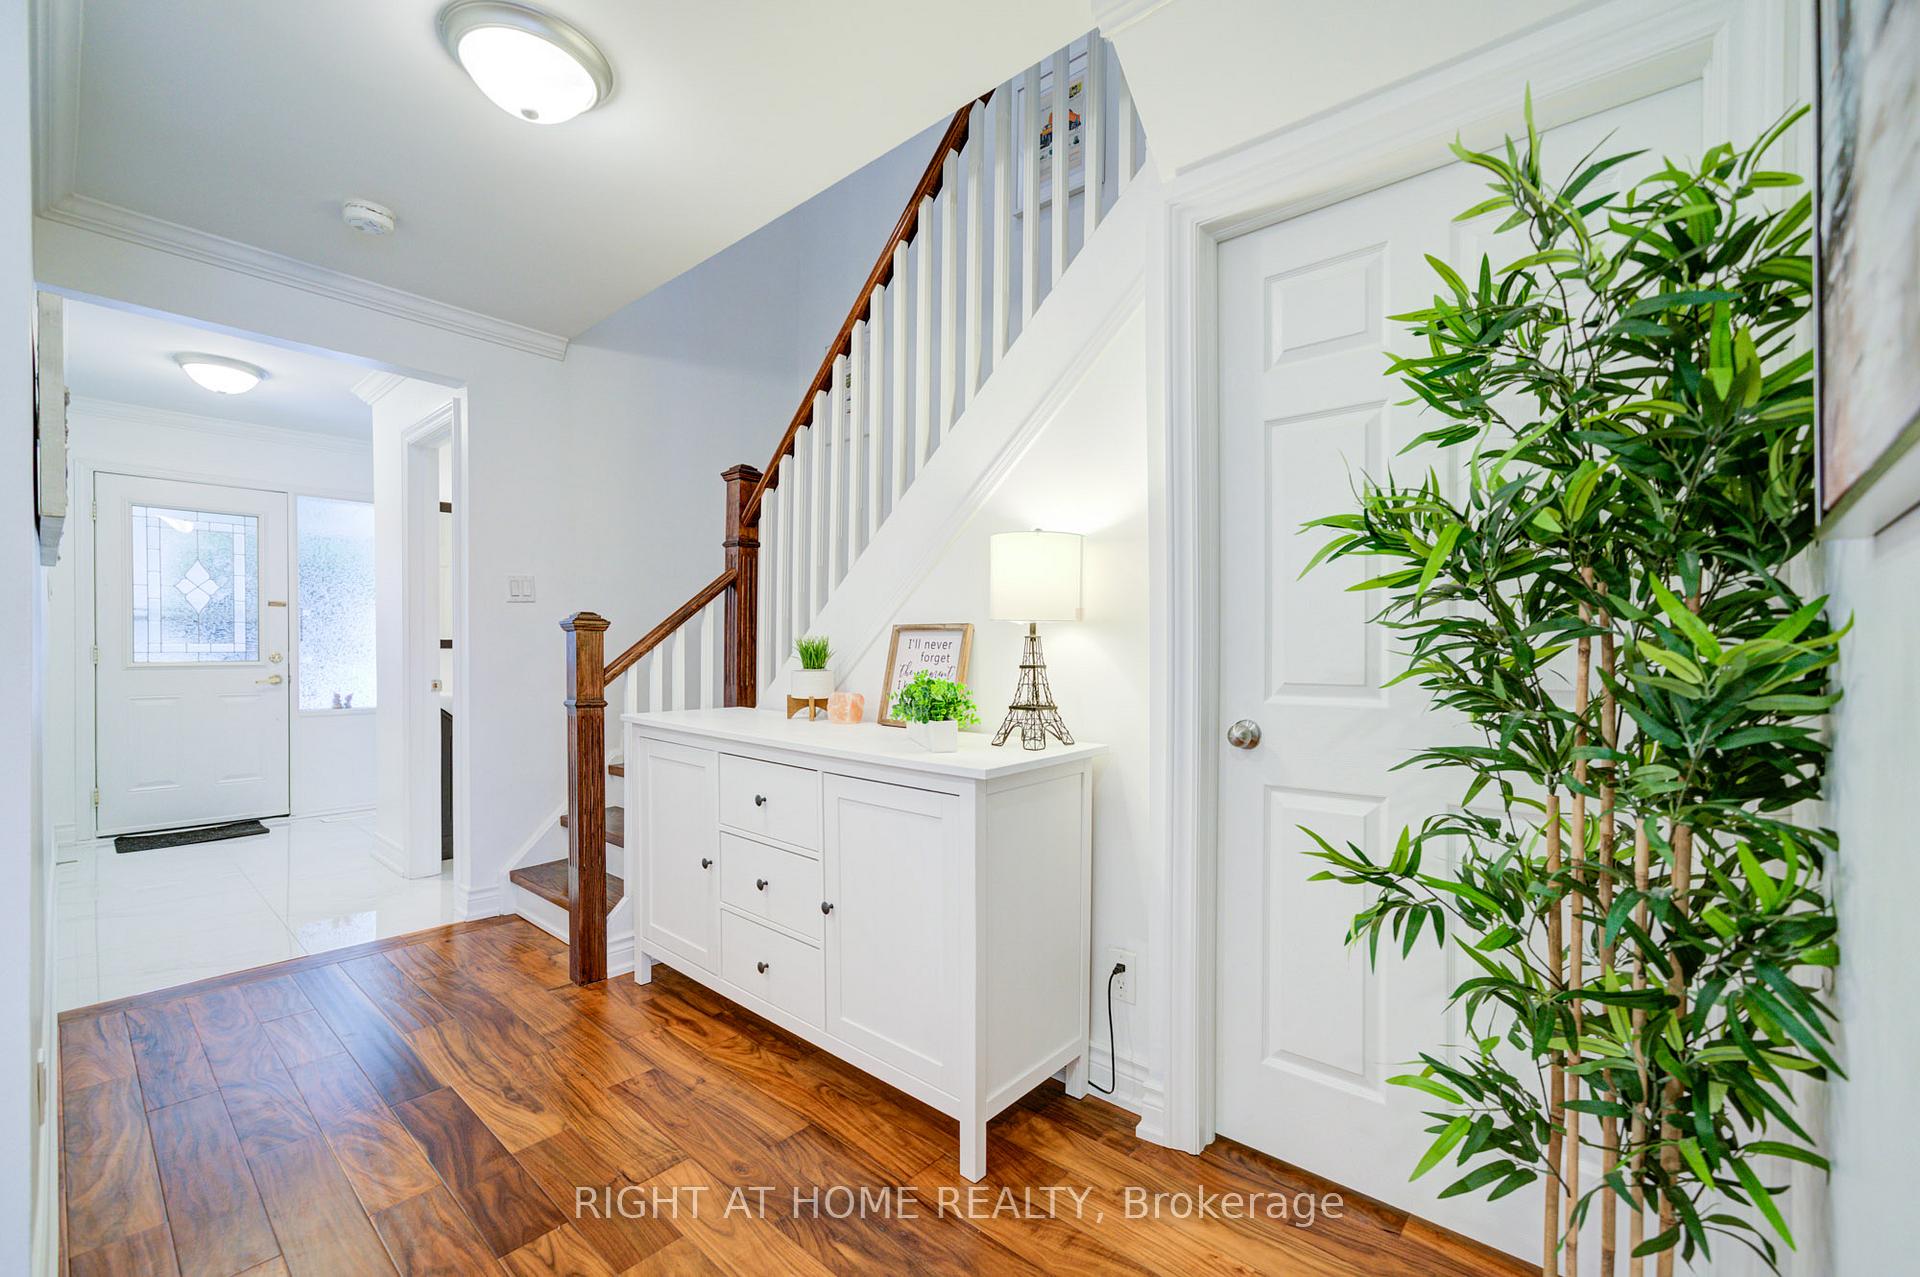
Unit 3, 2020 South Millway
Unit 3, 2020 South Millway
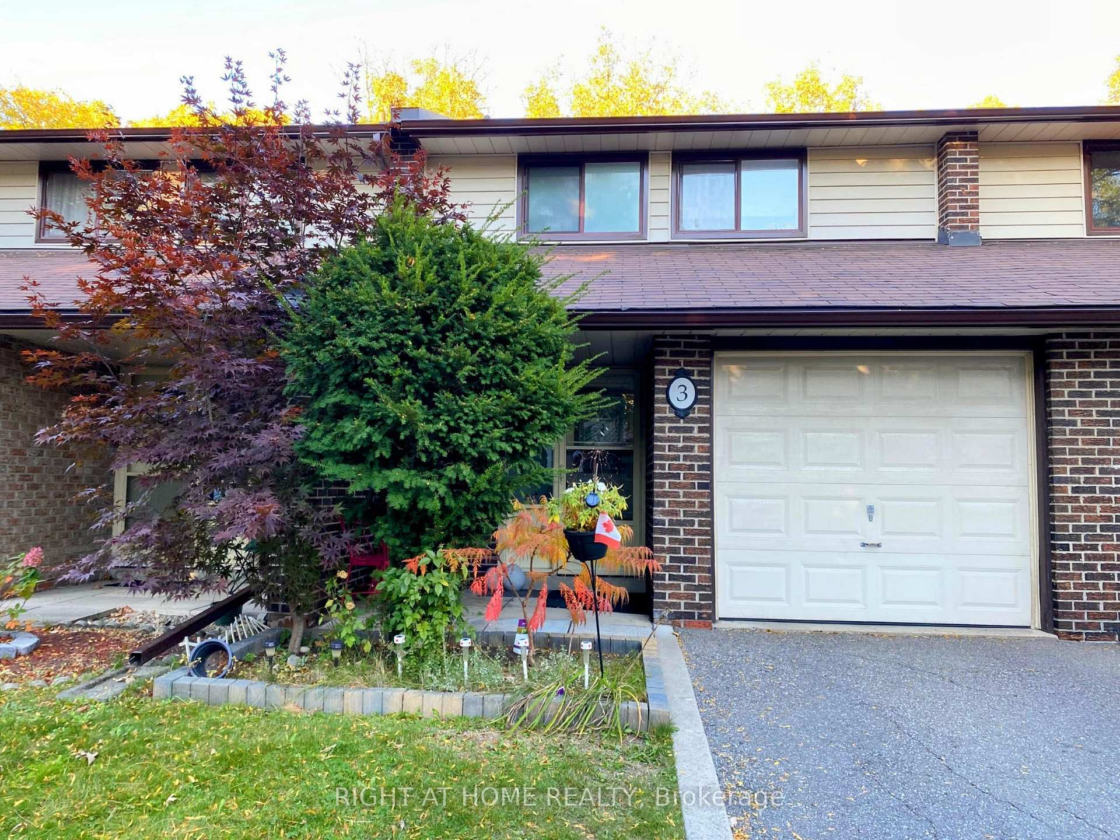
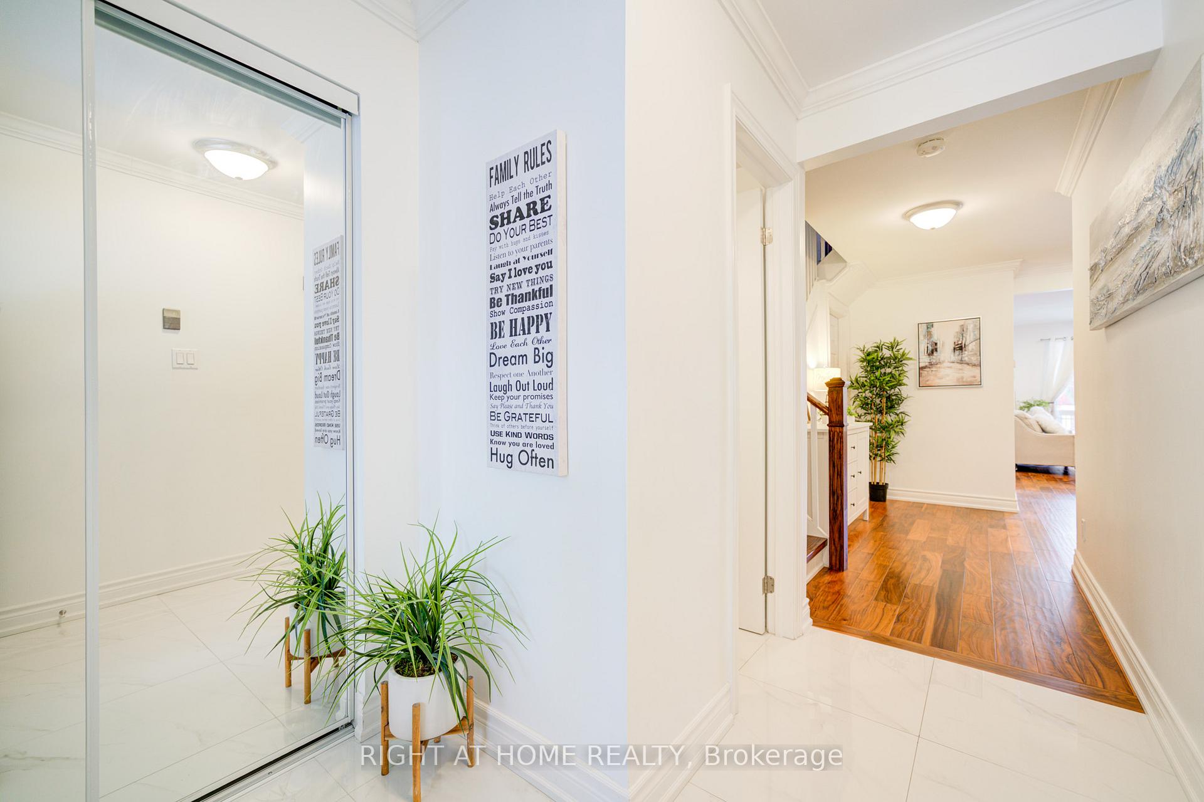
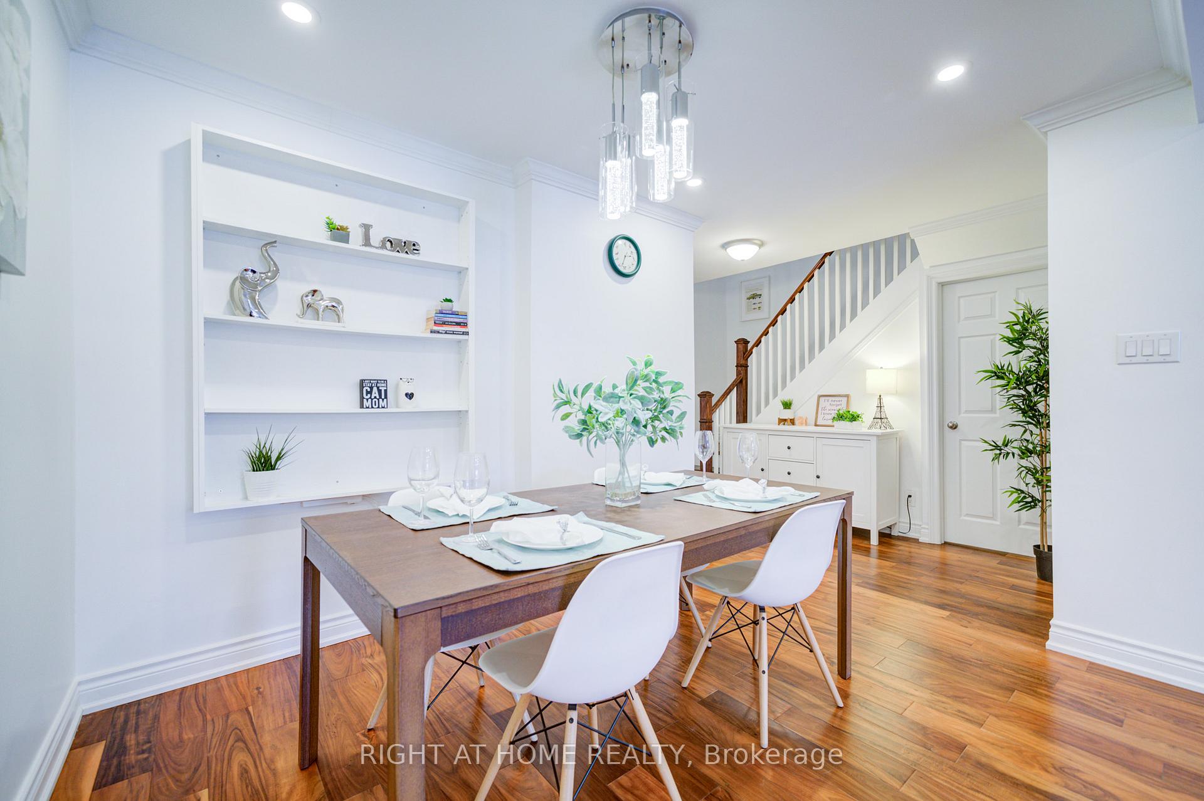
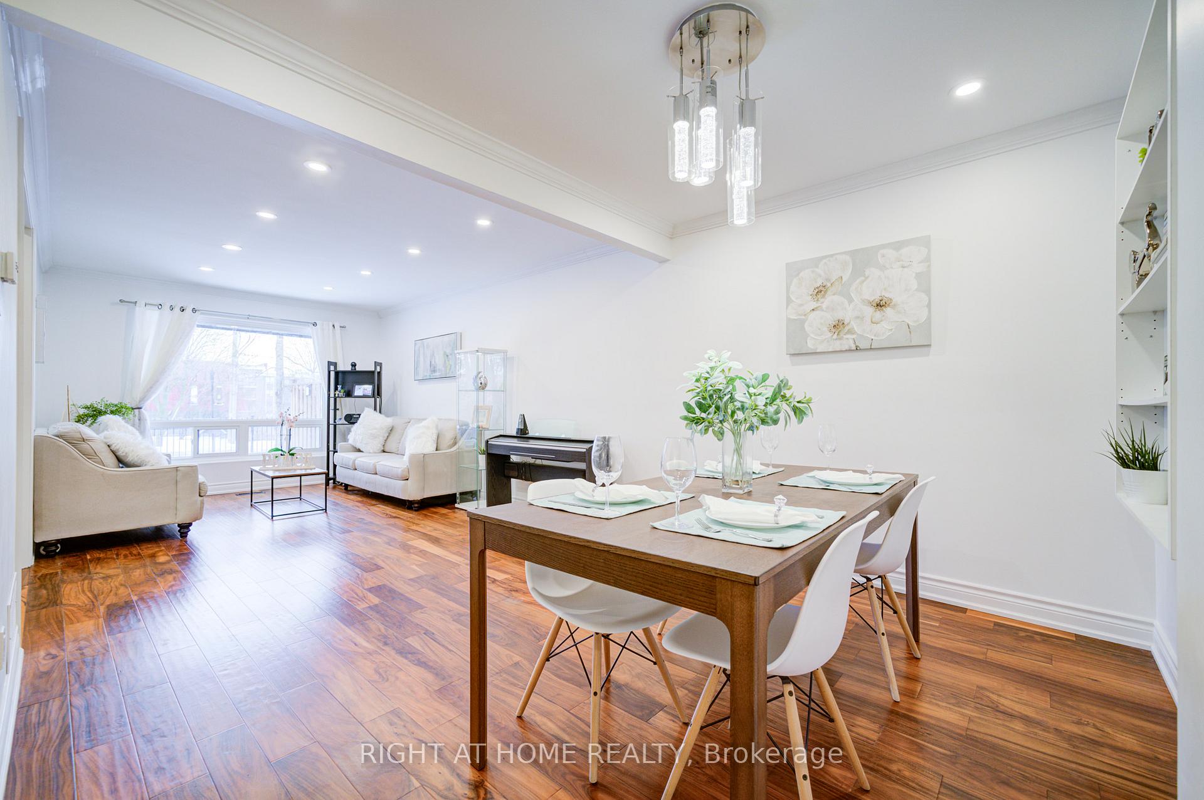 See all 29 photos
Property history
Facts and features
- BasementFinished
- ExposureEast
- LaundryEnsuite
- LockerNone
- Hardwood floors
- Fireplace
- Central air
The homeCondo Townhouse, 2-storey, 1,200–1,399 sq ft
- Type: Condo Townhouse
- Style: 2-storey
- Living space: 1,200–1,399 sq ft
- Basement: Finished
- Exposure: East
InsideFireplace Yes, electric, Hardwood, Ensuite
- Fireplace: Yes, electric
- Flooring: Hardwood
- Laundry: Ensuite
- Features: Carpet free
- Rooms above ground: 5
- Rooms in the basement: 2
- Bedrooms: 3 + 1 in the basement
- Bathrooms: 3
- Kitchens: 1
OutsideBrick, Balcony None
- Exterior: Brick
- Balcony: None
Parking and locker3 Parking (1 garage + 2 drive), Built-in, Exclusive
- Spaces: 3 Parking (1 garage + 2 drive)
- Garage: Built-in
- Parking type: Exclusive
- Driveway: Private
- Locker: None
Building2020 South Millway Townhomes, Storeys 2, Units 75
- Name: 2020 South Millway Townhomes
- Storeys: 2
- Units: 75
- Registered: 1973
- Condo corporation: 61
- Amenities: Bbqs allowed, visitor parking
- Pets: Allowed
Heating, water and powerForced air, gas, Central air
- Heating: Forced air, gas
- Cooling: Central air
Costs and taxesTaxes $3,673 a year, Condo fee $542 a month, Water included, cable tv included, common elements included, building insurance included, parking included
- Taxes, 2025: $3,673 a year
- Condo fee: $542 a month
- Fee includes: Water included, cable tv included, common elements included, building insurance included, parking included
- HST: HST included in the price
- Rental items: Hwt $29.65/m
Included in the saleGreat value! the management fee includes: 5g + high-speed internet, cable tv, water bill, common area landscaping, snow removal, and all exterior maintenance & replacements.***premium qualityrainsoft water softener**, Security camera system at the front door. garage wooden square tools rack. garage tires rack, garage bicycle rack
- Included: Great value! the management fee includes: 5g + high-speed internet, cable tv, water bill, common area landscaping, snow removal, and all exterior maintenance & replacements.***premium qualityrainsoft water softener**
- Not included: Security camera system at the front door. garage wooden square tools rack. garage tires rack, garage bicycle rack
NearbyHospital, park, place of worship, public transit, rec./commun.centre, school
- Close to: Hospital, park, place of worship, public transit, rec./commun.centre, school
Listing detailsW12045356, Sold, Mar 27, 2025
- MLS® number: W12045356
- Status: Sold
- Listed on: Mar 27, 2025
- Days on market: 16
- Updated: Apr 12, 2025
- Possession: 2025-05-30 / Flexible
- Occupied by: Owner
- Listing brokerage: RIGHT AT HOME REALTY
About this home
Unit 3, 2020 South Millway, Mississauga (Erin Mills), ON L5L 1K2
Welcome to your dream townhouse! The whole house was completely renovated with $$$ invested recently. Step inside to discover smooth ceilings throughout the house and premium hardwood on the main floor. The kitchen showcases sleek quartz and stainless steel appliances. As you walk upstairs, a beautifully renovated staircase with heightened poles and elegant railing guides you to three generous bedrooms and a full bath. Downstairs, find a cozy basement retreat with a bonus bedroom, shower bathroom and a fully installed water softener. Finally, step outside to your private, newly renovated backyard perfect for entertaining guests.***Prime location with easy access to Hwy 403, 407 & QEW, plus excellent public transit. Minutes to U of T Mississauga, walking distance to groceries, South Common Mall & Sheridan Centre. Just 5 mins to Credit Valley Hospital & Erin Mills Town Centre. Top-rated schools, including French immersion & IB programs, offer seamless education from JK to university.***
Ask about this home
A HOMEH agent will answer your questions about this home.
Know more about 2020 South Millway Townhomes
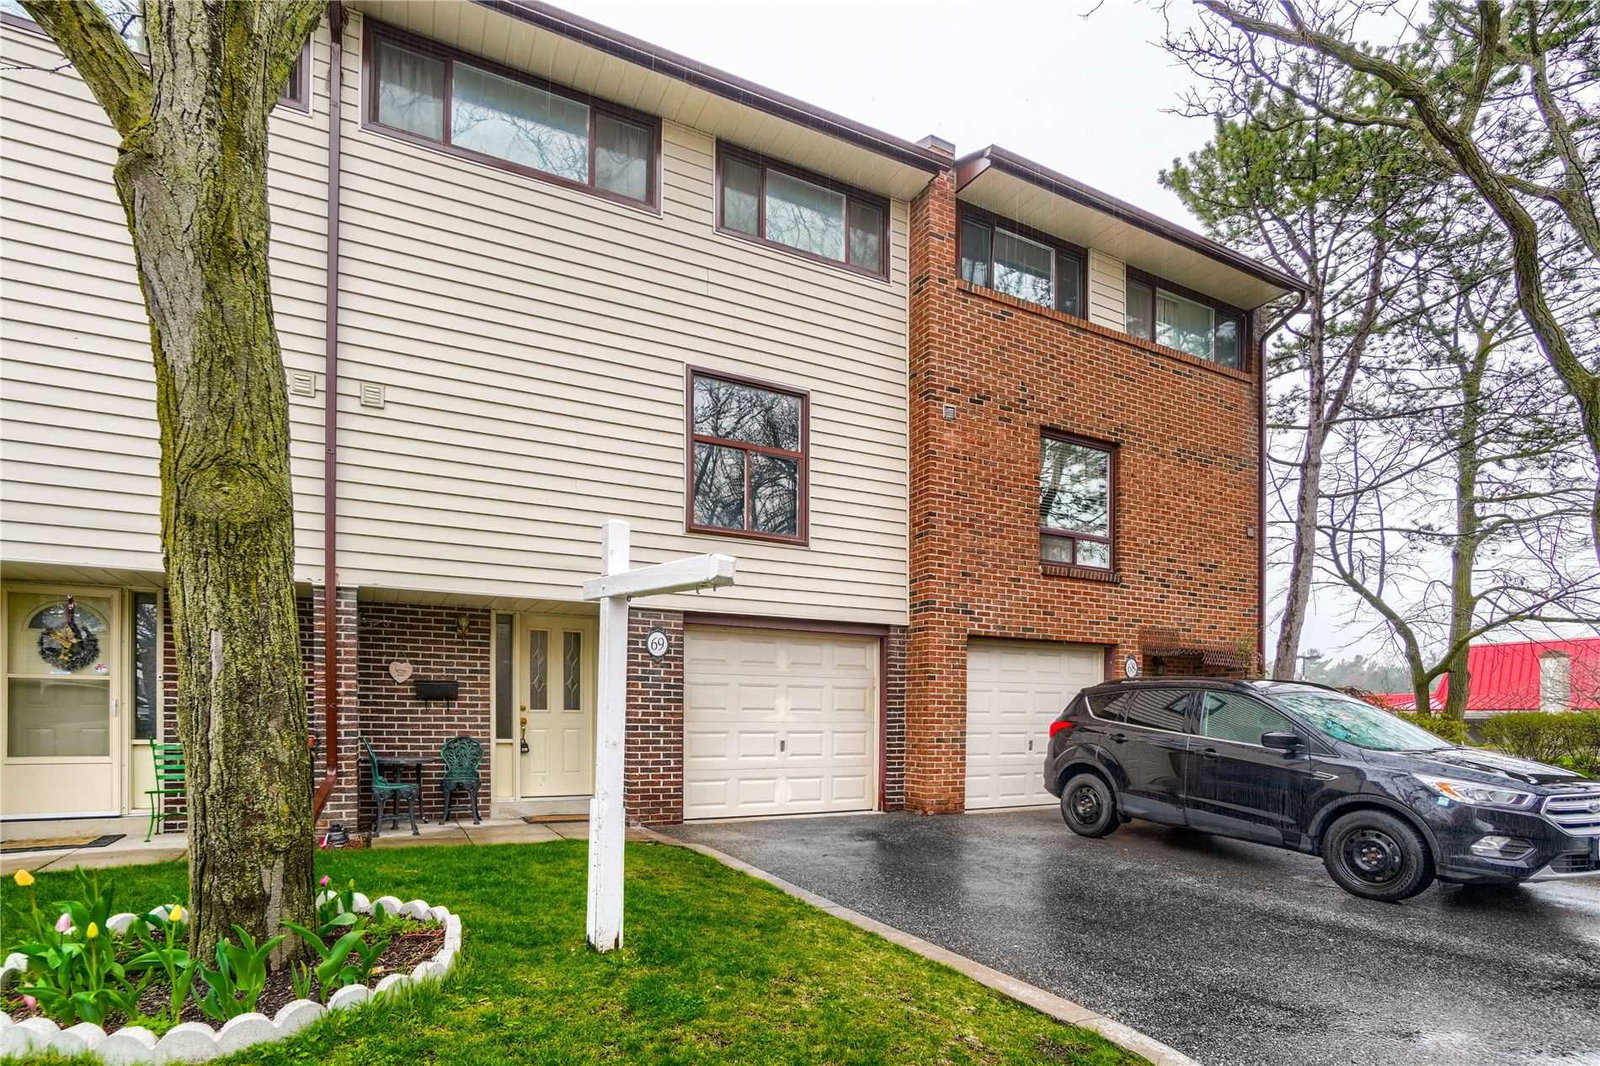
Condo building · 2020 South Millway
2020 South Millway Townhomes is a 2-storey condo with 75 suites, built in 1973. No units are on the market here right now.
- 2storeys
- 75suites
- $546/sq ft
- 1973built
No similar units for sale in 2020 South Millway Townhomes right now.
Around this home
Daily convenience, out of 100, from the distances below
Schools nearby
School rating, out of 10.
Helpful calculators
Your HOMEH agent

"I would see it this week."