

841 Saddle Crescent
841 Saddle Crescent
 See all 40 photos
Property history
Facts and features
- BasementFinished
- Age of home51–99 years
- Water, sewerMunicipal
- Lot shapeIrregular
- Second kitchen
- Hardwood floors
- Fireplace
- Central air
The homeDetached, Backsplit 4, Age 51–99 years
- Type: Detached
- Style: Backsplit 4
- Age: 51–99 years
- Living space: 2,000–2,500 sq ft
- Basement: Full, finished
InsideFireplace Yes, natural gas, Hardwood, Broadloom, Lower level
- Fireplace: Yes, natural gas
- Flooring: Hardwood, Broadloom
- Laundry: Lower level
- Features: Auto garage door remote, intercom, water heater, water meter
- Security: Alarm system, carbon monoxide detectors, smoke detector
- Rooms above ground: 14
- Bedrooms: 5
- Bathrooms: 3
- Kitchens: 2
- Family room: Yes
Outside and lotBrick, Asphalt shingle, Block
- Exterior: Brick
- Roof: Asphalt shingle
- Foundation: Block
- Features: Landscaped, patio, porch
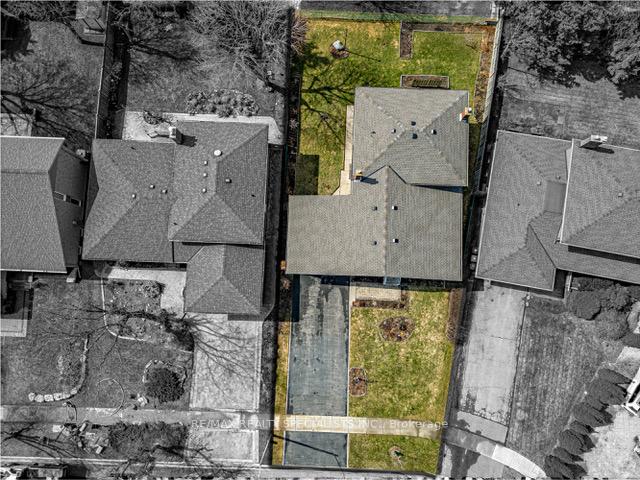
- Size: 70.11 × 122.47 ft
- Shape: Irregular
- Zoning: R4
Parking2 Garage, Attached, Private double
- Spaces: 2 Garage
- Garage: Attached
- Driveway: Private double
Heating, water and powerForced air, gas, Central air, Municipal water
- Heating: Forced air, gas
- Cooling: Central air
- Water: Municipal water
- Sewer: Municipal sewer
- Natural gas: Yes
- Hydro: Yes
- Cable: Yes
- Telephone: Yes
Costs and taxesTaxes $7,842 a year, HST included in the price, Hot water heaer
- Taxes, 2025: $7,842 a year
- HST: HST included in the price
- Rental items: Hot water heaer
- Under contract: Hot water tank-gas
Included in the saleExisting fridge, stove, washer and dryer,freezer in cold room,electric light fixtures, window coverings, garage door opener, alarm system.
- Included: Existing fridge, stove, washer and dryer,freezer in cold room,electric light fixtures, window coverings, garage door opener, alarm system.
NearbyFenced yard, hospital, park, place of worship, public transit, school
- Close to: Fenced yard, hospital, park, place of worship, public transit, school
Listing detailsW12069121, Sold, Apr 8, 2025
- MLS® number: W12069121
- Status: Sold
- Listed on: Apr 8, 2025
- Days on market: 3
- Updated: Apr 11, 2025
- Possession: Flexible
- Occupied by: Owner
- Listing brokerage: RE/MAX REALTY SPECIALISTS INC.
About this home
841 Saddle Crescent, Mississauga (Applewood), ON L4Y 2V9
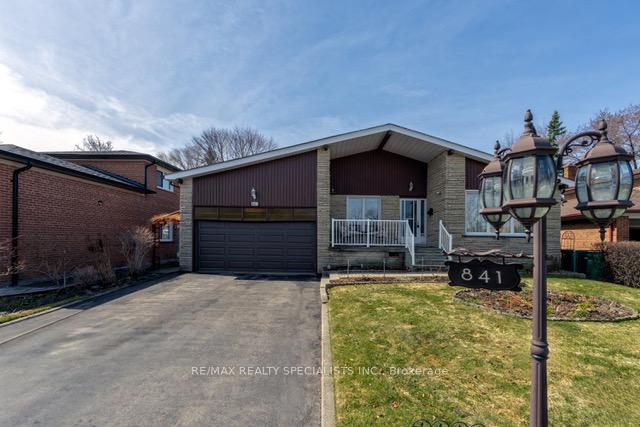
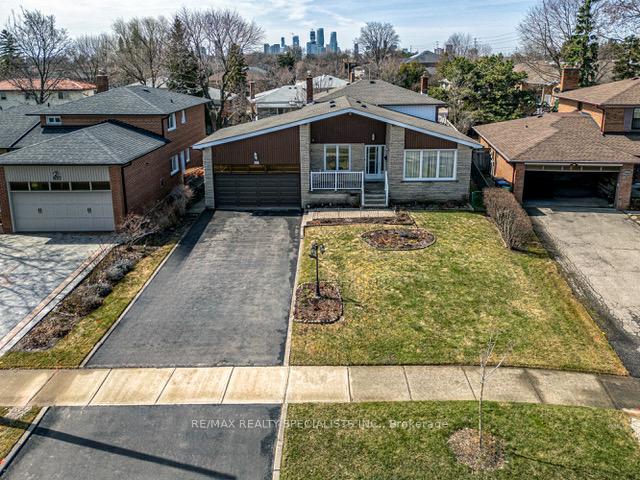
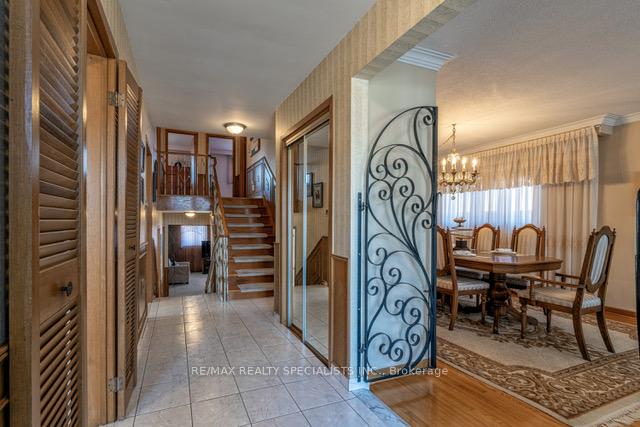
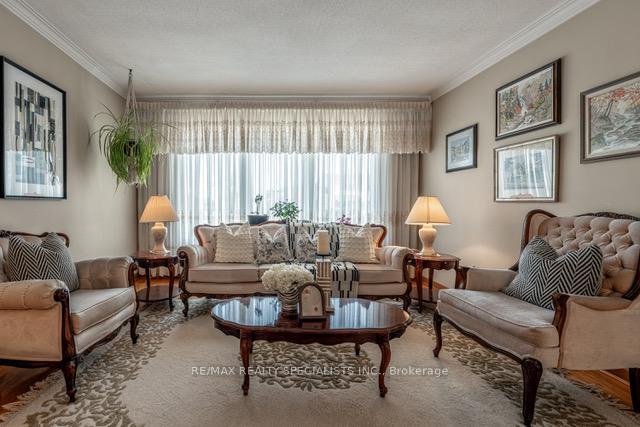
A rare gem.This 5 bedroom, 3 bathroom, 4-level back-split detached home is situated on a 7675 sq ft lot adorned with perennial gardens & fruit trees throughout for great curb appeal with a welcoming front porch that is great for morning coffee in the sun.Over 2800 sq ft of living space on a premium pool-sized lot in sought-after Applewood. If you are a first-time buyer, looking to upgrade, renovate or build, this home has unlimited potential to make it your dream come true in a quiet,family-friendly neighbourhood.On the main floor you have a spacious living and dining room with lots of natural light.The family-sized eat-in kitchen offers a great opportunity to create your dream culinary space and making entertaining and every day cooking for family a delight.The extra large family room features a floor-to-ceiling stone gas fireplace to keep you cozy year-round and a walk-out to the patio and huge backyard. A large bedroom, bathroom and office round off the ground floor.The master bedroom has a 3-piece ensuite and large walk-in closet, while the other two spacious bedrooms on the second floor share a 5-piece main bathroom with double-sinks.The second and main floors have hardwood.The basement boasts a massive rec-room with built in bar and kitchen to make the entertainment centre you have always wanted.A large cold-room and laundry room,as well as a massive crawl-space round off the functional layout of this home.Double car garage with tons of overhead storage space & 4-car driveway gives ample parking for your family and guests.Walking distance to great schools, Burnhamthorpe Community Centre, Library & convenient shopping at Rockwood Mall. Minutes to Wisla Plaza, Kingsbury Centre & Square One, grocery stores, delis,pharmacies and more.You will love the proximity to Gulleden Park,Applewood Hills Park,Garnetwood Park,Etobicoke Creek Trail system & Markland Wood Golf Club.Close to 3 hospitals.Easy access to Highways 401, 403, 427 & QEW,MiWay transit & Pearson Airport.
Ask about this home
A HOMEH agent will answer your questions about this home.
Around this home
Daily convenience, out of 100, from the distances below
Schools nearby
School rating, out of 10.
Helpful calculators
Your HOMEH agent

"I would see it this week."