

1376 Tecumseh Park Drive
1376 Tecumseh Park Drive
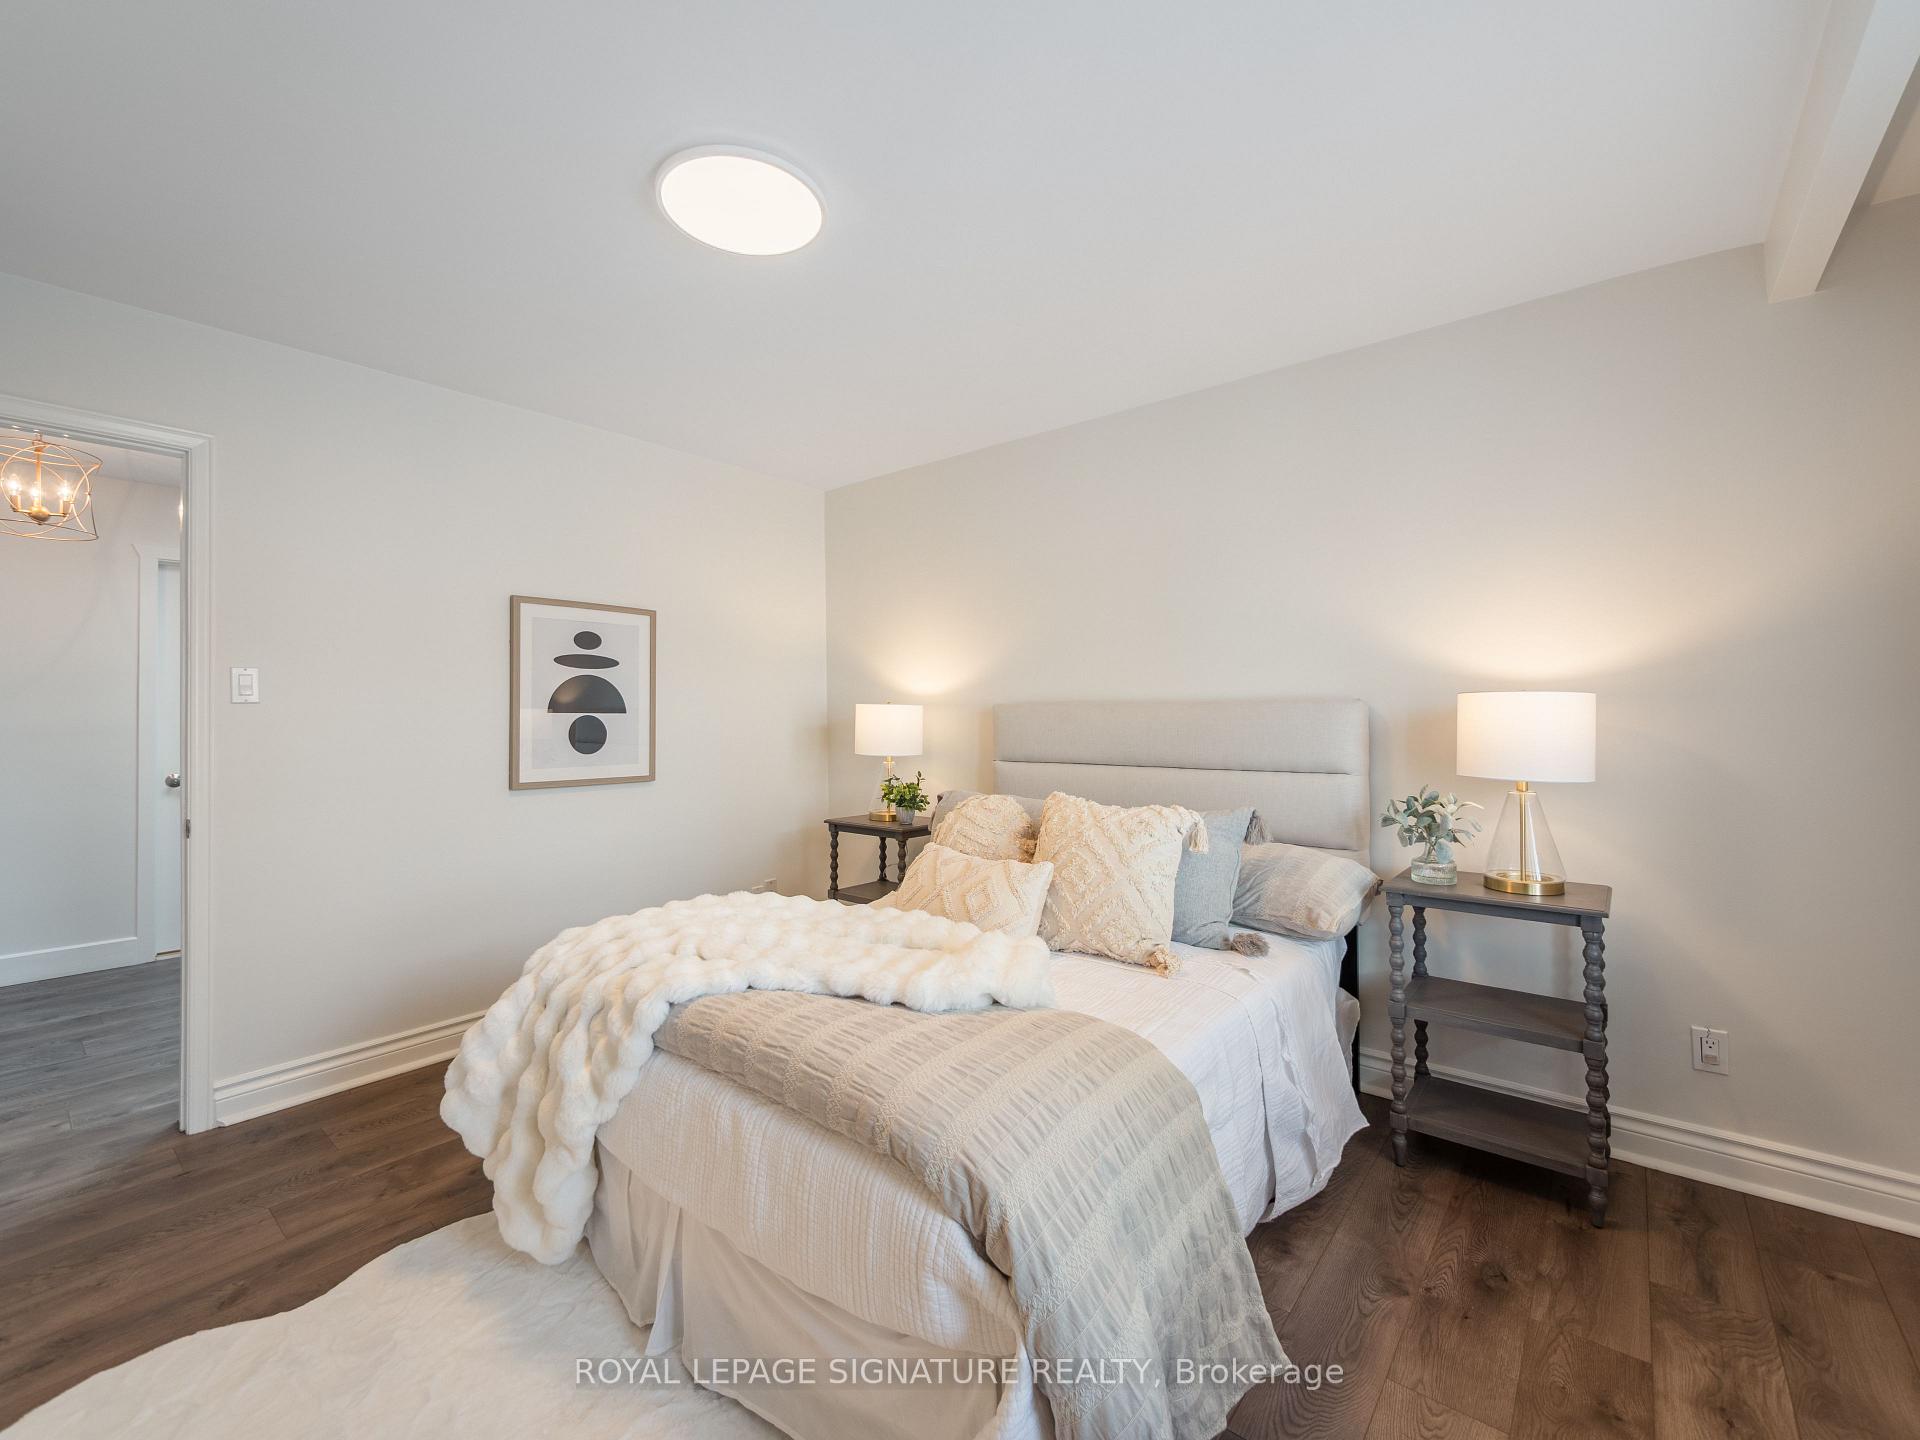 See all 36 photos
Property history
- $2,090,000TerminatedList: 2025-07-23|End: 2025-11-17|117 daysW12303144
- $2,190,000TerminatedList: 2025-03-20|End: 2025-07-23|125 daysW12032163
- $2,290,000TerminatedList: 2025-02-24|End: 2025-03-20|24 daysW11985484
Facts and features
- BasementFinished
- Price per sq ft~$760
- Water, sewerMunicipal
- HeatingForced air
- Fireplace
- Central air
- Inground pool
The homeDetached, Backsplit 5, 2,500–3,000 sq ft
- Type: Detached
- Style: Backsplit 5
- Living space: 2,500–3,000 sq ft
- Basement: Finished
InsideFireplace Yes, fireplace insert, natural gas, Main level, Auto garage door remote
- Fireplace: Yes, fireplace insert, natural gas
- Laundry: Main level
- Features: Auto garage door remote
- Rooms above ground: 12
- Bedrooms: 4
- Bathrooms: 4
- Kitchens: 1
- Family room: Yes
Outside and lotBrick, Shingles, Concrete
- Exterior: Brick
- Roof: Shingles
- Foundation: Concrete
- Pool: Inground
- Other structures: Garden shed
- Size: 76.59 × 184 ft
Parking2 Garage, Attached, Private
- Spaces: 2 Garage
- Garage: Attached
- Driveway: Private
Heating, water and powerForced air, gas, Central air, Municipal water
- Heating: Forced air, gas
- Cooling: Central air
- Water: Municipal water
- Sewer: Municipal sewer
Costs and taxesTaxes $12,003 a year, HST included in the price
- Taxes, 2024: $12,003 a year
- HST: HST included in the price
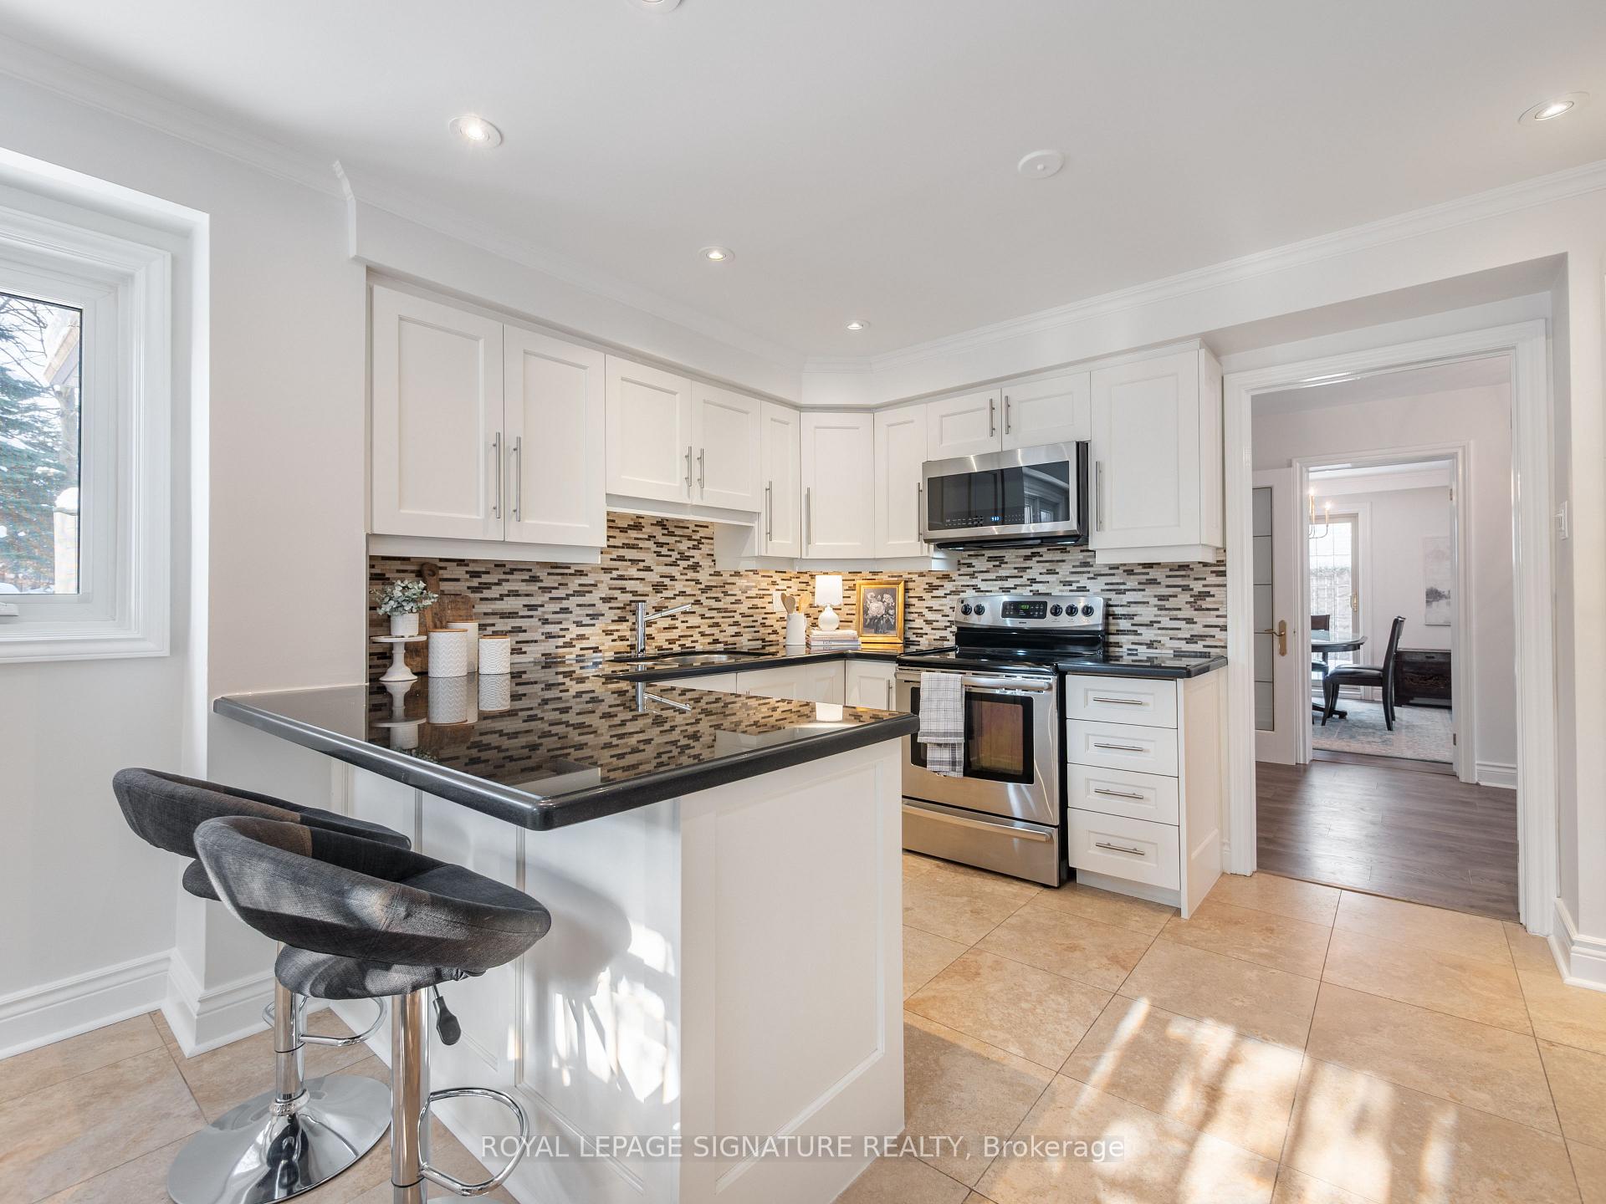
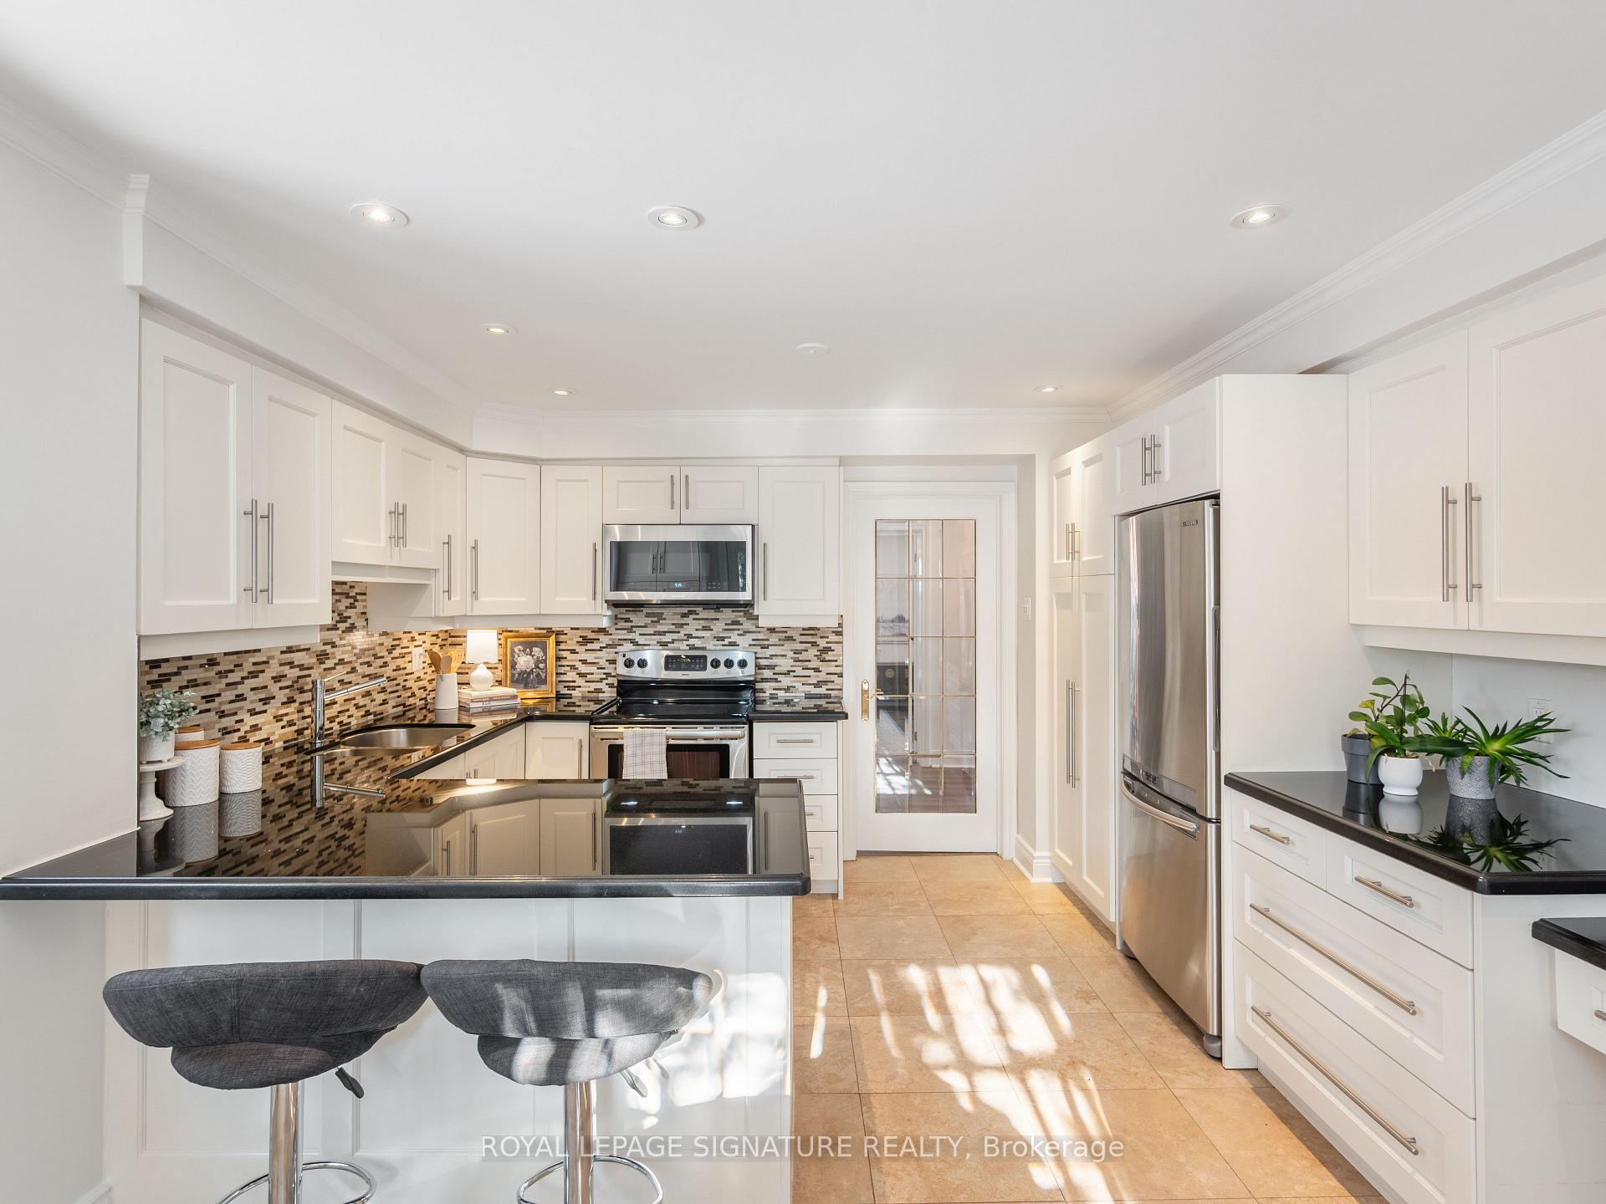
Included in the saleStainless steel range, built-in microwave with hood fan, dishwasher, washer and dryer, nest thermostat, all existing light fixtures and window coverings. garage remote, garden shed, and natural gas line to backyard.
- Included: Stainless steel range, built-in microwave with hood fan, dishwasher, washer and dryer, nest thermostat, all existing light fixtures and window coverings. garage remote, garden shed, and natural gas line to backyard.
Listing detailsW12303144, Terminated, Jul 23, 2025
- MLS® number: W12303144
- Status: Terminated
- Listed on: Jul 23, 2025
- Days on market: 117
- Updated: Nov 17, 2025
- Possession: Flexible
- Occupied by: Owner
- Listing brokerage: ROYAL LEPAGE SIGNATURE REALTY
About this home
1376 Tecumseh Park Drive, Mississauga (Lorne Park), ON L5H 2W6
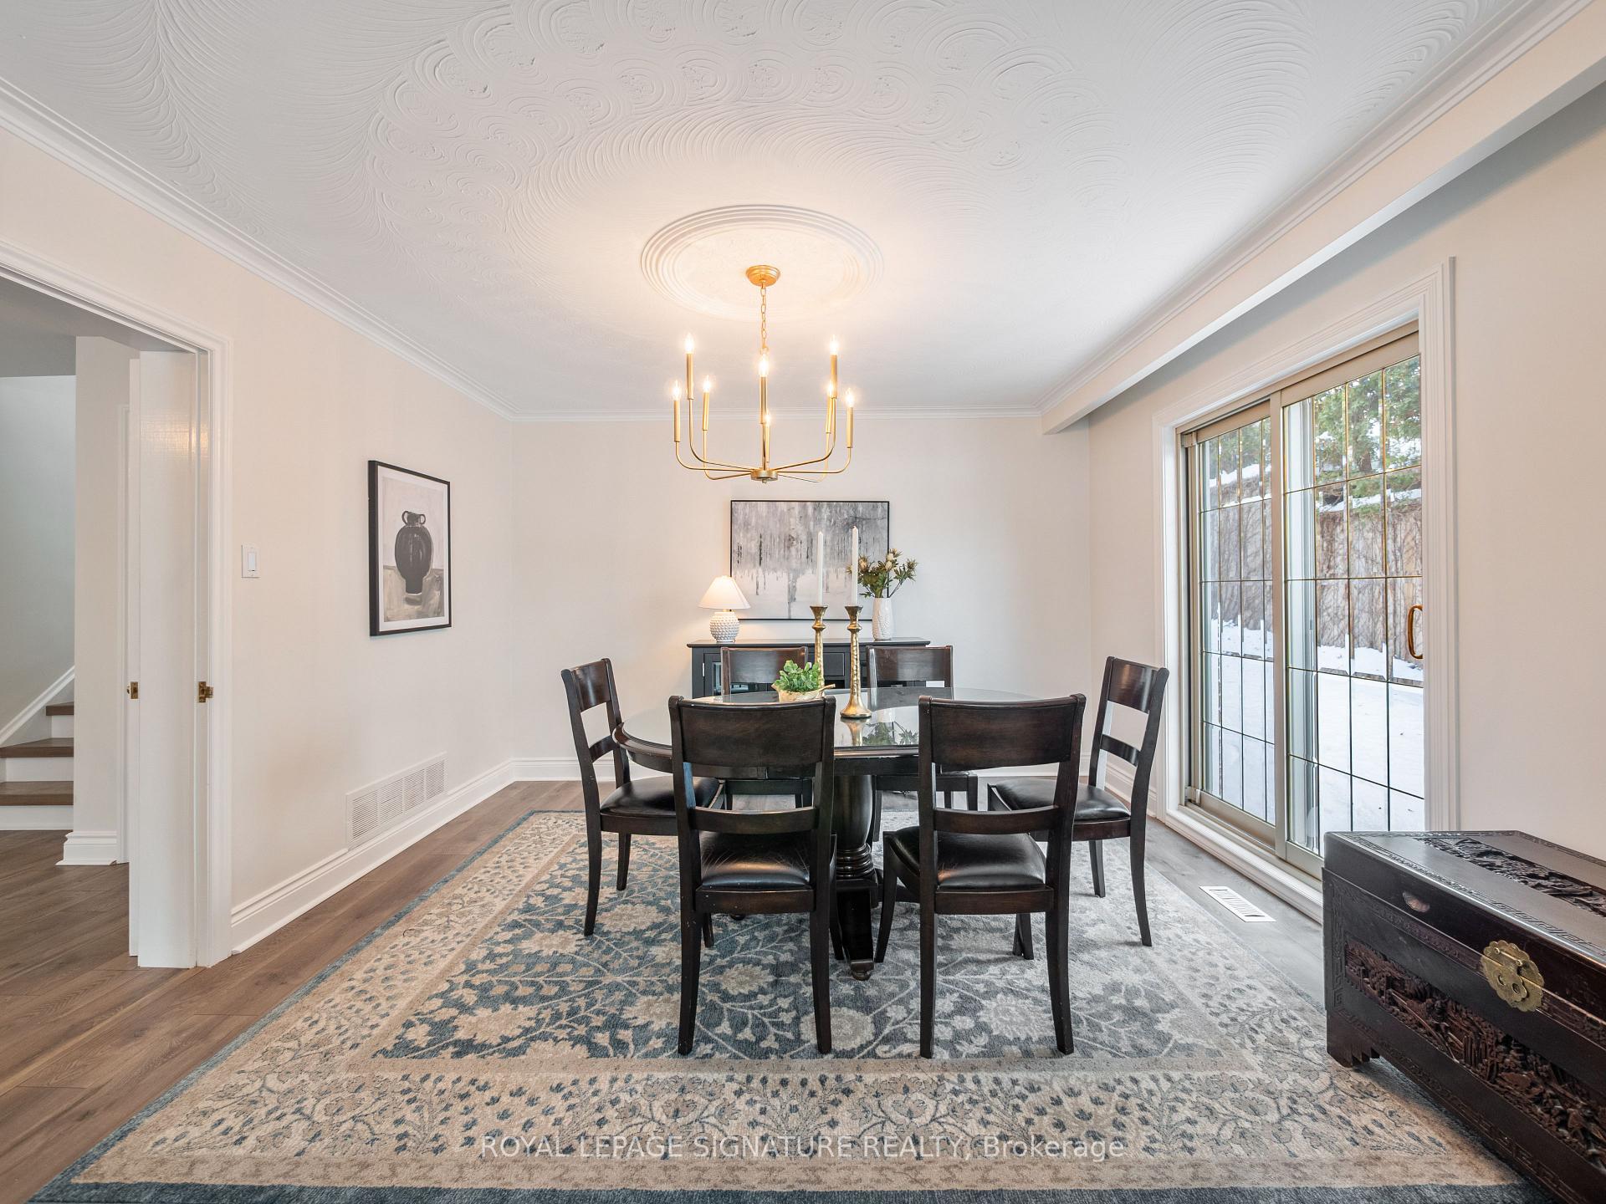
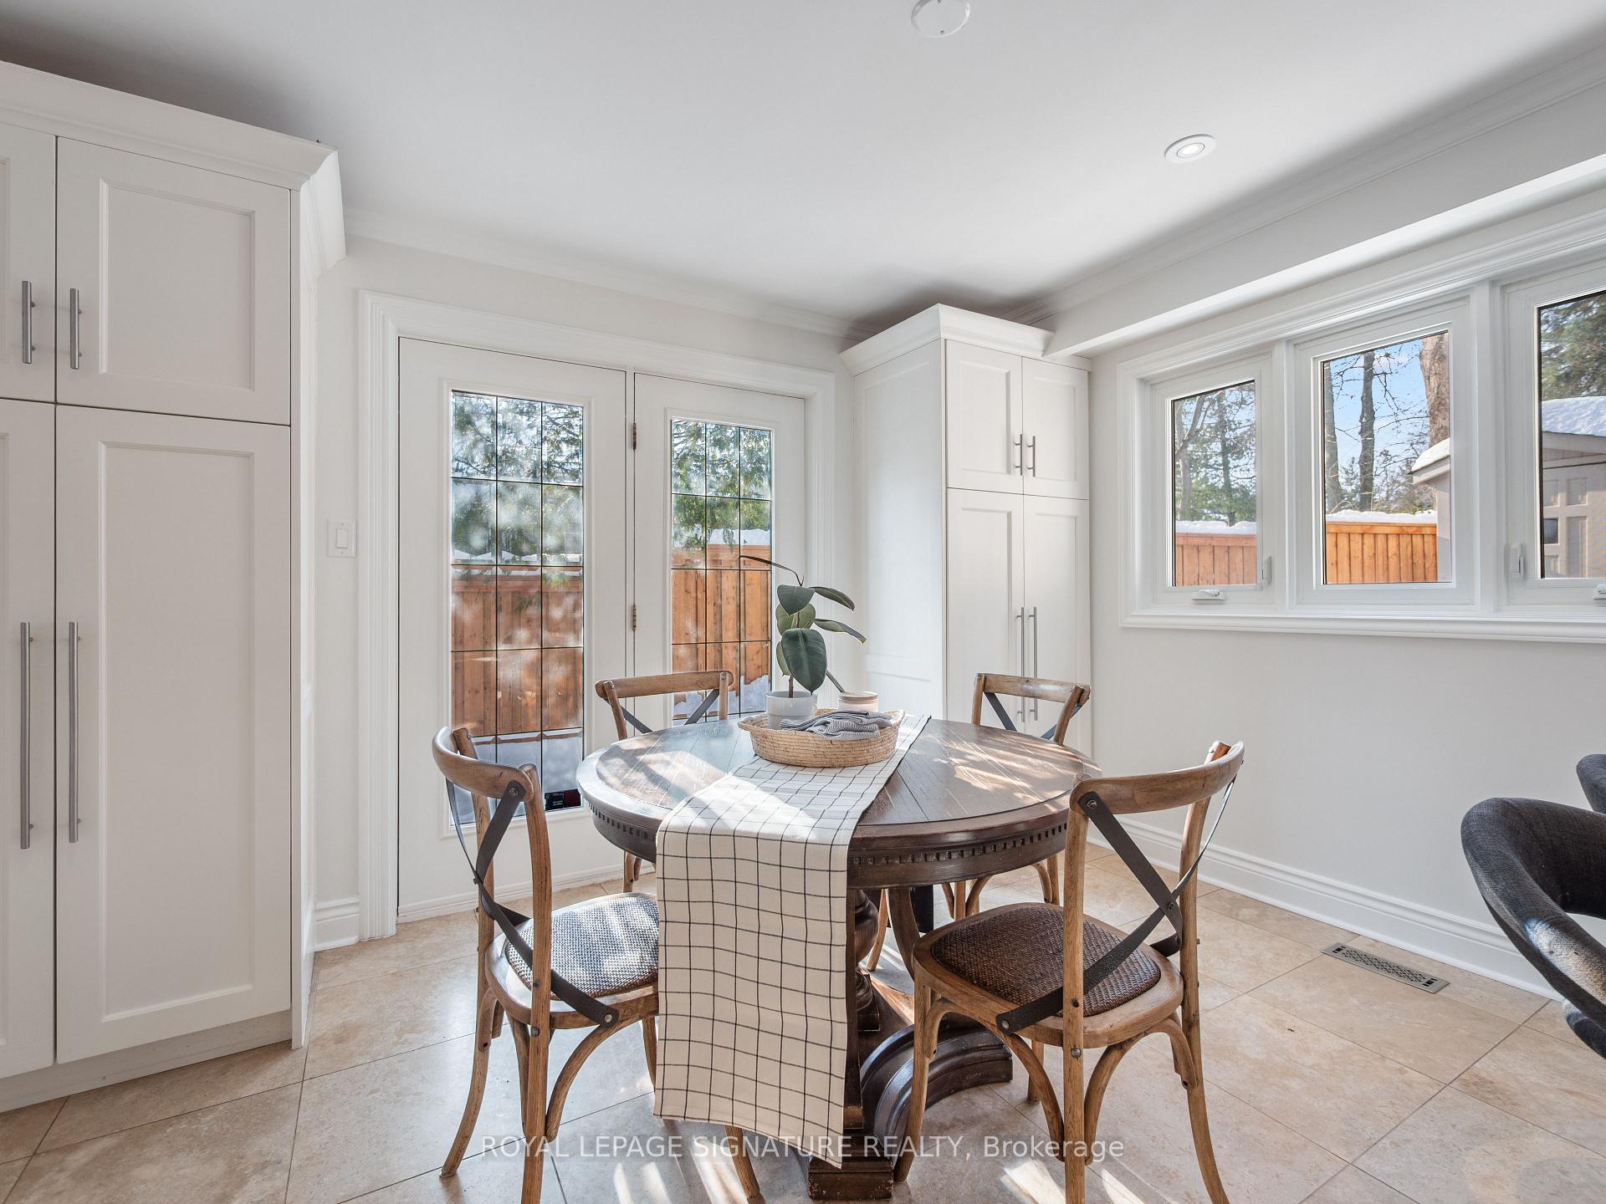
A rare find on one of Lorne Parks most coveted streets, this exquisite back split is more than just a house its a place where memories are made, inside and out. Set on a sprawling (76.59 ft x 184 ft), beautifully landscaped lot, the property offers a rare 400-ft view of mature, natural trees that feels like your own private sanctuary. Summers come alive here: the pool is open, the sun is shining, and the backyard becomes your personal resort perfect for family barbecues, kids splashing for hours, and long evenings of laughter under the stars.Inside, the homes versatile layout and thoughtful upgrades create a seamless blend of timeless charm and modern ease. The spacious eat-in kitchen, featuring a walkout, generous cabinetry, and an oversized pantry, makes daily living effortless. Formal living and dining rooms set the scene for elegant entertaining, while the expansive family room with backyard walkout is your go-to for cozy weekends and relaxed connection.Upstairs, four bright bedrooms feature custom closets, with a grand primary suite that includes a walk-in with built-ins and private ensuitea true retreat. The lower levels offer flexible space for a home gym, office, playroom or in-law suite.All of this on a ravine-like lot in the heart of Lorne Park, walking distance to top-rated schools, parks, trails, and the stunning Brueckner Rhododendron Gardens. Just minutes to Port Credits waterfront dining, boutique shopping, and both GO stations for an easy commute. This is more than a home its where your familys next chapter begins.
Ask about this home
A HOMEH agent will answer your questions about this home.
Around this home
Daily convenience, out of 100, from the distances below
Schools nearby
School rating, out of 10.
Helpful calculators
Your HOMEH agent

"I would see it this week."