

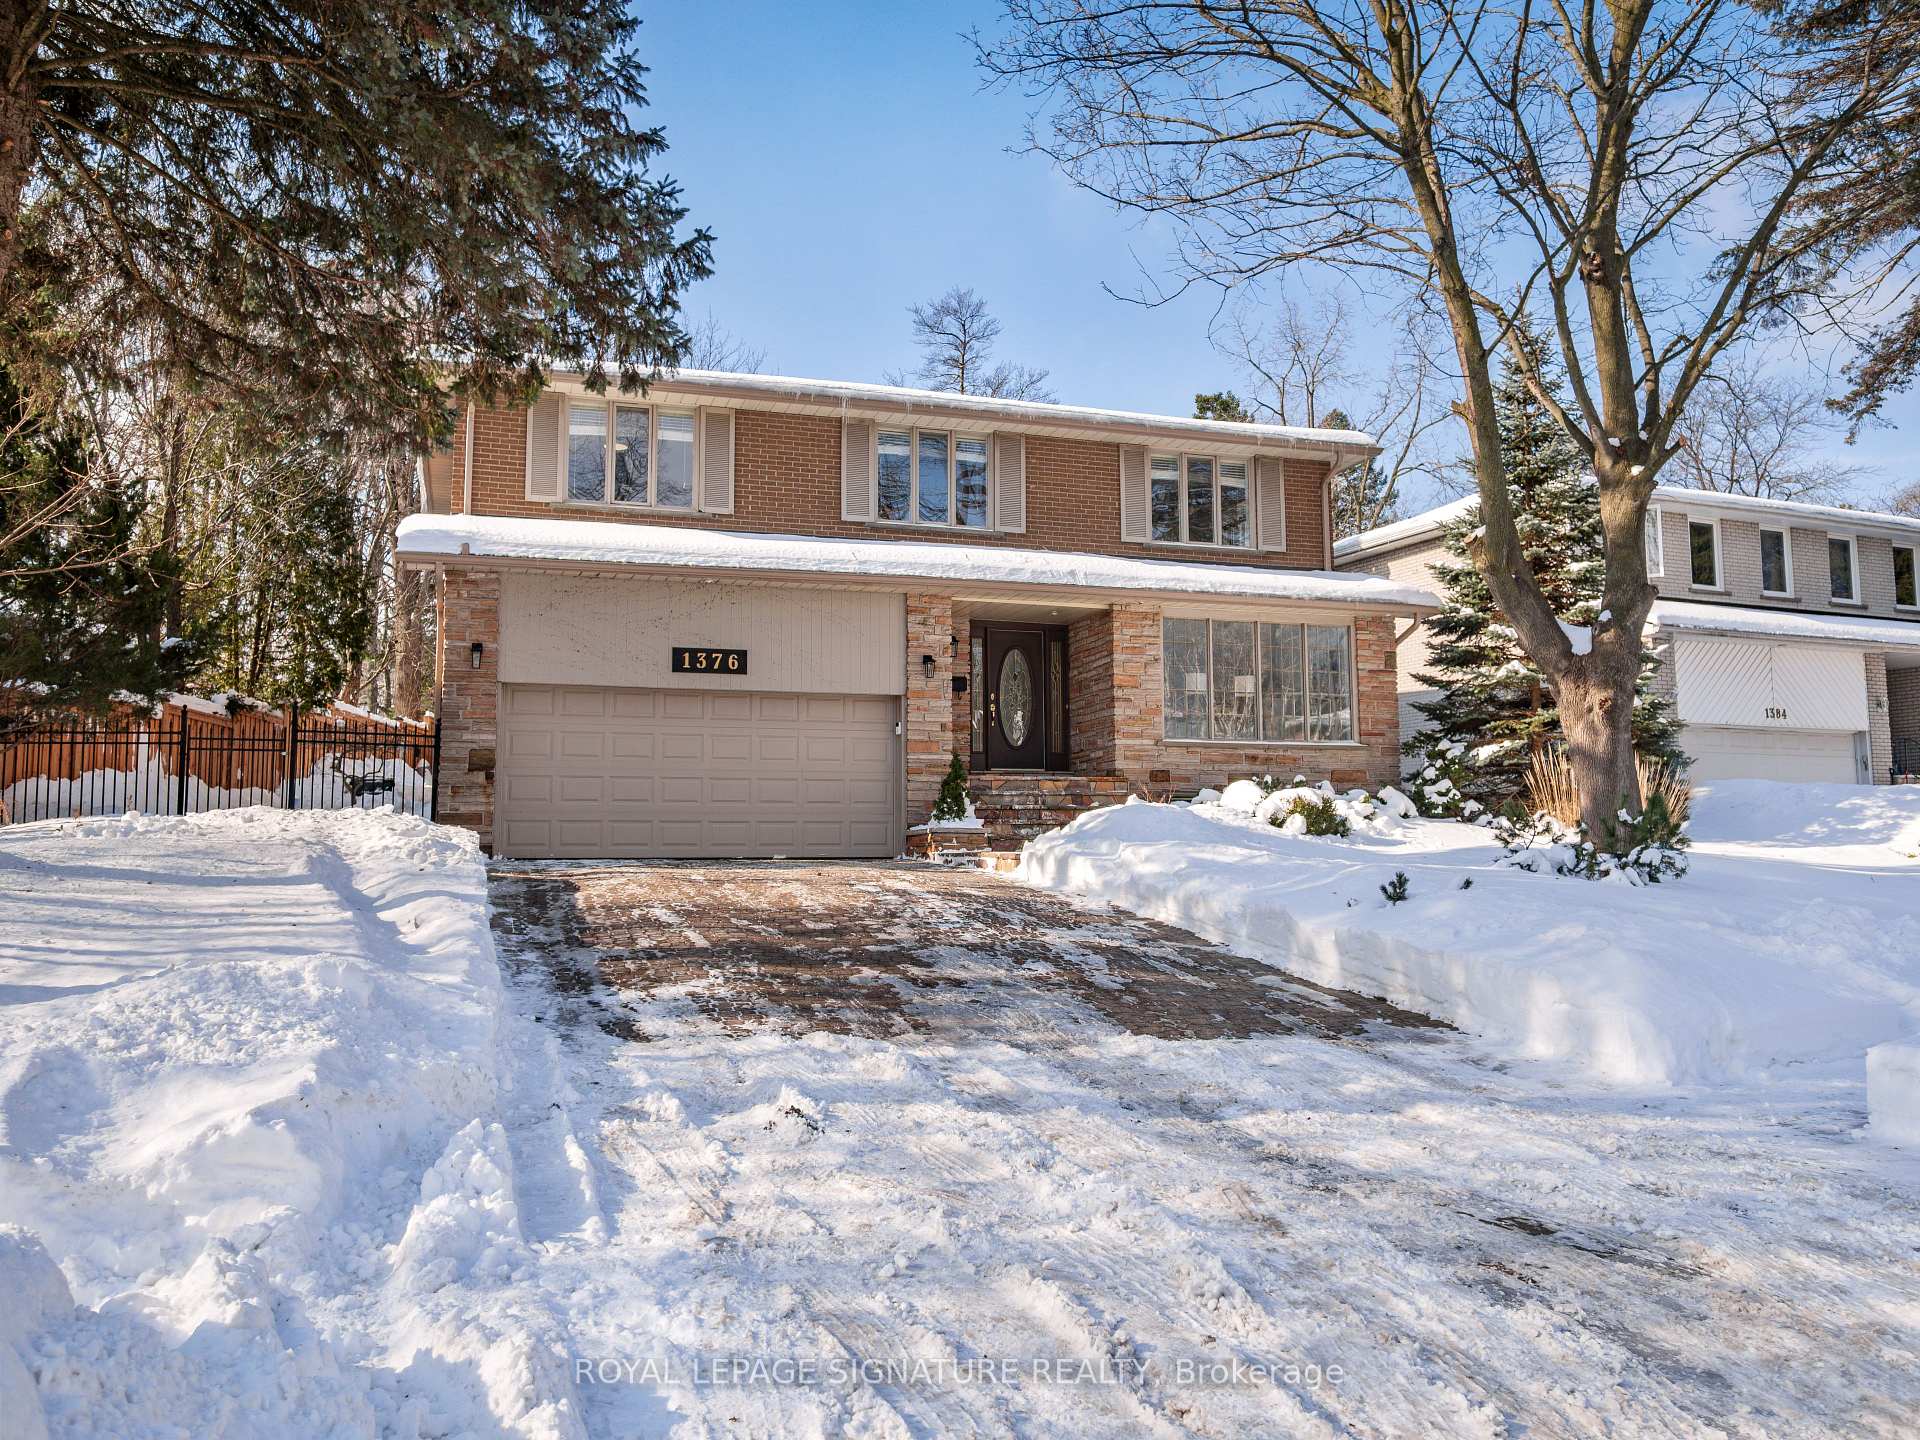
1376 Tecumseh Park Drive
1376 Tecumseh Park Drive
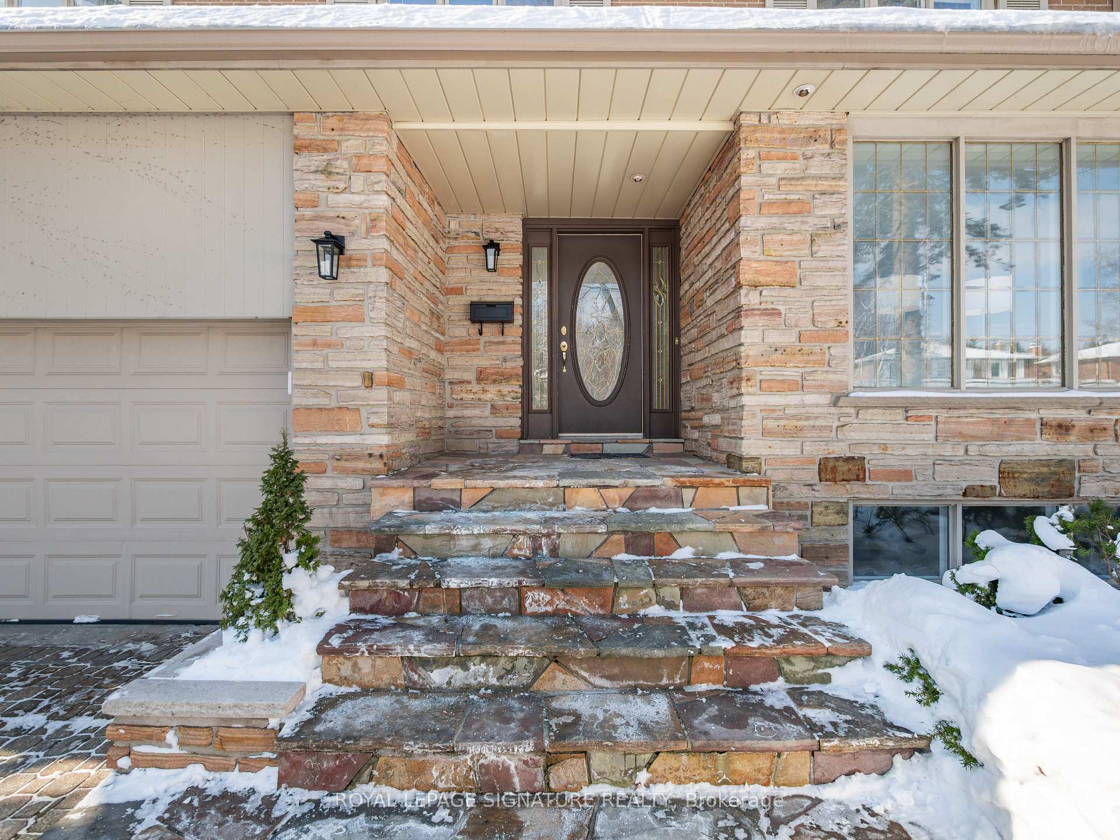
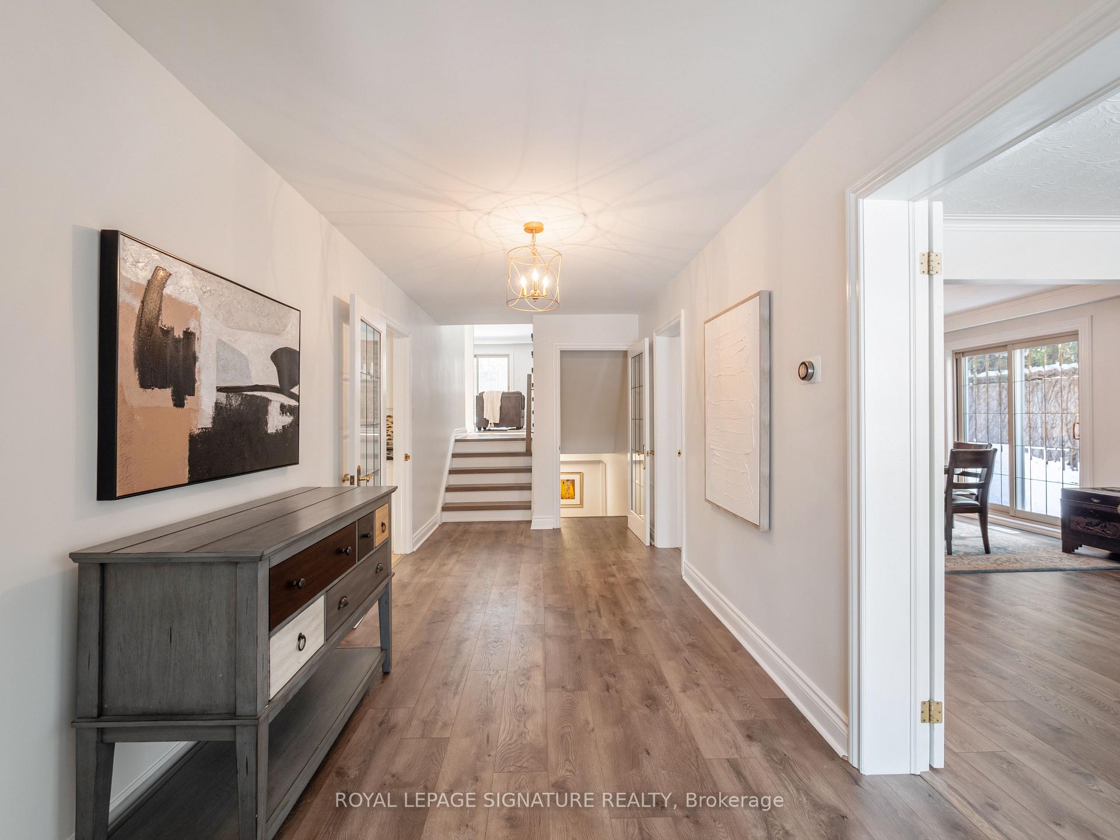
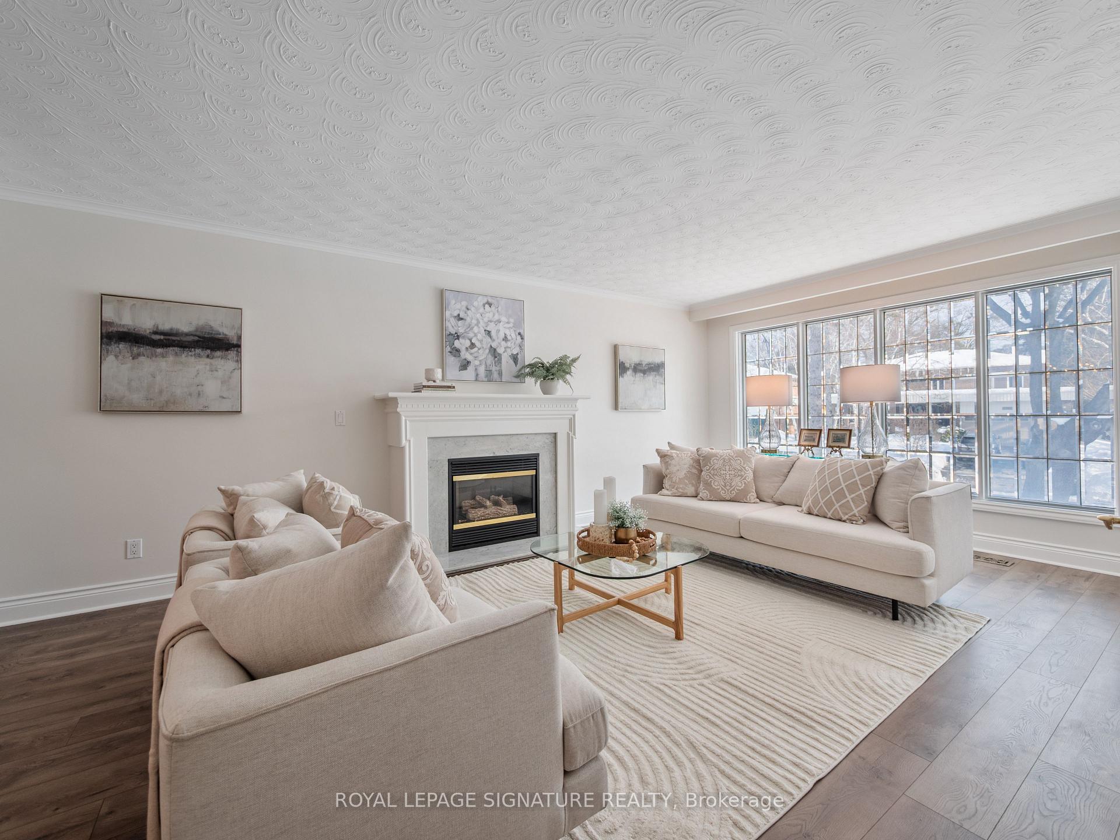
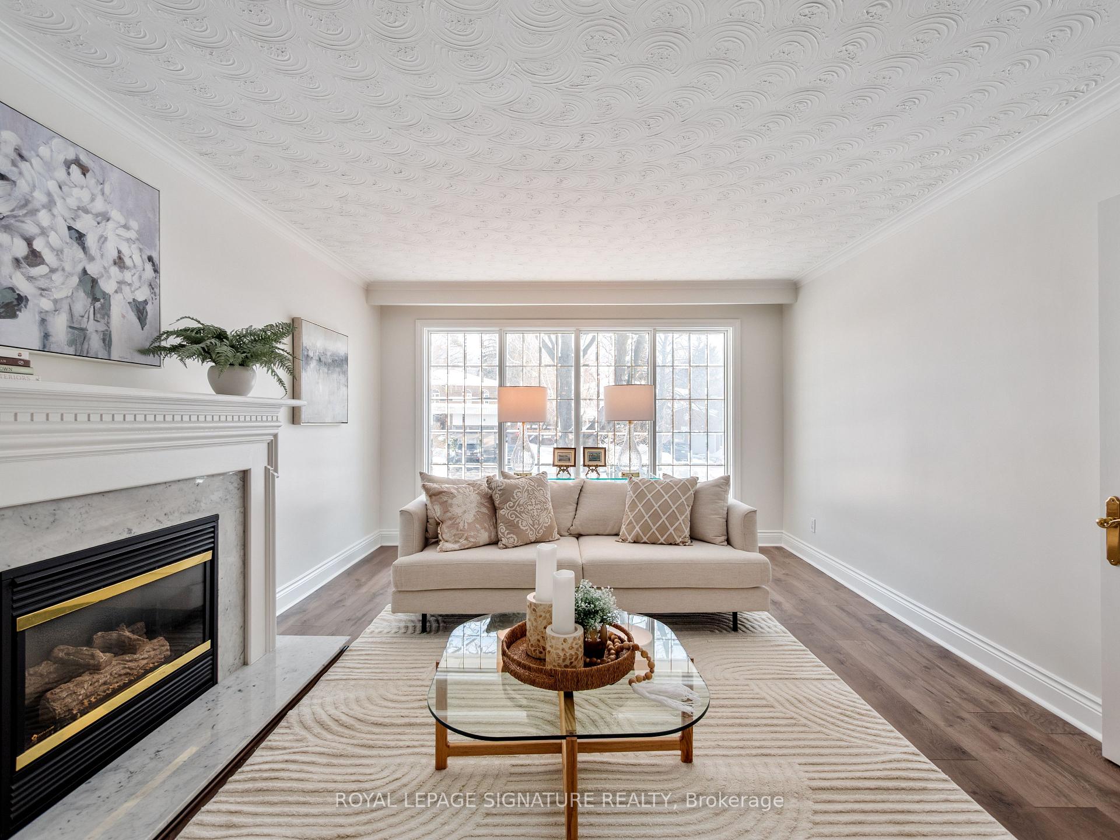 See all 48 photos
Property history
- $2,090,000TerminatedList: 2025-07-23|End: 2025-11-17|117 daysW12303144
- $2,190,000TerminatedList: 2025-03-20|End: 2025-07-23|125 daysW12032163
- $2,290,000TerminatedList: 2025-02-24|End: 2025-03-20|24 daysW11985484
Facts and features
- BasementFinished
- Water, sewerMunicipal
- HeatingForced air
- CoolingCentral air
- Hardwood floors
- Fireplace
- Central air
- Inground pool
The homeDetached, Backsplit 5, Finished
- Type: Detached
- Style: Backsplit 5
- Basement: Finished
InsideFireplace Yes, fireplace insert, natural gas, Hardwood, Main level
- Fireplace: Yes, fireplace insert, natural gas
- Flooring: Hardwood
- Laundry: Main level
- Features: Auto garage door remote
- Rooms above ground: 12
- Bedrooms: 4
- Bathrooms: 4
- Kitchens: 1
- Family room: Yes
Outside and lotBrick, Shingles, Concrete
- Exterior: Brick
- Roof: Shingles
- Foundation: Concrete
- Pool: Inground
- Other structures: Garden shed
- Size: 76.59 × 184 ft
Parking2 Garage, Attached, Private
- Spaces: 2 Garage
- Garage: Attached
- Driveway: Private
Heating, water and powerForced air, gas, Central air, Municipal water
- Heating: Forced air, gas
- Cooling: Central air
- Water: Municipal water
- Sewer: Municipal sewer
Costs and taxesTaxes $12,003 a year, HST No HST, Hot water tank and furnace
- Taxes, 2024: $12,003 a year
- HST: No HST
- Rental items: Hot water tank and furnace
Included in the saleStainless steel range, built-in microwave with hood fan, dishwasher, washer and dryer, nest thermostat, all existing light fixtures and window coverings. garage remote, garden shed, and natural gas line to backyard. wood burning fireplace in family room as well as pool and pool heater are being offered in as-is condition., Not included None
- Included: Stainless steel range, built-in microwave with hood fan, dishwasher, washer and dryer, nest thermostat, all existing light fixtures and window coverings. garage remote, garden shed, and natural gas line to backyard. wood burning fireplace in family room as well as pool and pool heater are being offered in as-is condition.
- Not included: None
Listing detailsW11985484, Terminated, Feb 24, 2025
- MLS® number: W11985484
- Status: Terminated
- Listed on: Feb 24, 2025
- Days on market: 24
- Updated: Mar 20, 2025
- Possession: 90+ days
- Occupied by: Owner
- Listing brokerage: ROYAL LEPAGE SIGNATURE REALTY
About this home
1376 Tecumseh Park Drive, Mississauga (Lorne Park), ON L5H 2W6
A home that balances Elegance, Comfort and convenience seamlessly. Tucked away in the prestigious Lorne Park community, this stunning backsplit offers a versatile layout designed for both refined entertaining and relaxed family living. With generous living spaces, thoughtful upgrades, and a serene backyard retreat, this home is the perfect blend of timeless charm and modern convenience. The spacious eat-in kitchen features travertine floors, abundant storage, and an oversized pantry, making meal prep effortless. The formal dining and sunlit living rooms provide the ideal setting for hosting, while the expansive family room with a walkout to the lush backyard creates a seamless indoor-outdoor connection. Upstairs, four bright and spacious bedrooms each include custom closet organizers to maximize storage. The grand primary suite boasts a walk-in closet with built-in organization and an ensuite, offering the ultimate private retreat. The lower levels are designed for flexibility whether you need a home office, gym, or potential in-law suite, the possibilities are endless. Nestled on a private lot with mature trees and no rear neighbours, this home offers a peaceful escape while keeping you connected to everything the city has to offer. Enjoy the best of this highly sought-after neighborhood just minutes from Lake Ontario, scenic parks, and walking and biking trails, including the breathtaking Brueckner Rhododendron Gardens. Top-rated public and Catholic schools are within walking distance, and nearby Port Credit offers boutique shopping and exceptional dining. Quick access to two GO stations and the QEW ensures an easy commute. This isn't just a house its a place to grow, entertain, and truly call home.
Ask about this home
A HOMEH agent will answer your questions about this home.
Around this home
Daily convenience, out of 100, from the distances below
Schools nearby
School rating, out of 10.
Helpful calculators
Your HOMEH agent

"I would see it this week."