

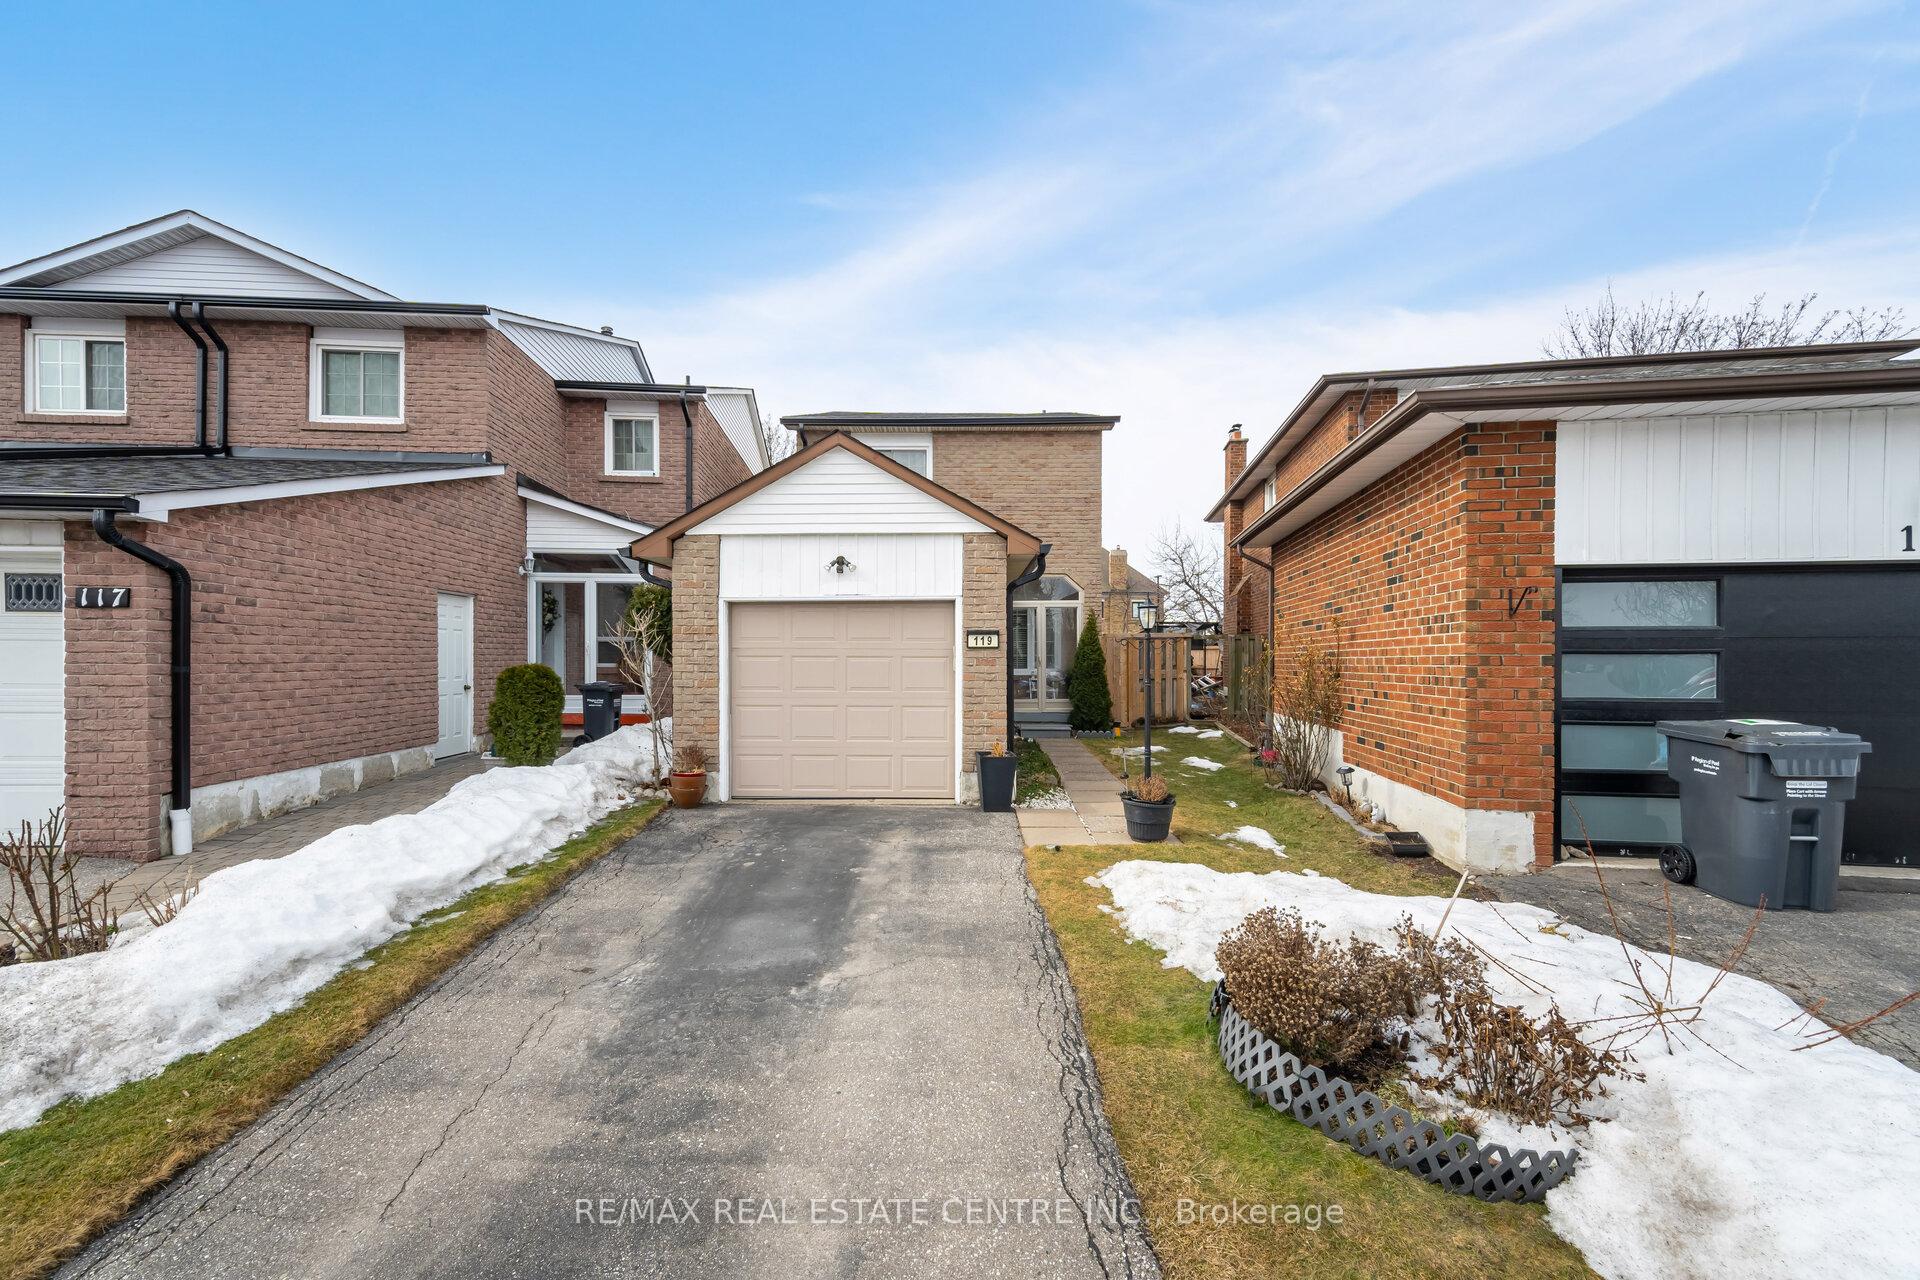
119 Chalfield Lane
119 Chalfield Lane
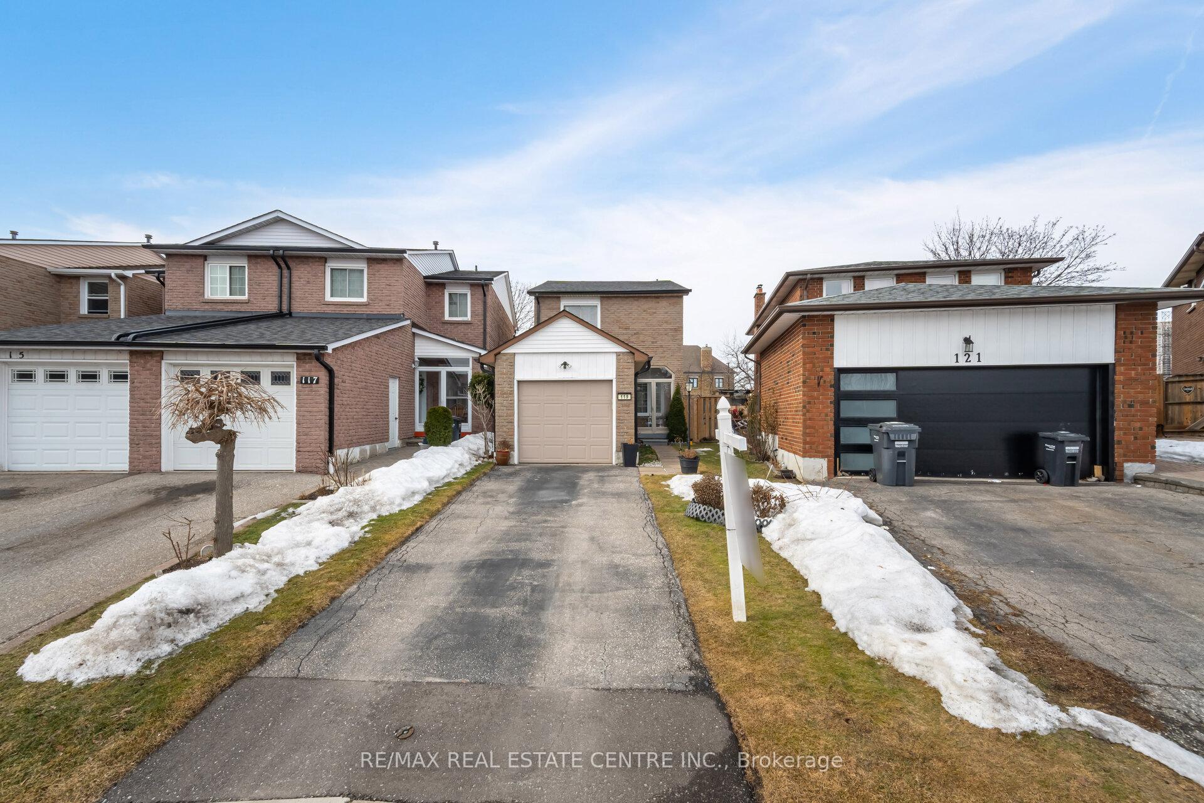
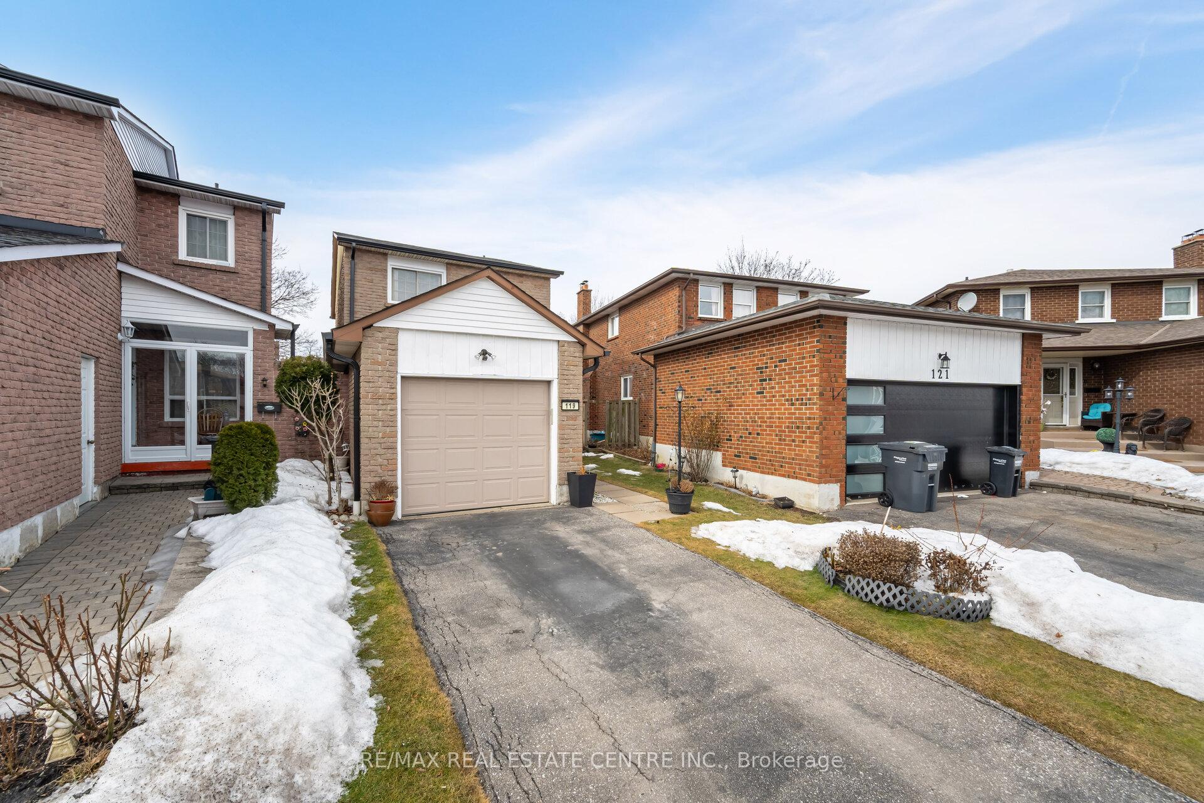
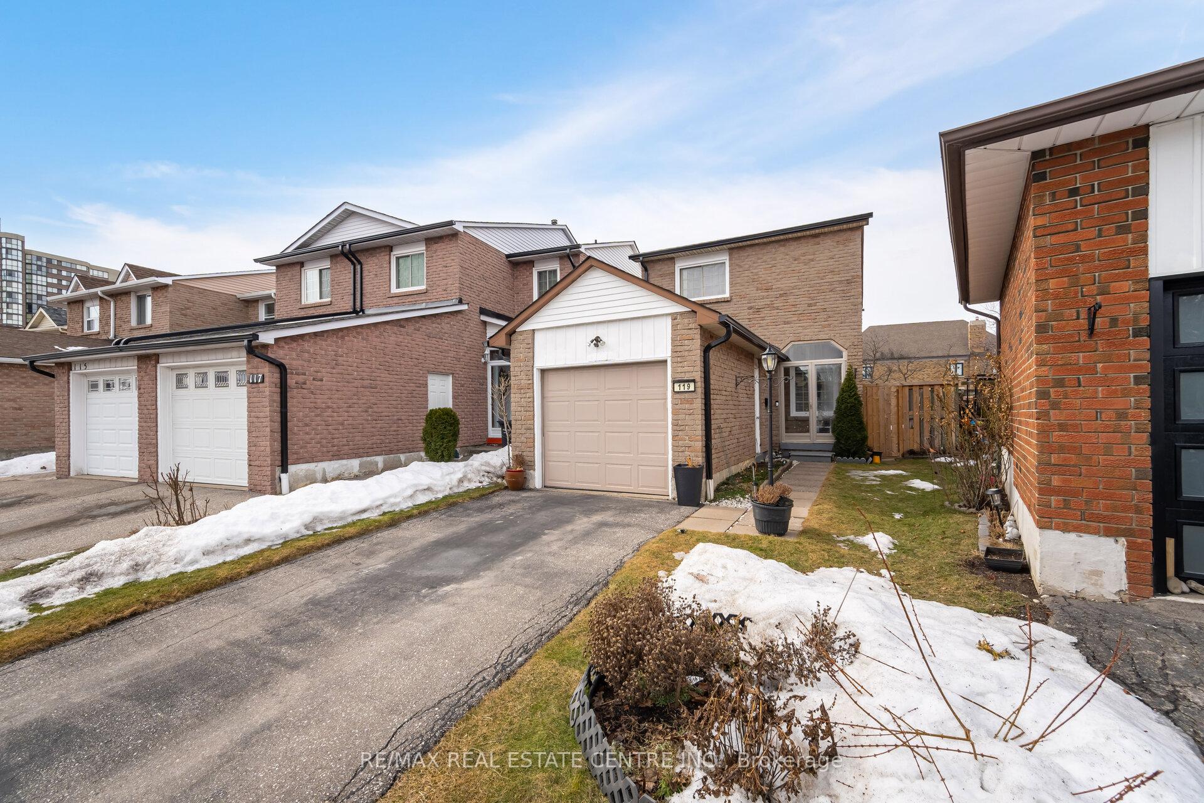
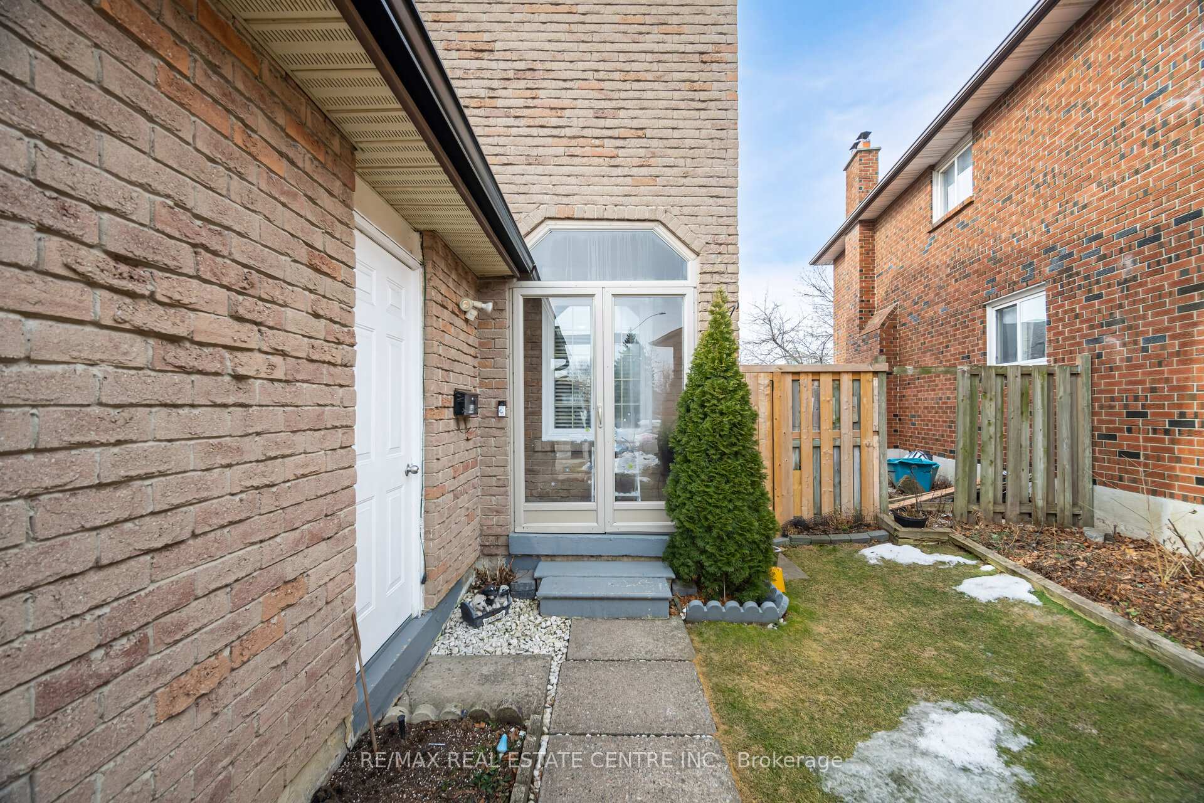 See all 48 photos
Property history
Facts and features
- BasementFinished
- Water, sewerMunicipal
- HeatingForced air
- CoolingCentral air
- Fireplace
- Central air
The homeDetached, 2-storey, Finished
- Type: Detached
- Style: 2-storey
- Basement: Finished
InsideFireplace Yes, Broadloom, Floor/ceil fireplace, Rooms above ground 6
- Fireplace: Yes
- Flooring: Broadloom, Floor/ceil fireplace
- Rooms above ground: 6
- Rooms in the basement: 1
- Bedrooms: 3
- Bathrooms: 3
- Kitchens: 1
Outside and lotBrick, Asphalt shingle, Brick
- Exterior: Brick
- Roof: Asphalt shingle
- Foundation: Brick
- Size: 14.33 × 110.44 ft
Parking3 Parking, Attached, Private
- Spaces: 3 Parking
- Garage: Attached
- Driveway: Private
Heating, water and powerForced air, gas, Central air, Municipal water
- Heating: Forced air, gas
- Cooling: Central air
- Water: Municipal water
- Sewer: Municipal sewer
Costs and taxesTaxes $5,453 a year, HST included in the price, Hot water tank
- Taxes, 2024: $5,453 a year
- HST: HST included in the price
- Rental items: Hot water tank
Included in the saleWindow coverings, both fridges (basement and main floor), stove, microwave, chest freezer, washer & dryer and all light fixtures, Exclude drapes
- Included: Window coverings, both fridges (basement and main floor), stove, microwave, chest freezer, washer & dryer and all light fixtures
- Not included: Exclude drapes
NearbyFenced yard, park, public transit, school
- Close to: Fenced yard, park, public transit, school
Listing detailsW12018798, Sold, Mar 14, 2025
- MLS® number: W12018798
- Status: Sold
- Listed on: Mar 14, 2025
- Days on market: 6
- Updated: Mar 20, 2025
- Possession: 2025-05-30 / Flexible
- Occupied by: Owner
- Listing brokerage: RE/MAX REAL ESTATE CENTRE INC.
About this home
119 Chalfield Lane, Mississauga (Rathwood), ON L4Z 1K8
Welcome to 119 Chalfield Lane, Charming Detached-Link Home Offered By Proud Owners after 22 Years, Nestled on a quiet, child-friendly courtAn Impeccably Maintained Home In The Heart Of Rathwood Community of Mississauga, Super Convenient Location Steps From Square One & Rockwood Mall. Top-rated Schools: John Cabot Catholic School, Saint Vincent School...& More. Rathwood District Park, all Amenities: grocery stores, parks, Bathgate Golf Centre & Himalayas Golf Inc. St George Walk in Clinic. Easy access to Public Transit, MiWay, GO Transit, & upcoming LRT, Major Hwys 403, 401, and 407. Enjoy Celebration Square, Living Arts Centre, Sheridan College & Library. Convenient, Safe Established Superb Neighbourhood. Features Wood Floors, Pie Shaped Beautiful Backyard, Complete With a Gazebo/Outdoor Deck For Evening Enjoyment. The Modern Renovated Kitchen is Equipped With Stainless Steel Appliances,Plenty Of Storage. Generous Sized Bedrooms. The Primary Bedroom Offers a Walk-in Closet For Your Convenience. This Home Boasts Several Recent Upgrades: New Roof/Eavestrough, New Broadloom in basement, New Wood Hallway/stairs, Full Kitchen Reno, Newly Built full bath (basement), Porch enclosure,Replaced all toilets, Replaced bathtub into stand up shower (2nd floor), This Property Is Move-In Ready, Offering Comfort, Style, And Modern Conveniences In An Unbeatable Location.
Ask about this home
A HOMEH agent will answer your questions about this home.
Around this home
Daily convenience, out of 100, from the distances below
Schools nearby
School rating, out of 10.
Helpful calculators
Your HOMEH agent

"I would see it this week."