

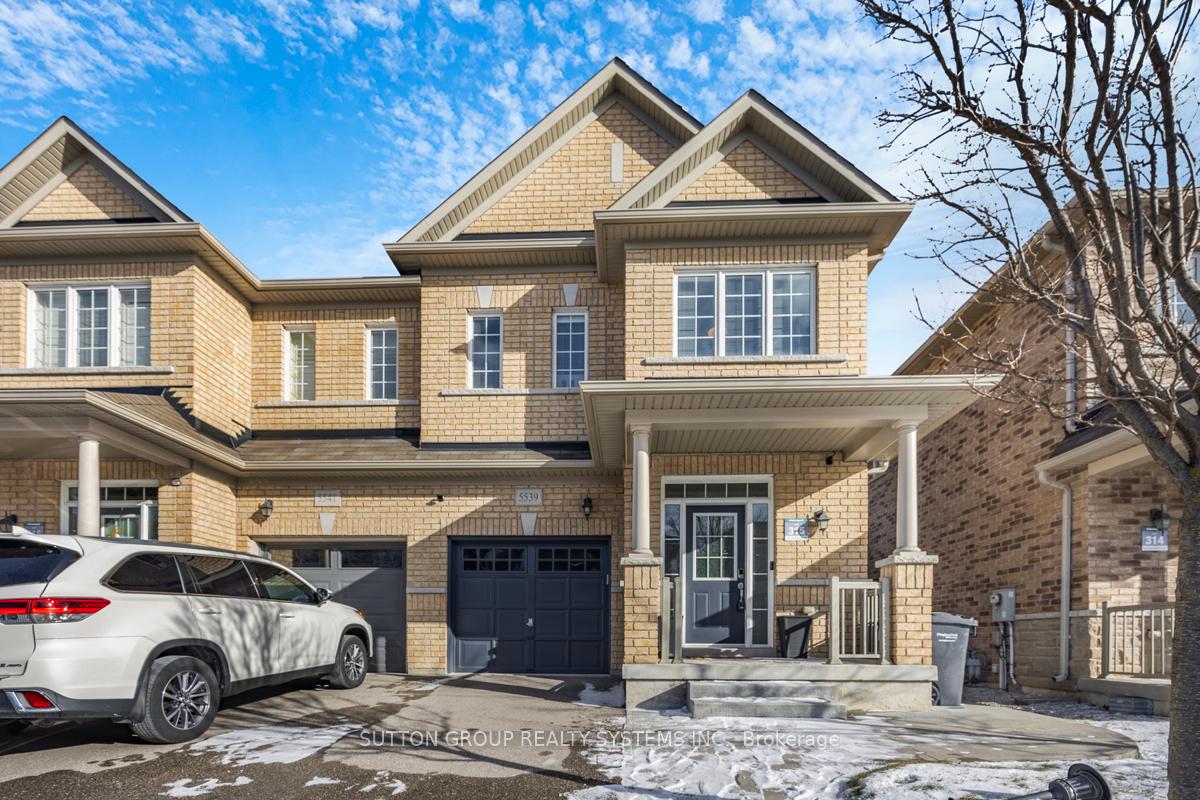
5539 Meadowcrest Avenue
5539 Meadowcrest Avenue
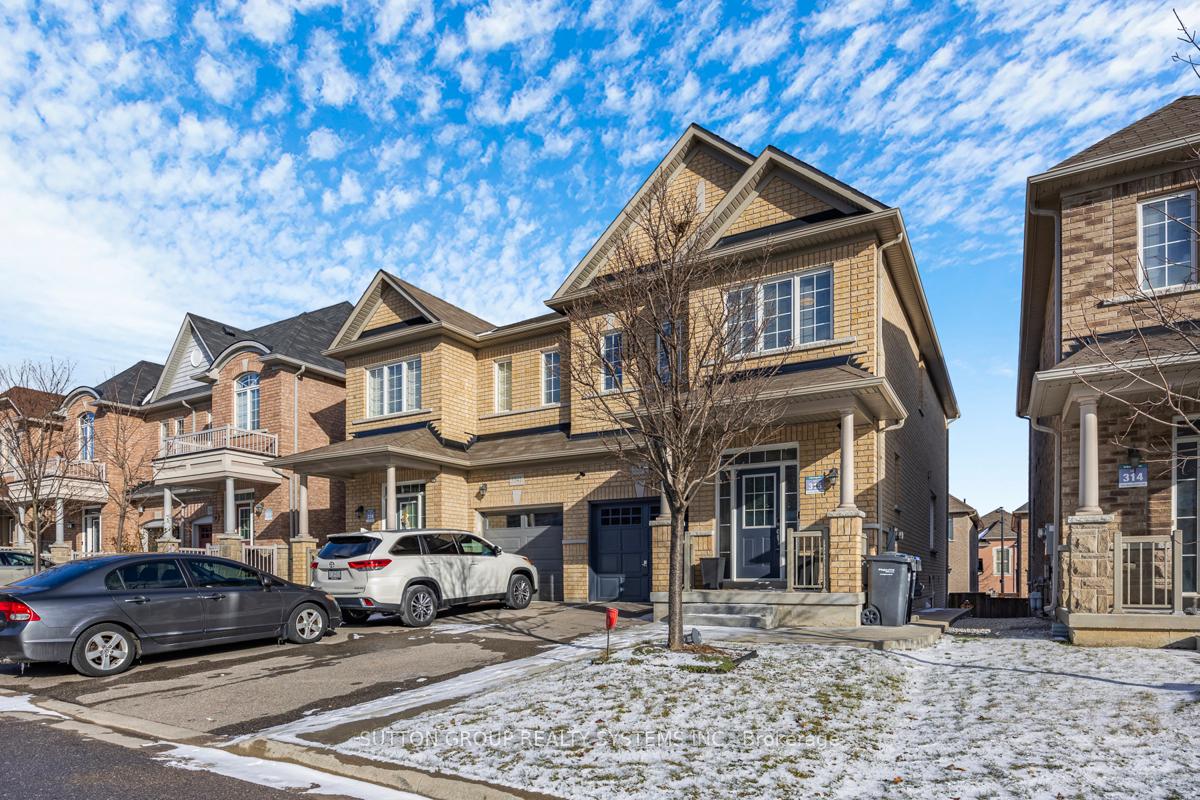
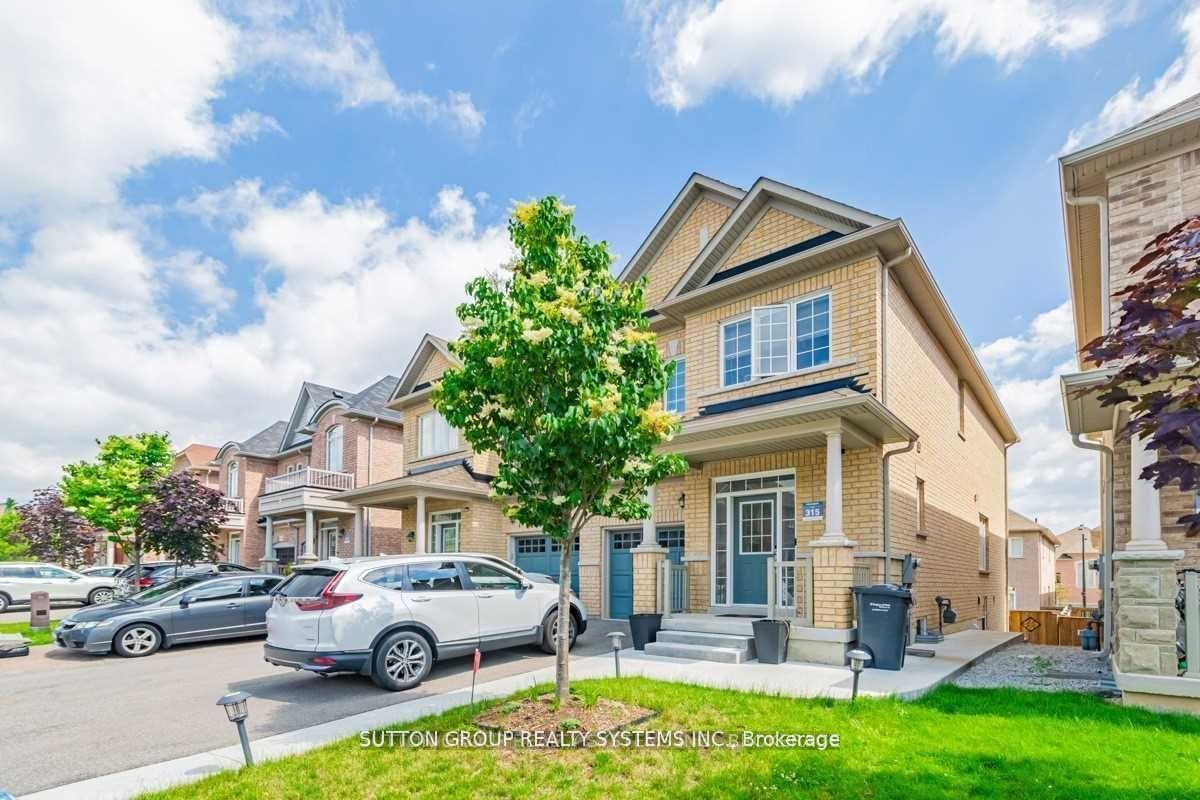
 See all 36 photos
Property history
Facts and features
- BasementApartment
- Age of home6–15 years
- Water, sewerMunicipal
- HeatingForced air
- Second kitchen
- Walk-out basement
- Hardwood floors
- Central air
The homeSemi-Detached, 2-storey, Age 6–15 years
- Type: Semi-Detached
- Style: 2-storey
- Age: 6–15 years
- Living space: 1,500–2,000 sq ft
- Basement: Apartment, finished with walk-out
InsideHardwood, Ceramic, Upper level, Carpet free, auto garage door remote, central vacuum
- Flooring: Hardwood, Ceramic
- Laundry: Upper level
- Features: Carpet free, auto garage door remote, central vacuum
- Rooms above ground: 8
- Rooms in the basement: 3
- Bedrooms: 3 + 2 in the basement
- Bathrooms: 4
- Kitchens: 2
Outside and lotBrick, Asphalt shingle, Poured concrete
- Exterior: Brick
- Roof: Asphalt shingle
- Foundation: Poured concrete
- Size: 24.64 × 88.72 ft
Parking1 Garage, Built-in, Private
- Spaces: 1 Garage
- Garage: Built-in
- Driveway: Private
Heating, water and powerForced air, gas, Central air, Municipal water
- Heating: Forced air, gas
- Cooling: Central air
- Water: Municipal water
- Sewer: Municipal sewer
Costs and taxesTaxes $5,604 a year, HST included in the price, Tankless hot water tank
- Taxes, 2024: $5,604 a year
- HST: HST included in the price
- Rental items: Tankless hot water tank
Included in the saleMain floor s/s: fridge, stove, built-in dishwasher, built-in microwave; front-loaded washer and dryer. basement s/s fridge and stove; washer and dryer. all electrical fixtures, window coverings, gdo and central vacuum. inclusions: nany suite. 2 separate laundries. access to the garage. no sidewalk. cold room.
- Included: Main floor s/s: fridge, stove, built-in dishwasher, built-in microwave; front-loaded washer and dryer. basement s/s fridge and stove; washer and dryer. all electrical fixtures, window coverings, gdo and central vacuum. inclusions: nany suite. 2 separate laundries. access to the garage. no sidewalk. cold room.
NearbyHospital, library, fenced yard, park, public transit, rec./commun.centre
- Close to: Hospital, library, fenced yard, park, public transit, rec./commun.centre
Listing detailsW11957043, Sold, Feb 5, 2025
- MLS® number: W11957043
- Status: Sold
- Listed on: Feb 5, 2025
- Days on market: 33
- Updated: Mar 10, 2025
- Possession: 15/30/TBA
- Occupied by: Owner
- Listing brokerage: SUTTON GROUP REALTY SYSTEMS INC.
About this home
5539 Meadowcrest Avenue, Mississauga (Churchill Meadows), ON L5M 0V1
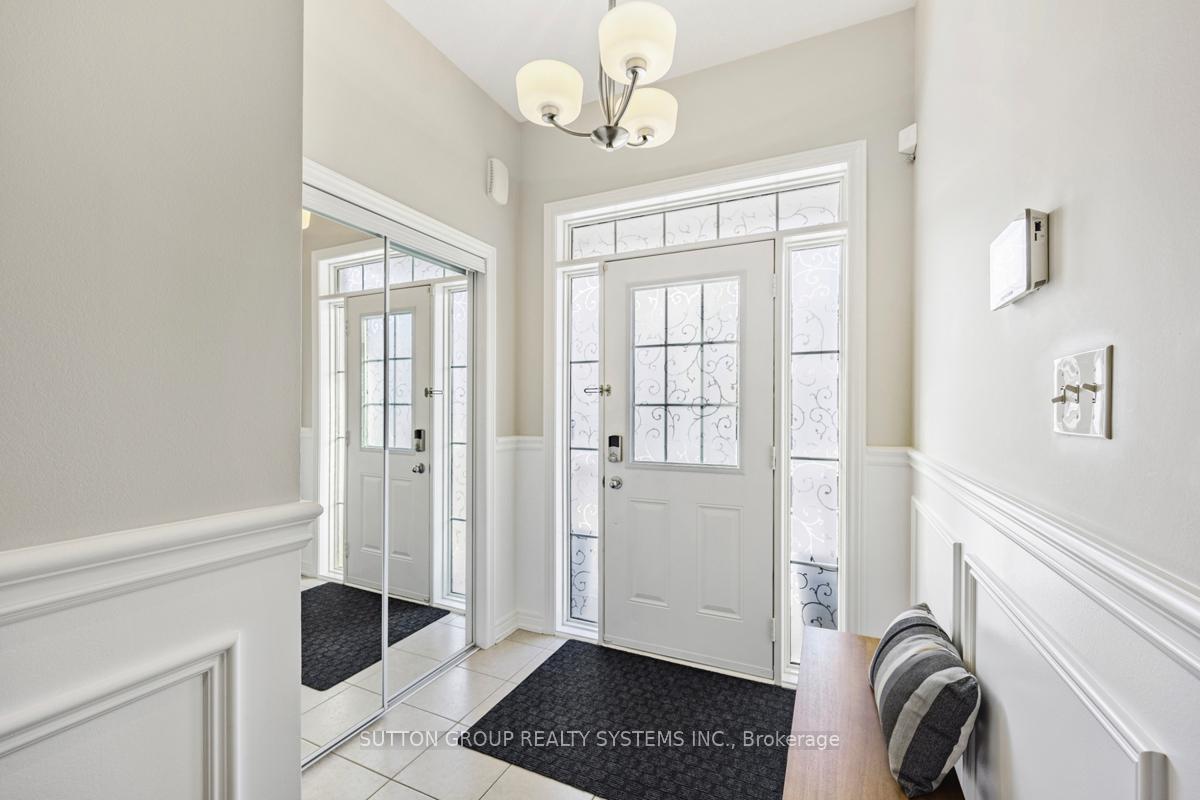
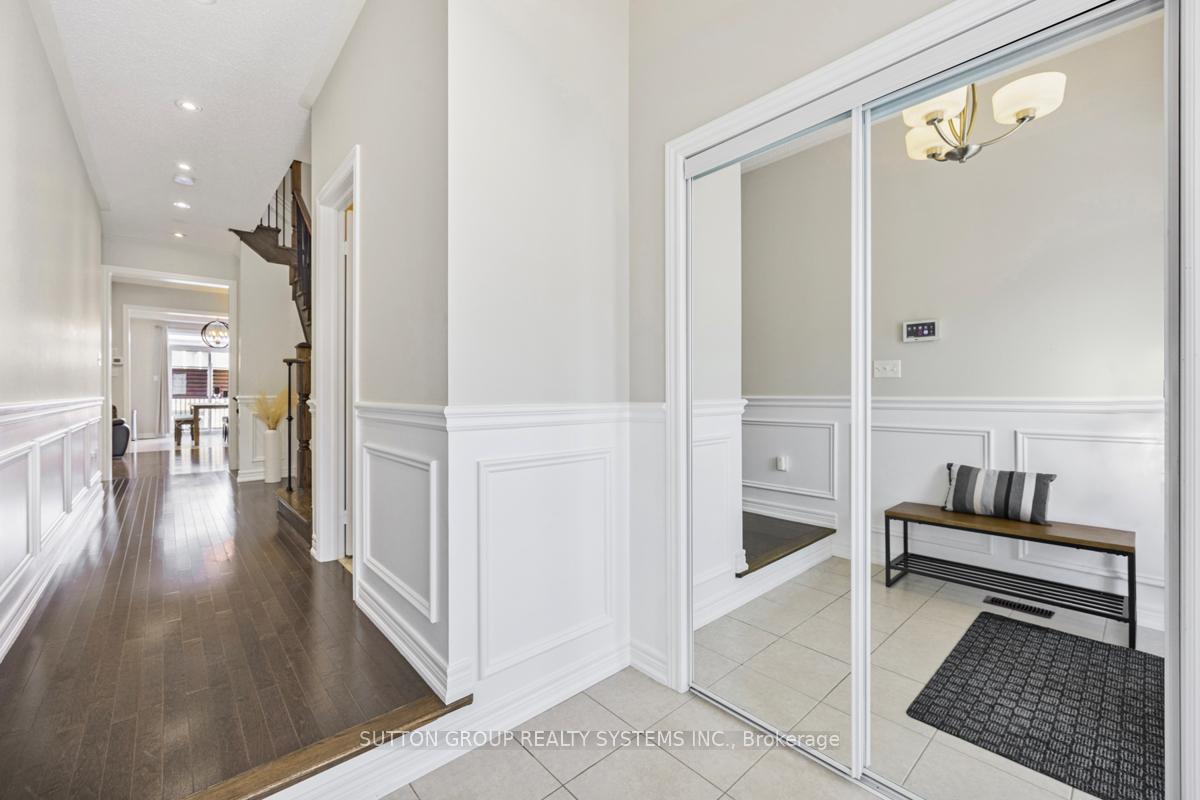
This exquisite 1,740 sq. ft. (as per MPAC) semi-detached home offers a perfect blend of comfort and functionality. With 3 bedrooms, a 2-bedroom nanny suite with a separate entrance and laundry, a walk-out basement, and a basement cold room, this property is located in the highly sought-after Churchill Meadows neighborhood. The home greets you with a sunken foyer featuring a mirrored closet, leading to an open-concept main floor enhanced by elegant wainscoting and modern pot lights. The 9-foot ceilings on the main floor and hardwood flooring throughout both the main and second levels create a warm, sophisticated ambiance, while the basement boasts durable laminate flooring. The added convenience of direct garage access and the absence of a sidewalk ensures extra parking and easy access. The sunlit kitchen is a chef's dream, showcasing upgraded cabinetry, stainless steel appliances, granite countertops, and a cozy breakfast area with a walkout to a balcony perfect for enjoying your morning coffee. An elegant oak staircase with iron pickets leads to the second floor, where you'll find three generously sized bedrooms and a convenient separate laundry room. The master bedroom is a true retreat, offering a spa-inspired 4-piece ensuite with a soaking tub, a separate shower, and a spacious walk-in closet. This home is ideally located with easy access to major highways including the 403, 407, and 401. It's also close to GO transit, shopping centers, restaurants, parks, top-ranked schools, and a community center. Perfect for families or investors seeking space, style, and versatility in a prime location.
Ask about this home
A HOMEH agent will answer your questions about this home.
Around this home
Daily convenience, out of 100, from the distances below
Schools nearby
School rating, out of 10.
Helpful calculators
Your HOMEH agent

"I would see it this week."