

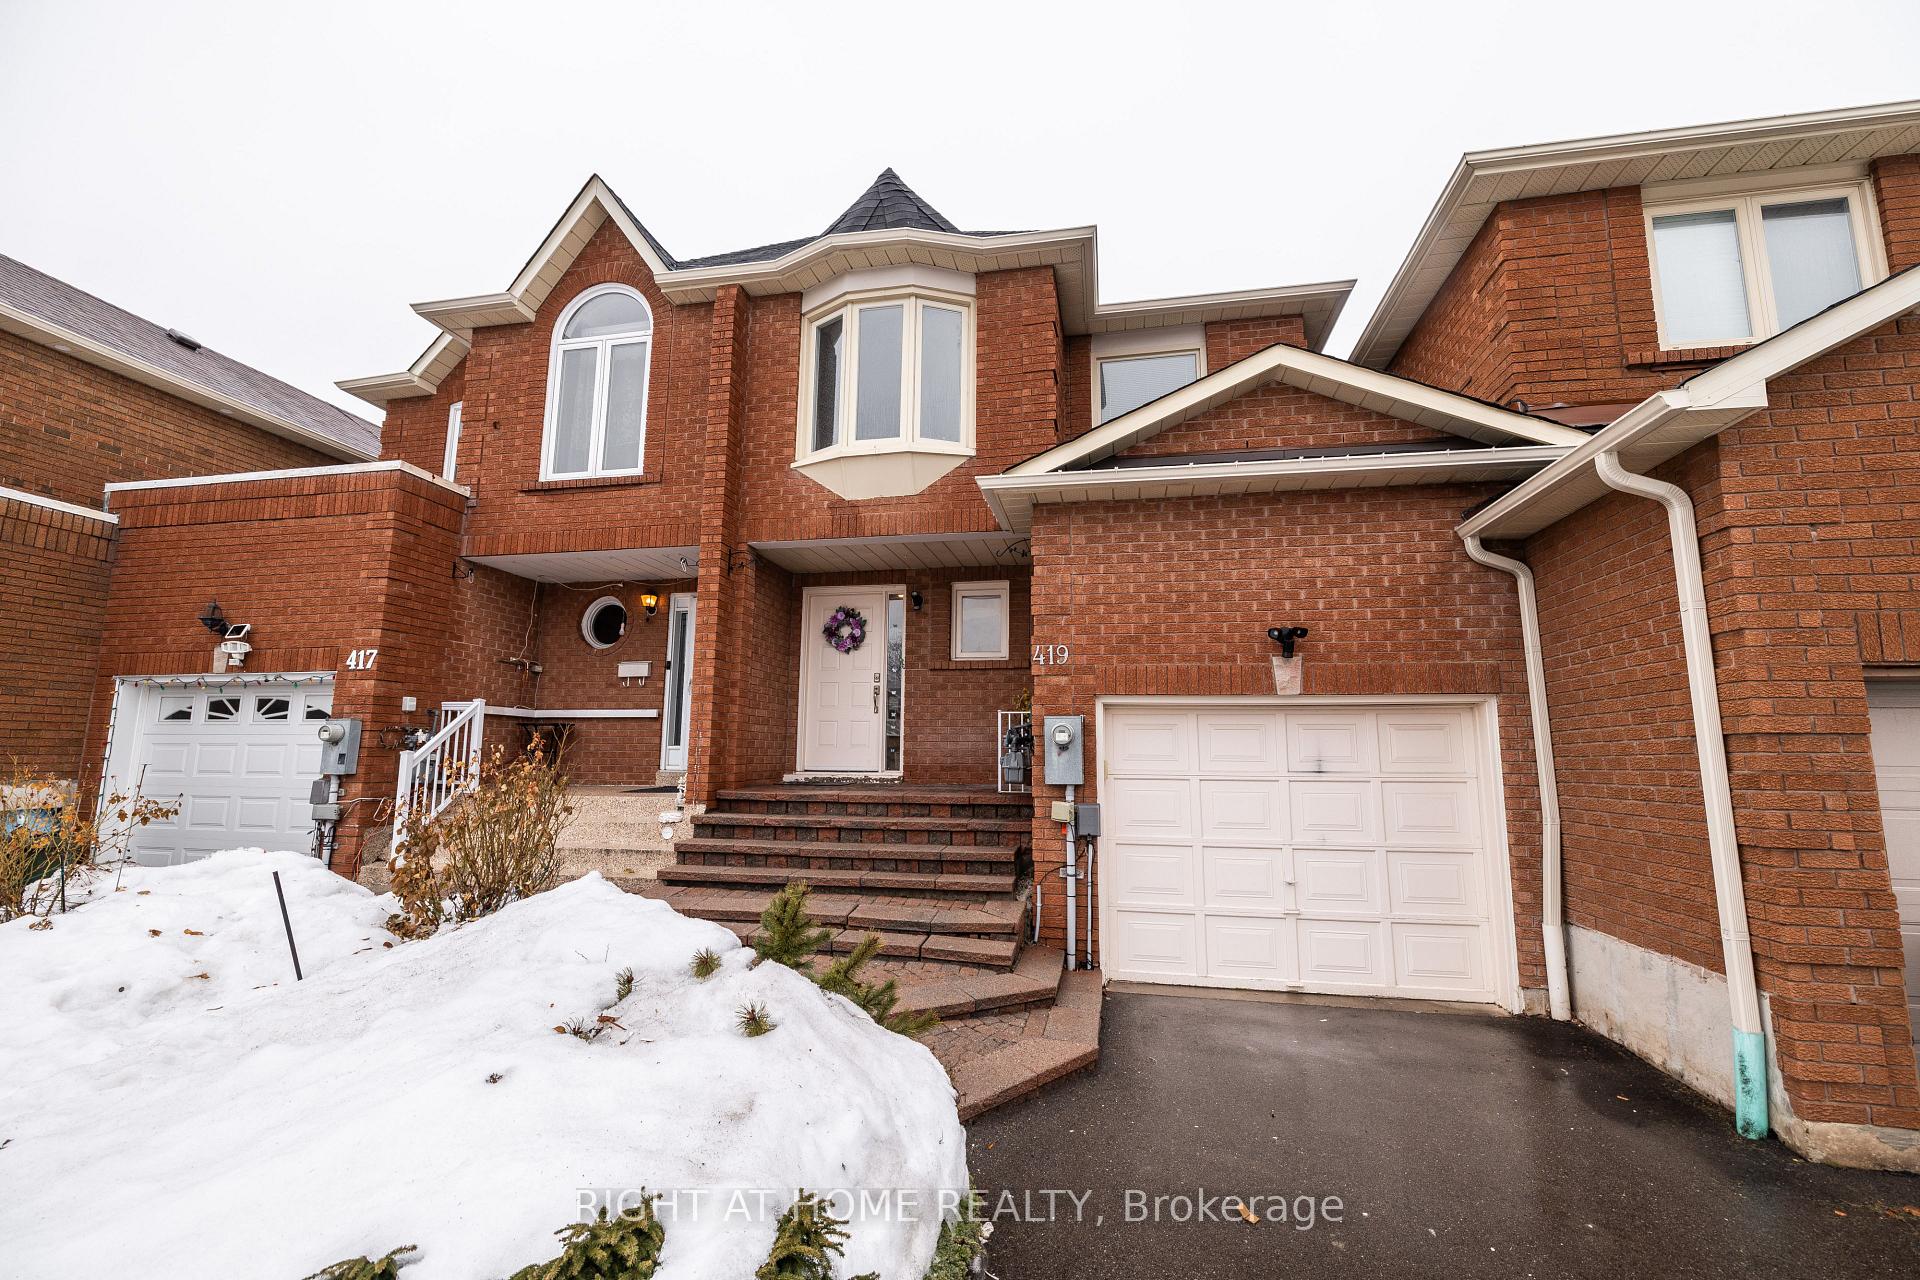
419 Wendron Crescent
419 Wendron Crescent
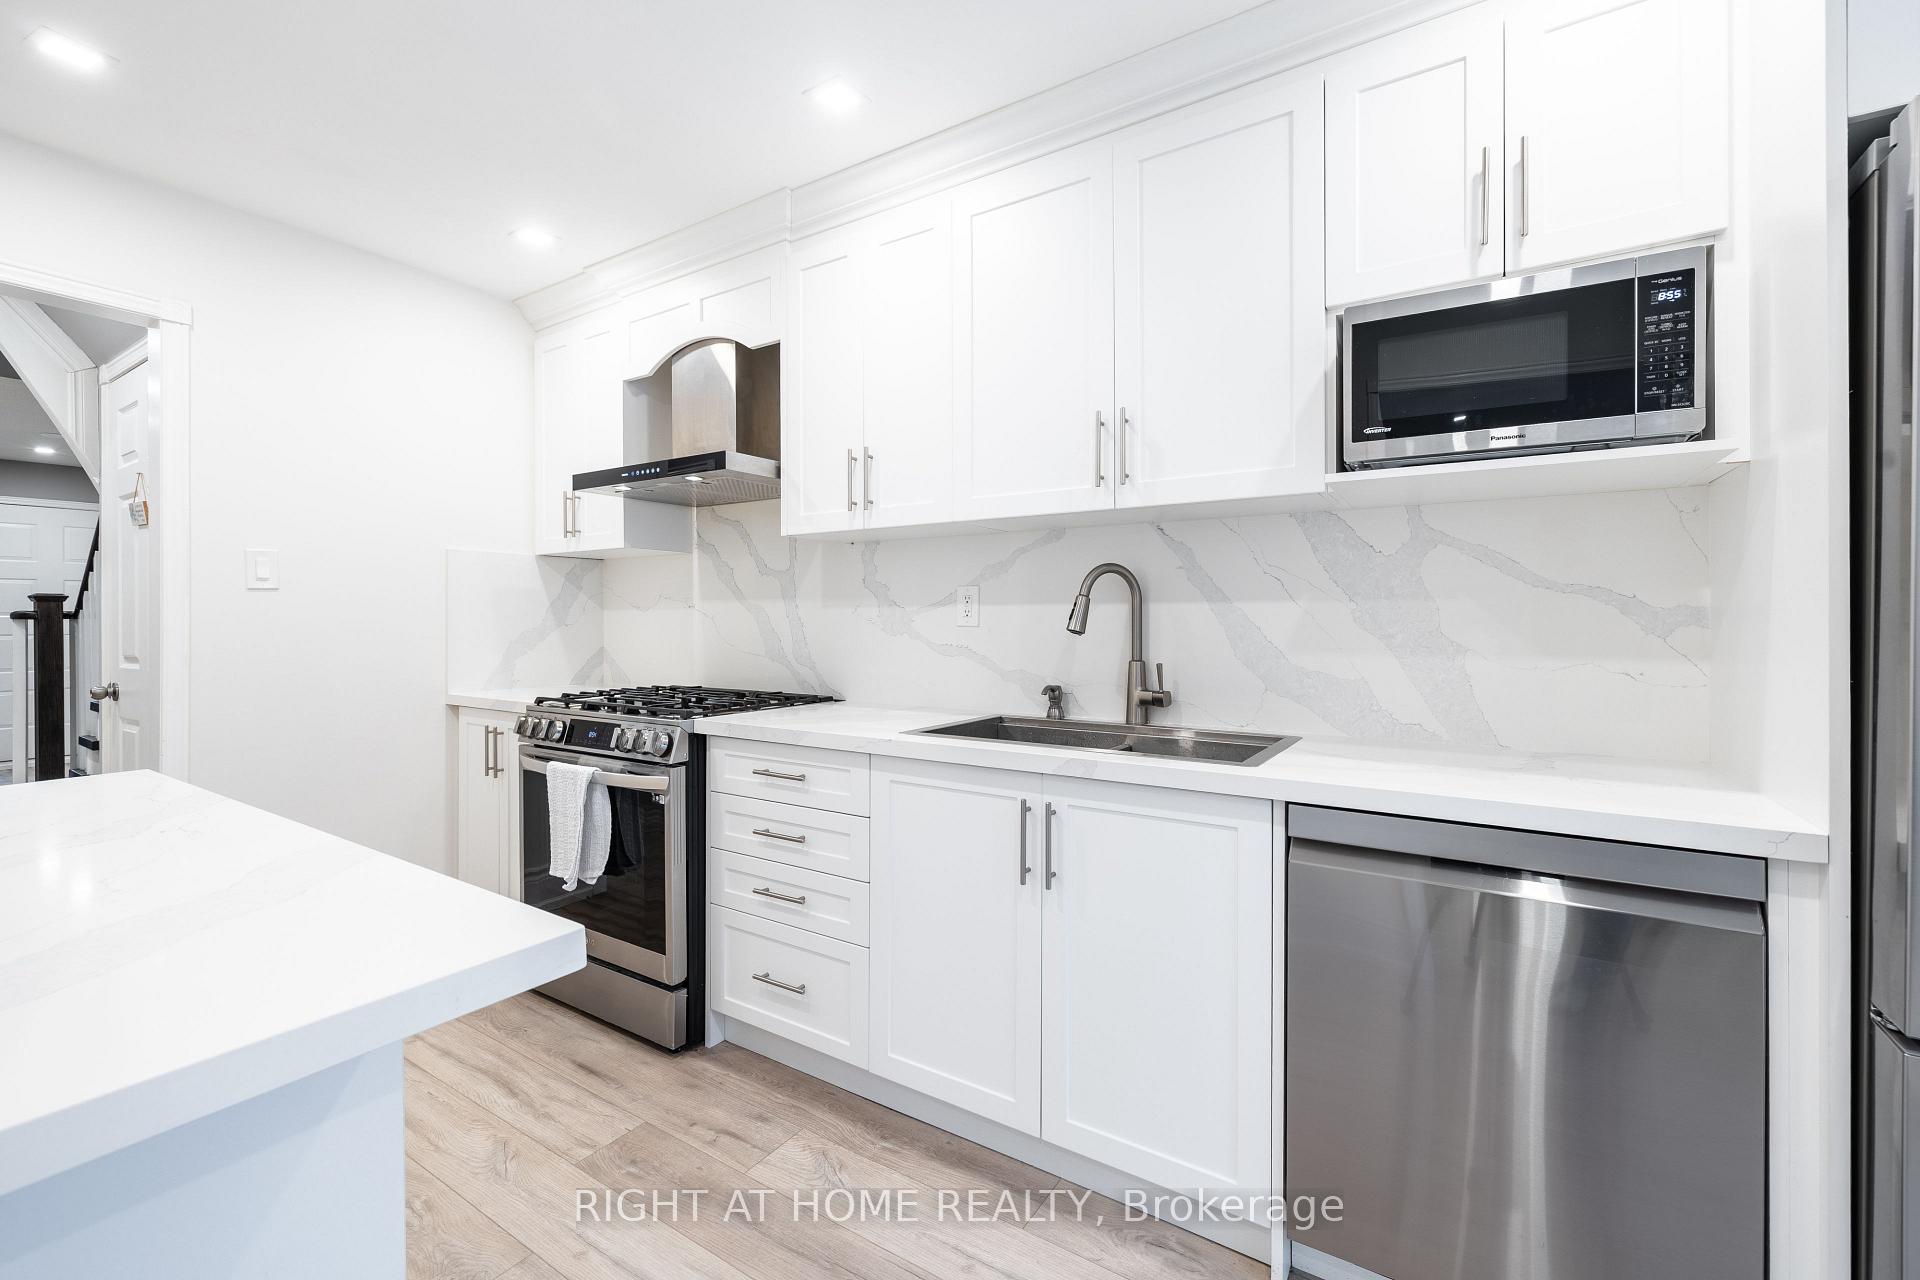 See all 43 photos
Property history
Facts and features
- BasementFinished
- Water, sewerMunicipal
- Lot shapeRectangular
- HeatingForced air
- Hardwood floors
- Central air
The homeSemi-Detached, 2-storey, 1,100–1,500 sq ft
- Type: Semi-Detached
- Style: 2-storey
- Living space: 1,100–1,500 sq ft
- Basement: Full, finished
- Waterfront: None
InsideHardwood, Lower level, Auto garage door remote
- Flooring: Hardwood
- Laundry: Lower level
- Features: Auto garage door remote
- Rooms above ground: 9
- Rooms in the basement: 4
- Bedrooms: 3
- Bathrooms: 4
- Kitchens: 1
Outside and lotBrick, Asphalt shingle, Concrete
- Exterior: Brick
- Roof: Asphalt shingle
- Foundation: Concrete
- Size: 22.81 × 121.46 ft
- Shape: Rectangular
Parking1 Garage, Attached, Private triple
- Spaces: 1 Garage
- Garage: Attached
- Driveway: Private triple
Heating, water and powerForced air, gas, Central air, Municipal water
- Heating: Forced air, gas
- Cooling: Central air
- Water: Municipal water
- Sewer: Municipal sewer
Costs and taxesTaxes $4,885 a year, HST included in the price, Rental items None
- Taxes, 2025: $4,885 a year
- HST: HST included in the price
- Rental items: None
Included in the saleS.s stove, s.s dishwasher, s.s refrigerator, washer and dryer
- Included: S.s stove, s.s dishwasher, s.s refrigerator, washer and dryer
NearbyLibrary, park, place of worship, public transit, rec./commun.centre, fenced yard
- Close to: Library, park, place of worship, public transit, rec./commun.centre, fenced yard
Listing detailsW12006137, Sold, Mar 7, 2025
- MLS® number: W12006137
- Status: Sold
- Listed on: Mar 7, 2025
- Days on market: 14
- Updated: Mar 21, 2025
- Possession: 2025-06-02 / 60-89 days
- Occupied by: Owner
- Listing brokerage: RIGHT AT HOME REALTY
About this home
419 Wendron Crescent, Mississauga (Hurontario), ON L5R 3L2
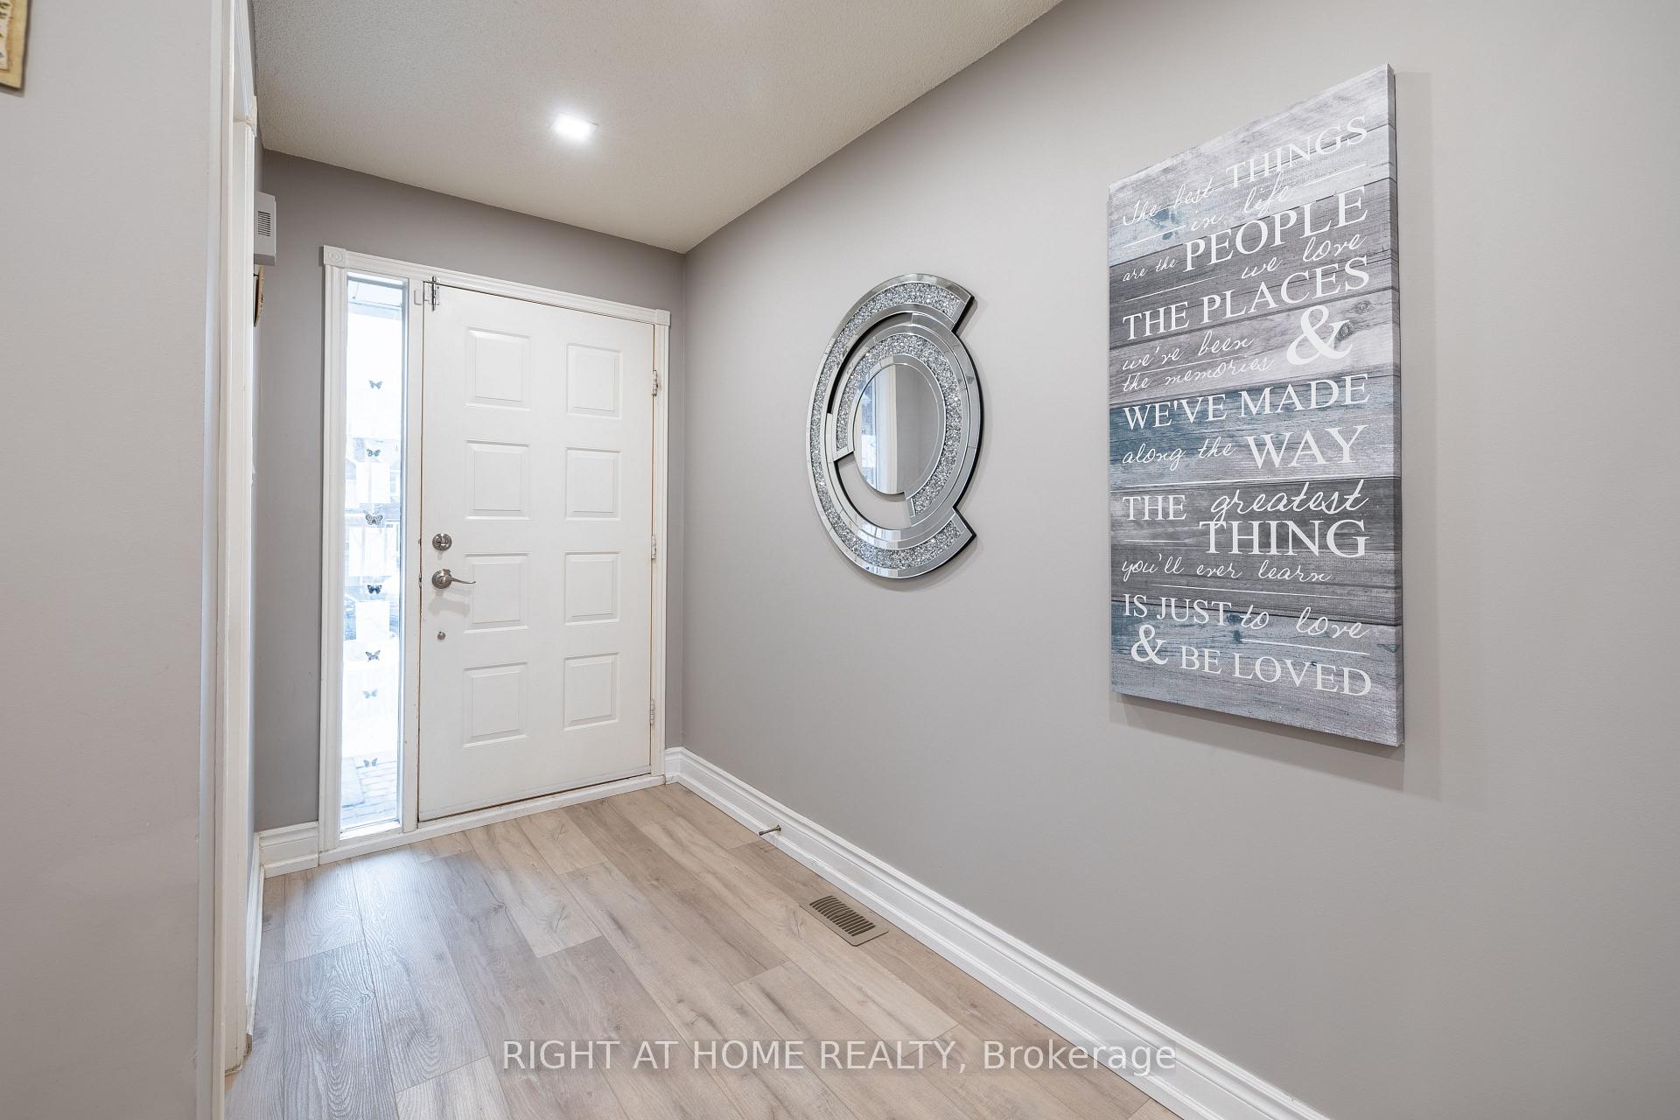
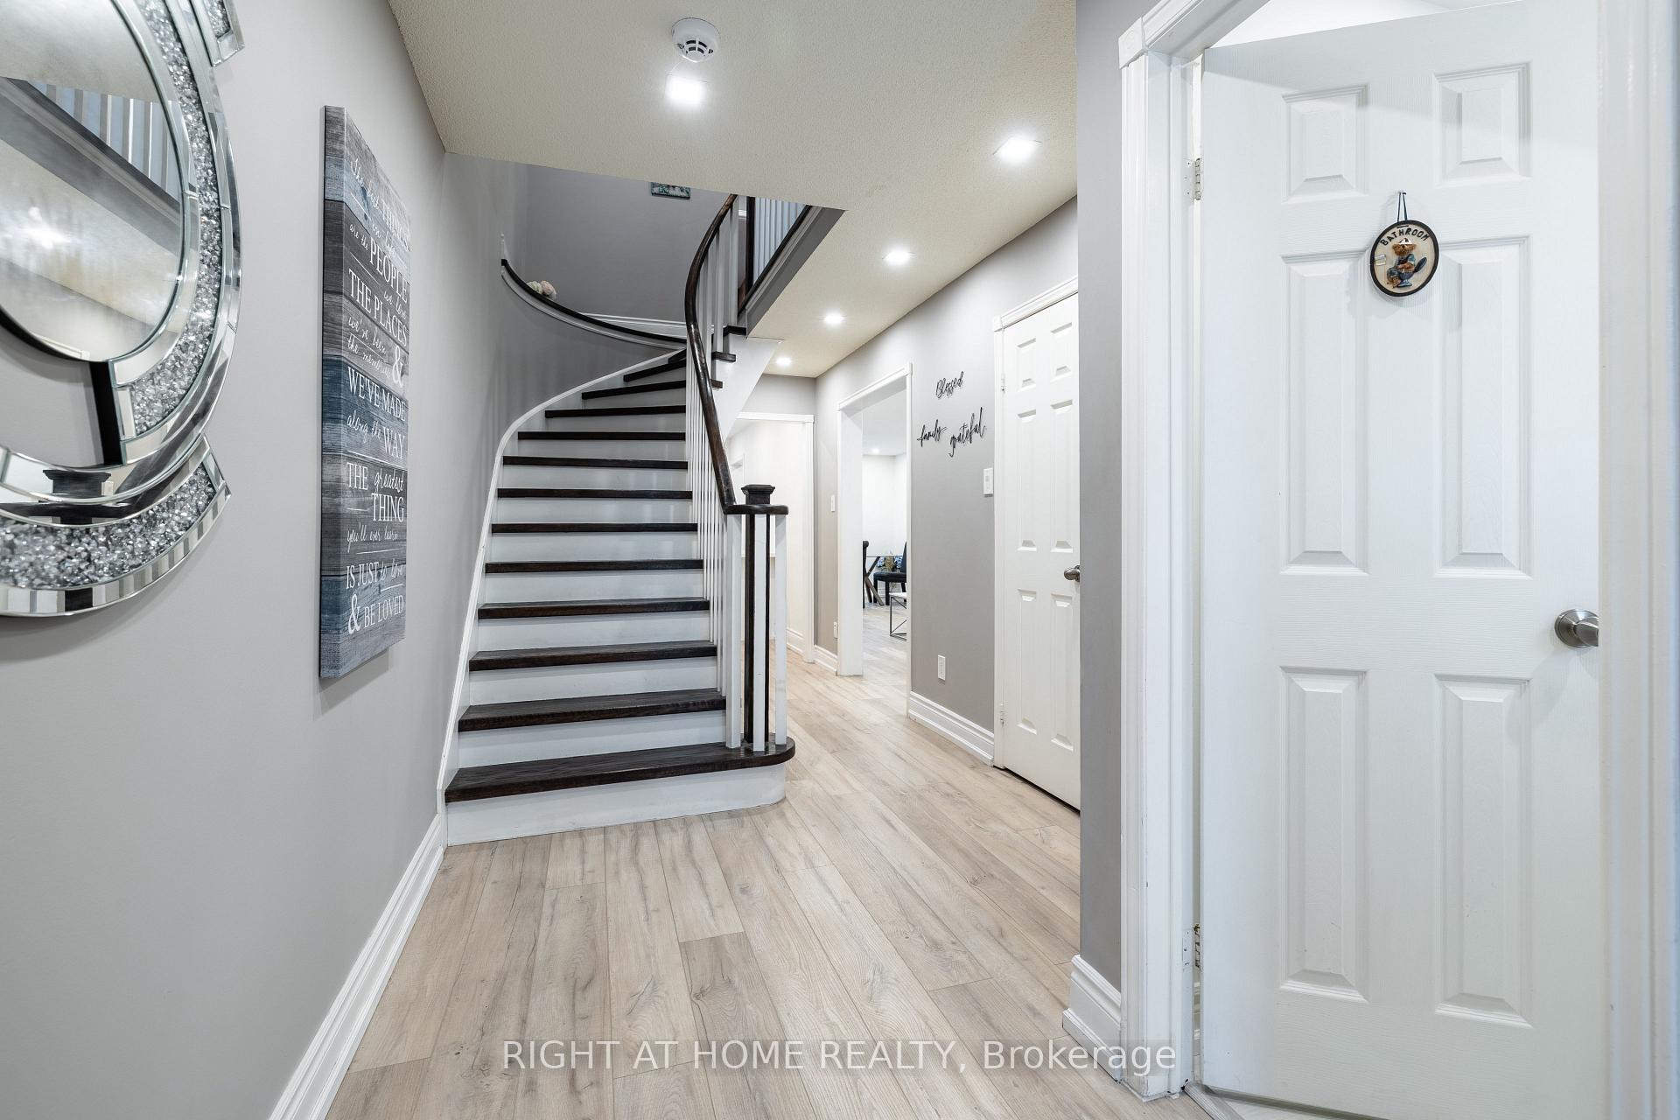
Welcome to your new home in the heart of Mississauga! This spacious Semi-Detached-Link Home offers a perfect blend of comfort, style, and practicality. Located in a desirable neighbourhood, this home features modern upgrades and a warm, inviting atmosphere, making it the ideal place for you and your family. The open concept living and dining area is beautifully designed with premium flooring and pot lights, creating a bright and airy space that is perfect for both family gatherings and entertaining guests. The gourmet kitchen is a chefs delight, featuring sleek quartz countertops, gas range with a stylish backsplash, and high-end stainless steel appliances ideal for preparing meals and enjoying casual dining. The primary bedroom is a true retreat, offering a luxurious 4-piece ensuite for your relaxation. The second and third bedrooms are generously sized, each with ample closet space and large windows that flood the rooms with natural light. Additionally, the professionally finished basement includes a recreation room, perfect for family fun, along with a 3-piece washroom for added convenience. This home has been thoughtfully updated throughout, including fresh paint and modern finishes. Outside, you'll enjoy an extended driveway, a fully fenced backyard thats perfect for hosting family and friends. With a new Heat Pump and Furnace installed in 2023, you can move in with peace of mind knowing this home is ready for years of comfort. Located near both public and Catholic schools, this home offers a great opportunity for families. Don't miss out this gem is a must-see!
Ask about this home
A HOMEH agent will answer your questions about this home.
Around this home
Daily convenience, out of 100, from the distances below
Schools nearby
School rating, out of 10.
Helpful calculators
Your HOMEH agent

"I would see it this week."