

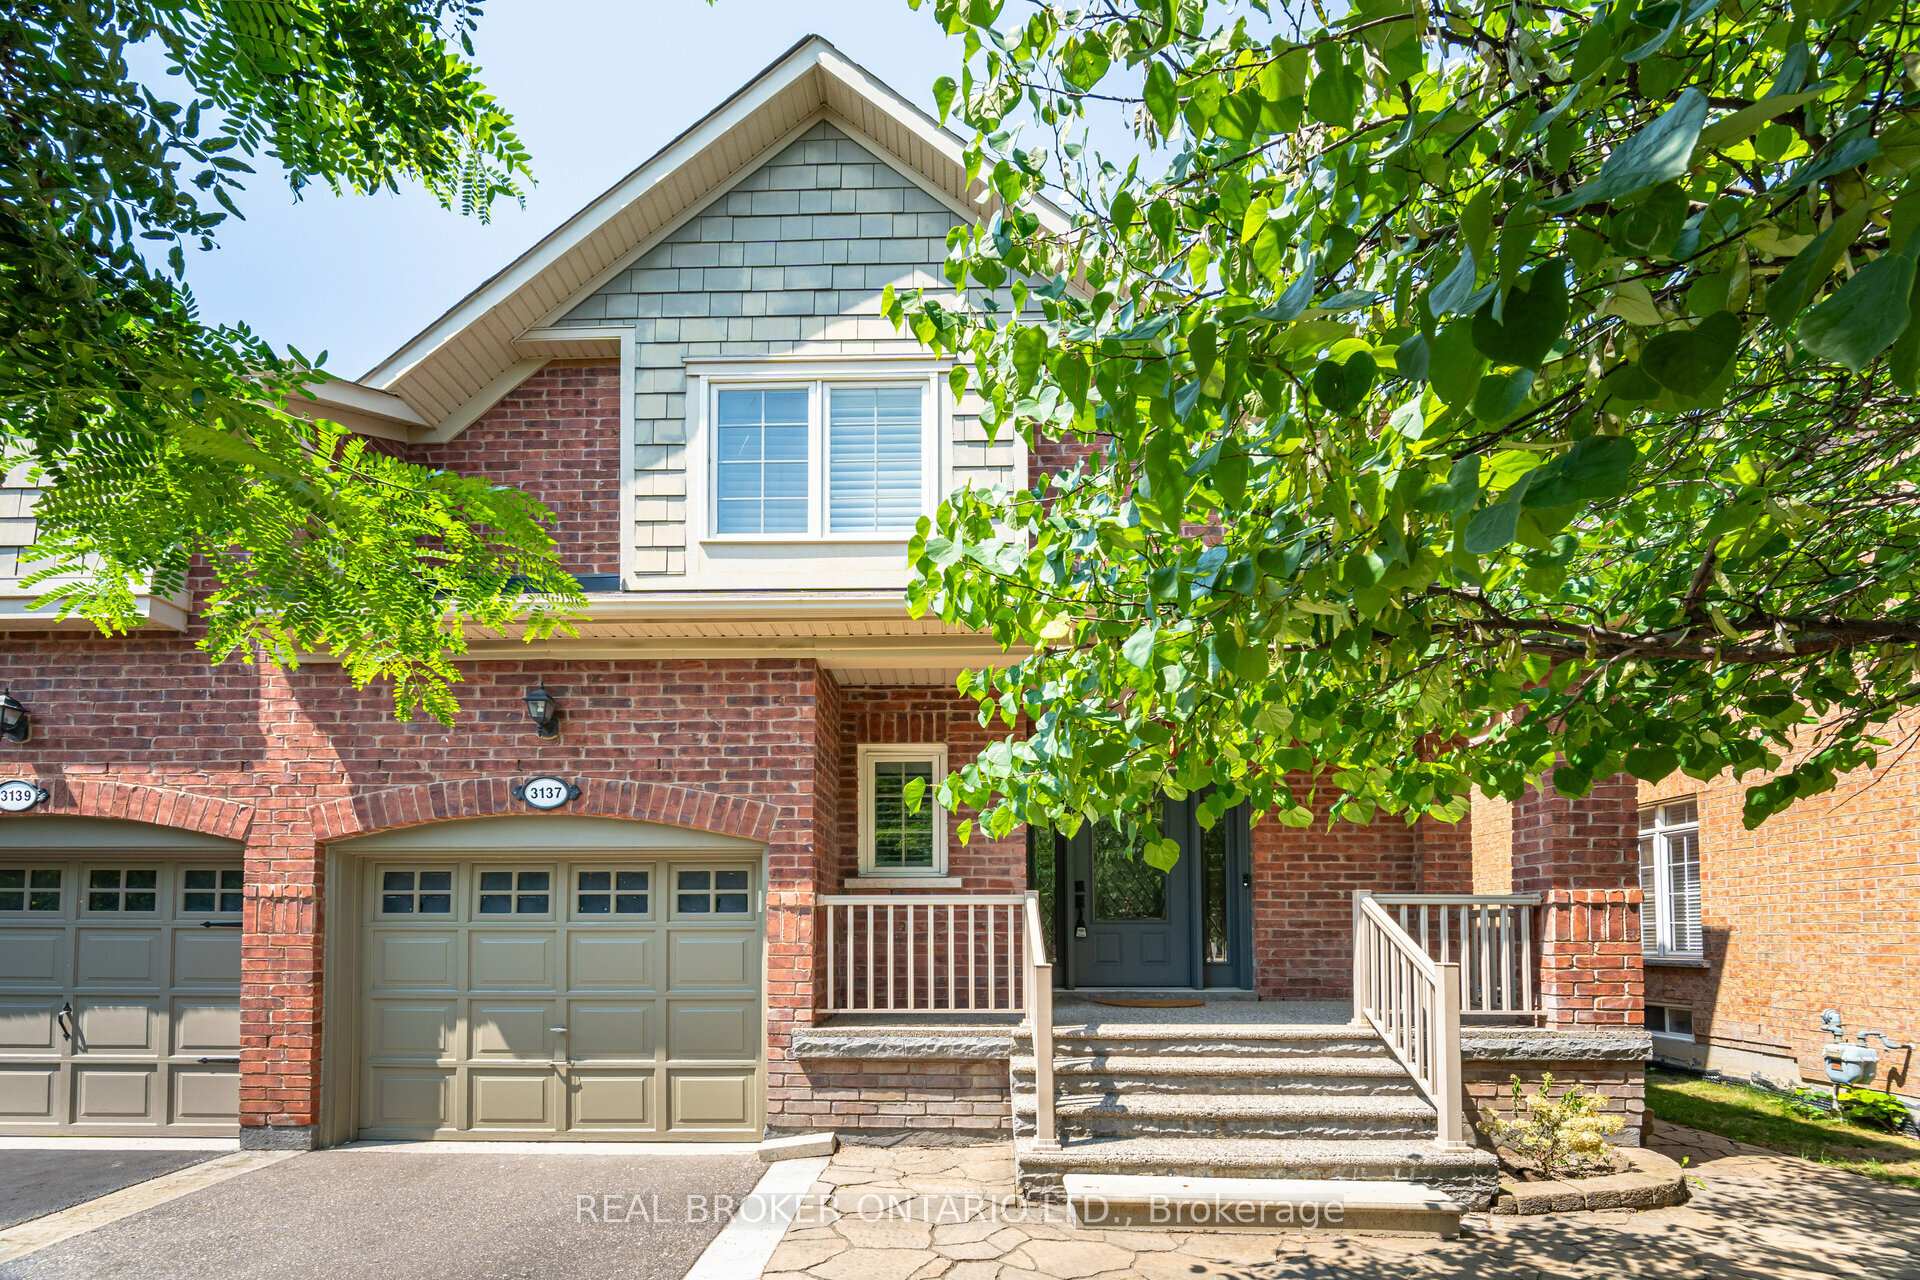
3137 Eclipse Avenue
3137 Eclipse Avenue
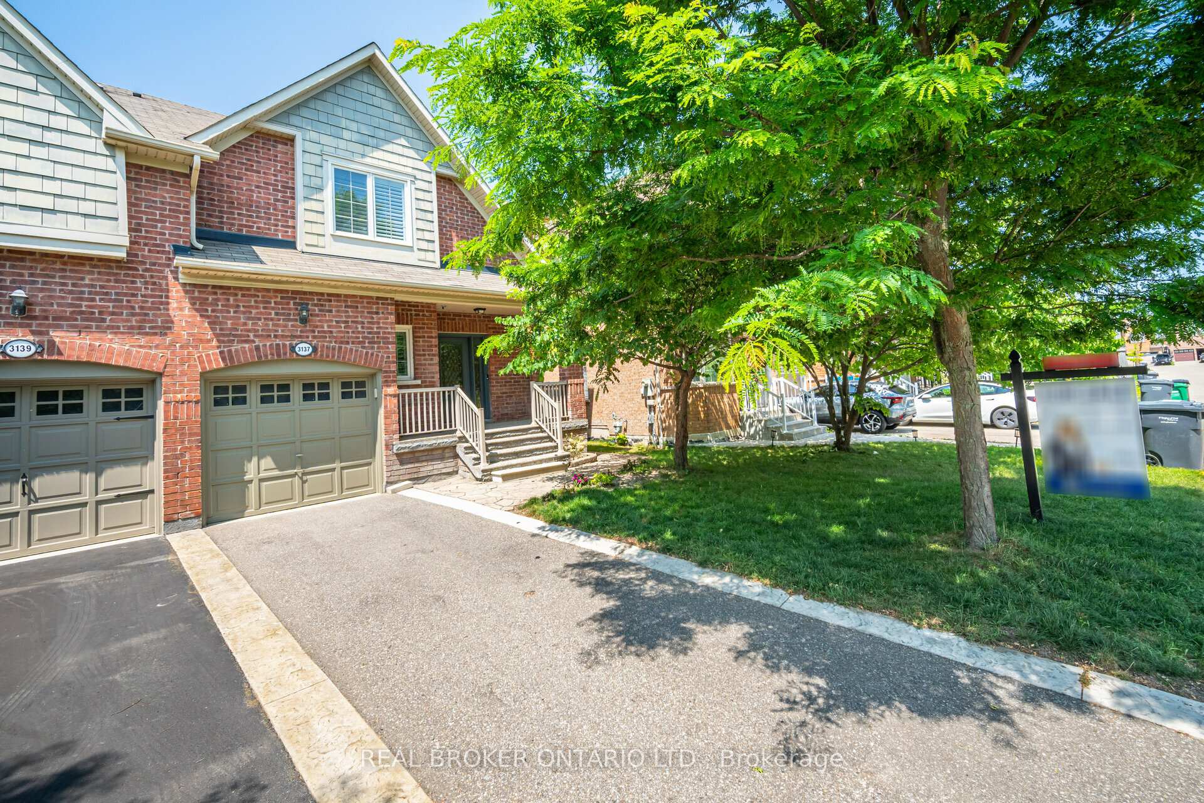
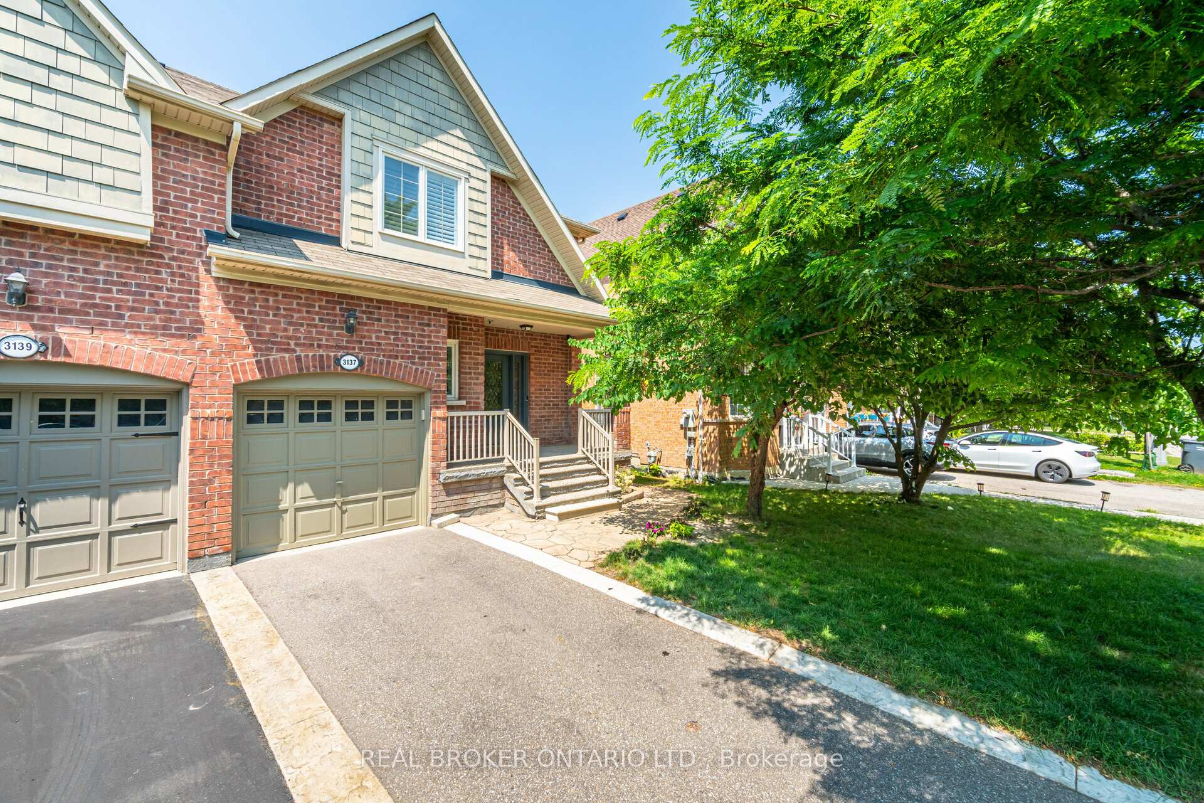
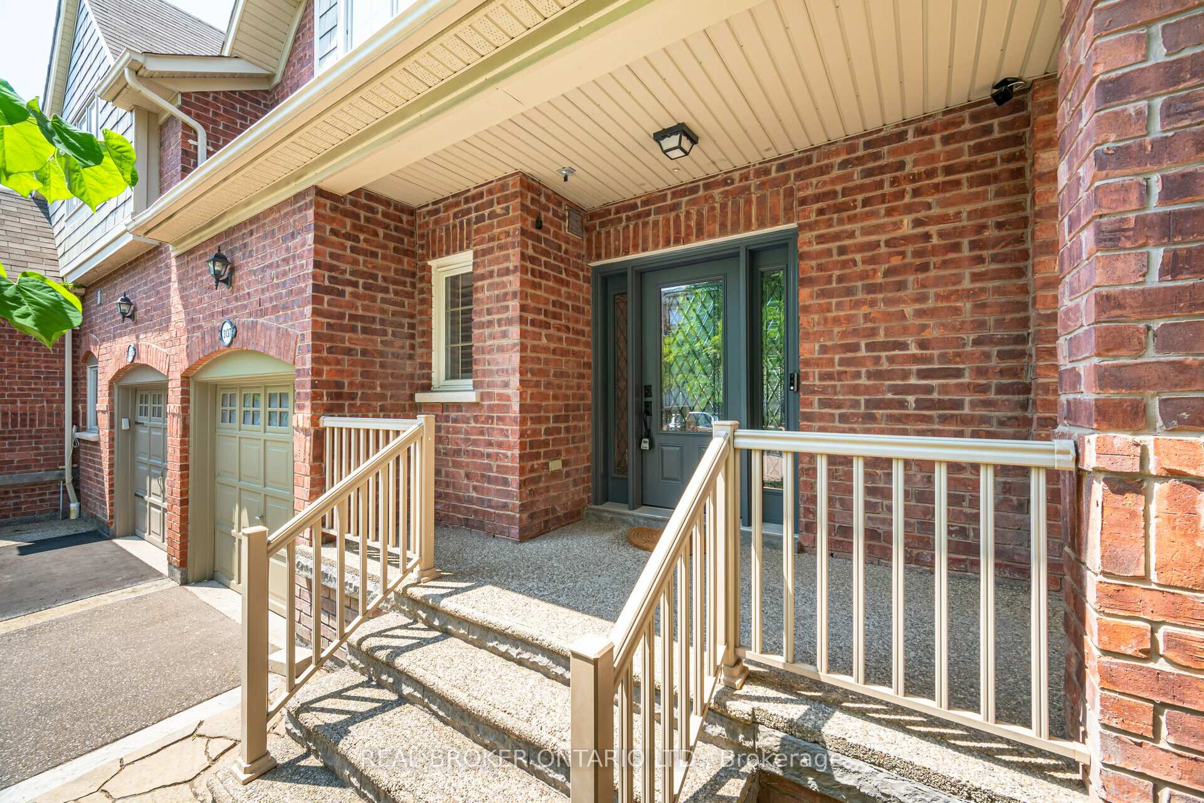
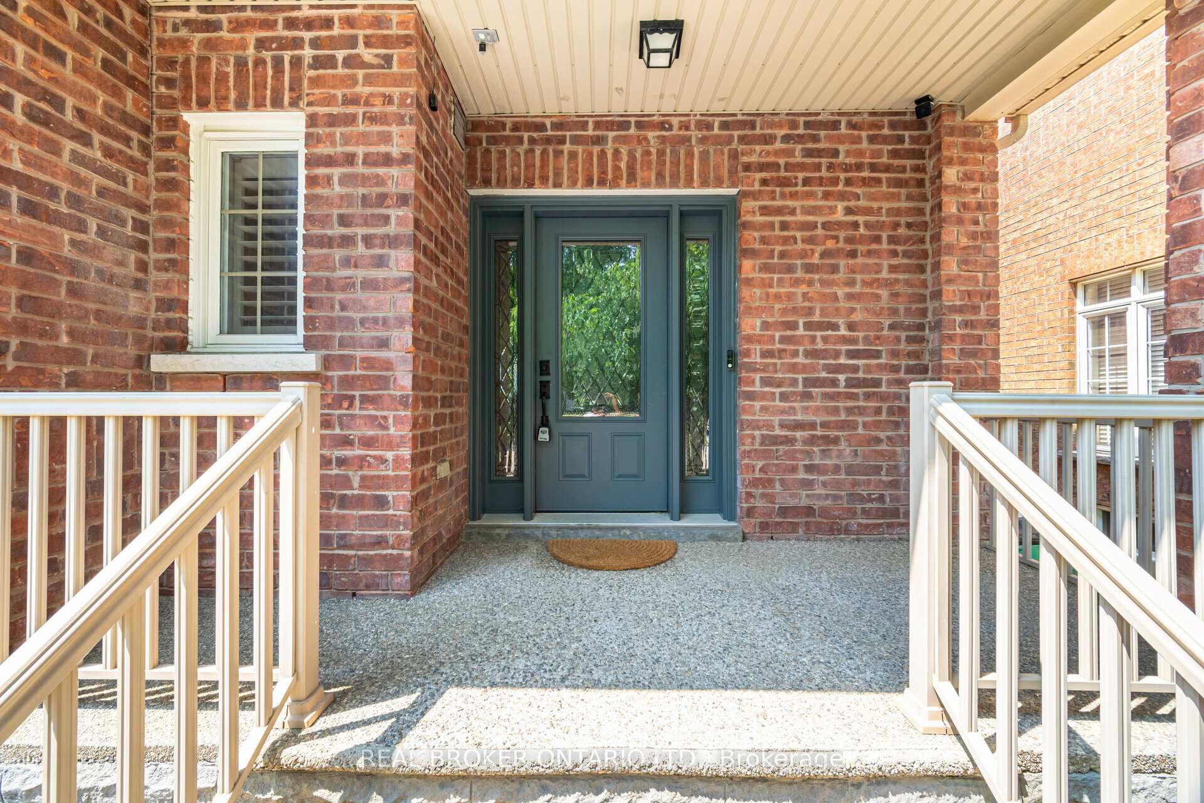 See all 46 photos
Property history
Facts and features
- BasementFinished
- Age of home16–30 years
- Water, sewerMunicipal
- HeatingForced air
- Hardwood floors
- Central air
The homeSemi-Detached, 2-storey, Age 16–30 years
- Type: Semi-Detached
- Style: 2-storey
- Age: 16–30 years
- Living space: 1,500–2,000 sq ft
- Basement: Finished
InsideHardwood, Ceramic, Broadloom, Upper level, Storage
- Flooring: Hardwood, Ceramic, Broadloom
- Laundry: Upper level
- Features: Storage
- Rooms above ground: 7
- Bedrooms: 3
- Bathrooms: 4
- Kitchens: 1
Outside and lotBrick, Asphalt shingle, Poured concrete
- Exterior: Brick
- Roof: Asphalt shingle
- Foundation: Poured concrete
- Size: 28.54 × 85.3 ft
- Zoning: Residential
Parking1 Garage, Built-in, Private double
- Spaces: 1 Garage
- Garage: Built-in
- Driveway: Private double
Heating, water and powerForced air, gas, Central air, Municipal water
- Heating: Forced air, gas
- Cooling: Central air
- Water: Municipal water
- Sewer: Municipal sewer
- Natural gas: Available
- Hydro: Available
- Cable: Available
- Telephone: Available
Costs and taxesTaxes $5,236 a year, HST included in the price
- Taxes, 2024: $5,236 a year
- HST: HST included in the price
Included in the saleStainless steel stove, stainless steel fridge, stainless steel dishwasher, washer, dryer, alf, window convering
- Included: Stainless steel stove, stainless steel fridge, stainless steel dishwasher, washer, dryer, alf, window convering
NearbyPark, public transit, school
- Close to: Park, public transit, school
Listing detailsW12016822, Sold, Mar 13, 2025
- MLS® number: W12016822
- Status: Sold
- Listed on: Mar 13, 2025
- Days on market: 8
- Updated: Mar 21, 2025
- Possession: Immediate
- Occupied by: Vacant
- Listing brokerage: REAL BROKER ONTARIO LTD.
About this home
3137 Eclipse Avenue, Mississauga (Churchill Meadows), ON L5M 7X3
Impeccable Find On A Serene Family Friendly Street in Desirable Churchill Meadows! This Well Maintained Exquisite Daniels Model Home Designed with Functionality in Mind and Welcomes You with a Grand Open to Above Foyer. It Offers Almost 2000 sq.ft. Above Grade Plus Finished Basement, 3 Bedrooms, 4 Bathrooms, Open Concept Living room, Gourmet Kitchen and Second Floor Laundry! Large Eat-In Kitchen Features Granite Counters, Lots Of Extended Height Cupboards, Breakfast Bar/Island, Ceramic Backsplash, Stainless Steel Appliances and Walk-Out To Huge Interlock Patio & Fully Landscaped Lot!. Generous Sized Bedrooms, Walk-In Closet With Closet Organizers & Huge Master Ensuite W/Double Sinks, Separate Shower, Oval Large Bathtub! Inside Garage Access! Oak Staircase, California Shutters, High Ceilings, Freshly Painted, Move-In Condition. This neighbourhood is fully equipped with amenities, including top-rated schools, a park, grocery stores, Credit Valley Hospital, Go Station, restaurants, Worship Places and easy access to highway 403, 401 and 407. Offers To Be Reviewed On 18th Of March 2025 at 6 p.m.
Ask about this home
A HOMEH agent will answer your questions about this home.
Around this home
Daily convenience, out of 100, from the distances below
Schools nearby
School rating, out of 10.
Helpful calculators
Your HOMEH agent

"I would see it this week."