

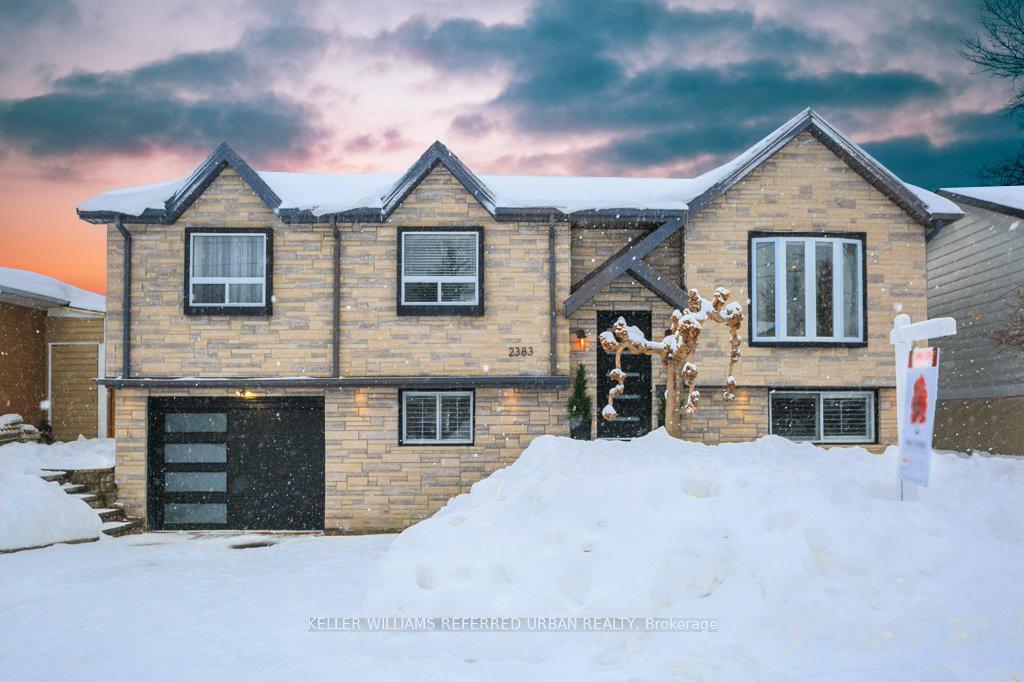
2383 Stillmeadow Road
2383 Stillmeadow Road
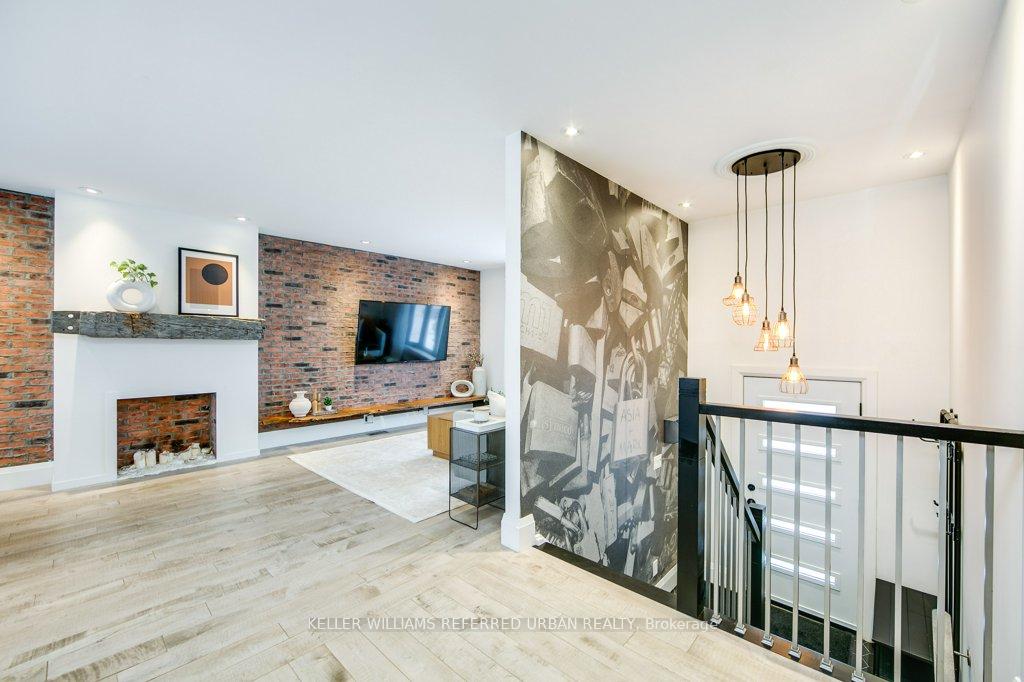 See all 47 photos
Property history
Facts and features
- BasementFinished
- Age of home51–99 years
- Water, sewerMunicipal
- HeatingForced air
- Second kitchen
- Hardwood floors
- Fireplace
- Central air
The homeDetached, Bungalow-raised, Age 51–99 years
- Type: Detached
- Style: Bungalow-raised
- Age: 51–99 years
- Living space: 1,100–1,500 sq ft
- Basement: Finished
InsideFireplace Yes, wood, Hardwood, Lower level
- Fireplace: Yes, wood
- Flooring: Hardwood
- Laundry: Lower level
- Features: Carpet free, in-law capability, primary bedroom - main floor, auto garage door remote
- Rooms above ground: 6
- Rooms in the basement: 2
- Bedrooms: 3 + 1 in the basement
- Bathrooms: 2
- Kitchens: 2
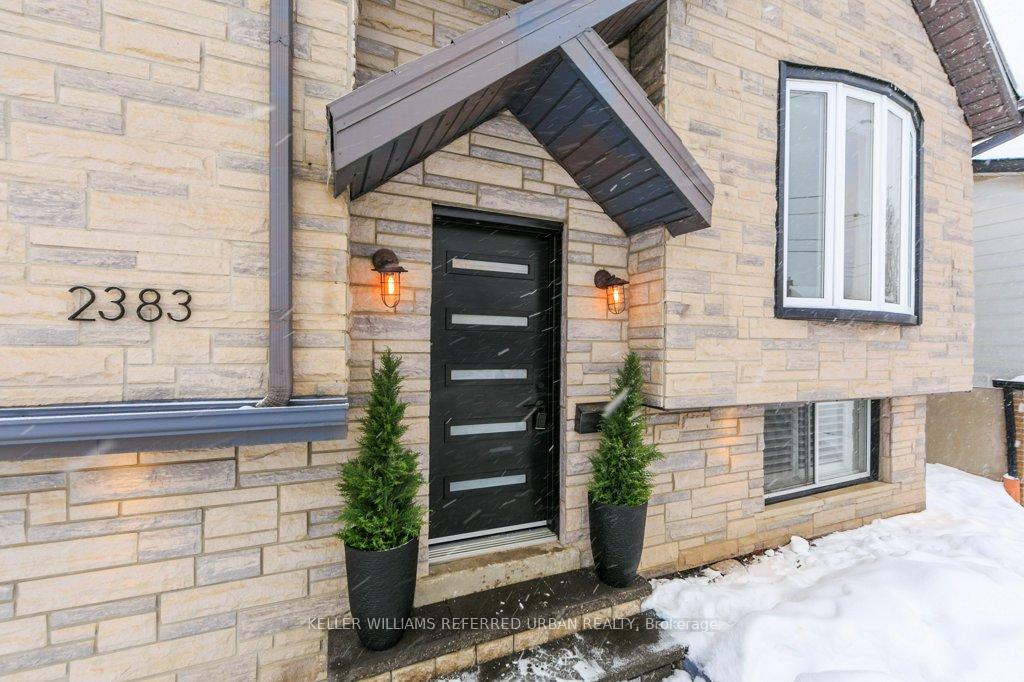
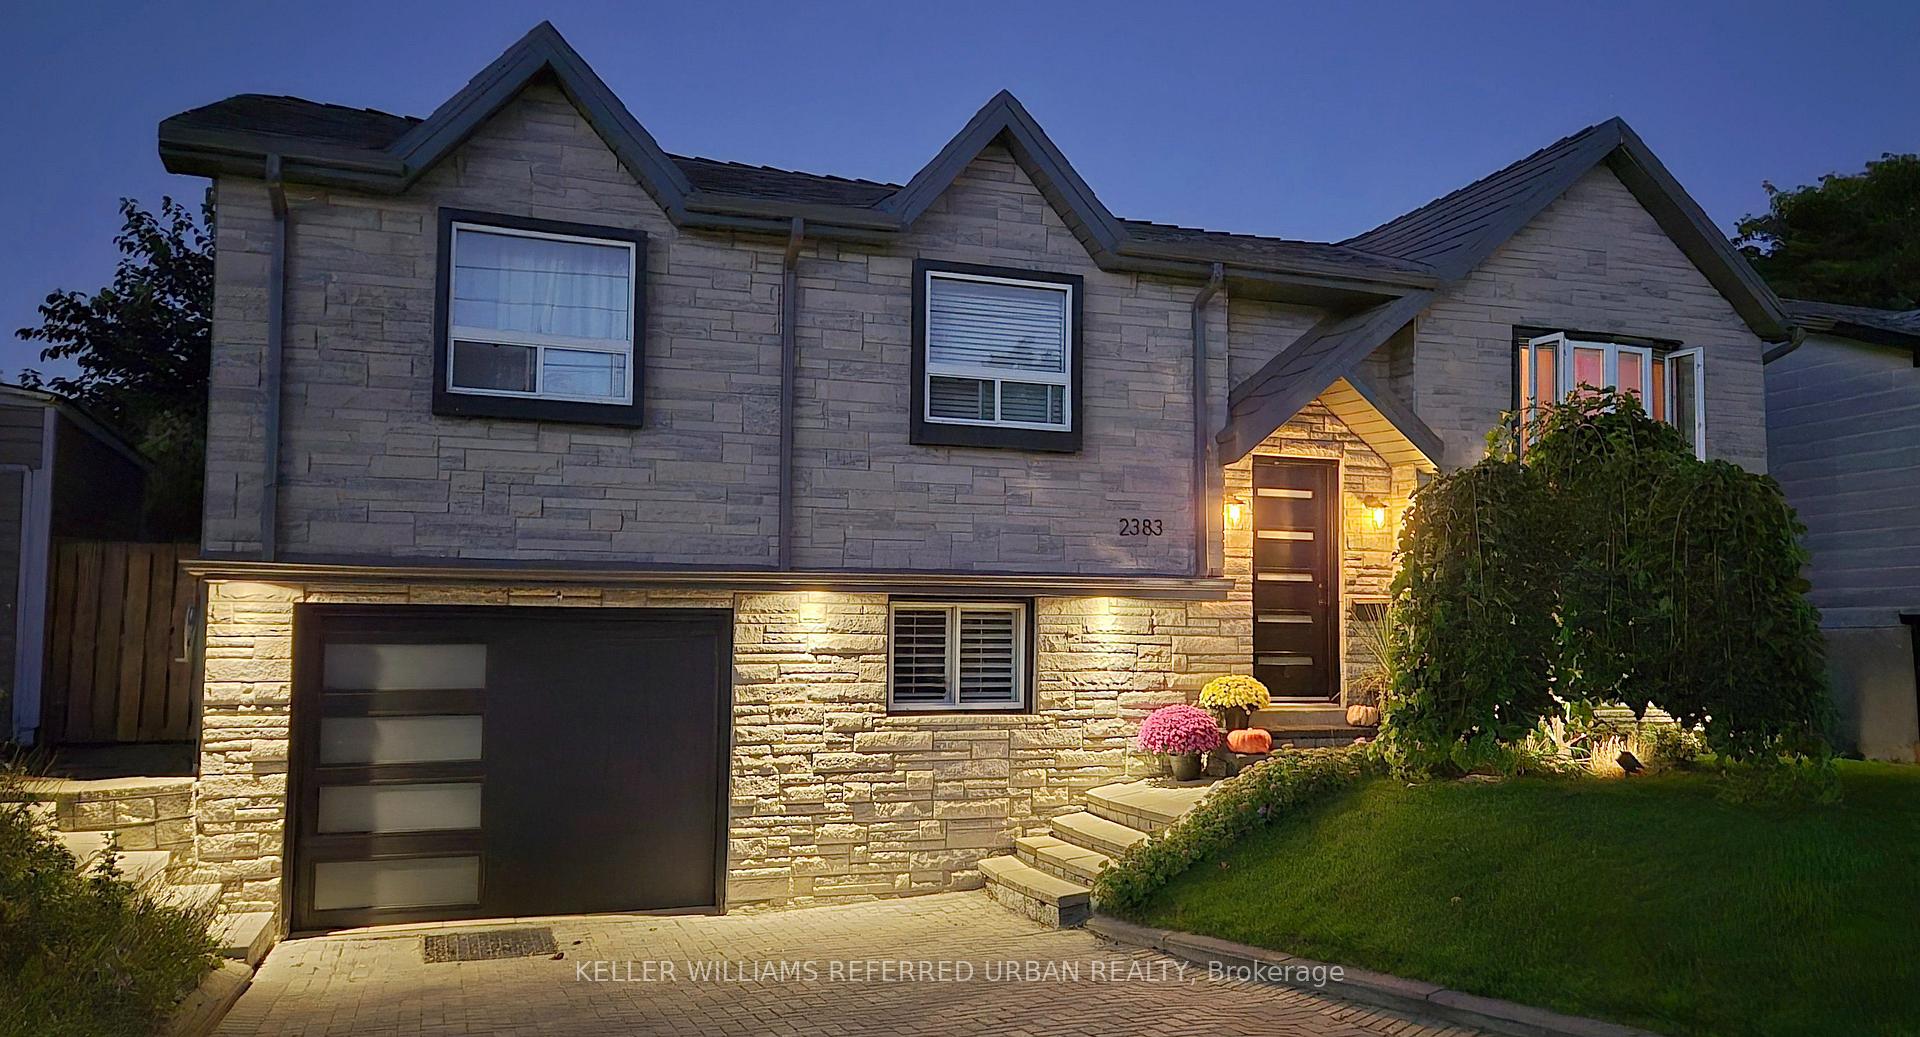
Outside and lotStucco (plaster), brick veneer, Metal, Poured concrete
- Exterior: Stucco (plaster), brick veneer
- Roof: Metal
- Foundation: Poured concrete
- Size: 50 × 120 ft
Parking1 Garage, Built-in, Private, private double
- Spaces: 1 Garage
- Garage: Built-in
- Driveway: Private, private double
Heating, water and powerForced air, gas, Central air, Municipal water
- Heating: Forced air, gas
- Cooling: Central air
- Water: Municipal water
- Sewer: Municipal sewer
Costs and taxesTaxes $5,945 a year, HST included in the price, See schedule d
- Taxes, 2024: $5,945 a year
- HST: HST included in the price
- Rental items: See schedule d
Included in the saleSee schedule d, See schedule d
- Included: See schedule d
- Not included: See schedule d
NearbyHospital, fenced yard
- Close to: Hospital, fenced yard
Listing detailsW11987786, Sold, Feb 25, 2025
- MLS® number: W11987786
- Status: Sold
- Listed on: Feb 25, 2025
- Days on market: 24
- Updated: Mar 21, 2025
- Possession: Flexible
- Occupied by: Owner
- Listing brokerage: KELLER WILLIAMS REFERRED URBAN REALTY
About this home
2383 Stillmeadow Road, Mississauga (Cooksville), ON L5B 2A8
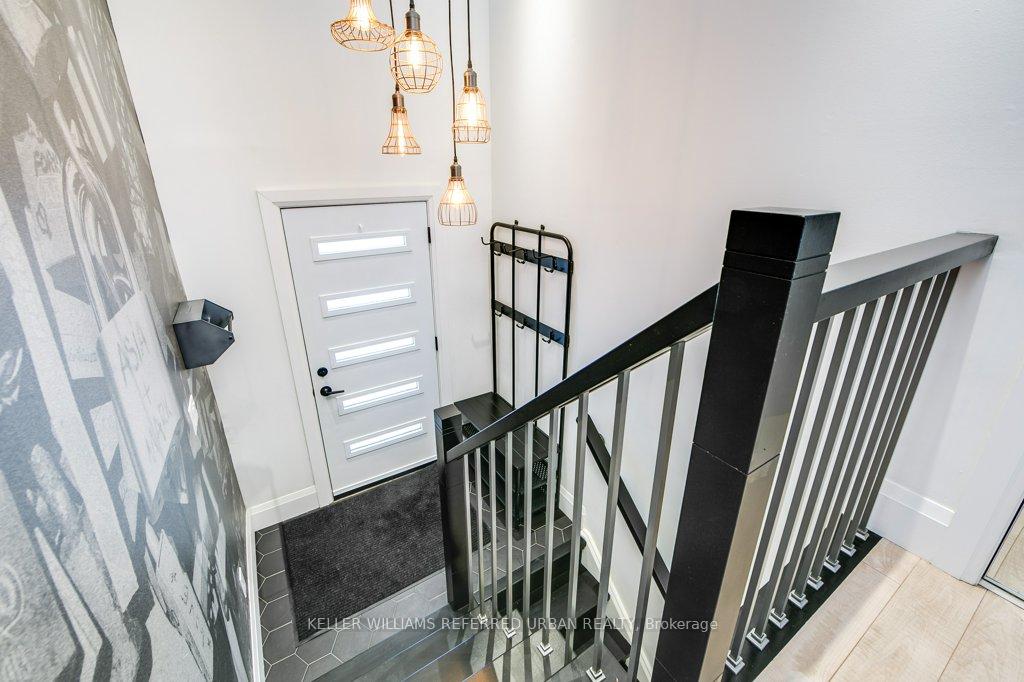
Step into a world of modern elegance and comfort with this exceptional custom-designed bungalow, nestled in the heart of Mississauga's sought-after Cooksville neighborhood. Set on a spacious 50 x 120 lot, this home blends urban convenience with a suburban retreat. Surrounded by mature trees, enjoy the beauty of vibrant cherry blossoms each spring and an abundance of fresh fruit throughout summer, creating the perfect backdrop for year-round relaxation, with what feels like your very own private cottage getaway in the heart of the city. Completely renovated, down the the studs, with full permits, every corner of this home reflects a seamless mix of style and function. The open-concept Scandinavian-inspired kitchen, living, and dining areas are bathed in natural light, showcasing sleek lines, warm tones, and effortless flow. With three spacious bedrooms, this home offers plenty of room for family life or quiet solitude. The impressive backyard extends the living space outdoors, featuring a beautiful deck with built-in seating, ideal for entertaining guests or simply enjoying peaceful moments in nature. For the little ones, a fun, secret under-the-deck playhouse offers a collapsible table and benches for hours of entertainment. A fully private nanny suite or potential rental unit adds even more versatility to the property, complete with a modern kitchen, spacious living area, a fourth bedroom, and a stylish bathroom. With ample parking for three cars, this home is designed for easy living, offering a retreat-like atmosphere with the modern conveniences of today. This is more than just a home, it's a lifestyle. Ready to move in and make memories for years to come. Home inspection available. Offers welcome anytime.
Ask about this home
A HOMEH agent will answer your questions about this home.
Around this home
Daily convenience, out of 100, from the distances below
Schools nearby
School rating, out of 10.
Helpful calculators
Your HOMEH agent

"I would see it this week."