

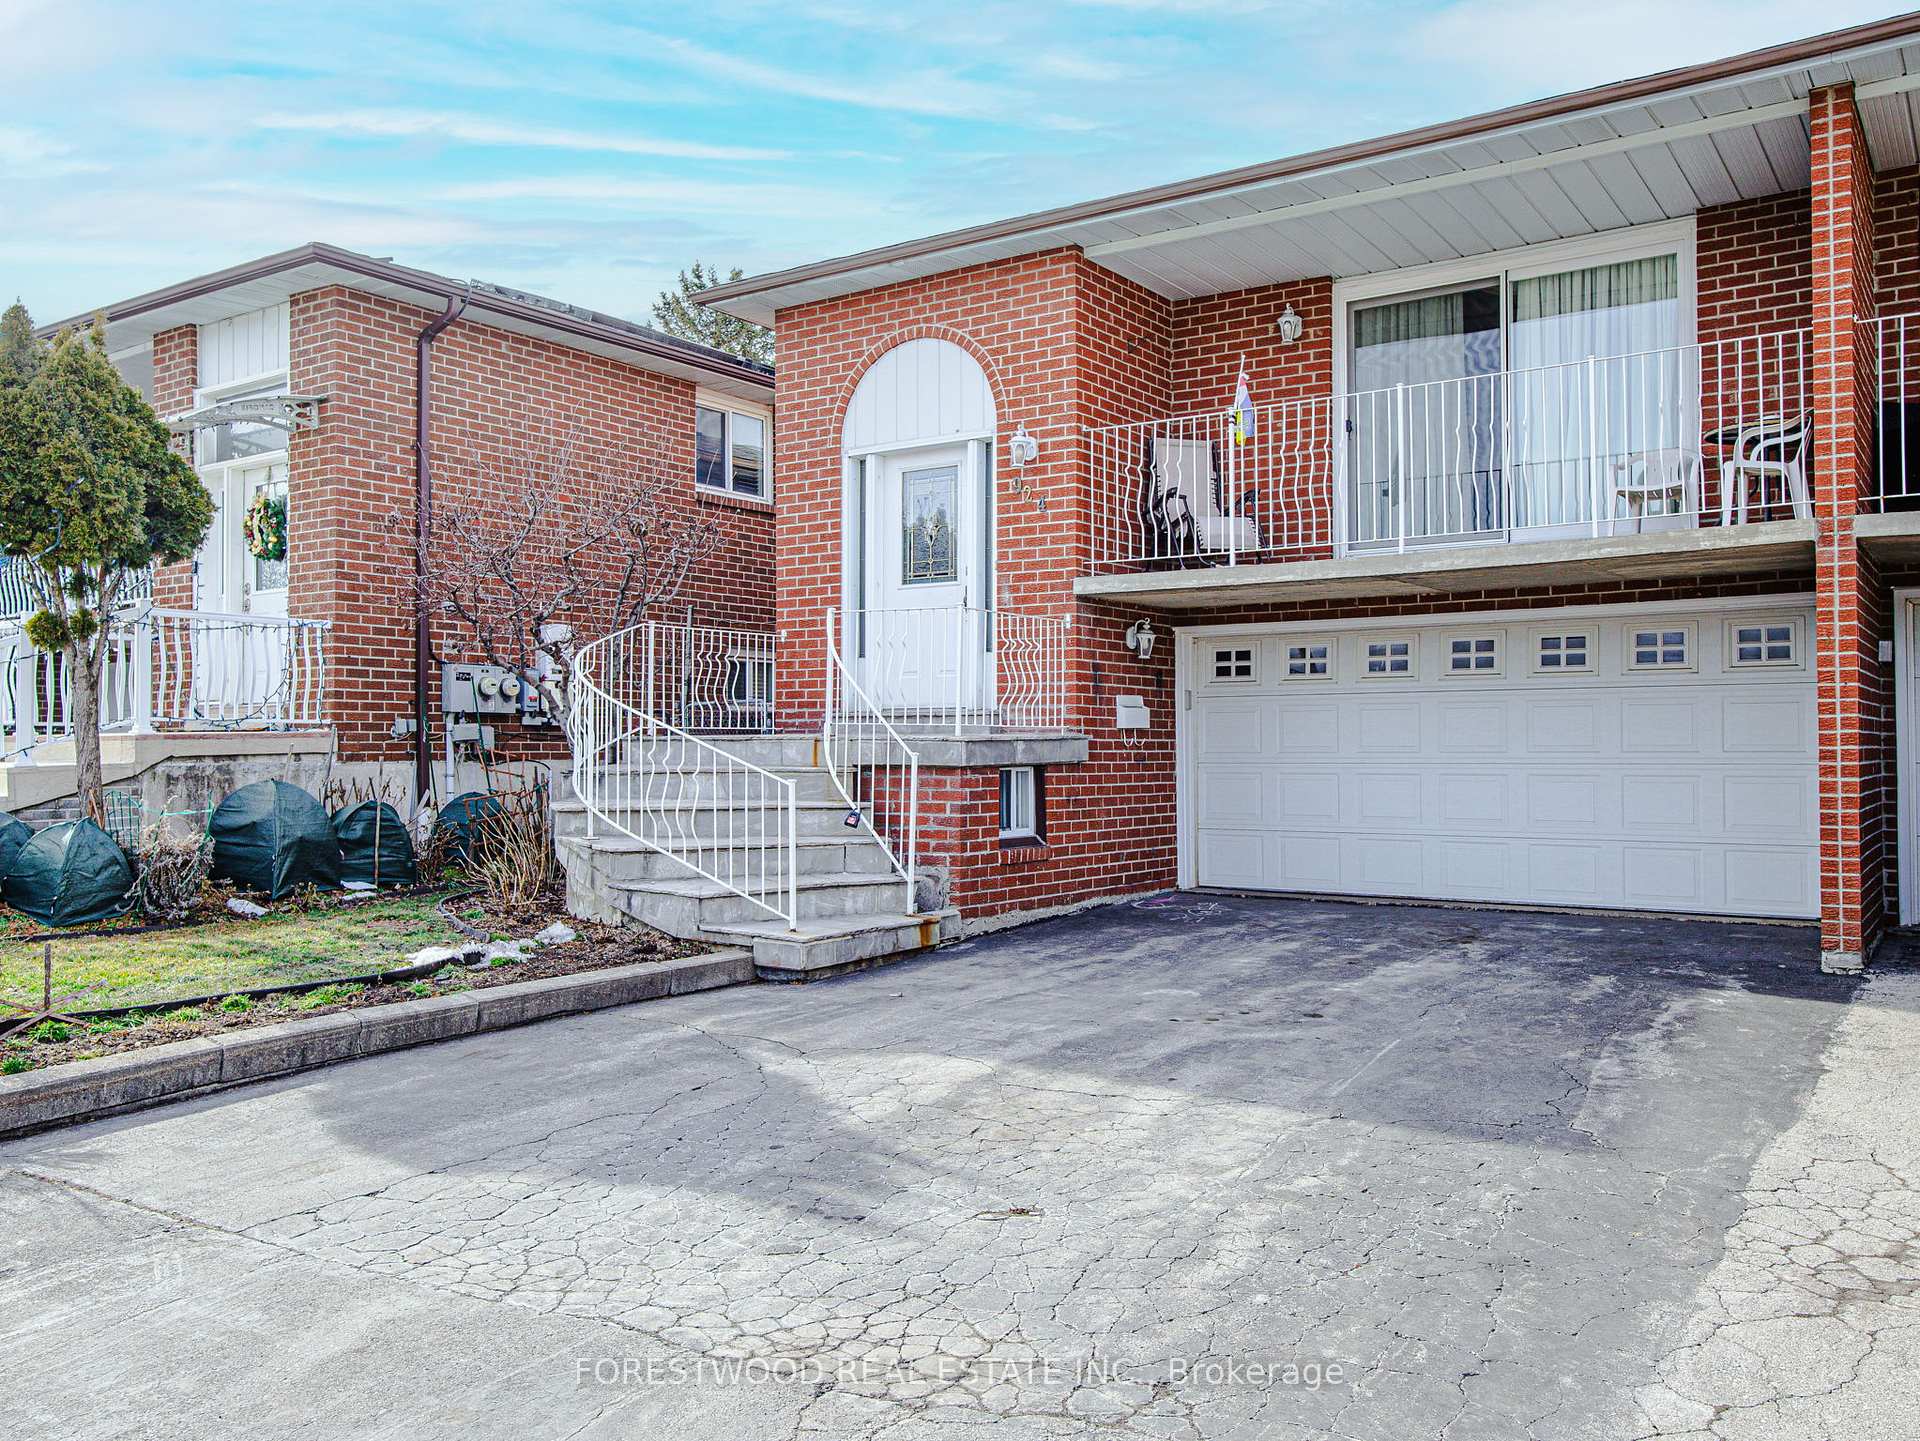
924 Lovingston Crescent
924 Lovingston Crescent
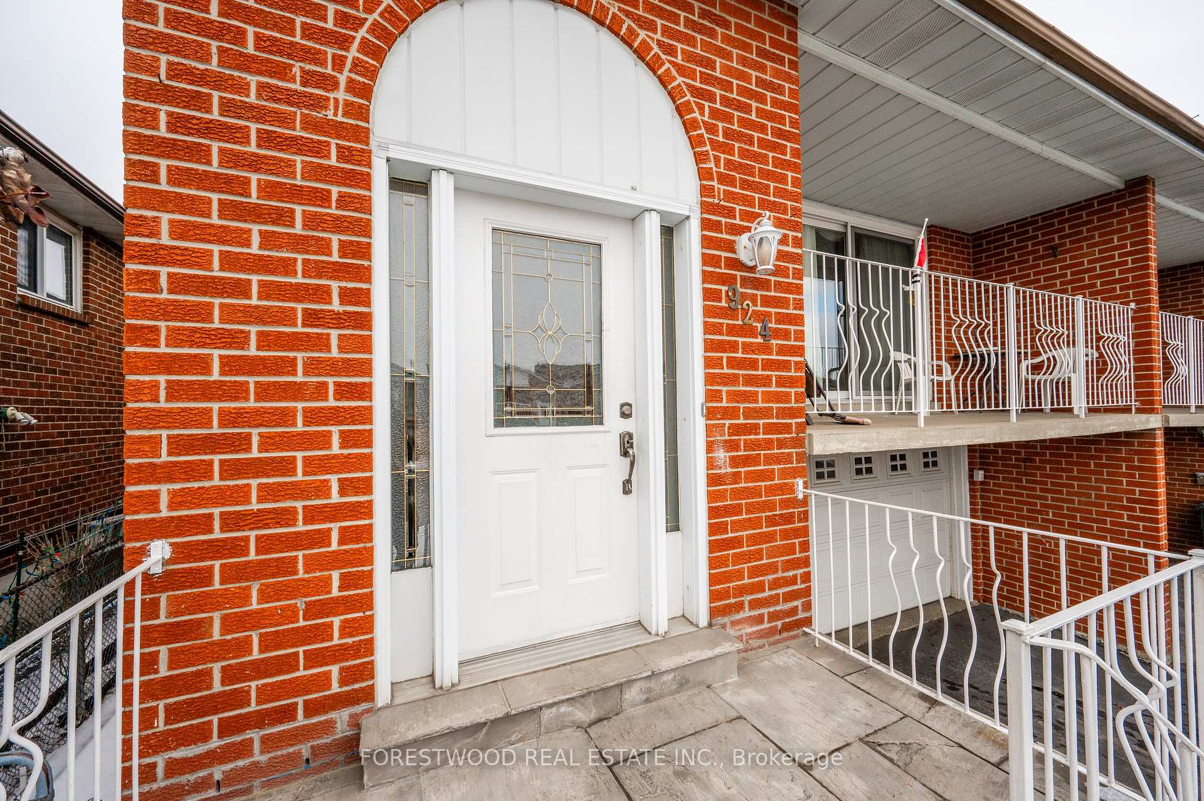
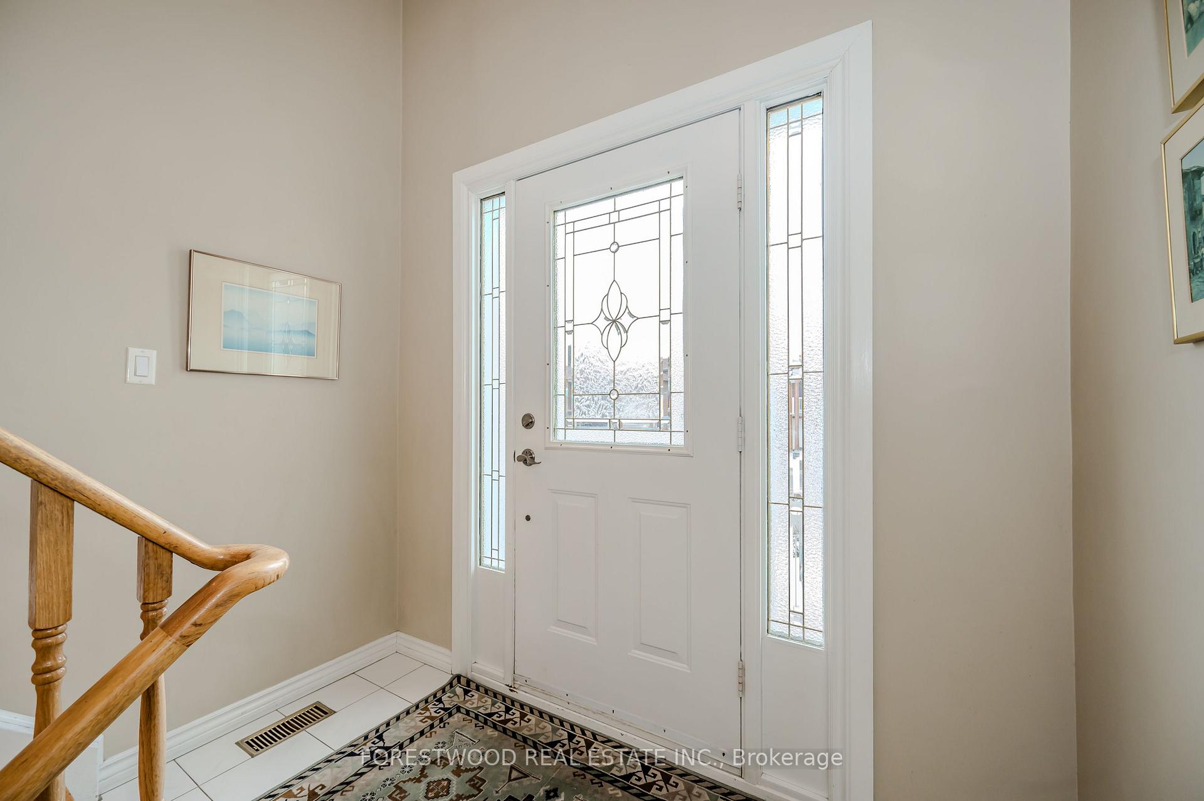
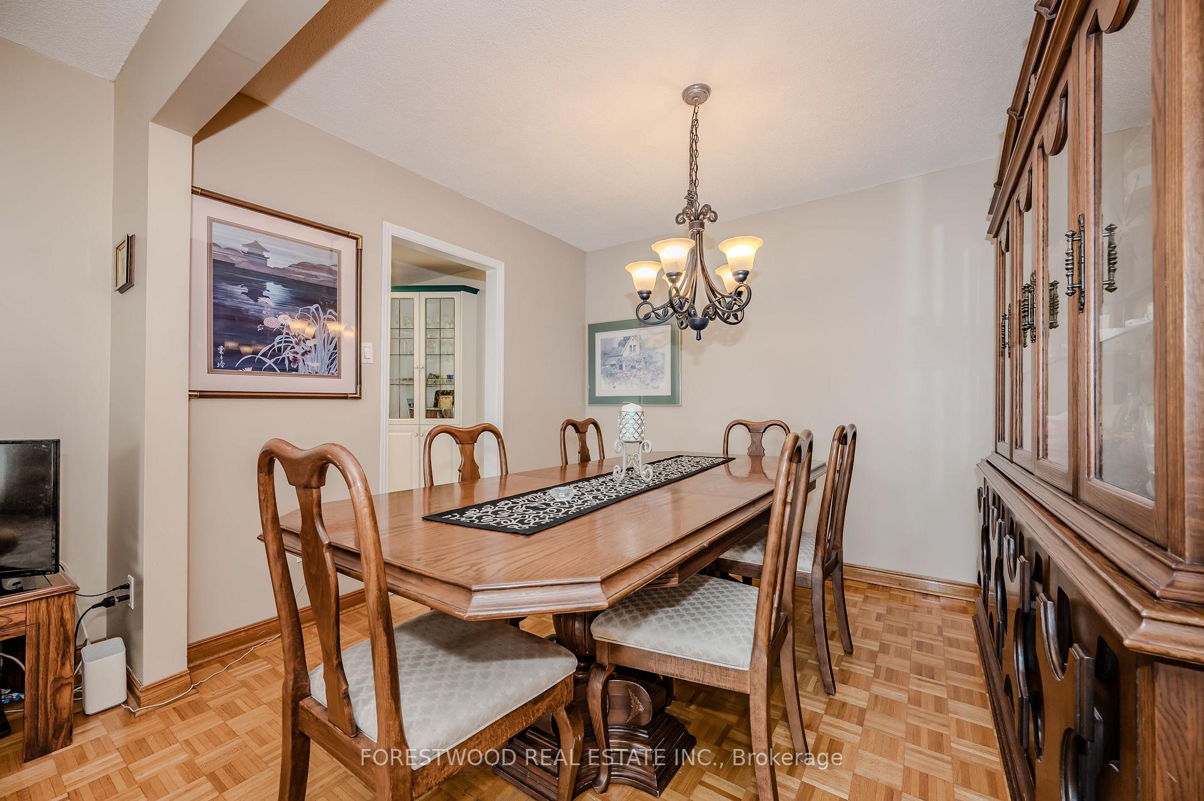
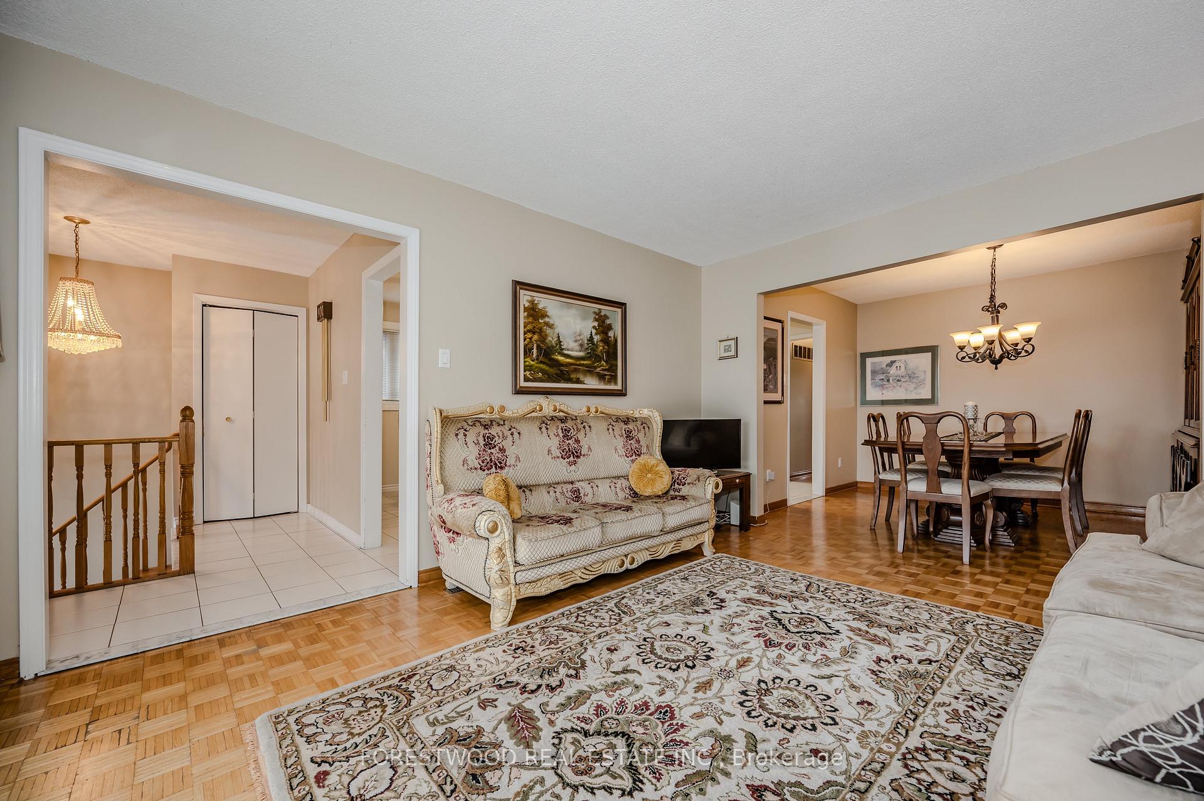 See all 22 photos
Property history
Facts and features
- BasementWalk-out
- Water, sewerMunicipal
- HeatingForced air
- CoolingCentral air
- Hardwood floors
- Fireplace
- Central air
The homeSemi-Detached, Bungalow-raised, Finished with walk-out
- Type: Semi-Detached
- Style: Bungalow-raised
- Basement: Finished with walk-out
InsideFireplace Yes, Parquet, Tile, Hardwood, Auto garage door remote, carpet free
- Fireplace: Yes
- Flooring: Parquet, Tile, Hardwood
- Features: Auto garage door remote, carpet free
- Rooms above ground: 7
- Rooms in the basement: 2
- Bedrooms: 3 + 1 in the basement
- Bathrooms: 2
- Kitchens: 1
Outside and lotBrick, Asphalt shingle, Concrete
- Exterior: Brick
- Roof: Asphalt shingle
- Foundation: Concrete
- Size: 29.3 × 100.71 ft
Parking2 Garage, Built-in, Private double
- Spaces: 2 Garage
- Garage: Built-in
- Driveway: Private double
Heating, water and powerForced air, gas, Central air, Municipal water
- Heating: Forced air, gas
- Cooling: Central air
- Water: Municipal water
- Sewer: Municipal sewer
Costs and taxesTaxes $5,718 a year, Hwt(2024)
- Taxes, 2024: $5,718 a year
- Rental items: Hwt(2024)
Listing detailsW11957159, Sold, Feb 5, 2025
- MLS® number: W11957159
- Status: Sold
- Listed on: Feb 5, 2025
- Days on market: 45
- Updated: Mar 22, 2025
- Possession: 90-120 day/TBA
- Occupied by: Tenant
- Listing brokerage: FORESTWOOD REAL ESTATE INC.
About this home
924 Lovingston Crescent, Mississauga (Rathwood), ON L4W 3S7
Beautiful!!! Very Well Maintained Raised Bungalow With Double Car Garage & Four Parking Driveway On Family Oriented Street In Desirable Golden Orchard Estate Location!!! * This Home Features: Large Open Concept Living/Dining Room With Walk Out To Front Balcony* Family Size Kitchen Combined With Breakfast Room* Three Spacious Bedrooms With Hardwood Floor & Primary Bedroom With Semi Ensuite* The Above Ground Lower Level With Garage Entrance A Beautifully Renovated Bathroom With A Glass Shower and Granite Bench As Well A Huge Open Concept Family Room With Fireplace and A Walk-Out To The Yard. **EXTRAS** Fridge(2024), Stove(2022), Dishwasher(2019), Washer, Dryer, Cac, Gdo, All Elf's, Window Coverings,
Ask about this home
A HOMEH agent will answer your questions about this home.
Around this home
Daily convenience, out of 100, from the distances below
Schools nearby
School rating, out of 10.
Helpful calculators
Your HOMEH agent

"I would see it this week."