

5980 Manzanillo Crescent
5980 Manzanillo Crescent
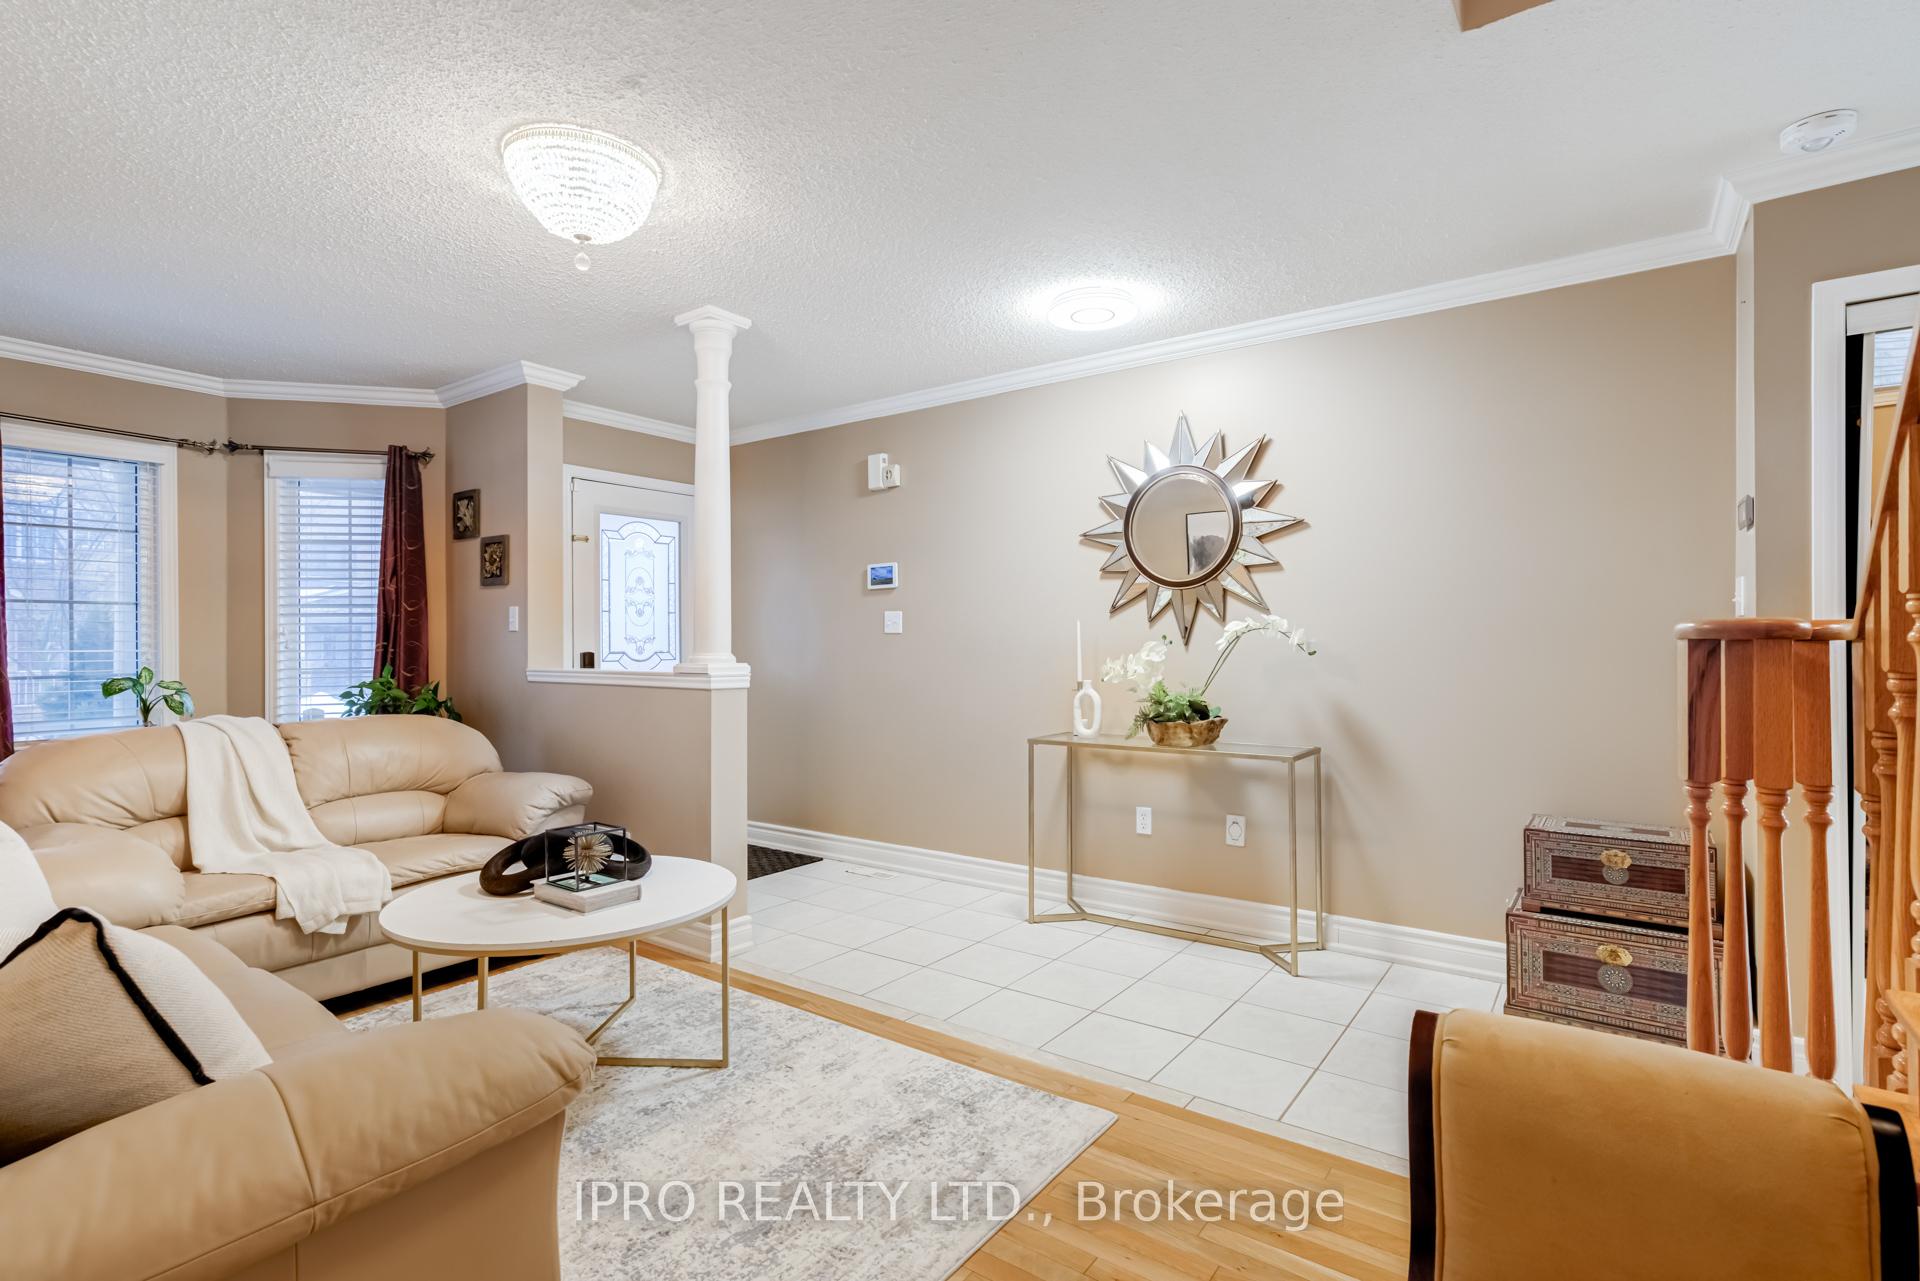 See all 46 photos
Property history
Facts and features
- BasementApartment
- Water, sewerMunicipal
- HeatingForced air
- CoolingCentral air
- Separate entrance
- Hardwood floors
- Central air
The homeSemi-Detached, 2-storey, Separate entrance, apartment
- Type: Semi-Detached
- Style: 2-storey
- Basement: Separate entrance, apartment
InsideHardwood, Ceramic, Storage, accessory apartment, in-law suite, Rooms above ground 8
- Flooring: Hardwood, Ceramic
- Features: Storage, accessory apartment, in-law suite
- Rooms above ground: 8
- Rooms in the basement: 1
- Bedrooms: 3 + 1 in the basement
- Bathrooms: 4
- Kitchens: 1
- Family room: Yes
Outside and lotBrick, Asphalt shingle, Concrete block
- Exterior: Brick
- Roof: Asphalt shingle
- Foundation: Concrete block
- Size: 30.02 × 85.3 ft
Parking1 Garage, Built-in, Private
- Spaces: 1 Garage
- Garage: Built-in
- Driveway: Private
Heating, water and powerForced air, gas, Central air, Municipal water
- Heating: Forced air, gas
- Cooling: Central air
- Water: Municipal water
- Sewer: Municipal sewer
Costs and taxesTaxes $5,462 a year, HST included in the price, Hot water tank ($36.65), furnance and ac (($139.99)
- Taxes, 2024: $5,462 a year
- HST: HST included in the price
- Rental items: Hot water tank ($36.65), furnance and ac (($139.99)
Included in the saleFride, stove ,
- Included: Fride, stove ,
NearbyPublic transit, school, fenced yard, park, rec./commun.centre
- Close to: Public transit, school, fenced yard, park, rec./commun.centre
Listing detailsW12005394, Sold, Mar 6, 2025
- MLS® number: W12005394
- Status: Sold
- Listed on: Mar 6, 2025
- Days on market: 16
- Updated: Mar 22, 2025
- Possession: 60-89 days
- Occupied by: Owner
- Listing brokerage: IPRO REALTY LTD.
About this home
5980 Manzanillo Crescent, Mississauga (Churchill Meadows), ON L5M 6Y3
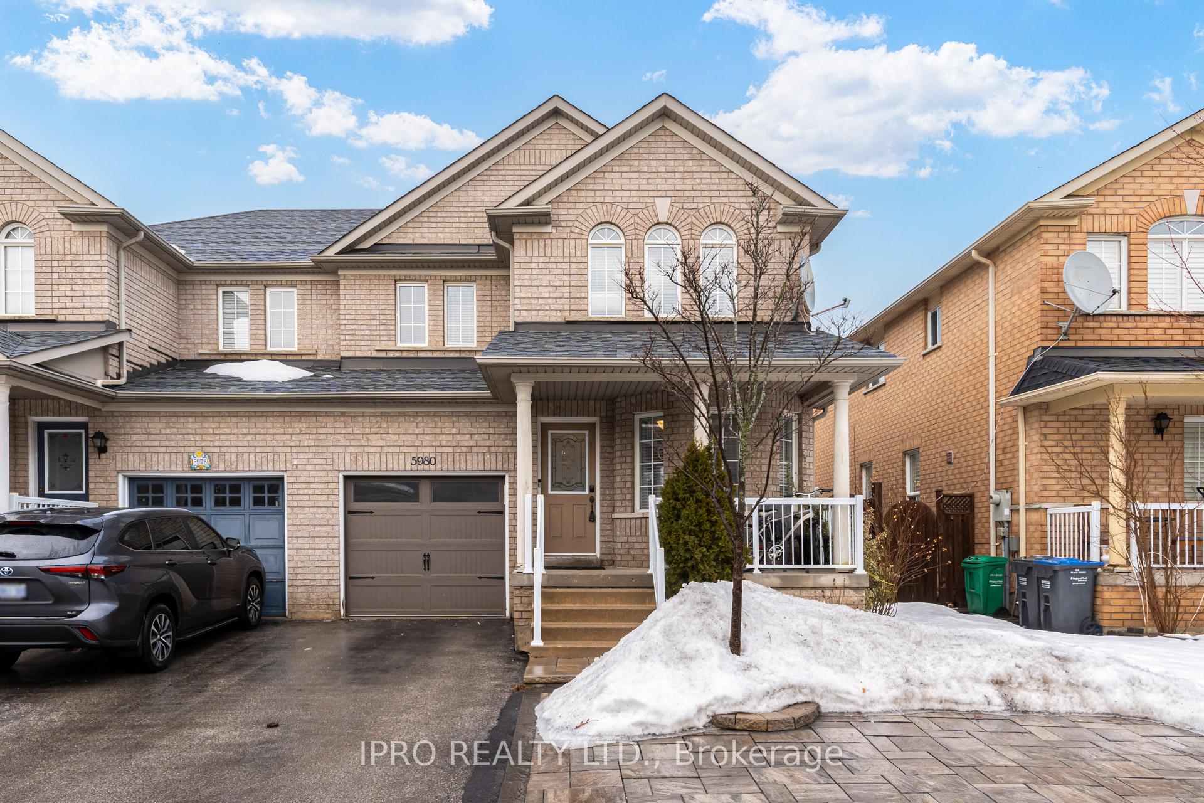
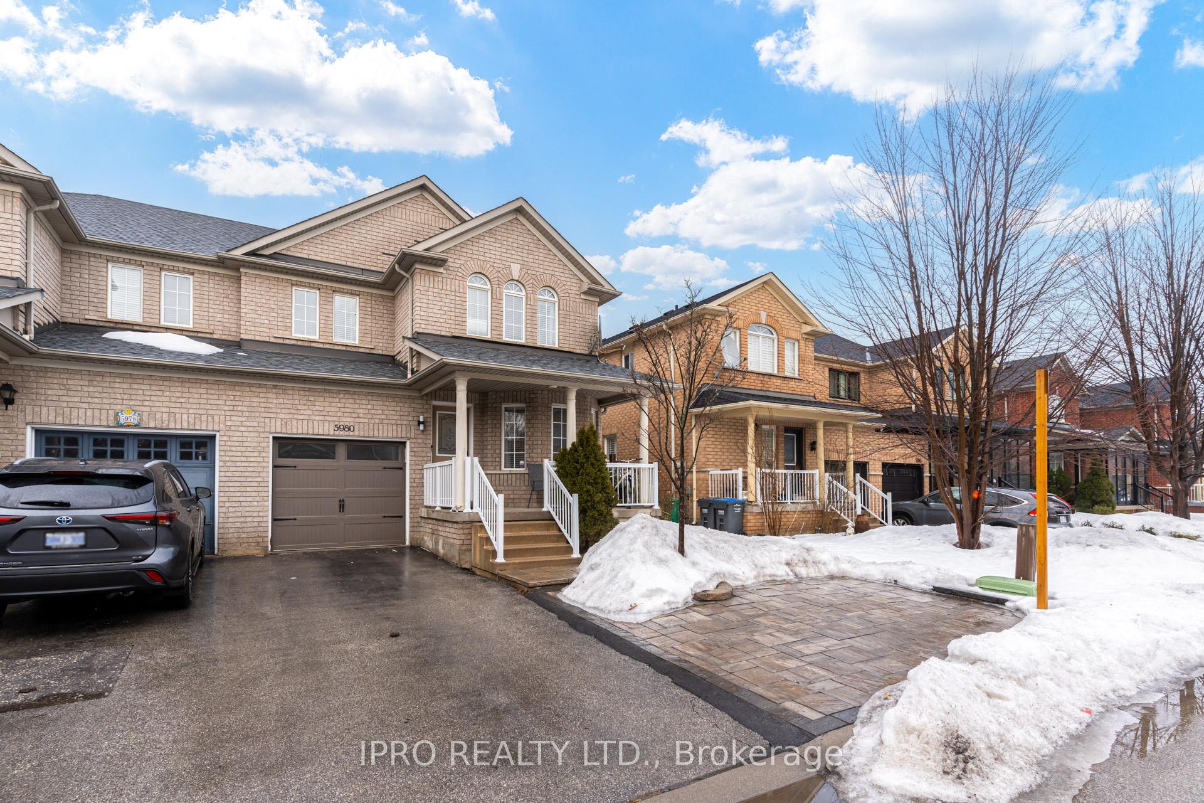
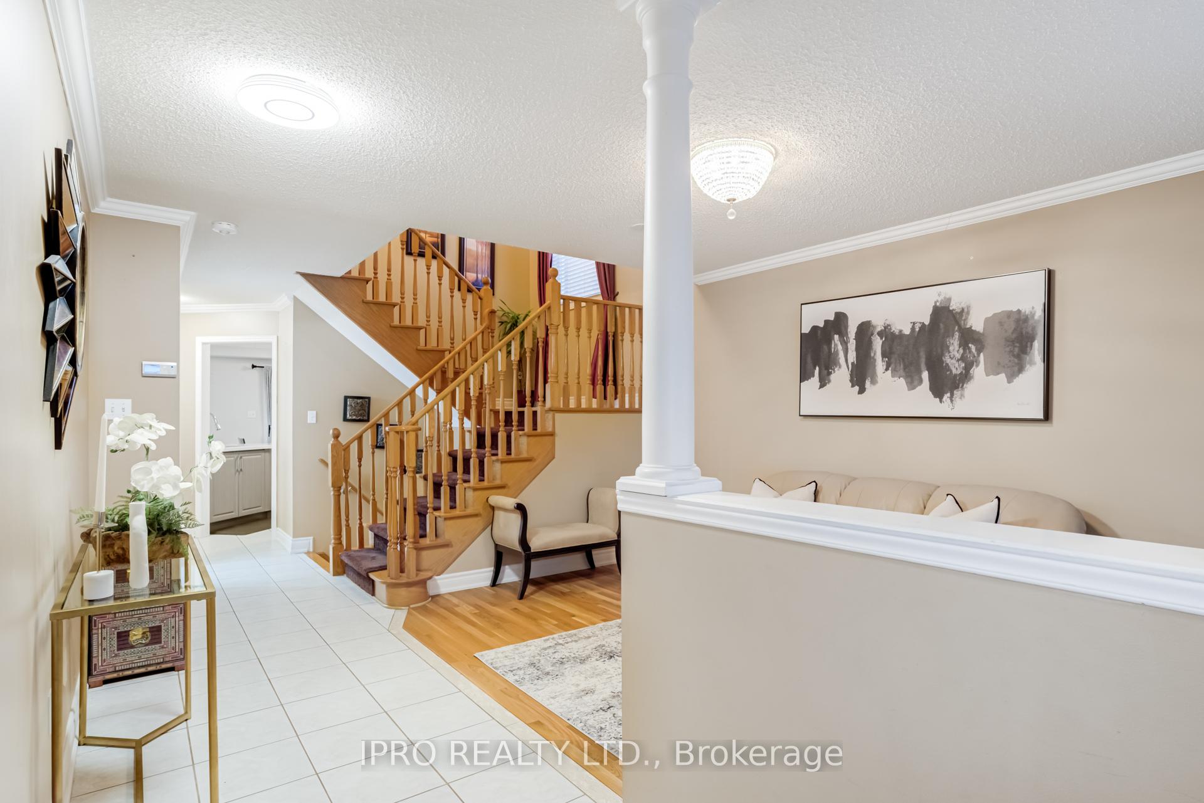
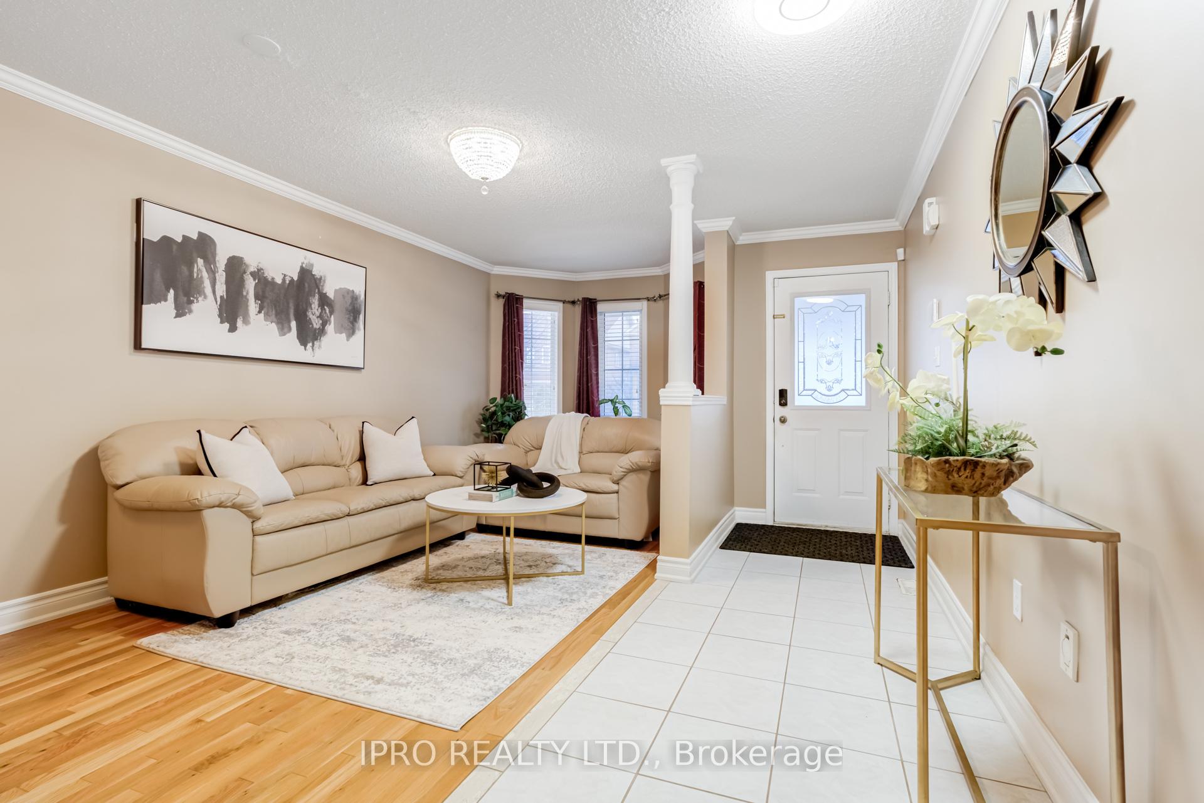
Stunning 3-Bedroom Semi-Detached Home in the Highly Sought-After Churchill Meadows Neighborhood!This exceptional home is situated on a rare 30-ft extra-wide lot and offers 4 parking spots (3 in the driveway and 1 in the garage), with approximately 1,800 sq. ft. of beautifully finished living space. The owner has invested thousands of dollars in high-quality recent upgrades throughout the home.The professionally finished basement features a separate entrance, a bedroom, a full washroom, and an additional laundry area, offering great income potential.The main floor presents an open-concept layout with crown moulding, cathedral ceilings, a built-in entertainment niche, and convenient main floor laundry. The kitchen is fully upgraded with new cabinets, quartz countertops, an undermount sink, and a gas stove. All washrooms have been thoughtfully renovated with modern vanities, sinks, faucets, and standing showers.The basement includes laminate flooring, pot lights, a spacious bedroom, a full 4-piece washroom, a cold room, and a large living area.Located in a prime location, this home is close to top-rated schools, parks, shopping, transit, and major highways. Move-in ready and ideal for both homeowners and investors!
Ask about this home
A HOMEH agent will answer your questions about this home.
Around this home
Daily convenience, out of 100, from the distances below
Schools nearby
School rating, out of 10.
Helpful calculators
Your HOMEH agent

"I would see it this week."