

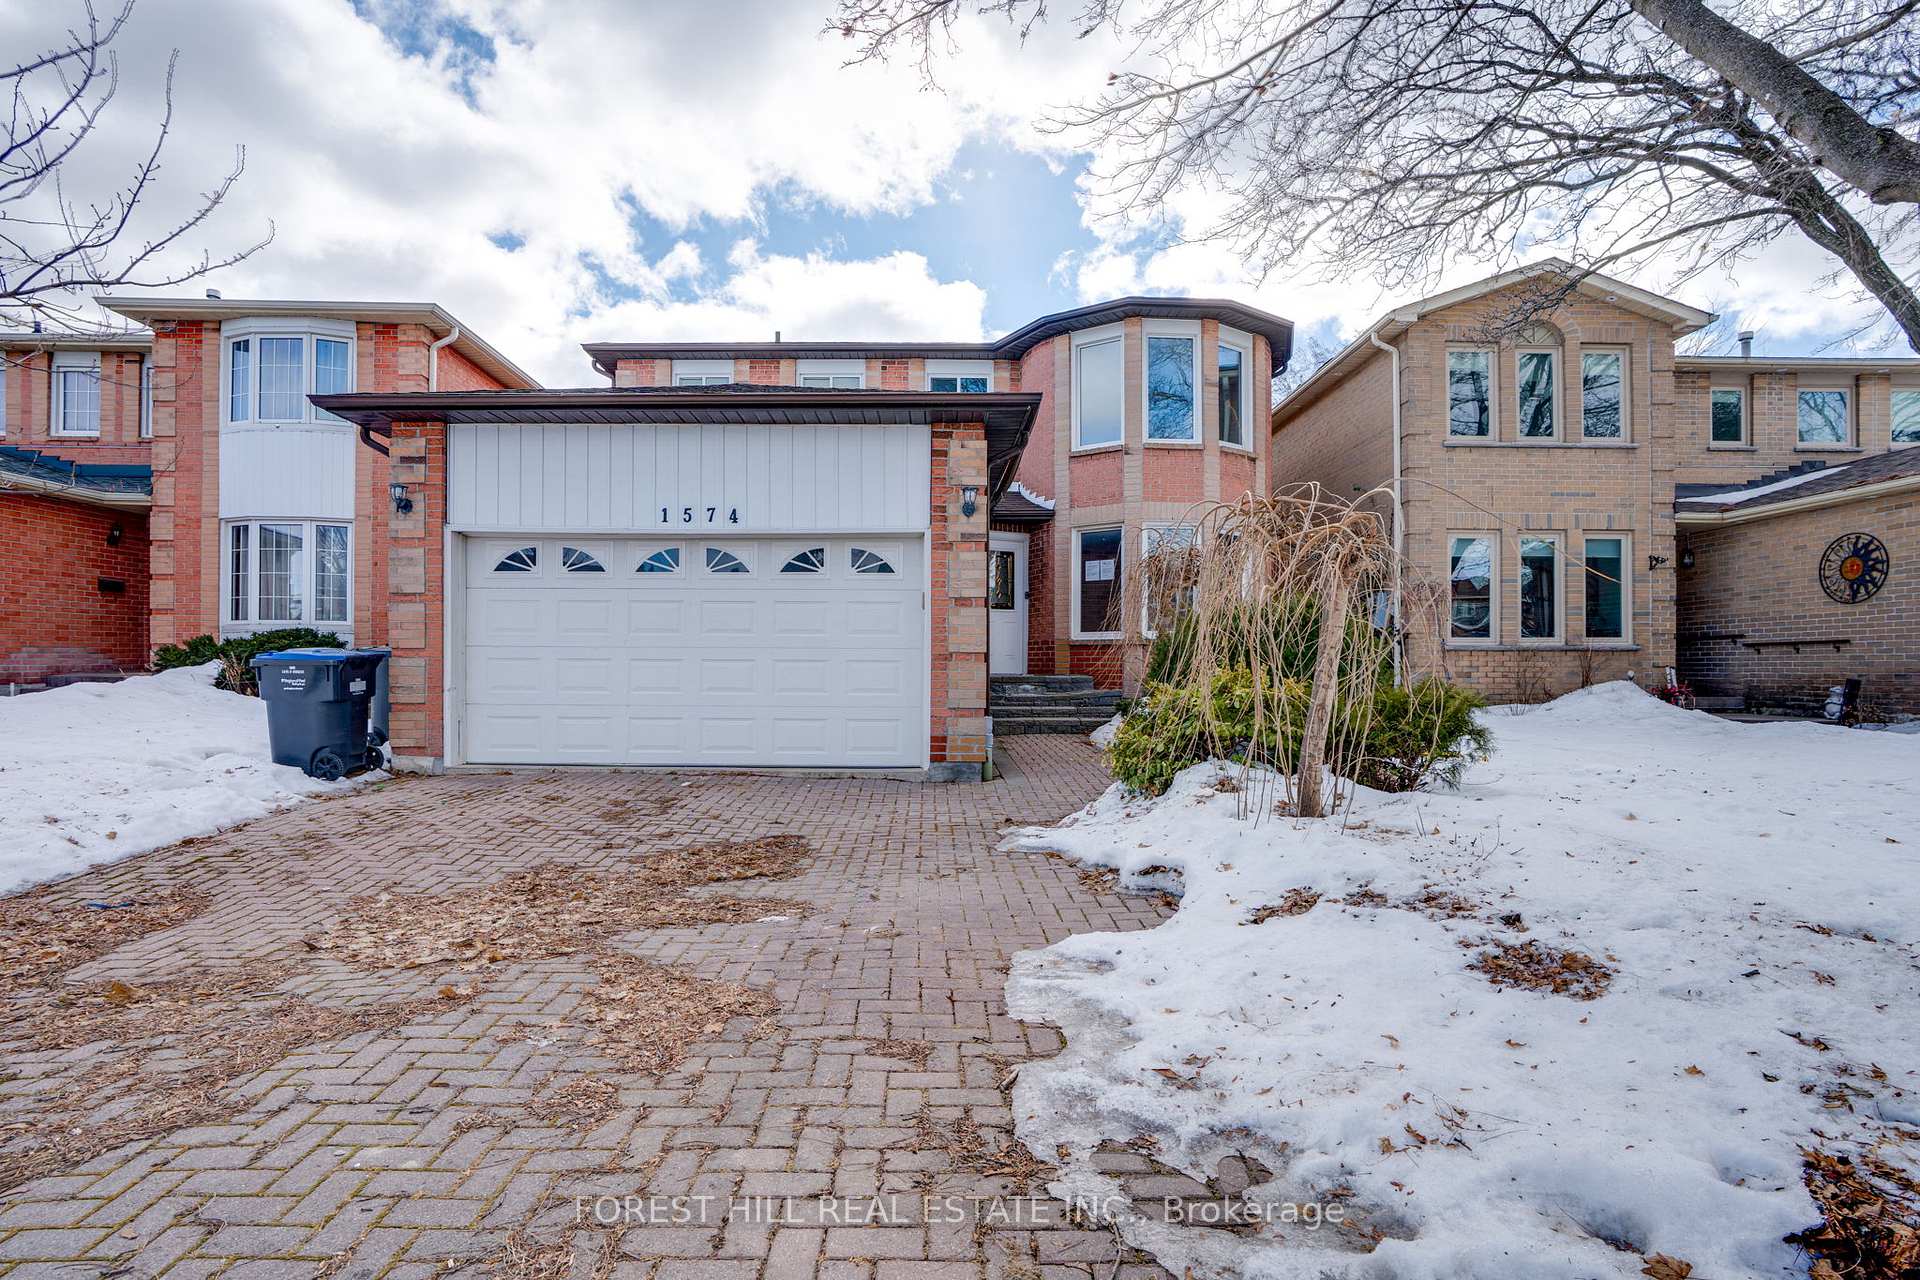
1574 Sir Monty's Drive
1574 Sir Monty's Drive
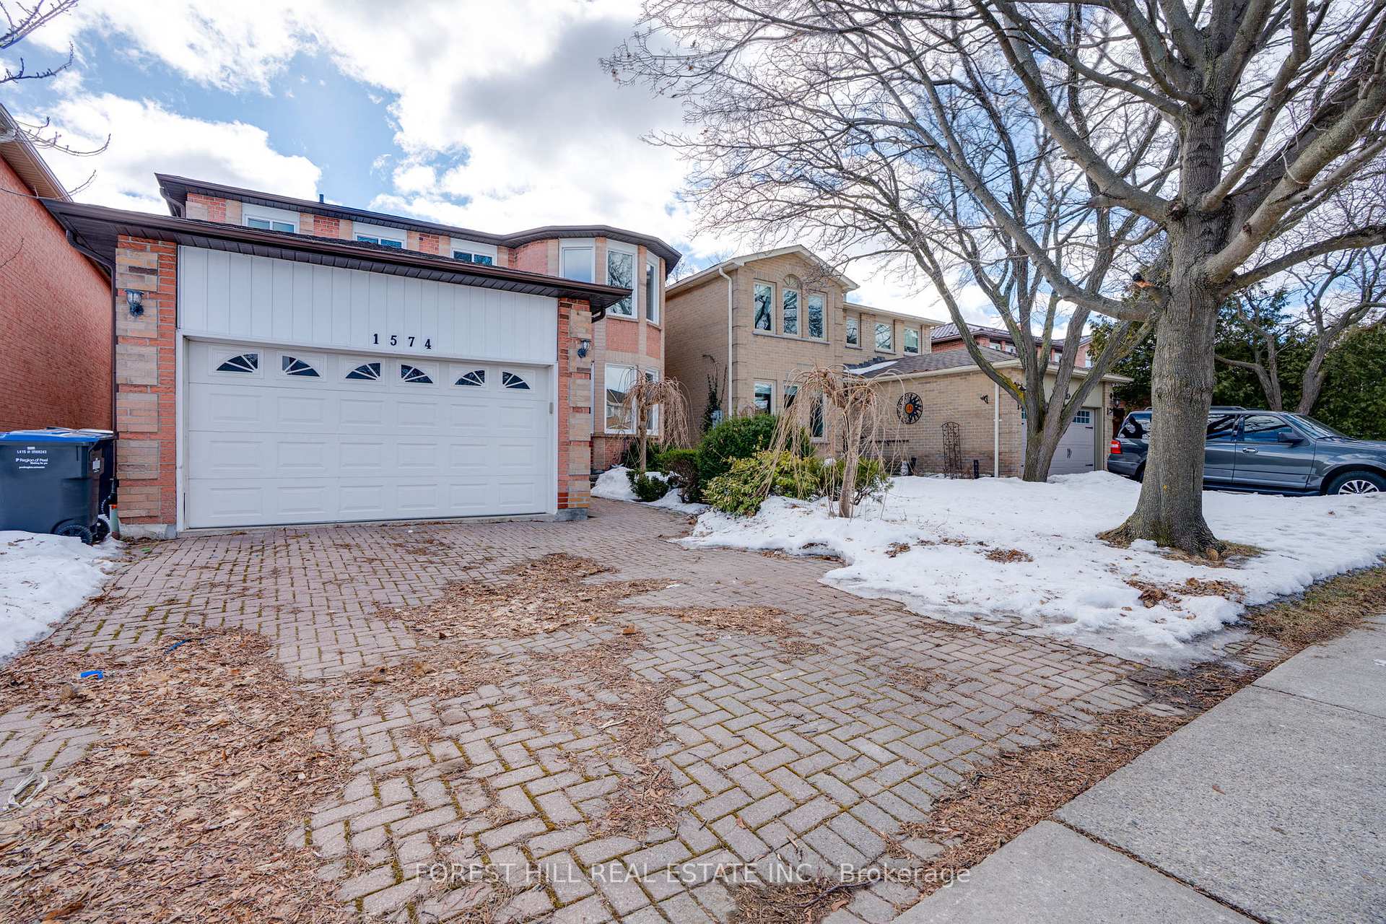
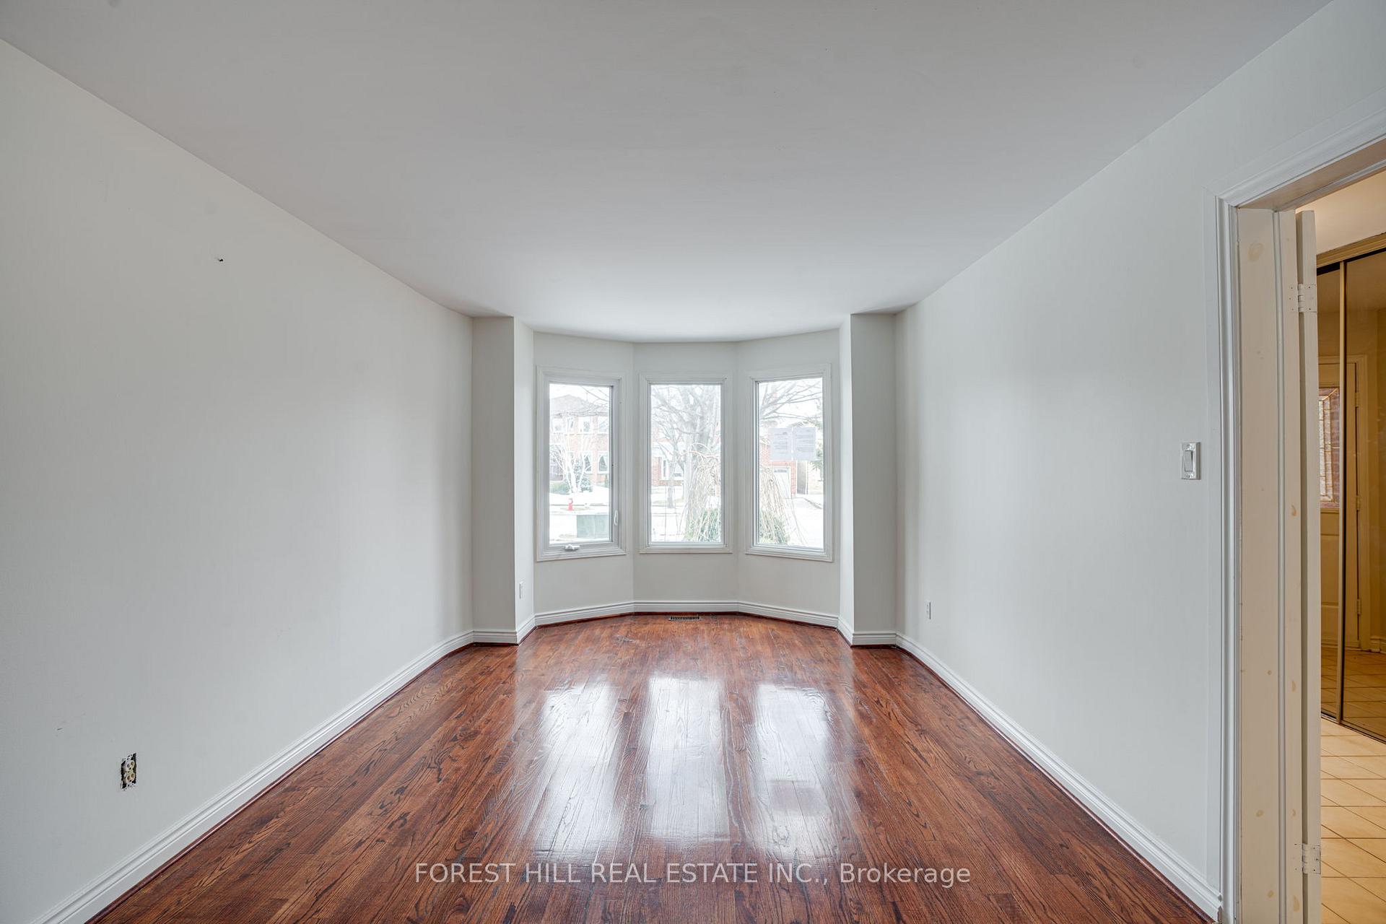
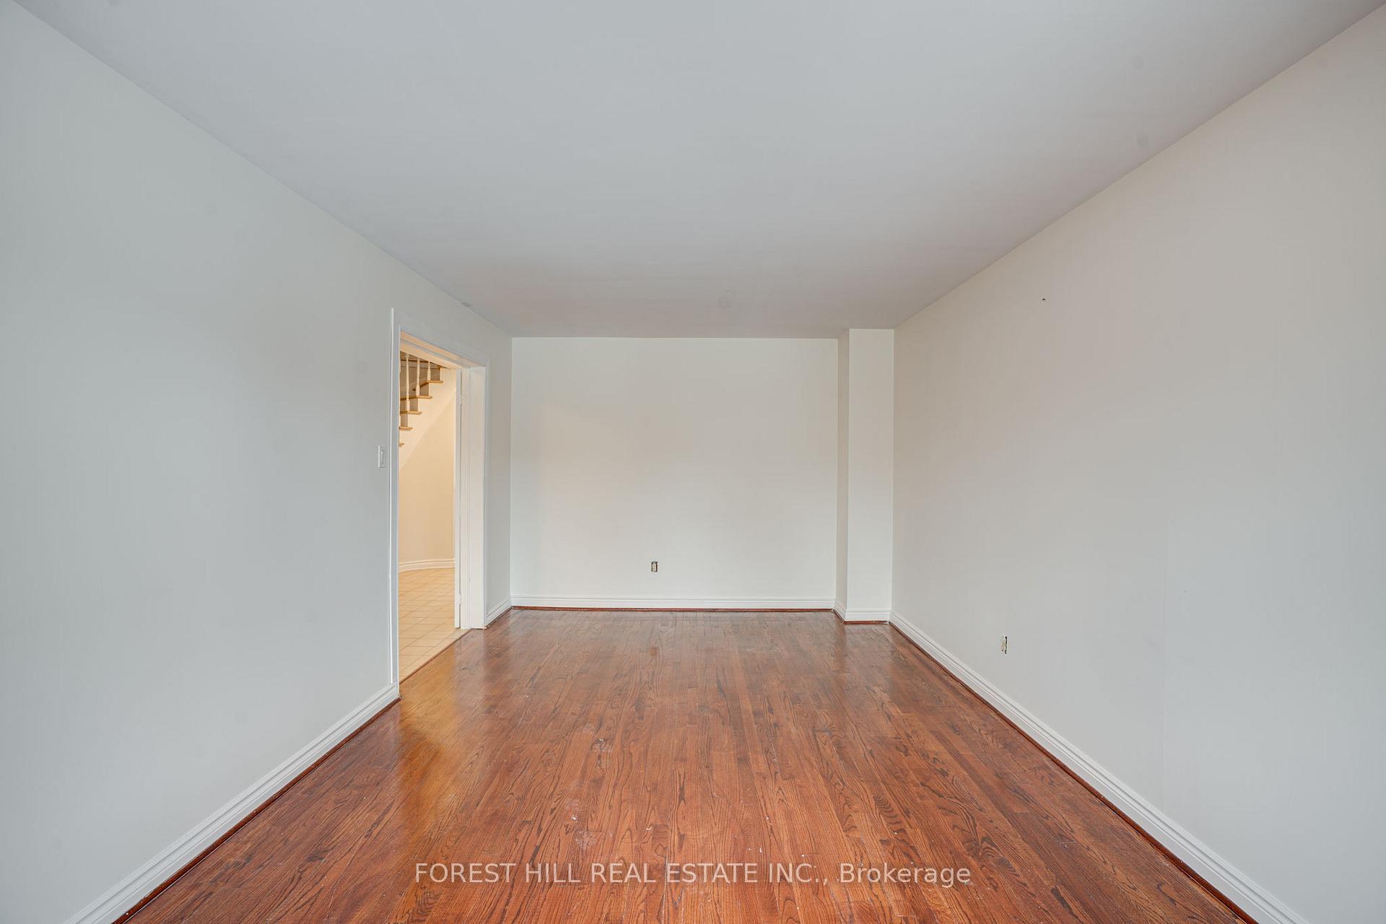
 See all 50 photos
Property history
Facts and features
- BasementFull
- Water, sewerMunicipal
- HeatingForced air
- CoolingCentral air
- Hardwood floors
- Fireplace
- Central air
The homeDetached, 2-storey, Full
- Type: Detached
- Style: 2-storey
- Basement: Full
InsideFireplace Yes, natural gas, wood, Hardwood, Ceramic, Carpet free, rough-in bath
- Fireplace: Yes, natural gas, wood
- Flooring: Hardwood, Ceramic
- Features: Carpet free, rough-in bath
- Rooms above ground: 9
- Bedrooms: 4
- Bathrooms: 3
- Kitchens: 1
- Family room: Yes
Outside and lotBrick, Asphalt shingle, Concrete
- Exterior: Brick
- Roof: Asphalt shingle
- Foundation: Concrete
- Size: 39.43 × 115.32 ft
Parking1 Garage, Attached, Private double
- Spaces: 1 Garage
- Garage: Attached
- Driveway: Private double
Heating, water and powerForced air, gas, Central air, Municipal water
- Heating: Forced air, gas
- Cooling: Central air
- Water: Municipal water
- Sewer: Municipal sewer
- Natural gas: Yes
- Hydro: Yes
- Cable: Available
- Telephone: Available
Costs and taxesTaxes $6,929 a year, HST included in the price, Hwt
- Taxes, 2024: $6,929 a year
- HST: HST included in the price
- Rental items: Hwt
Included in the saleAs per seller's schedule b
- Included: As per seller's schedule b
Listing detailsW12010256, Sold, Mar 10, 2025
- MLS® number: W12010256
- Status: Sold
- Listed on: Mar 10, 2025
- Days on market: 13
- Updated: Mar 23, 2025
- Possession: Other
- Occupied by: Vacant
- Listing brokerage: FOREST HILL REAL ESTATE INC.
About this home
1574 Sir Monty's Drive, Mississauga (East Credit), ON L5N 4N9
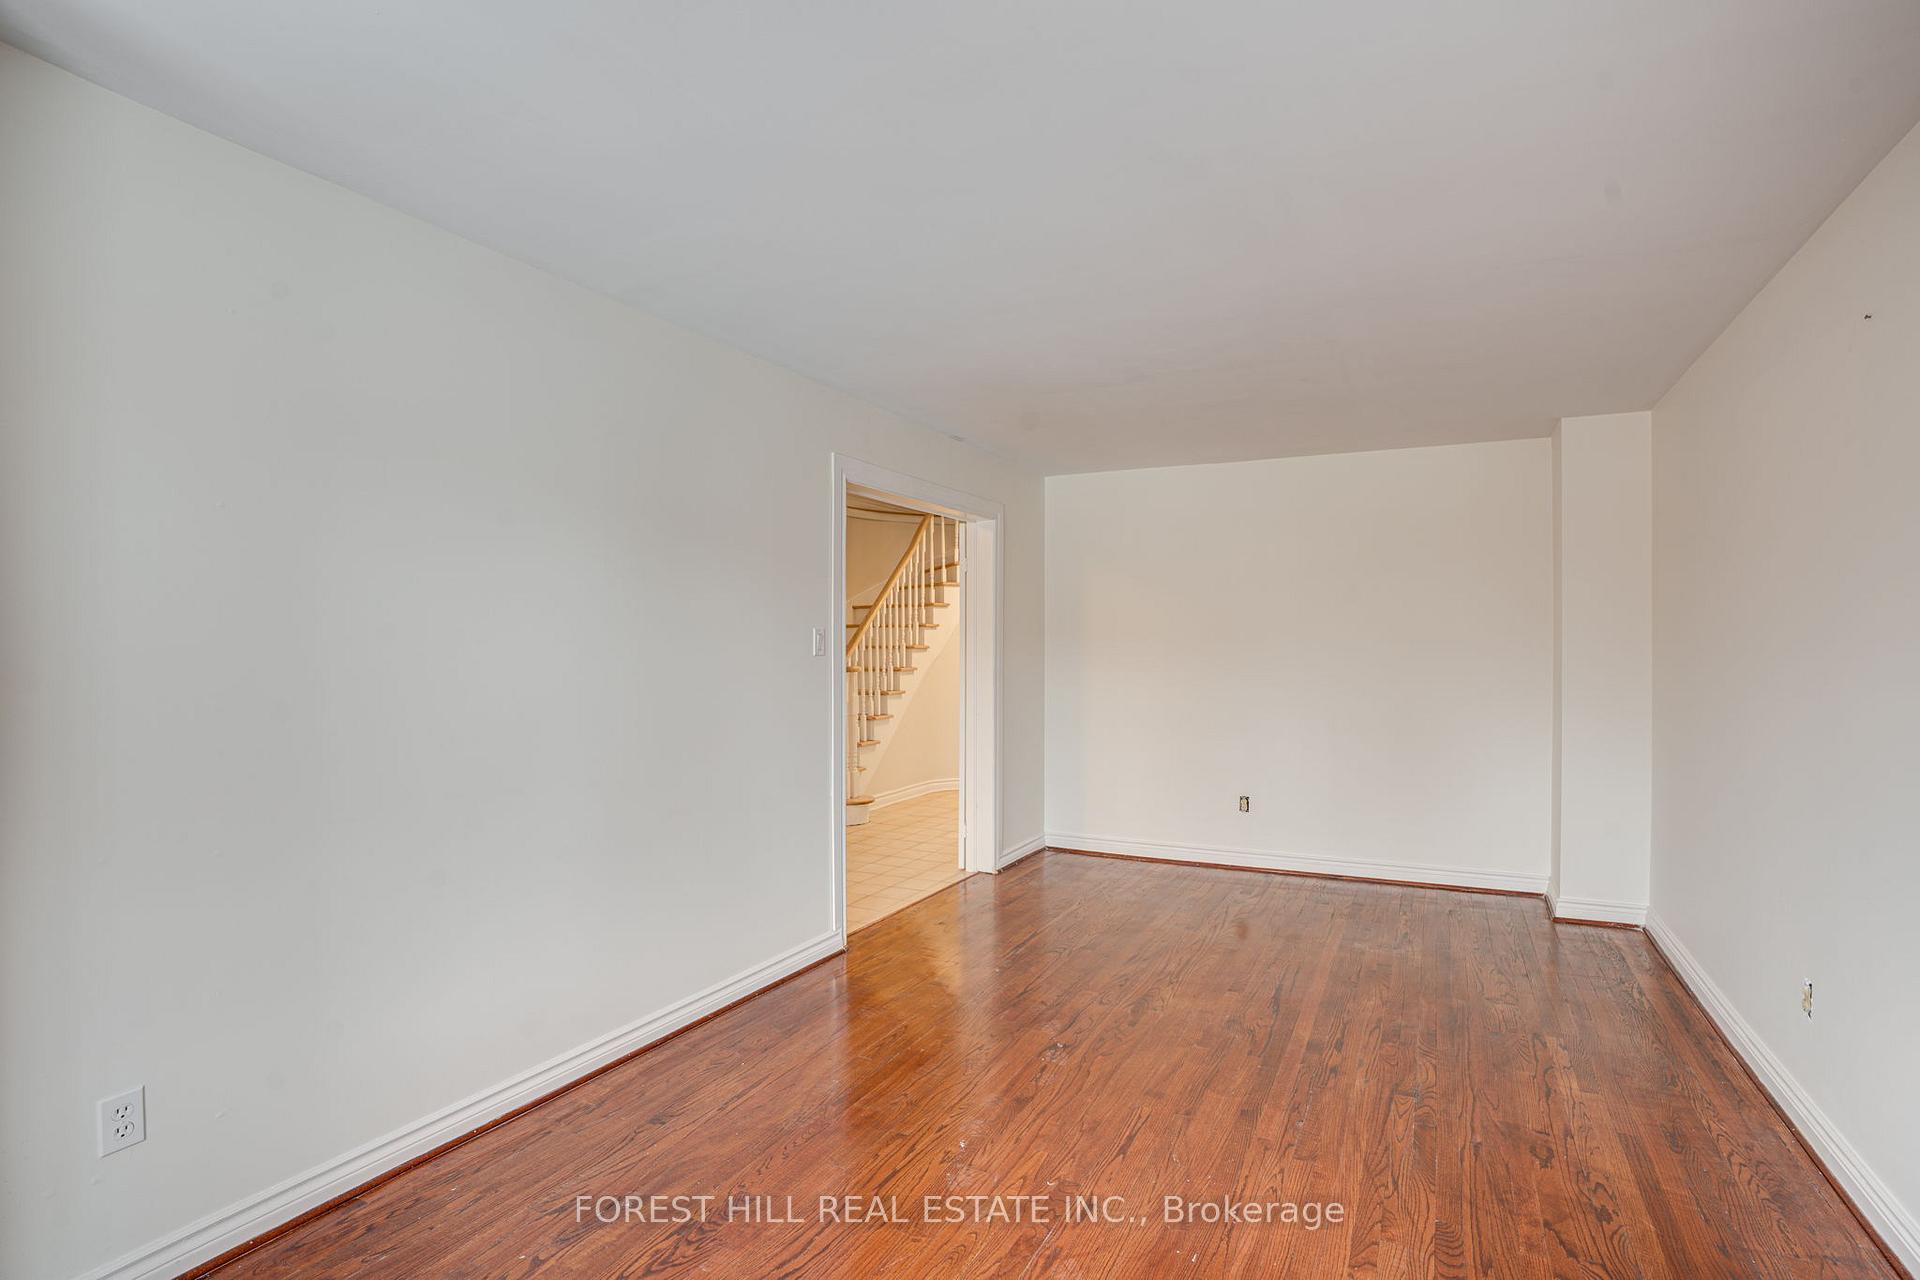
Great Mississauga opportunity for wise buyers! Bright and spacious 4 bedroom family home in desirable East Credit/Streetsville neighbourhood. Steps to Credit ravine park, community centre, parks and shopping. 2633 Sqft. Huge living room with hardwood floors. Seperate dining room with French Doors and hardwood. Large family room with open brick fireplace overlooking modernized family sized white kitchen with peninsula and ceramic backsplash. Master suite with 4 pce bath and walk in closet. Modern renovated main bath. 3 more bedrooms all with recent updated flooring & large closets. 2 car drive with 1 1/2 car garage. Fully fenced and landscaped yard. Dry Unspoiled basement. Fast closing available.
Ask about this home
A HOMEH agent will answer your questions about this home.
Around this home
Daily convenience, out of 100, from the distances below
Schools nearby
School rating, out of 10.
Helpful calculators
Your HOMEH agent

"I would see it this week."