

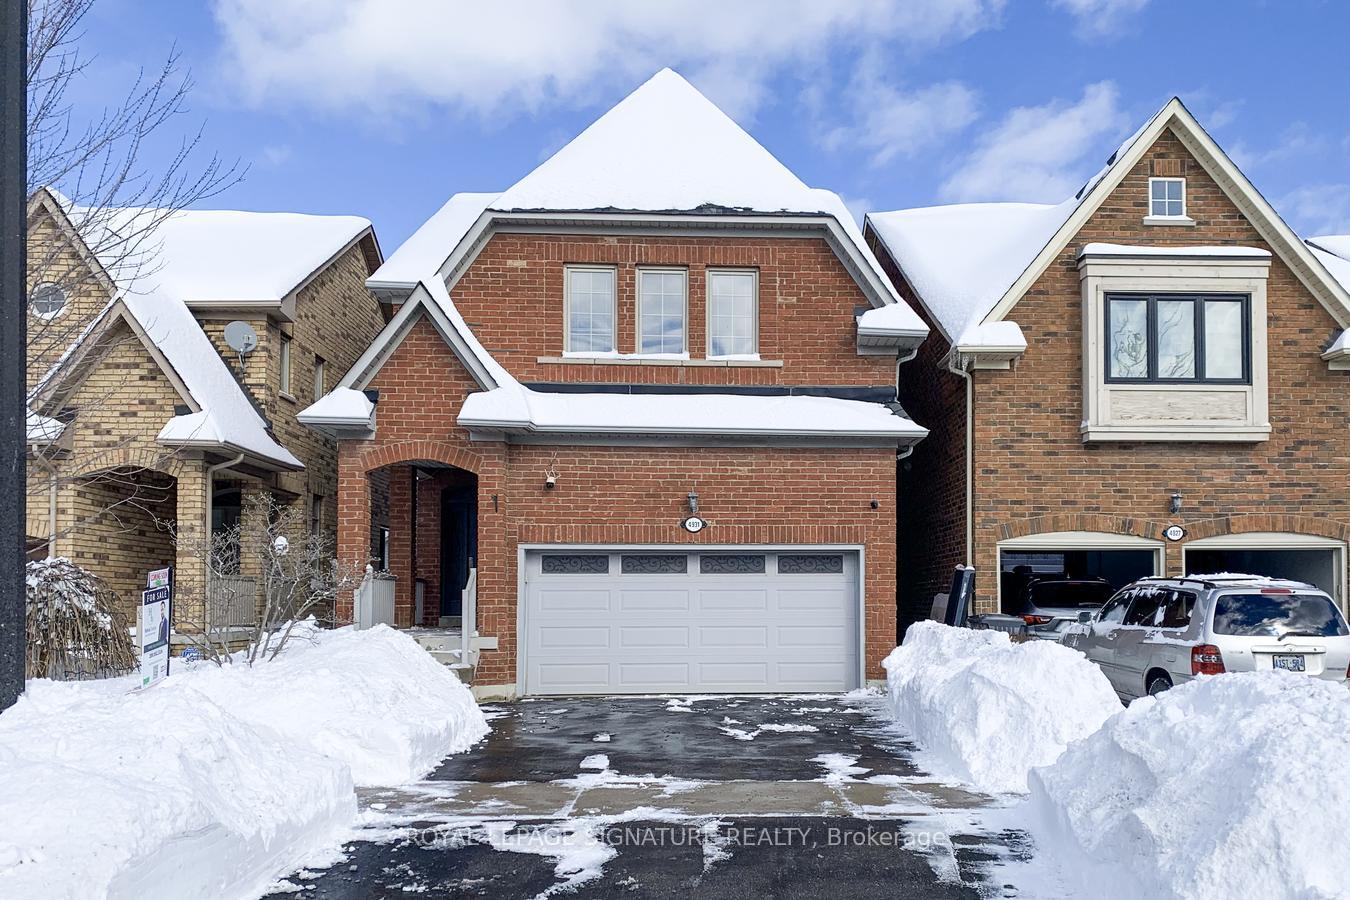
4931 Long Acre Drive
4931 Long Acre Drive
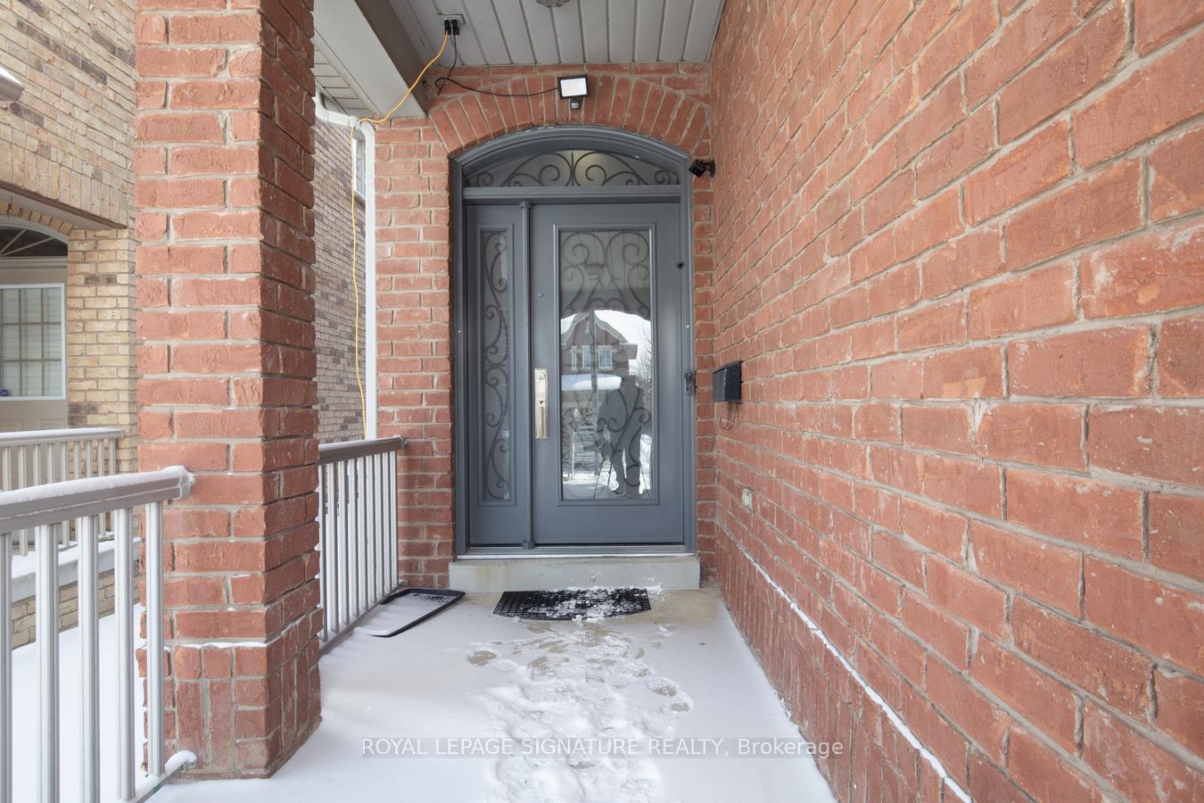
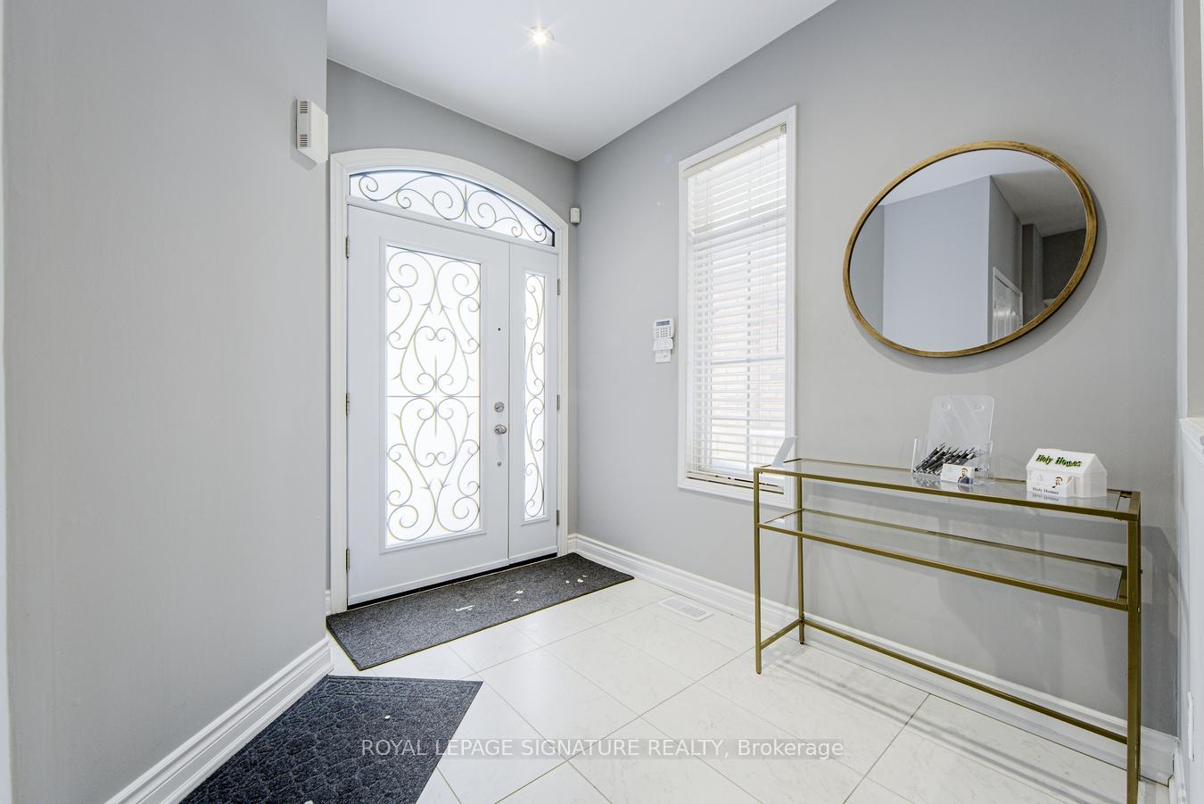
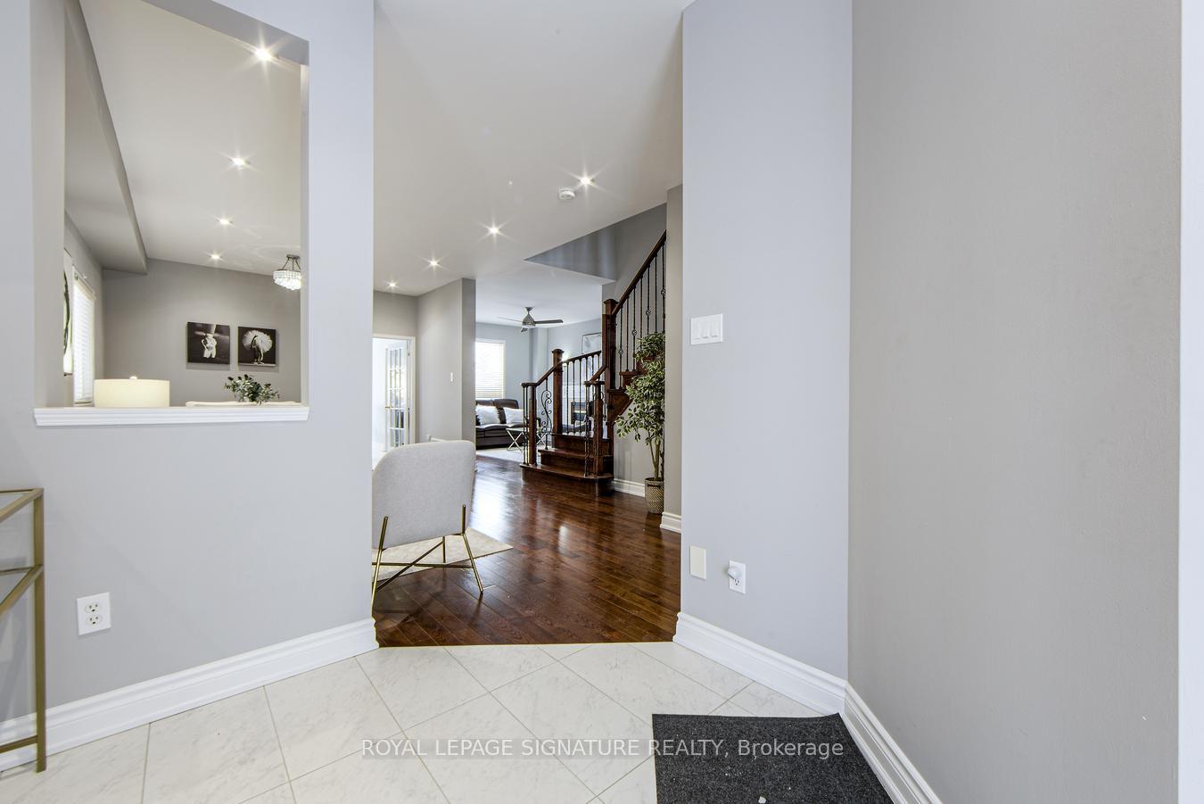
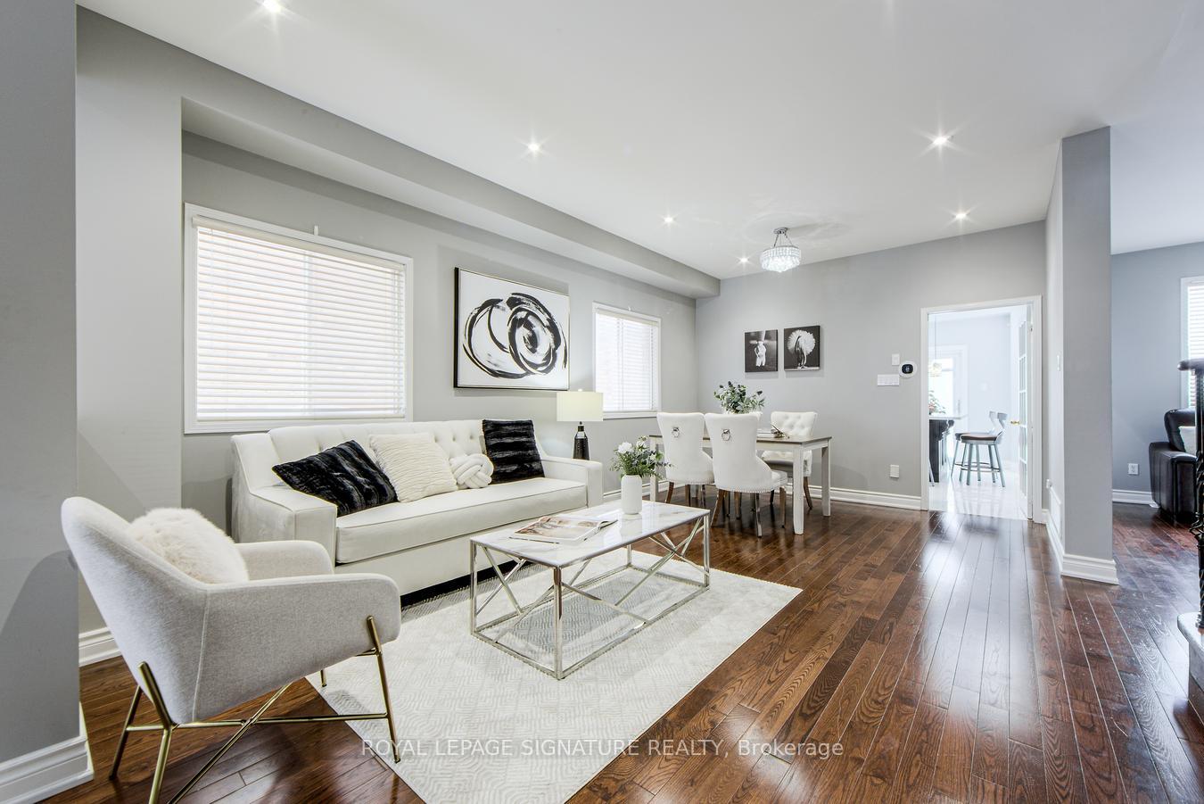 See all 45 photos
Property history
- $1,480,000TerminatedList: 2025-02-10|End: 2025-03-22|40 daysW11974164
Facts and features
- BasementFinished
- Price per sq ft~$658
- Water, sewerMunicipal
- HeatingForced air
- Hardwood floors
- Fireplace
- Central air
The homeDetached, 2-storey, 2,000–2,500 sq ft
- Type: Detached
- Style: 2-storey
- Living space: 2,000–2,500 sq ft
- Basement: Finished
InsideFireplace Yes, Hardwood, Ceramic, Main level
- Fireplace: Yes
- Flooring: Hardwood, Ceramic
- Laundry: Main level
- Features: Water softener
- Rooms above ground: 8
- Rooms in the basement: 0
- Bedrooms: 4
- Bathrooms: 4
- Kitchens: 1
- Family room: Yes
Outside and lotBrick, concrete, Asphalt shingle, Unknown
- Exterior: Brick, concrete
- Roof: Asphalt shingle
- Foundation: Unknown
- Other structures: Garden shed
- Size: 31.99 × 124.67 ft
Parking2 Garage, Attached, Private
- Spaces: 2 Garage
- Garage: Attached
- Driveway: Private
Heating, water and powerForced air, gas, Central air, Municipal water
- Heating: Forced air, gas
- Cooling: Central air
- Water: Municipal water
- Sewer: Municipal sewer
Costs and taxesTaxes $7,090 a year, HST included in the price, Rental items None
- Taxes, 2024: $7,090 a year
- HST: HST included in the price
- Rental items: None
Included in the sale2 fridges (including fridge in the basement), stove, dishwasher, clothes washer & dryer, water softener, all window coverings & elf's., Tesla charger
- Included: 2 fridges (including fridge in the basement), stove, dishwasher, clothes washer & dryer, water softener, all window coverings & elf's.
- Not included: Tesla charger
NearbyFenced yard, hospital, park, public transit, school, rec./commun.centre
- Close to: Fenced yard, hospital, park, public transit, school, rec./commun.centre
Listing detailsW11974164, Terminated, Feb 10, 2025
- MLS® number: W11974164
- Status: Terminated
- Listed on: Feb 10, 2025
- Days on market: 40
- Updated: Mar 22, 2025
- Possession: 2025-03-31 / Flexible
- Occupied by: Owner
- Listing brokerage: ROYAL LEPAGE SIGNATURE REALTY
About this home
4931 Long Acre Drive, Mississauga (Churchill Meadows), ON L5M 7L1
Stunning family home in desirable Churchill Meadows with 4 bedrooms and a computer loft, offering a bright and functional layout. Beautifully renovated and exceptionally well maintained, this home features hardwood floors on the main and 2nd floors, pot lights, and a separate family room with a gas fireplace overlooking large backyard, that backs onto a walking trail. The spacious kitchen includes a 6-burner GE dual-fuel range and double oven, Bosch dishwasher, SS fridge, and deep double sink. The basement includes a wet bar. The main floor has a laundry room with garage access. The 2nd floor boasts generous bedrooms, a primary suite with a walk-in closet and a 5-piece ensuite, plus a den/office space (comp loft). Recent upgrade include washrooms (2022), a 50-gallon Rheem water heater (2024), a new 8x12x9 ft wood shed (2024), and a roof (2019). The home also includes an EV 220V line in the garage. Enjoy a fully upgraded kitchen and renovated interiors, perfect for modern family living.
Ask about this home
A HOMEH agent will answer your questions about this home.
Around this home
Daily convenience, out of 100, from the distances below
Schools nearby
School rating, out of 10.
Helpful calculators
Your HOMEH agent

"I would see it this week."