

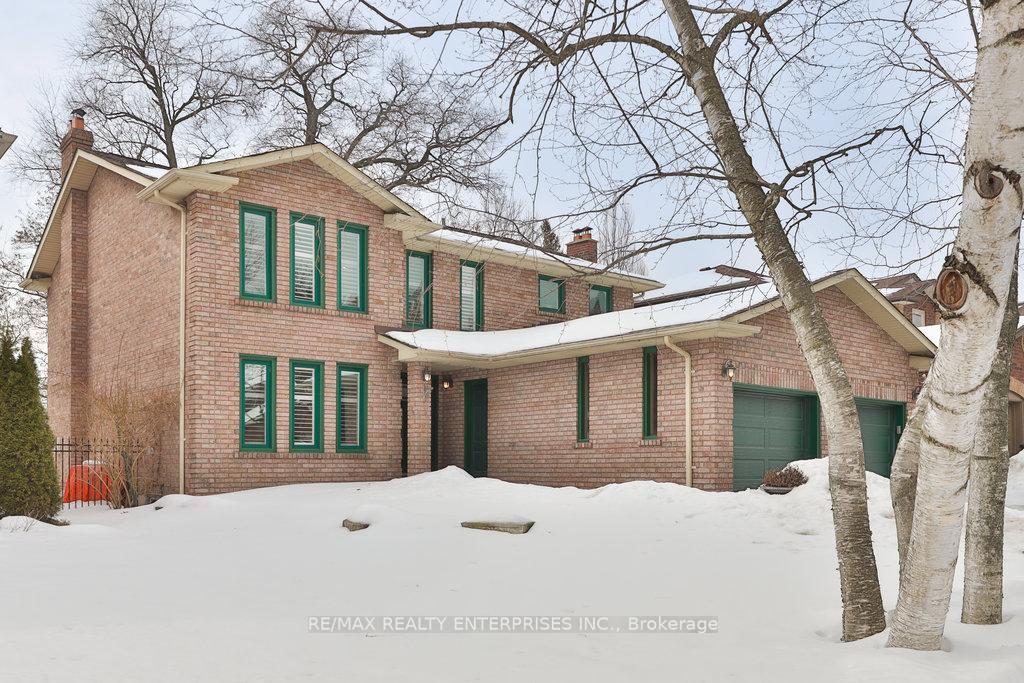
1076 Red Pine Crescent
1076 Red Pine Crescent
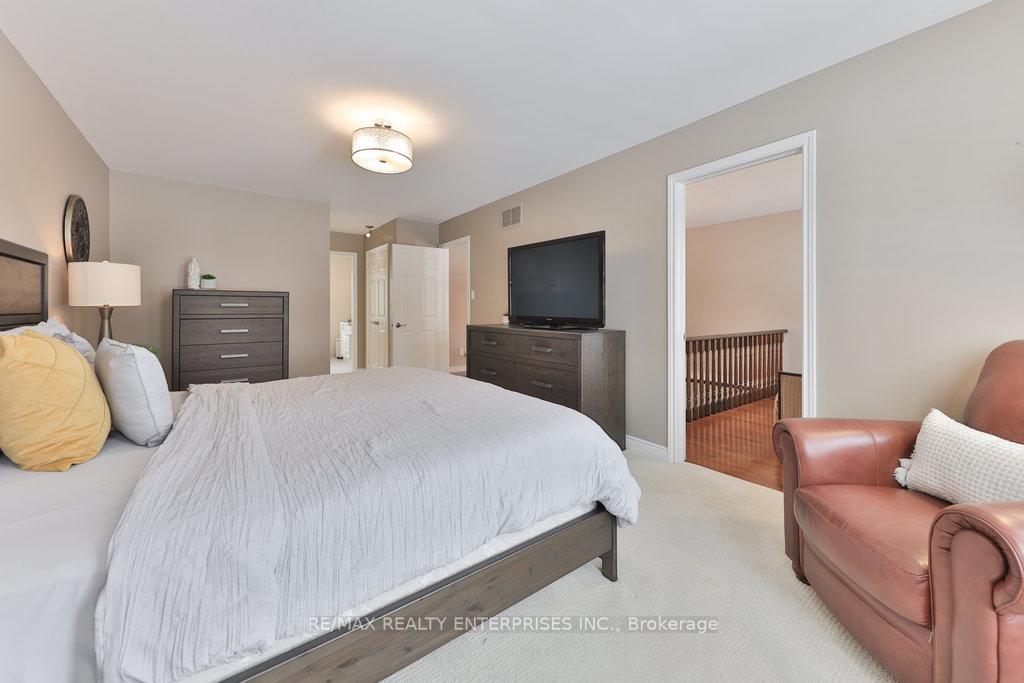
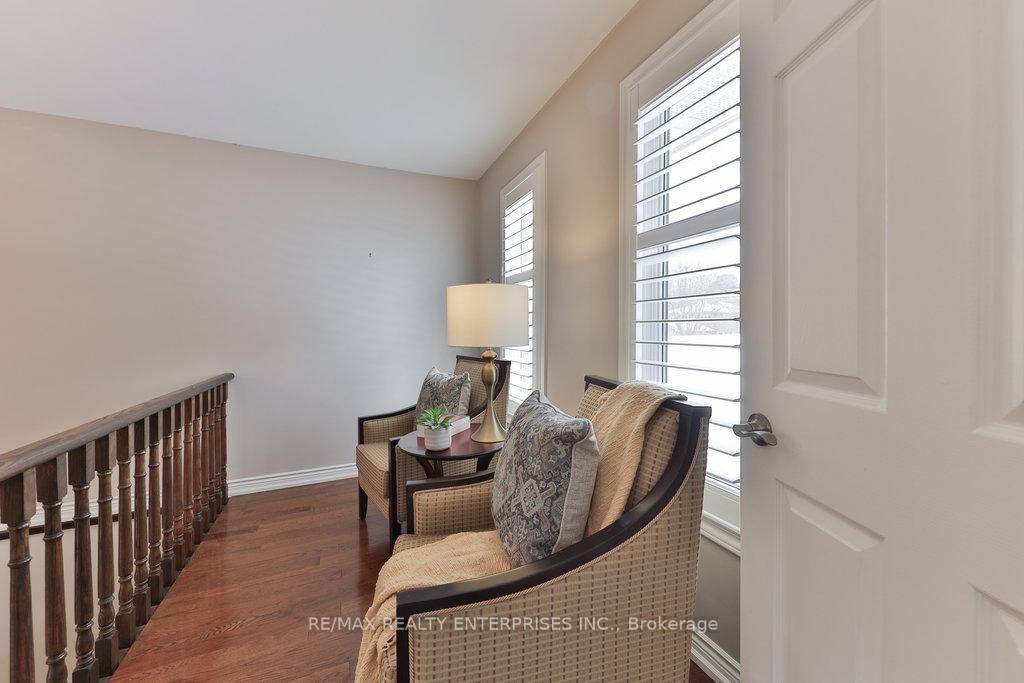
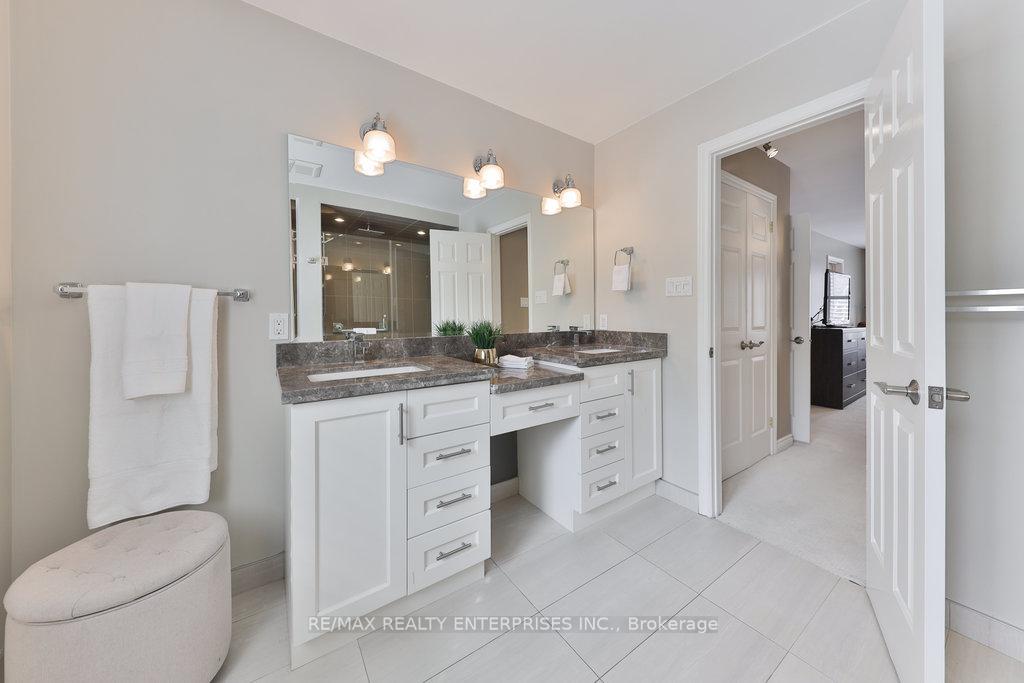
 See all 19 photos
Property history
Facts and features
- BasementFinished
- Water, sewerMunicipal
- Lot shapeIrregular
- HeatingForced air
- Hardwood floors
- Fireplace
- Central air
The homeDetached, 2-storey, 2,500–3,000 sq ft
- Type: Detached
- Style: 2-storey
- Living space: 2,500–3,000 sq ft
- Basement: Finished
- View: Trees/woods, clear
InsideFireplace Yes, family room, natural gas, Hardwood, Broadloom, Main level
- Fireplace: Yes, family room, natural gas
- Flooring: Hardwood, Broadloom
- Laundry: Main level
- Features: Water heater, in-law capability, central vacuum, countertop range, built-in oven, auto garage door remote
- Security: Smoke detector
- Rooms above ground: 13
- Rooms in the basement: 1
- Bedrooms: 4 + 1 in the basement
- Bathrooms: 4
- Kitchens: 1
- Family room: Yes
Outside and lotBrick, Asphalt shingle, Poured concrete
- Exterior: Brick
- Roof: Asphalt shingle
- Foundation: Poured concrete
- Features: Landscaped, year round living, privacy, deck
- Other structures: Fence - full
- Accessibility: Level entrance, multiple entrances, open floor plan, parking
- Size: 50.07 × 120.5 ft
- Shape: Irregular
- Zoning: RM7D4
Parking2 Garage, Attached, Private double, other
- Spaces: 2 Garage
- Garage: Attached
- Driveway: Private double, other
Heating, water and powerForced air, gas, Central air, Municipal water
- Heating: Forced air, gas
- Cooling: Central air
- Water: Municipal water
- Sewer: Municipal sewer
- Natural gas: Yes
- Hydro: Yes
- Cable: Available
- Telephone: Available
Costs and taxesTaxes $10,650 a year, HST included in the price, Hot water tank.
- Taxes, 2024: $10,650 a year
- HST: HST included in the price
- Rental items: Hot water tank.
- Under contract: Hot water heater
Included in the saleAll stainless steel kitchenaid appliances: refrigerator, wall oven, b/in microwave, dishwasher, gas cooktop, b/in hood fan. 2 drawer fridge in island, all electrical light fixtures, all window coverings (shutters/drapery/drapery hardware), washer & dryer, hvac., Not included None.
- Included: All stainless steel kitchenaid appliances: refrigerator, wall oven, b/in microwave, dishwasher, gas cooktop, b/in hood fan. 2 drawer fridge in island, all electrical light fixtures, all window coverings (shutters/drapery/drapery hardware), washer & dryer, hvac.
- Not included: None.
NearbyPark, rec./commun.centre, school, school bus route, wooded/treed, public transit
- Close to: Park, rec./commun.centre, school, school bus route, wooded/treed, public transit
Listing detailsW12007504, Sold, Mar 7, 2025
- MLS® number: W12007504
- Status: Sold
- Listed on: Mar 7, 2025
- Days on market: 17
- Updated: Mar 24, 2025
- Possession: Flexible
- Occupied by: Owner
- Listing brokerage: RE/MAX REALTY ENTERPRISES INC.
About this home
1076 Red Pine Crescent, Mississauga (Lorne Park), ON L5H 4C8
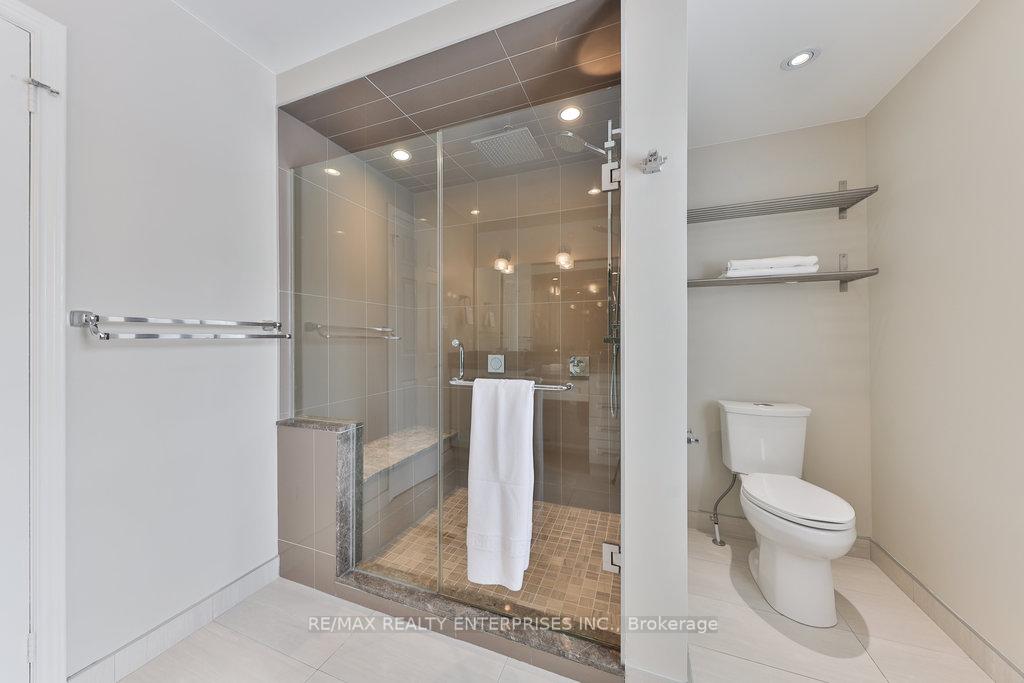
Lorne Park Family Home Tucked Away On A Coveted Crescent. Featuring Exceptional Space, Timeless Design & Modern Functionality. Boasting Nearly 2,700 Sq.Ft. Of Above-Grade Living, Complemented By A Professionally Renovated Lower Level With Recreational Room & 3 Pc. Bath. The Main Level Highlights A Stunning Front Foyer Open To Above, A Formal Living Area With Crown Mouldings Parallel To A Designated **Main Floor Office** With Built-In Shelving & A Large Window. Perfect For Work From Home! Open Concept Dining Room Alongside A Functionally Designed Chef's Kitchen With High-End Appliances & A Gas Range. Functional Two-Tiered Island With Granite Counters, JennAir Under Counter Refrigerator With Soft-Close Drawers. Glass-Walled Eat-In Area With Walkout To A Sundeck & A Completely Private Backyard With Mature Trees. *Lot Pies An Additional 67.07 ft* Flooded With Natural Light & Designed For Seamless Indoor & Outdoor Living, Indoor Built-In Ceiling Speakers & Sun-Filled Rooms. Family Room Is Perfect For Everyday, Gas Fireplace & Sliding Door Walkout To Yard. This Is A Rare Opportunity To Own An Exceptional, Classic Home In A Top Rated Community & School District. A Must See! Offers Welcome Anytime.
Ask about this home
A HOMEH agent will answer your questions about this home.
Around this home
Daily convenience, out of 100, from the distances below
Schools nearby
School rating, out of 10.
Helpful calculators
Your HOMEH agent

"I would see it this week."