

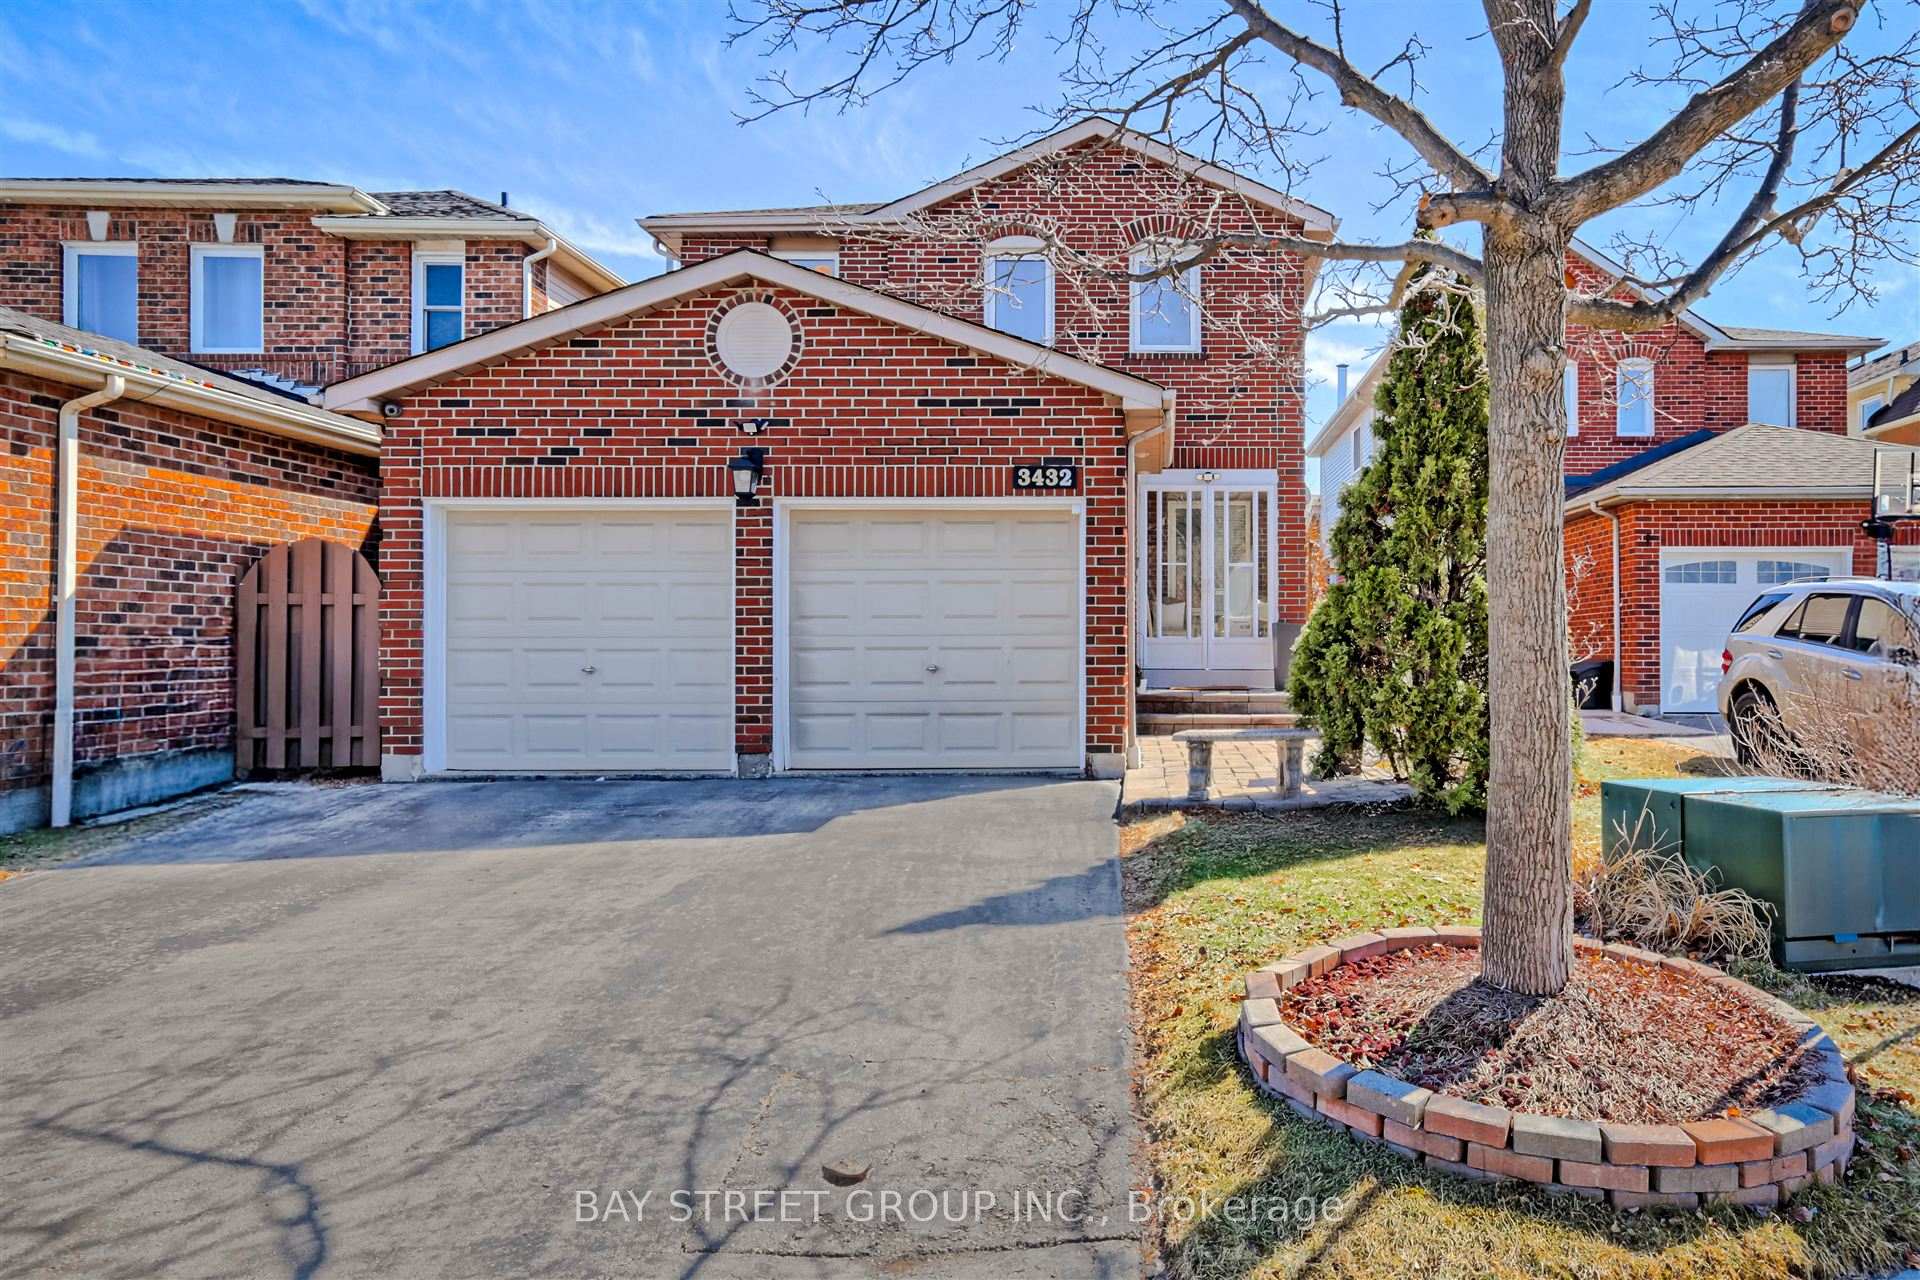
3432 Ingram Road
3432 Ingram Road
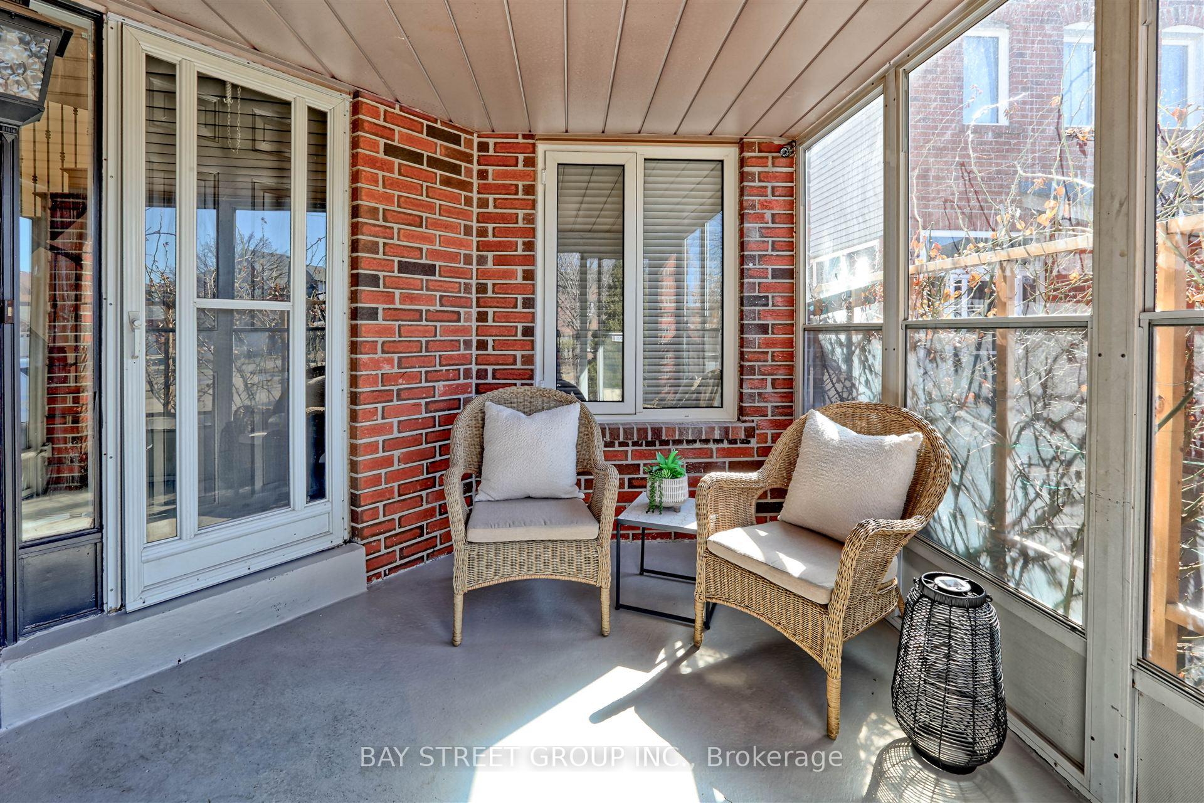
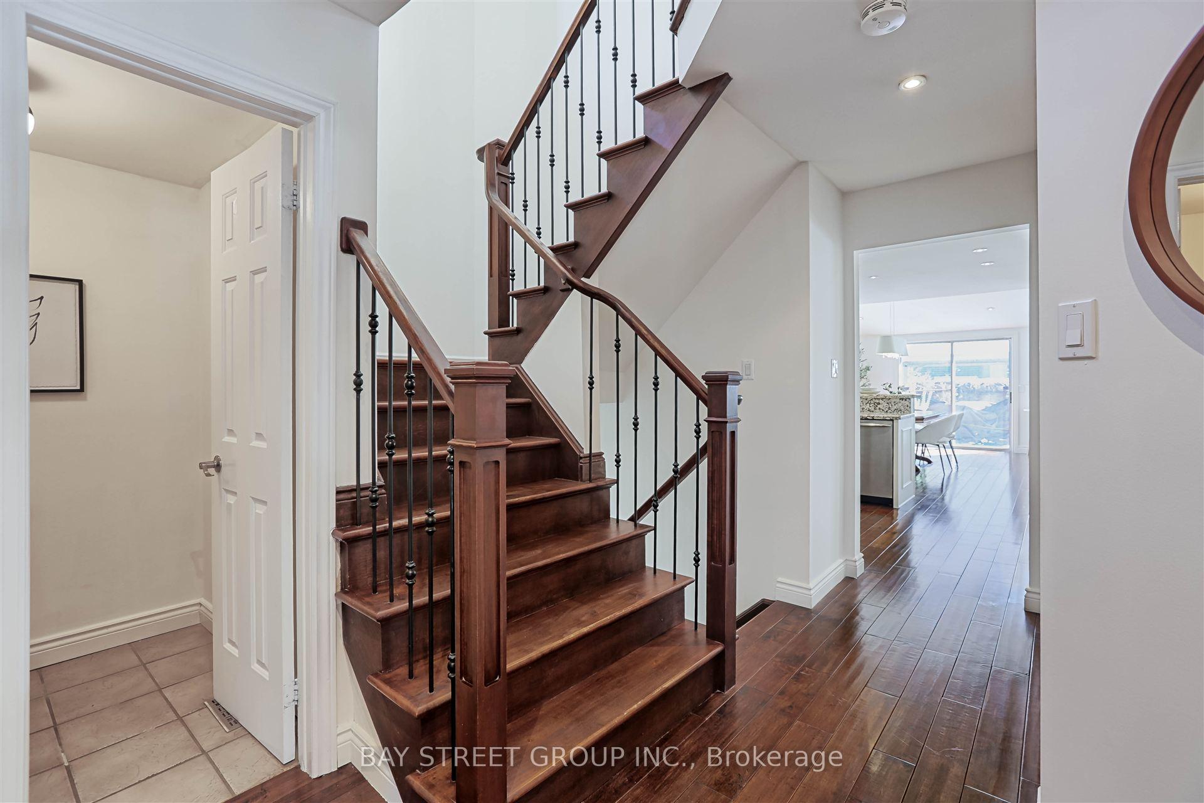
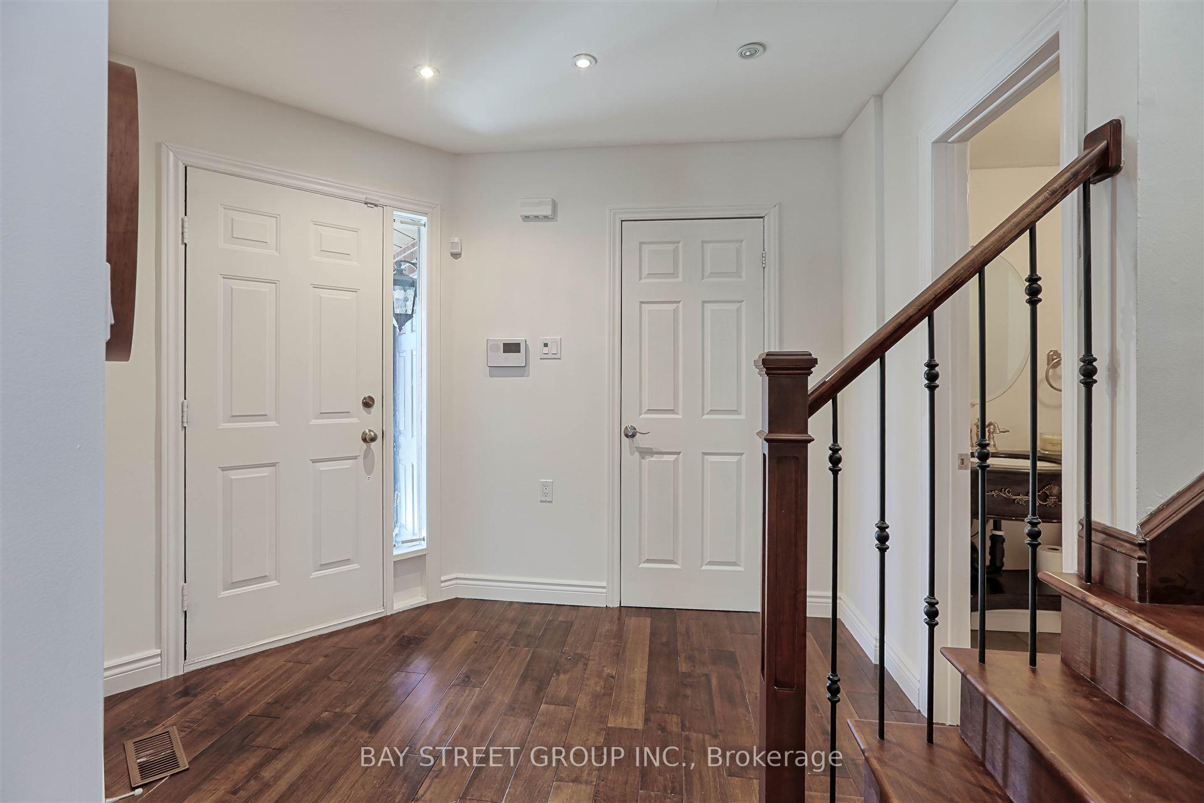
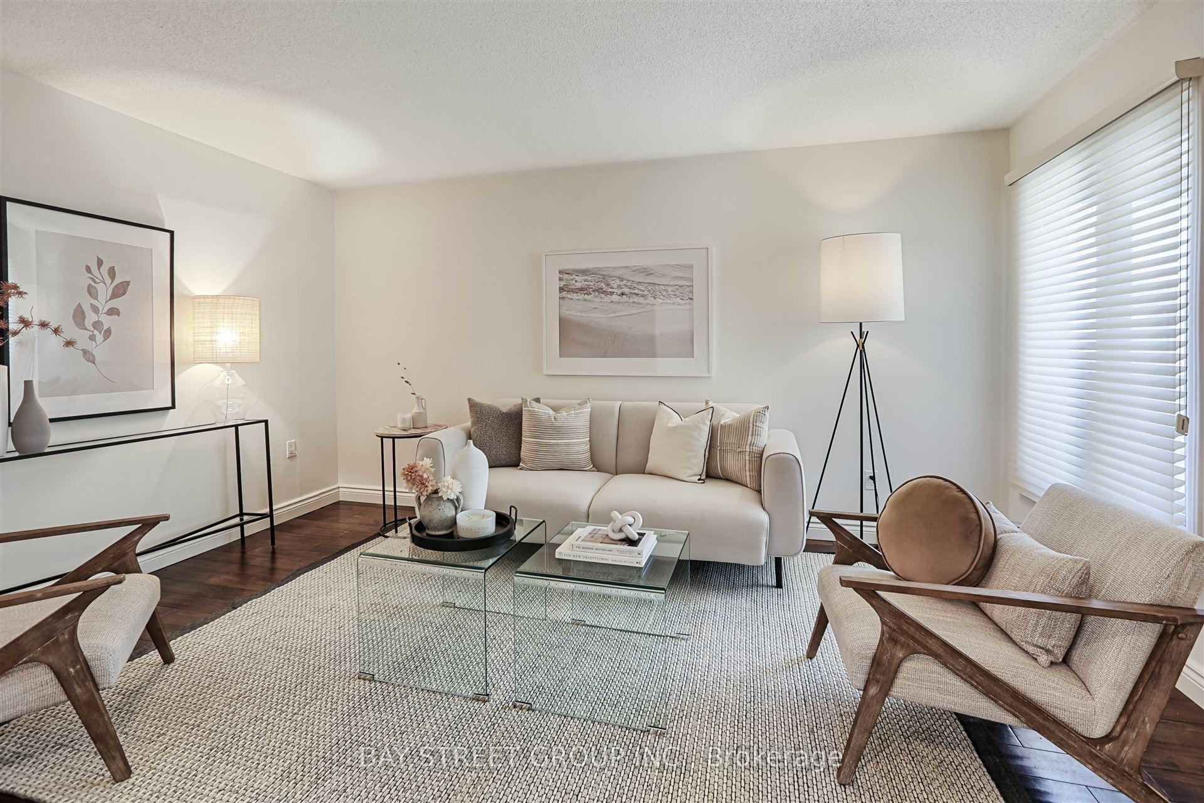 See all 36 photos
Property history
Facts and features
- BasementFinished
- Age of home31–50 years
- Water, sewerMunicipal
- HeatingForced air
- Hardwood floors
- Fireplace
- Central air
The homeDetached, 2-storey, Age 31–50 years
- Type: Detached
- Style: 2-storey
- Age: 31–50 years
- Basement: Finished
- Waterfront: None
InsideFireplace Yes, Hardwood, Lower level
- Fireplace: Yes
- Flooring: Hardwood
- Laundry: Lower level
- Features: Auto garage door remote, carpet free, central vacuum, storage, water heater
- Rooms above ground: 7
- Rooms in the basement: 2
- Bedrooms: 3 + 1 in the basement
- Bathrooms: 4
- Kitchens: 1
- Family room: Yes
Outside and lotBrick, Shingles, Unknown
- Exterior: Brick
- Roof: Shingles
- Foundation: Unknown
- Features: Privacy, deck, landscaped
- Size: 33.07 × 139.14 ft
Parking2 Garage, Attached, Private double
- Spaces: 2 Garage
- Garage: Attached
- Driveway: Private double
Heating, water and powerForced air, gas, Central air, Municipal water
- Heating: Forced air, gas
- Cooling: Central air
- Water: Municipal water
- Sewer: Municipal sewer
- Natural gas: Available
- Hydro: Available
- Cable: Available
- Telephone: Available
Costs and taxesTaxes $6,229 a year, HST included in the price
- Taxes, 2024: $6,229 a year
- HST: HST included in the price
Listing detailsW12033533, Sold, Mar 17, 2025
- MLS® number: W12033533
- Status: Sold
- Listed on: Mar 17, 2025
- Days on market: 7
- Updated: Mar 24, 2025
- Possession: 2025-04-01 / Immediate
- Occupied by: Vacant
- Listing brokerage: BAY STREET GROUP INC.
About this home
3432 Ingram Road, Mississauga (Erin Mills), ON L5L 4M8
A beautiful 3 bedroom 4 bathroom fully detached home with a deep lot located in a very desirable area of Mississauga, bright open concept with plenty of space for growing family in a family friendly neighborhood.Hardwood flooring throughout,Large Primary Bedroom With Walk-In Closet And Private 4 Piece Ensuite, two additional spacious bedrooms and Beautifully upgraded bathroom complete the second floor, The Kitchen boasts Granite counter tops stainless steel appliances, gas stove and Breakfast bar,Enjoy a family room with wood fireplace and a walk out to your own personal oasis, Large deck with Gazebo and ample space for entertaining with complete privacy. Finished Basement with a Bedroom and bathroom for added living space. Two car garage and parking for four, Close To All Amenities (Hospital, Schools, Shopping, Transportation, Parks And Walking Trails) Just Minutes Away....This home offers comfort, luxury and convenience. Don't miss out!
Ask about this home
A HOMEH agent will answer your questions about this home.
Around this home
Daily convenience, out of 100, from the distances below
Schools nearby
School rating, out of 10.
Helpful calculators
Your HOMEH agent

"I would see it this week."