

500 Cavell Drive
500 Cavell Drive
 See all 29 photos
Property history
Facts and features
- BasementWalk-out
- Water, sewerMunicipal
- HeatingForced air
- CoolingCentral air
- Separate entrance
- Hardwood floors
- Fireplace
- Central air
The homeSemi-Detached, Bungalow-raised, 2,000–2,500 sq ft
- Type: Semi-Detached
- Style: Bungalow-raised
- Living space: 2,000–2,500 sq ft
- Basement: Separate entrance, finished with walk-out
InsideFireplace Yes, Parquet, Hardwood, Water heater, auto garage door remote, central vacuum, in-law capability
- Fireplace: Yes
- Flooring: Parquet, Hardwood
- Features: Water heater, auto garage door remote, central vacuum, in-law capability
- Rooms above ground: 11
- Bedrooms: 3
- Bathrooms: 2
- Kitchens: 1
- Family room: Yes
Outside and lotBrick, Asphalt shingle, Concrete
- Exterior: Brick
- Roof: Asphalt shingle
- Foundation: Concrete
- Size: 30.31 × 126.62 ft
Parking1 Garage, Built-in
- Spaces: 1 Garage
- Garage: Built-in
Heating, water and powerForced air, gas, Central air, Municipal water
- Heating: Forced air, gas
- Cooling: Central air
- Water: Municipal water
- Sewer: Municipal sewer
Costs and taxesTaxes $5,244 a year, HST included in the price, Hot water tank 28.25/m
- Taxes, 2024: $5,244 a year
- HST: HST included in the price
- Rental items: Hot water tank 28.25/m
- Under contract: Hot water heater
Included in the saleFreshly painted (2025), eavestroughs (2018), floors refinished 2008, main bathroom 2006, roof (10-12 years), windows (approx 30 years). all inclusions are in 'as is' condition: ss fridge, otr microwave & dw, front load w&d, black stove, deep freezer in bsmt, gdo, cvac, bbq (propane & gas), wood f/p (must be professionally cleaned to use), shed, furnace (approx 17 years), a/c, existing window coverings., Not included No survey
- Included: Freshly painted (2025), eavestroughs (2018), floors refinished 2008, main bathroom 2006, roof (10-12 years), windows (approx 30 years). all inclusions are in 'as is' condition: ss fridge, otr microwave & dw, front load w&d, black stove, deep freezer in bsmt, gdo, cvac, bbq (propane & gas), wood f/p (must be professionally cleaned to use), shed, furnace (approx 17 years), a/c, existing window coverings.
- Not included: No survey
Listing detailsW12014038, Sold, Mar 12, 2025
- MLS® number: W12014038
- Status: Sold
- Listed on: Mar 12, 2025
- Days on market: 12
- Updated: Mar 24, 2025
- Possession: 30-59 days
- Occupied by: Vacant
- Listing brokerage: RE/MAX REALTY SPECIALISTS INC.
About this home
500 Cavell Drive, Mississauga (Cooksville), ON L5B 2N9
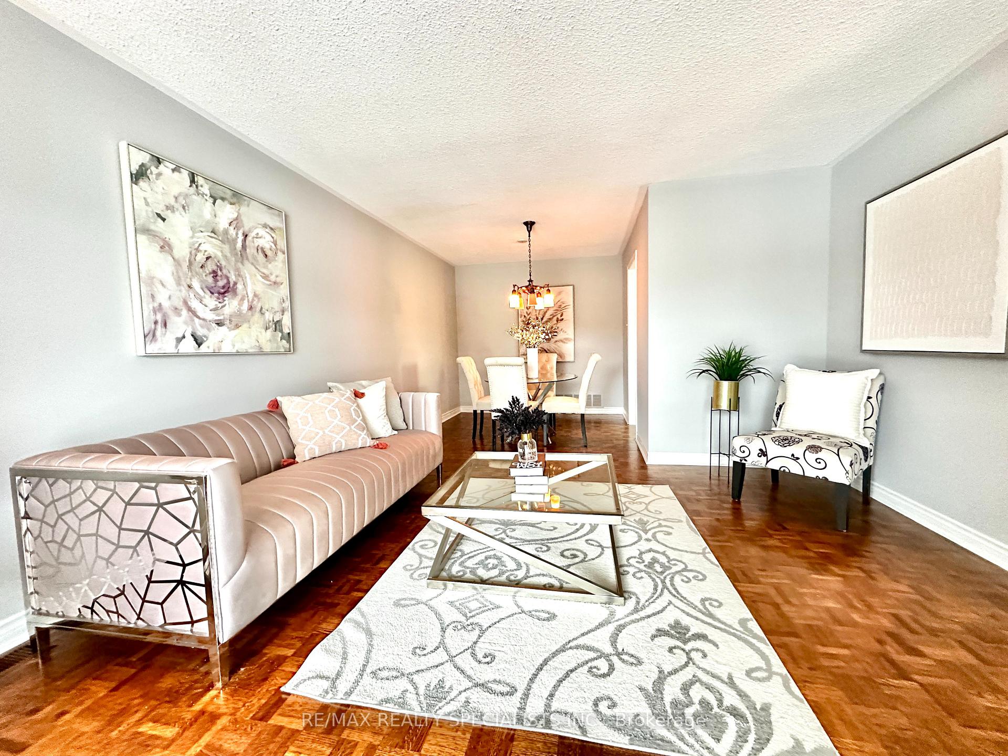
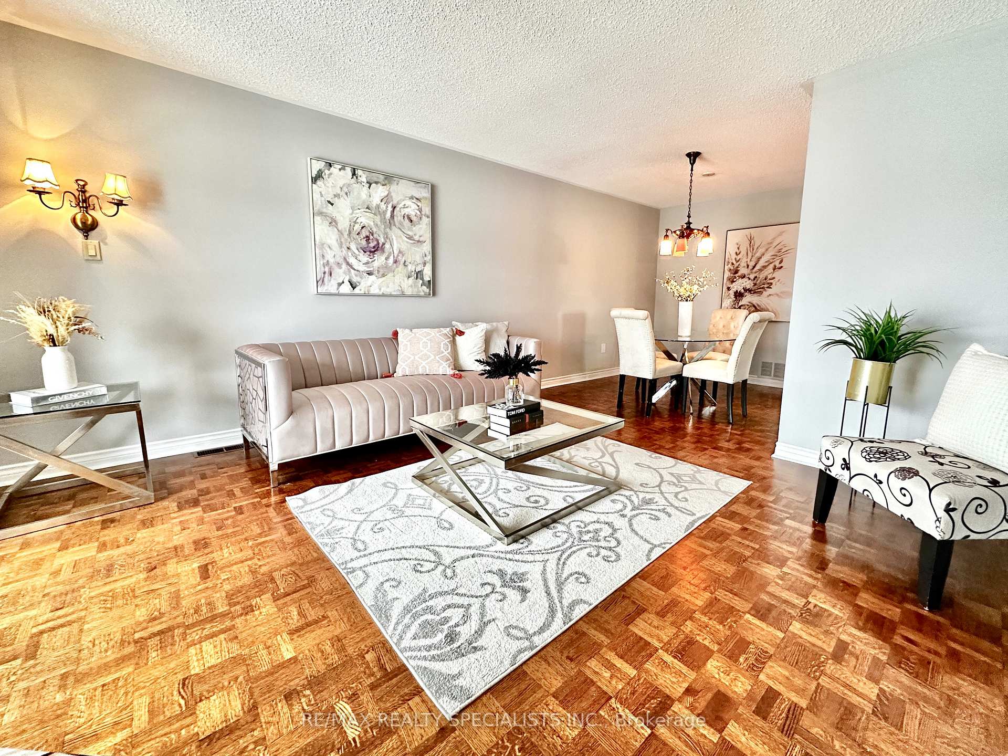
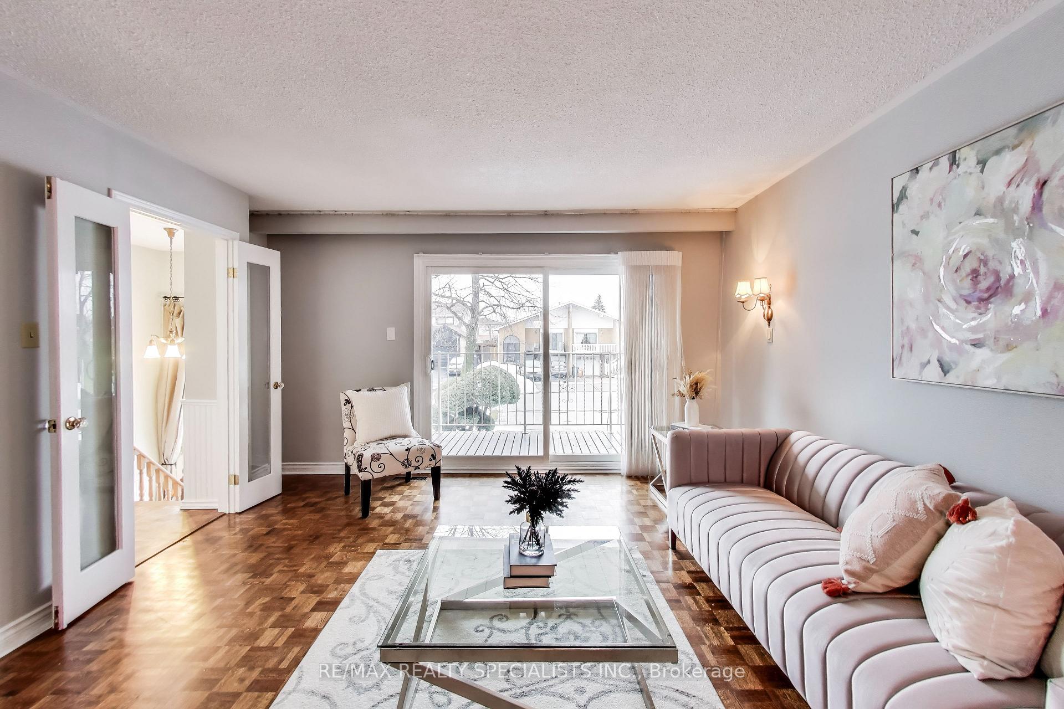
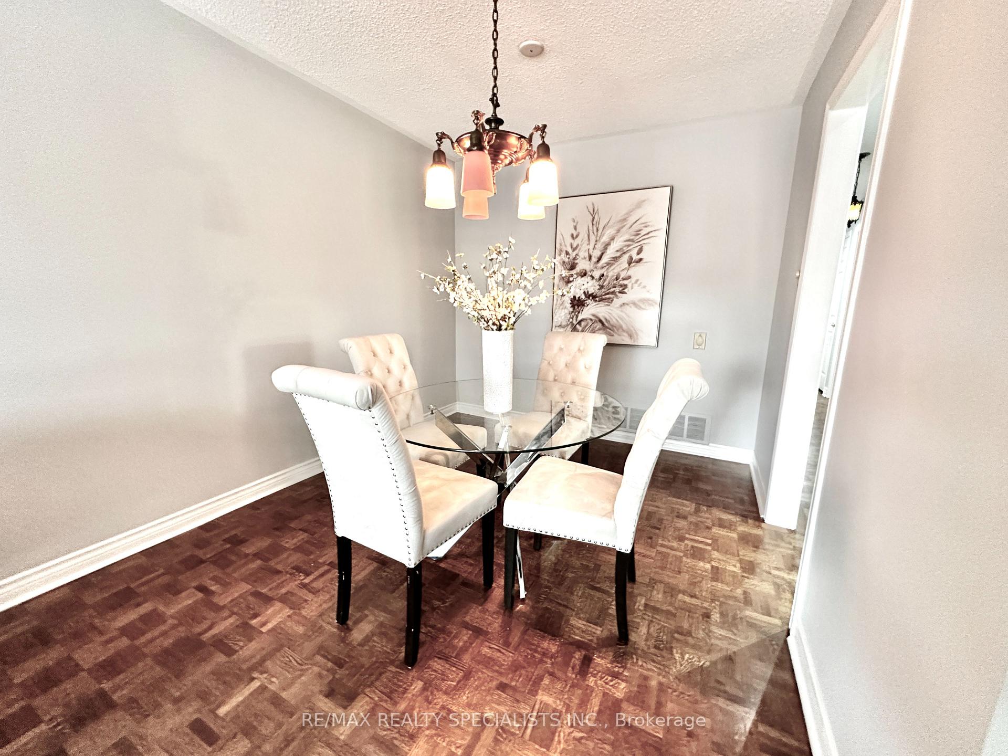
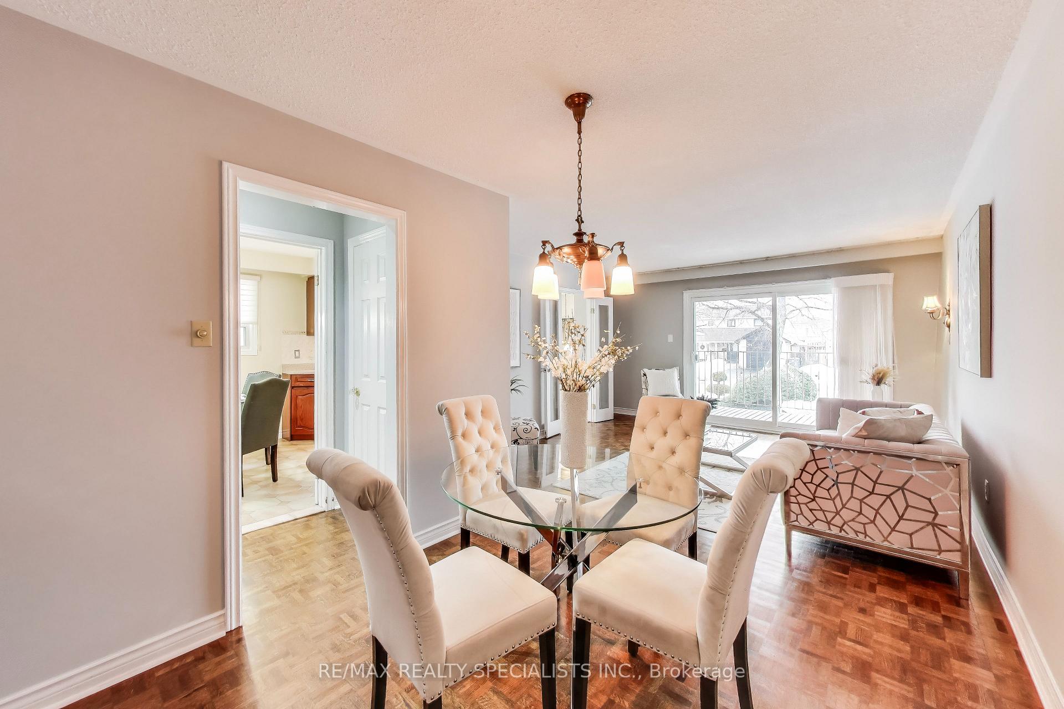
Flexible family living! Need privacy & space for aging parents or adult kids? This well-laid-out home offers a ground-level walk-out basement w/ a separate entrance beside the garage. Open-concept living and dining rooms offer flexible interior design options, with a walk-out balcony and an oversized sliding door. The eat-in kitchen boasts a pantry, pot lights, and stainless steel appliances. Each bedroom offers extra-large windows & double closets. Two full bathrooms provide convenience, each equipped w/ a bidet. Situated on a spacious 126 ft deep lot, the family-friendly backyard features a brick patio & storage shed. Steps to Transit & Grocery Stores. 6 Min to Trillium Hospital. Minutes to QEW, Square One Shopping & City Centre.
Ask about this home
A HOMEH agent will answer your questions about this home.
Around this home
Daily convenience, out of 100, from the distances below
Schools nearby
School rating, out of 10.
Helpful calculators
Your HOMEH agent

"I would see it this week."