

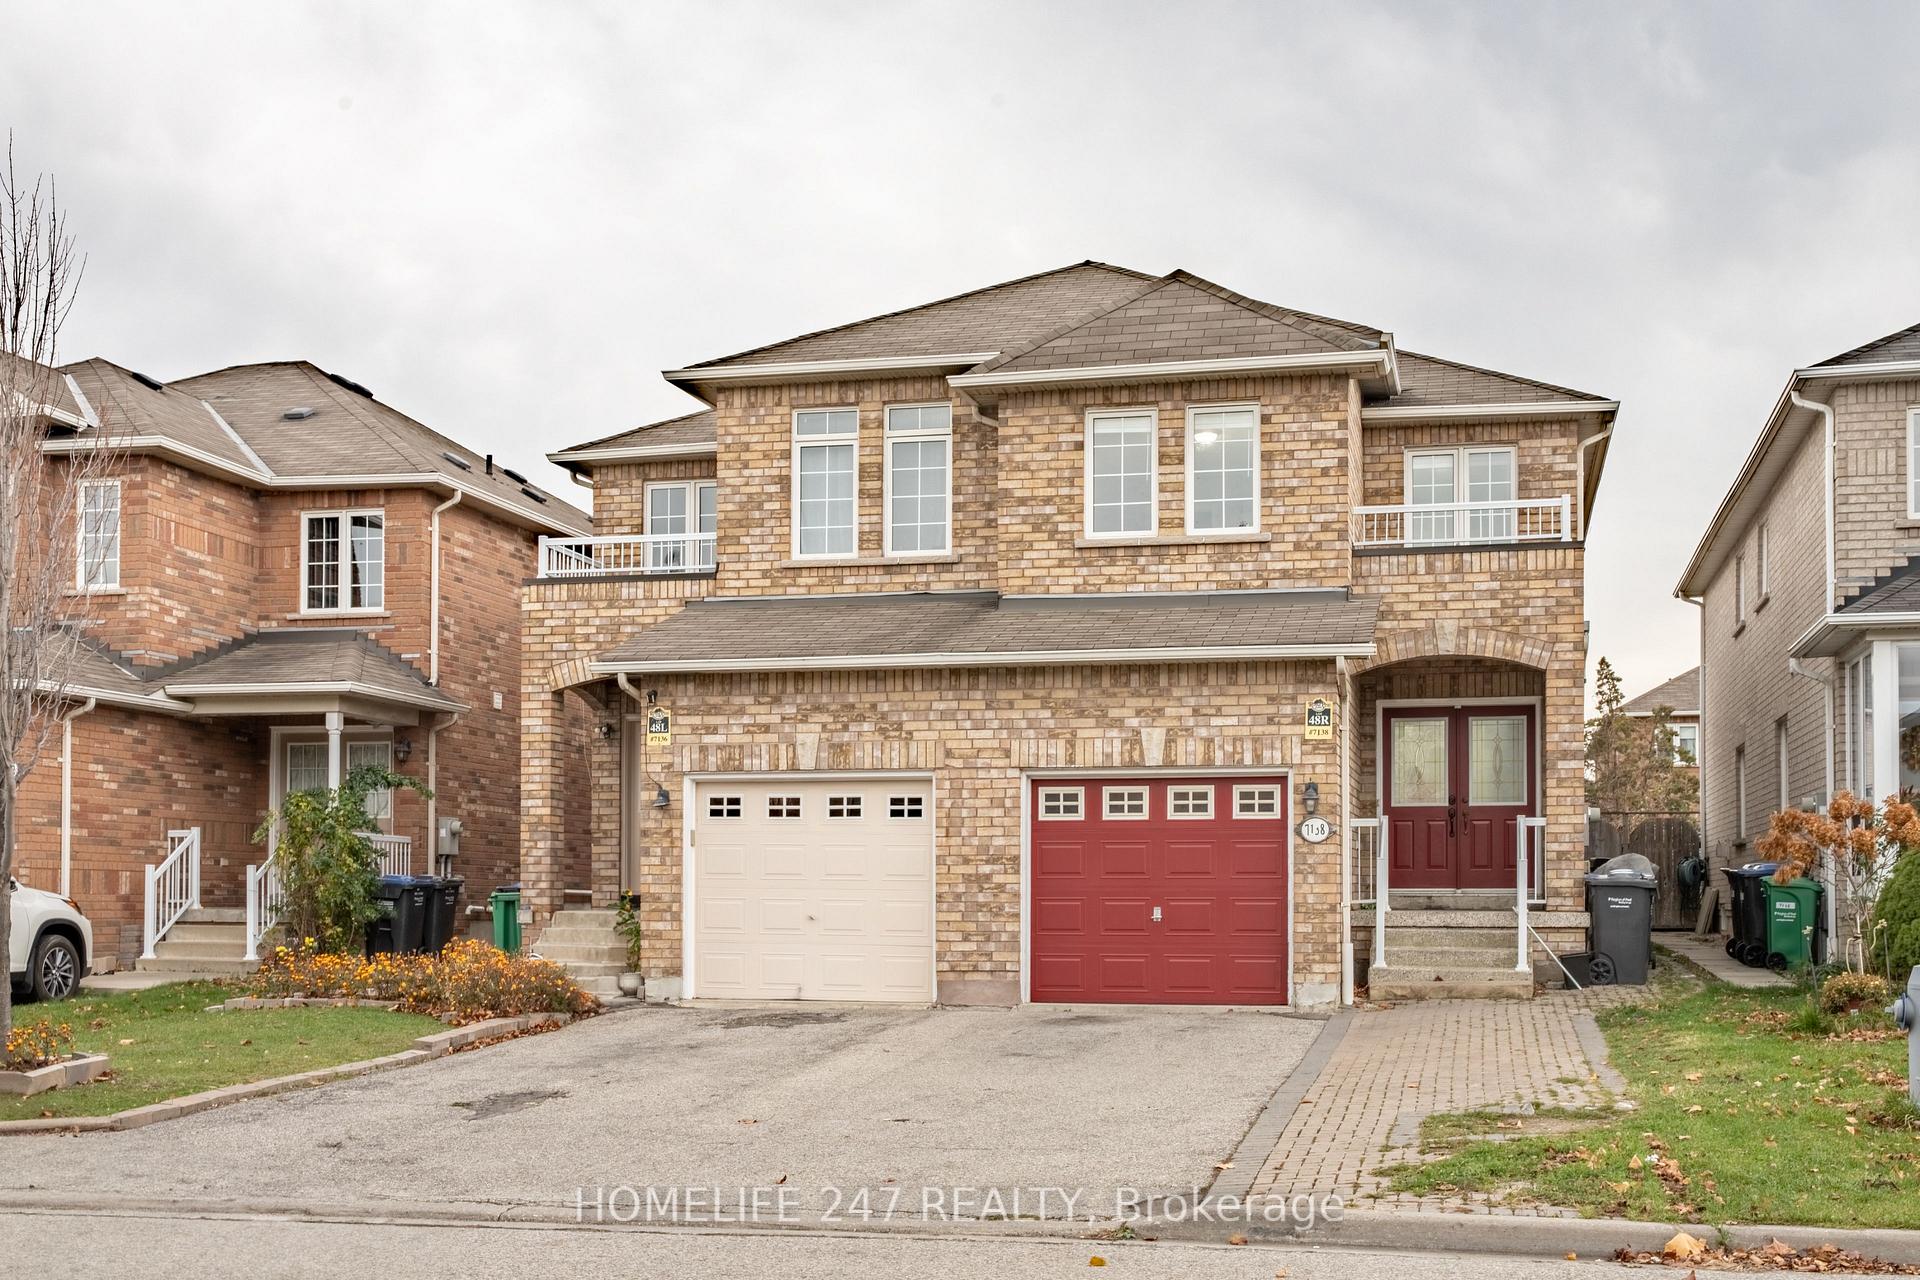
7138 Village Walk
7138 Village Walk
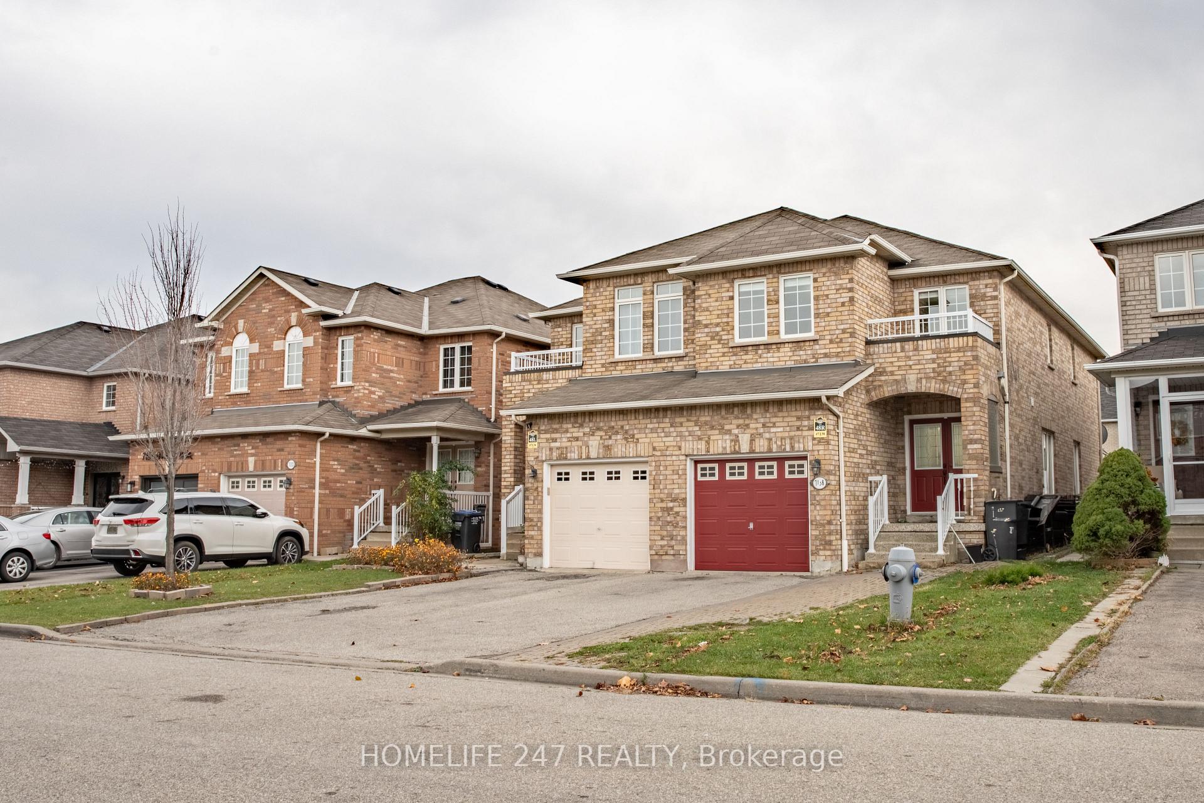
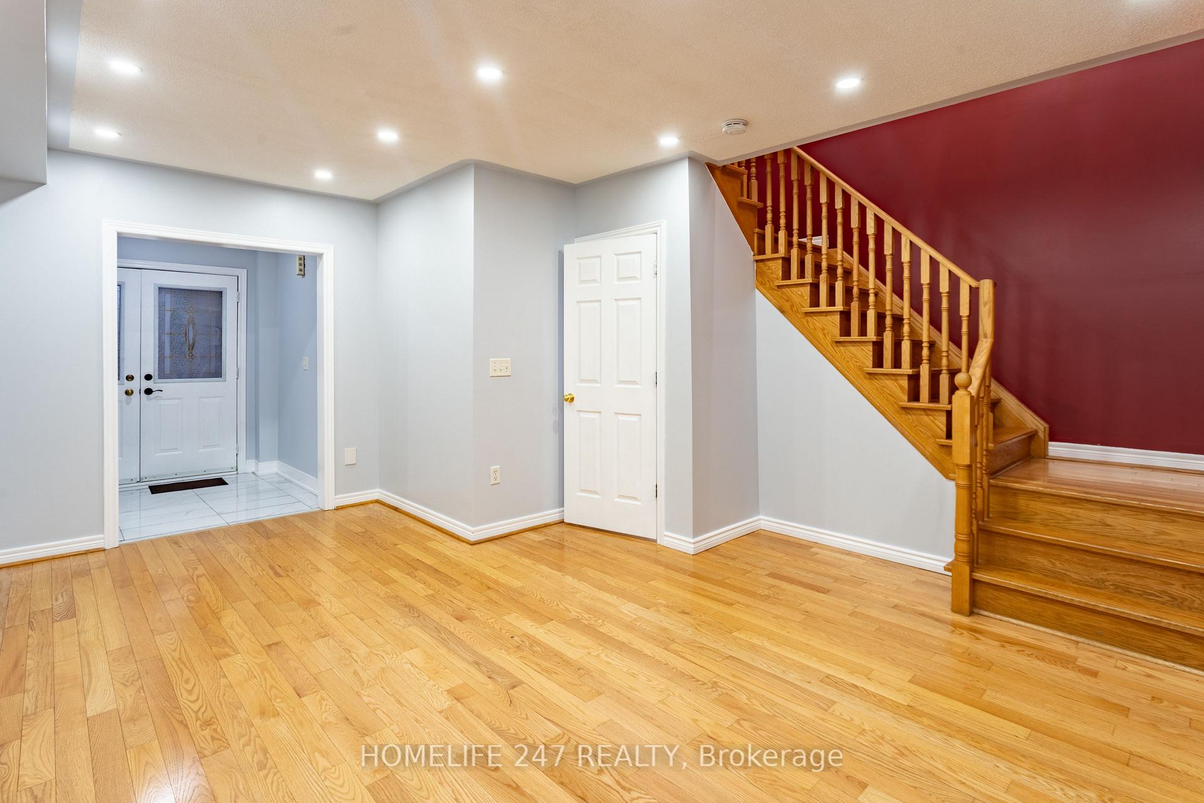
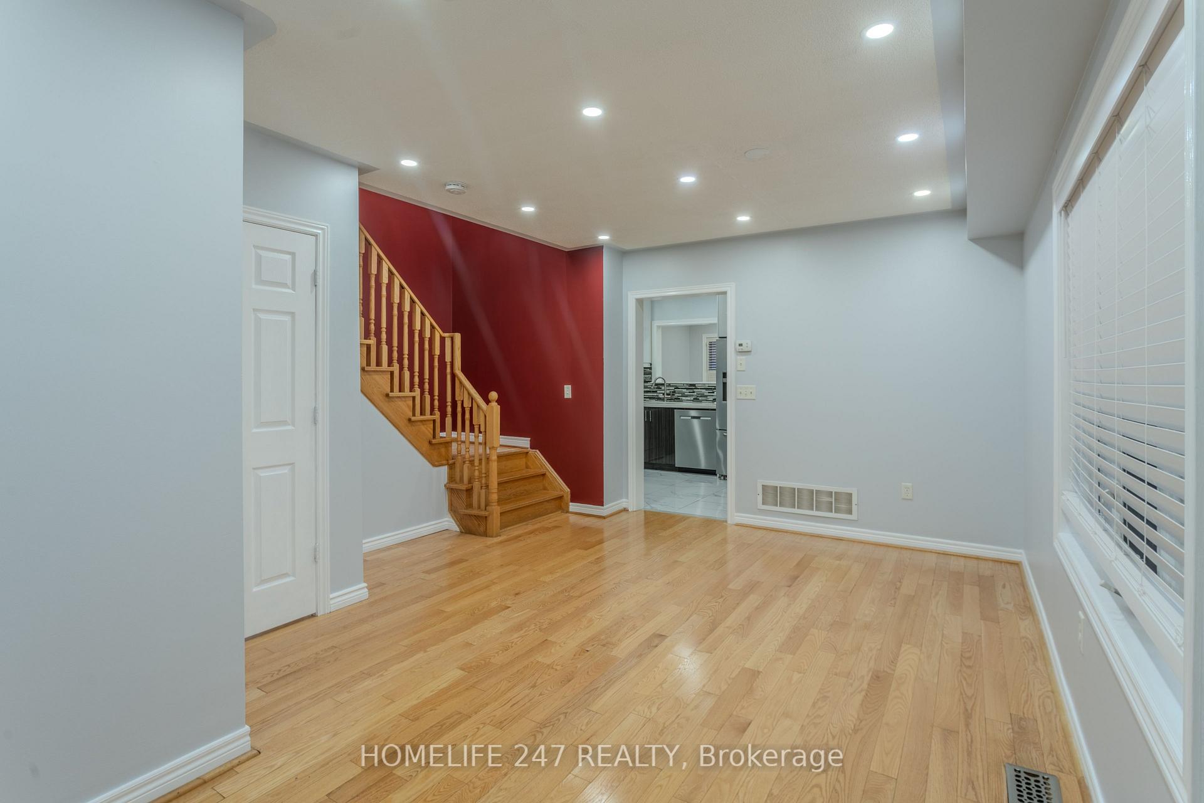
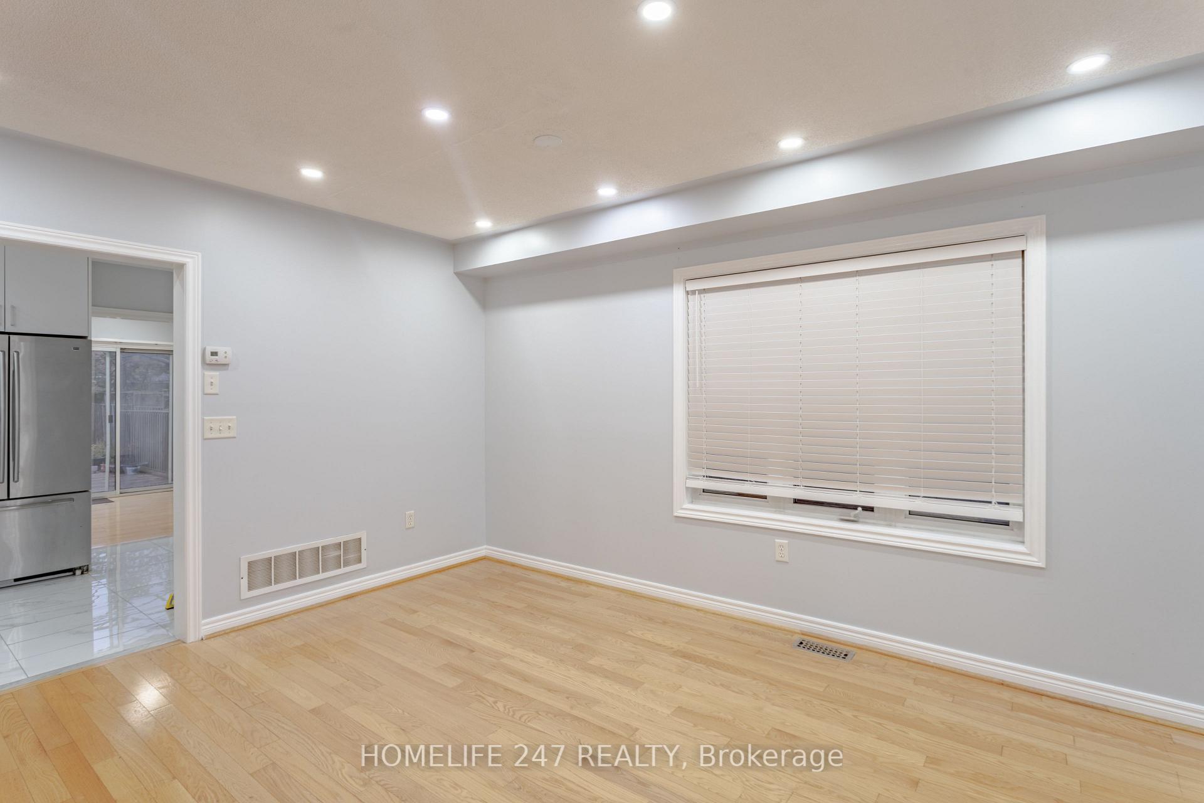 See all 40 photos
Property history
Facts and features
- BasementFinished
- Age of home16–30 years
- Water, sewerMunicipal
- Lot shapeRectangular
- Second kitchen
- Hardwood floors
- Central air
The homeSemi-Detached, 2-storey, Age 16–30 years
- Type: Semi-Detached
- Style: 2-storey
- Age: 16–30 years
- Living space: 1,500–2,000 sq ft
- Basement: Finished
- Waterfront: None
InsideCeramic, Hardwood, Broadloom, Lower level, Auto garage door remote, central vacuum
- Flooring: Ceramic, Hardwood, Broadloom
- Laundry: Lower level
- Features: Auto garage door remote, central vacuum
- Rooms above ground: 8
- Rooms in the basement: 3
- Bedrooms: 3 + 1 in the basement
- Bathrooms: 4
- Kitchens: 2
- Family room: Yes
Outside and lotBrick, Asphalt shingle, Poured concrete
- Exterior: Brick
- Roof: Asphalt shingle
- Foundation: Poured concrete
- Size: 22.8 × 123.58 ft
- Shape: Rectangular
- Zoning: Residential
Parking1 Garage, Attached, Private
- Spaces: 1 Garage
- Garage: Attached
- Driveway: Private
Heating, water and powerForced air, gas, Central air, Municipal water
- Heating: Forced air, gas
- Cooling: Central air
- Water: Municipal water
- Sewer: Municipal sewer
- Natural gas: Yes
- Hydro: Yes
- Telephone: No
Costs and taxesTaxes $5,046 a year, Hot water tank
- Taxes, 2024: $5,046 a year
- Rental items: Hot water tank
Included in the saleStove -2, freeze- 2, electric light fixtures, washer, dryer, dish washer, furnace and ac
- Included: Stove -2, freeze- 2, electric light fixtures, washer, dryer, dish washer, furnace and ac
Listing detailsW11936157, Sold, Jan 22, 2025
- MLS® number: W11936157
- Status: Sold
- Listed on: Jan 22, 2025
- Days on market: 61
- Updated: Mar 24, 2025
- Possession: 2025-02-01 / February 1, 2025
- Occupied by: Vacant
- Listing brokerage: HOMELIFE 247 REALTY
About this home
7138 Village Walk, Mississauga (Meadowvale Village), ON L5W 1X2
Well come to 7138 Village Walk, Mississauga, the best opportunity to own a Semi - Detached house and make it a Home in a very booming neighborhood, Walking distance to all the amenities, Close to all the major Hwy's (401/407/410/403) in Mississauga and schools and Heartland shopping Centre close by. A Well Maintained Bright Family Home, Best layout you can ask for in a home, Open Concept. Double-Door Entrance, Pot lights in floors, Large Master Bedroom W/ Walk-In Closet & Outstanding 4Pc Ensuite W/Tub & Separate Shower. Hardwood On Main Level & Staircase. California Shutters. Finished Basement Pot Lights & Closet! Cold Cellar! Don't miss the incredible opportunity to view the home. **EXTRAS** BLINDS / CURTAINS
Ask about this home
A HOMEH agent will answer your questions about this home.
Around this home
Daily convenience, out of 100, from the distances below
Schools nearby
School rating, out of 10.
Helpful calculators
Your HOMEH agent

"I would see it this week."