

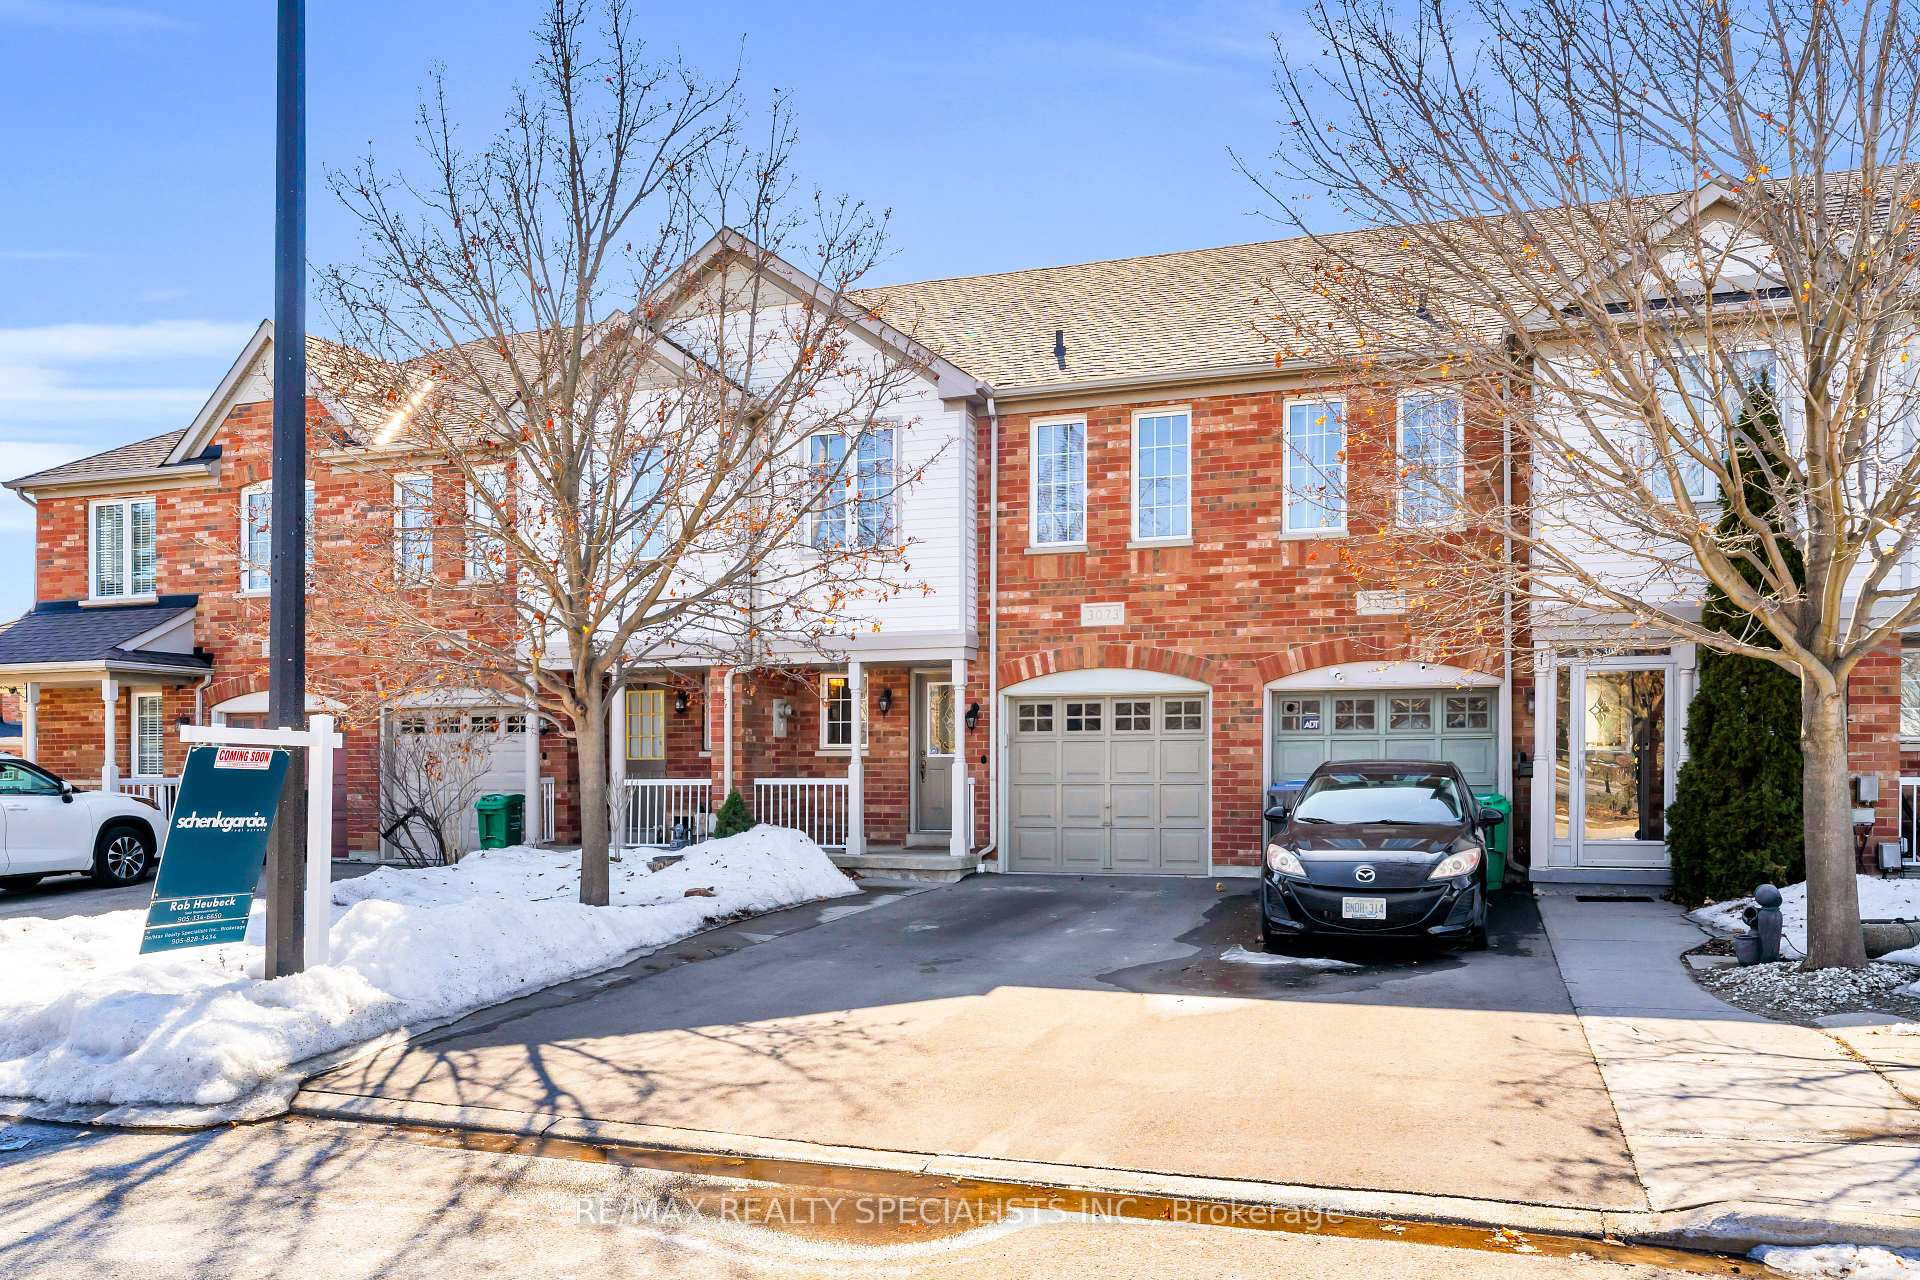
3073 Hawktail Crescent
3073 Hawktail Crescent
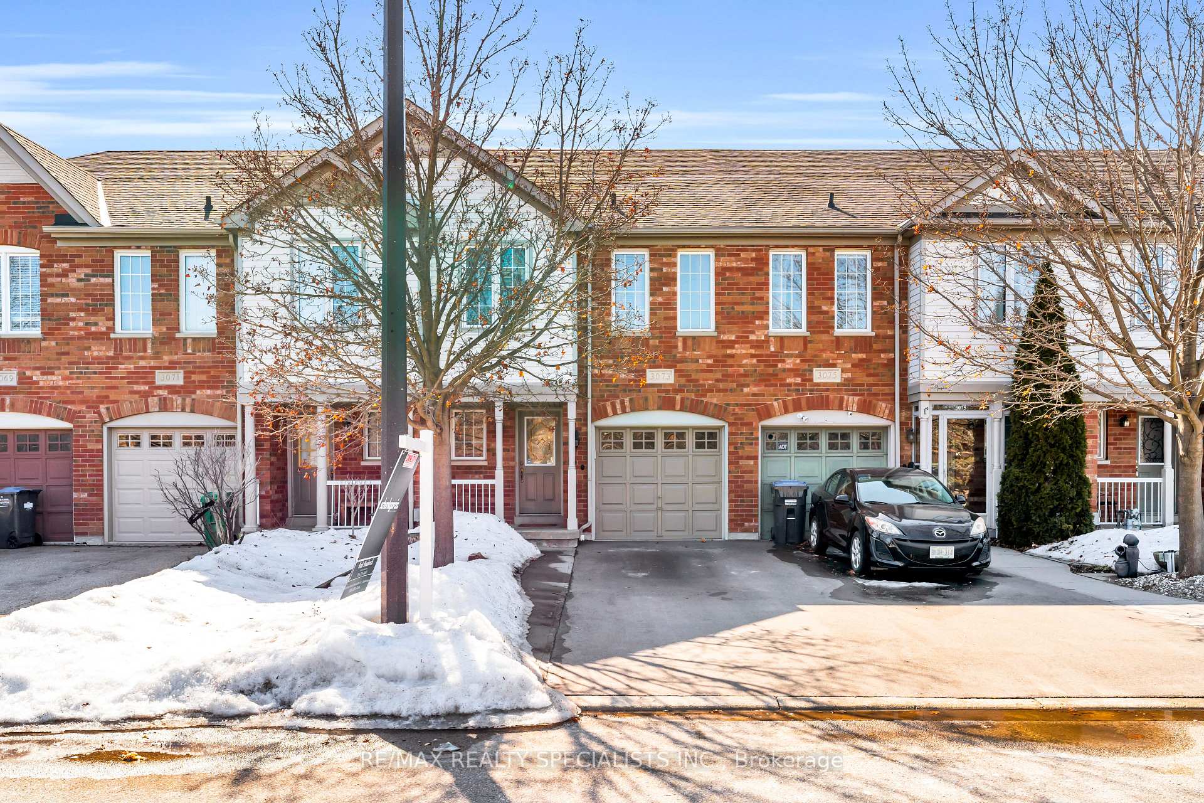
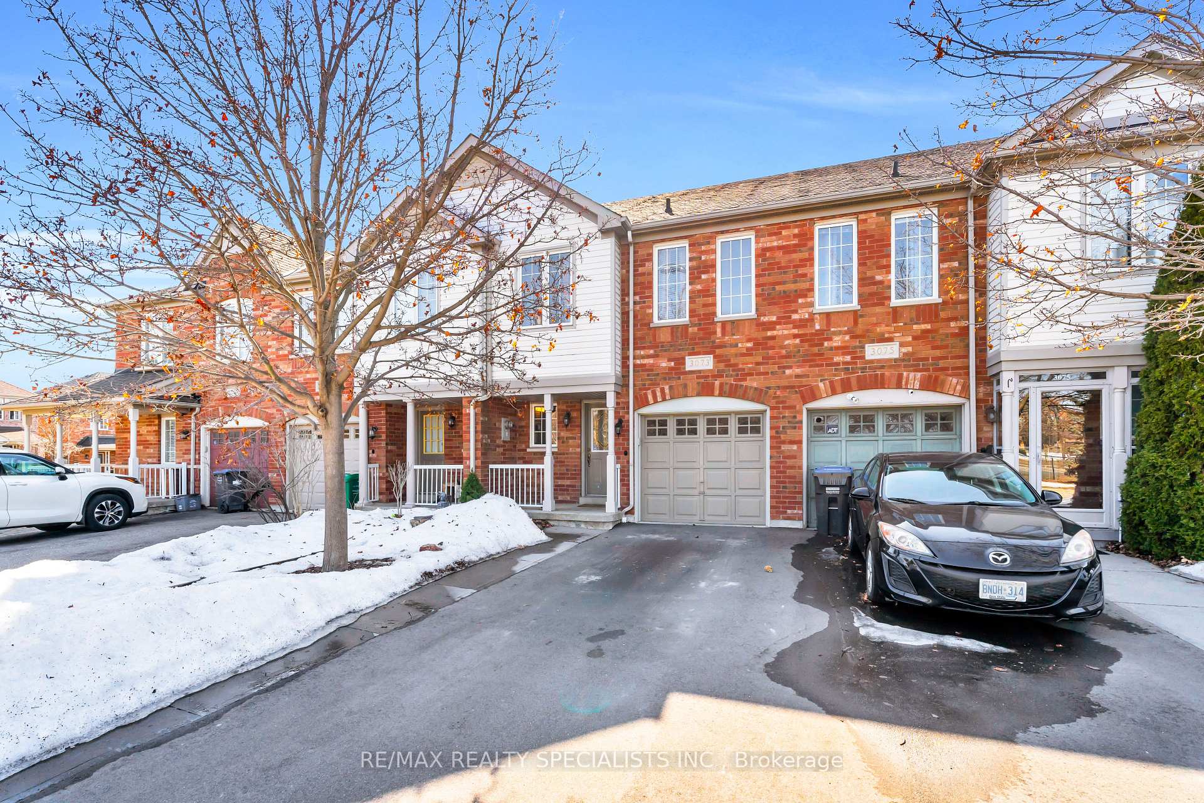
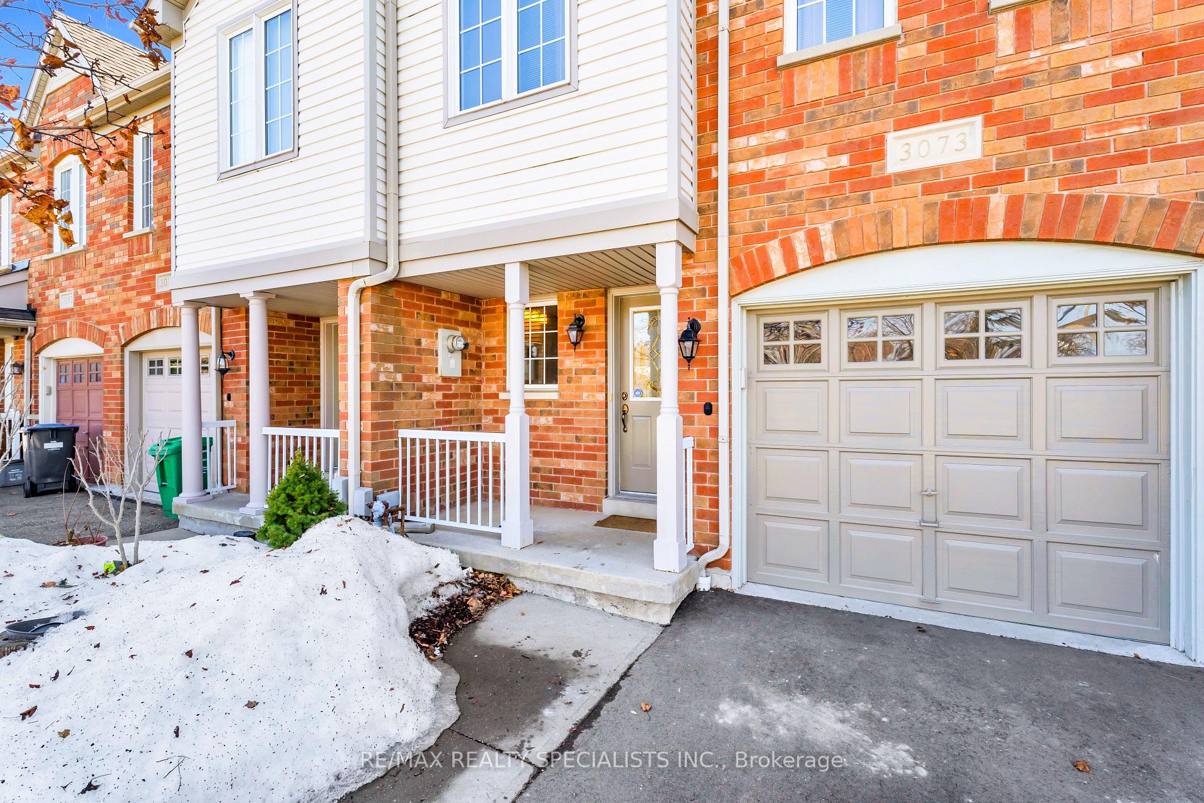
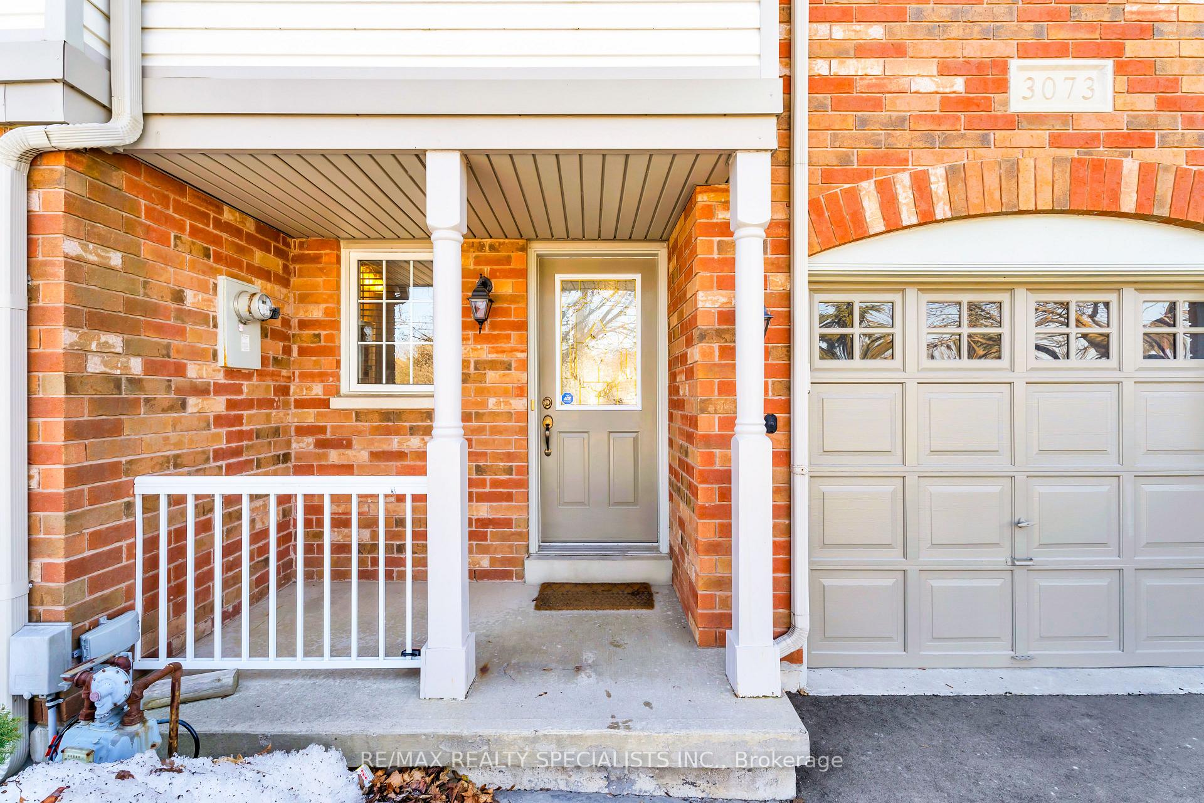 See all 36 photos
Property history
Facts and features
- BasementFinished
- Water, sewerMunicipal
- HeatingForced air
- CoolingCentral air
- Hardwood floors
- Central air
The homeFreehold Townhouse, 2-storey, Finished
- Type: Freehold Townhouse
- Style: 2-storey
- Basement: Finished
InsideCeramic, Hardwood, Broadloom, Auto garage door remote, water heater, Rooms above ground 8
- Flooring: Ceramic, Hardwood, Broadloom
- Features: Auto garage door remote, water heater
- Rooms above ground: 8
- Bedrooms: 3
- Bathrooms: 3
- Kitchens: 1
Outside and lotBrick front, Shingles, Unknown
- Exterior: Brick front
- Roof: Shingles
- Foundation: Unknown
- Other structures: Garden shed
- Size: 20.02 × 99.28 ft
Parking1 Garage, Built-in, Mutual
- Spaces: 1 Garage
- Garage: Built-in
- Driveway: Mutual
Heating, water and powerForced air, gas, Central air, Municipal water
- Heating: Forced air, gas
- Cooling: Central air
- Water: Municipal water
- Sewer: Municipal sewer
Costs and taxesTaxes $4,601 a year, HST No HST, Hwt (approx $40 per month)
- Taxes, 2024: $4,601 a year
- HST: No HST
- Rental items: Hwt (approx $40 per month)
- Under contract: Hot water tank-gas
Included in the saleAll electric light fixtures, all window covering and blinds, stainless steel appliances, washer and dryer, hvac & equipment., Upright freezer in garage, shelving in cold room
- Included: All electric light fixtures, all window covering and blinds, stainless steel appliances, washer and dryer, hvac & equipment.
- Not included: Upright freezer in garage, shelving in cold room
NearbyHospital, place of worship, public transit, school
- Close to: Hospital, place of worship, public transit, school
Listing detailsW12016874, Sold, Mar 13, 2025
- MLS® number: W12016874
- Status: Sold
- Listed on: Mar 13, 2025
- Days on market: 12
- Updated: Mar 25, 2025
- Possession: 60-89 days
- Occupied by: Owner
- Listing brokerage: RE/MAX REALTY SPECIALISTS INC.
About this home
3073 Hawktail Crescent, Mississauga (Churchill Meadows), ON L5M 6W8
BEAUTIFULLY KEPT BY ORIGINAL OWNER 3 BEDROOM 3 BATHROOM FREEHOLD TOWNHOUSE IN DESIRABLE CHURCHILL MEADOWS. HARDWOOD THROUGHOUT 1ST FLOOR FAMILY ROOM AND DINING ROOM. KITCHEN HAS STAINLESS STEEL APPLIANCES WITH A MIRRORED BACKSPLASH. WALK OUT DINING AREA LEADS TO A LARGE OUTDOOR DECK WITH GARDEN SHED INCLUDED. 2ND FLOOR FEATURES LARGE MASTER BEDROOM WITH 4 PIECE ENSUITE, WALK IN CLOSET, LAMINATE FLOORS & EXTRA SITTING AREA. LARGE REC ROOM IN BASEMENT THAT HAS A WORKSHOP/STORAGE AREA AND SEPARATE LAUNDRY ROOM.
Ask about this home
A HOMEH agent will answer your questions about this home.
Around this home
Daily convenience, out of 100, from the distances below
Schools nearby
School rating, out of 10.
Helpful calculators
Your HOMEH agent

"I would see it this week."