

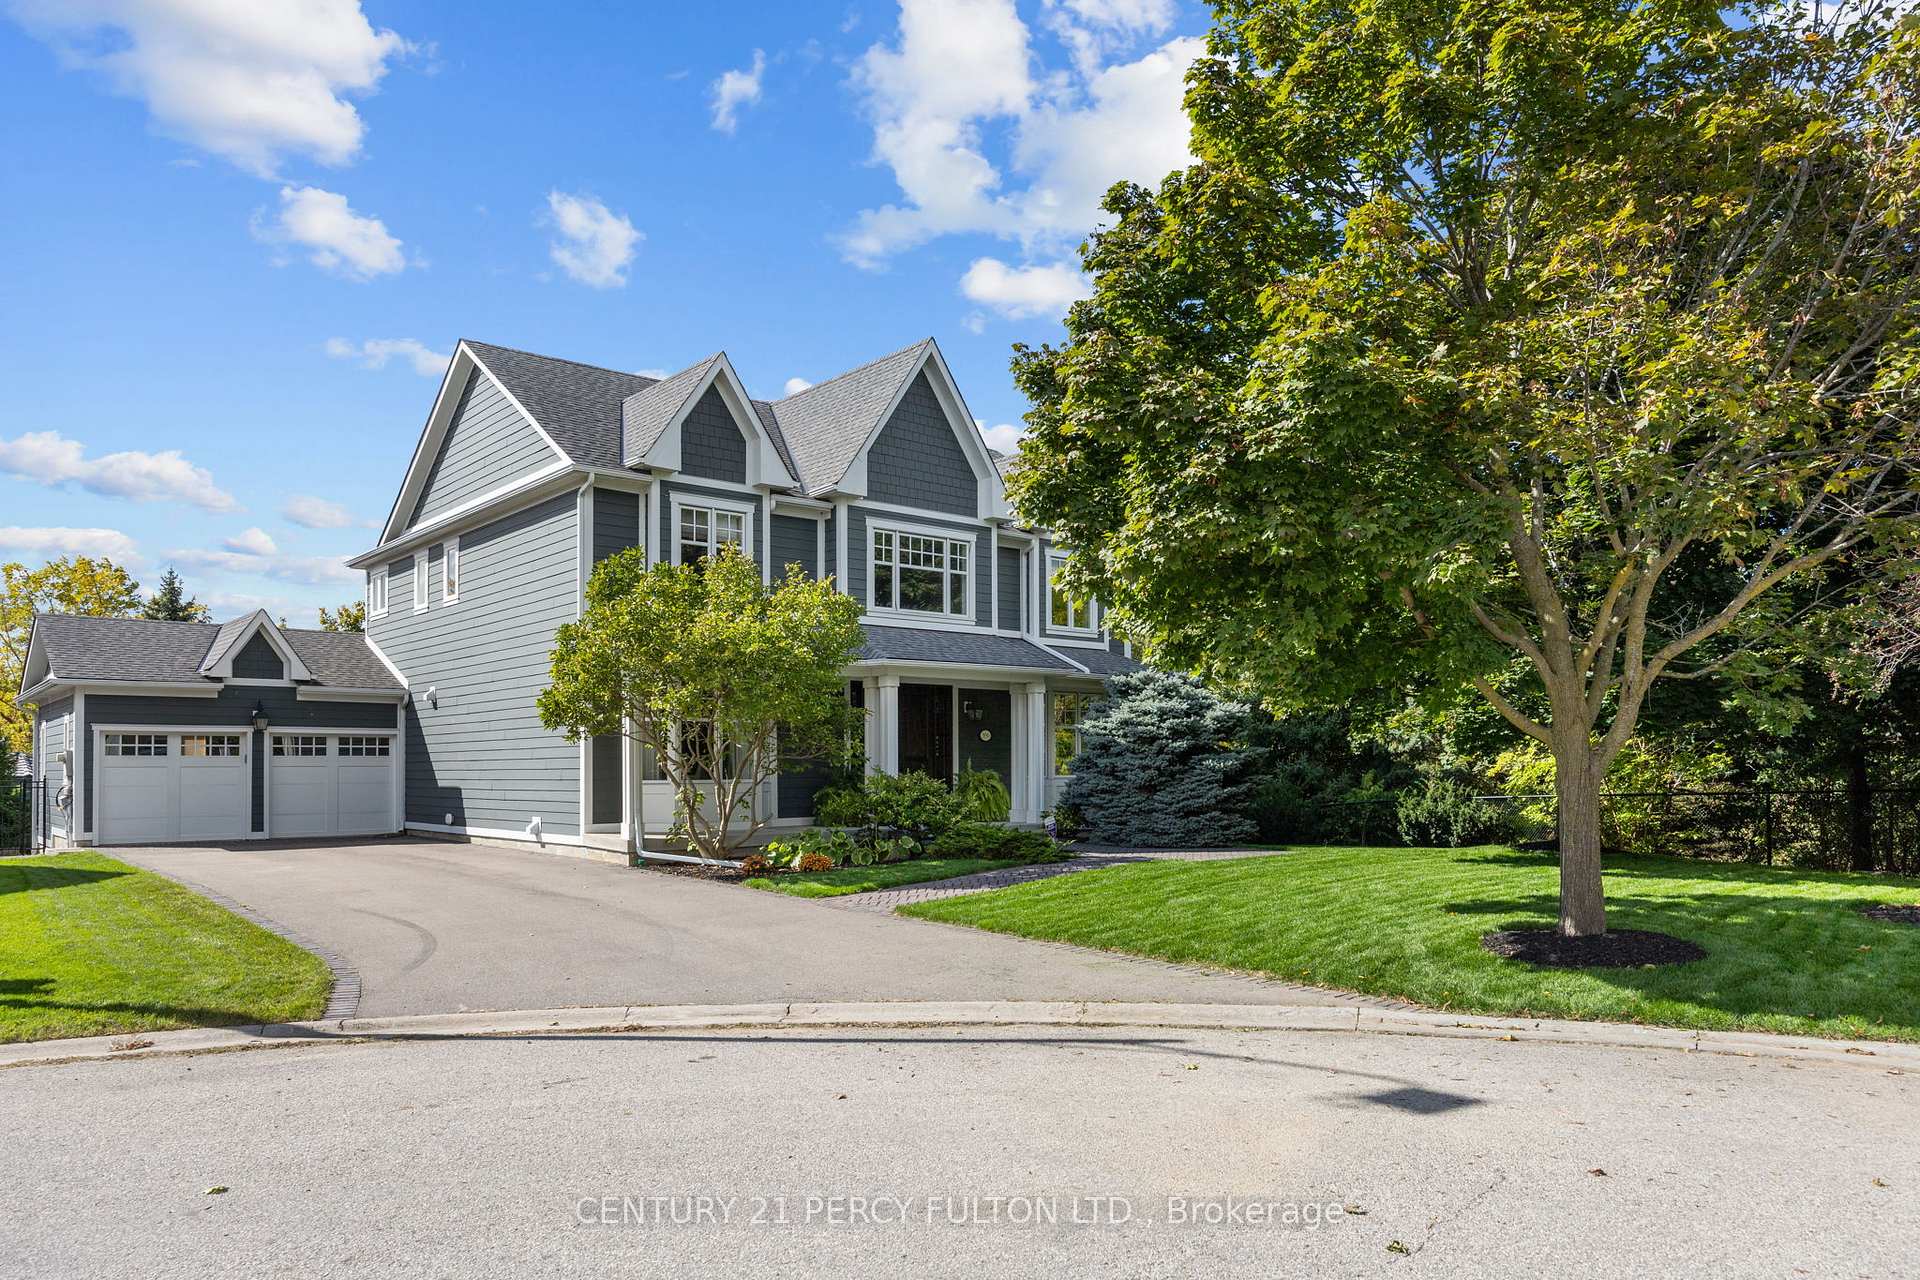
990 John Watt Boulevard
990 John Watt Boulevard
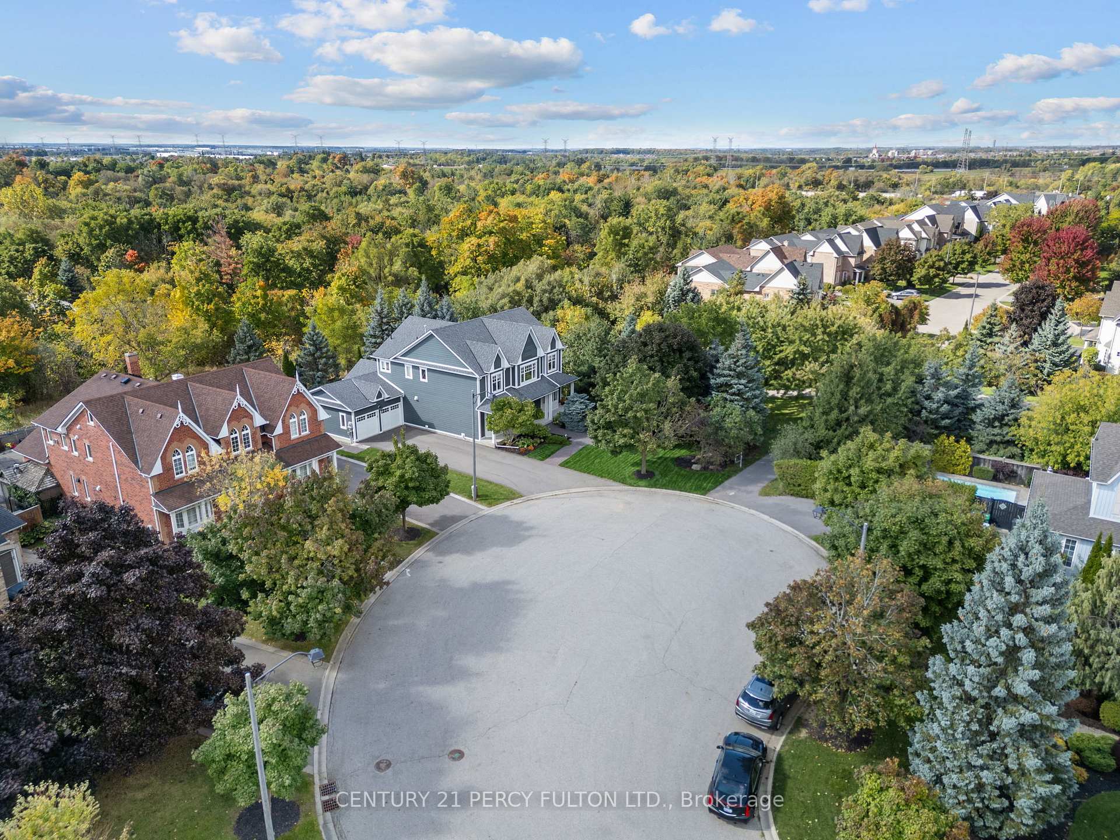
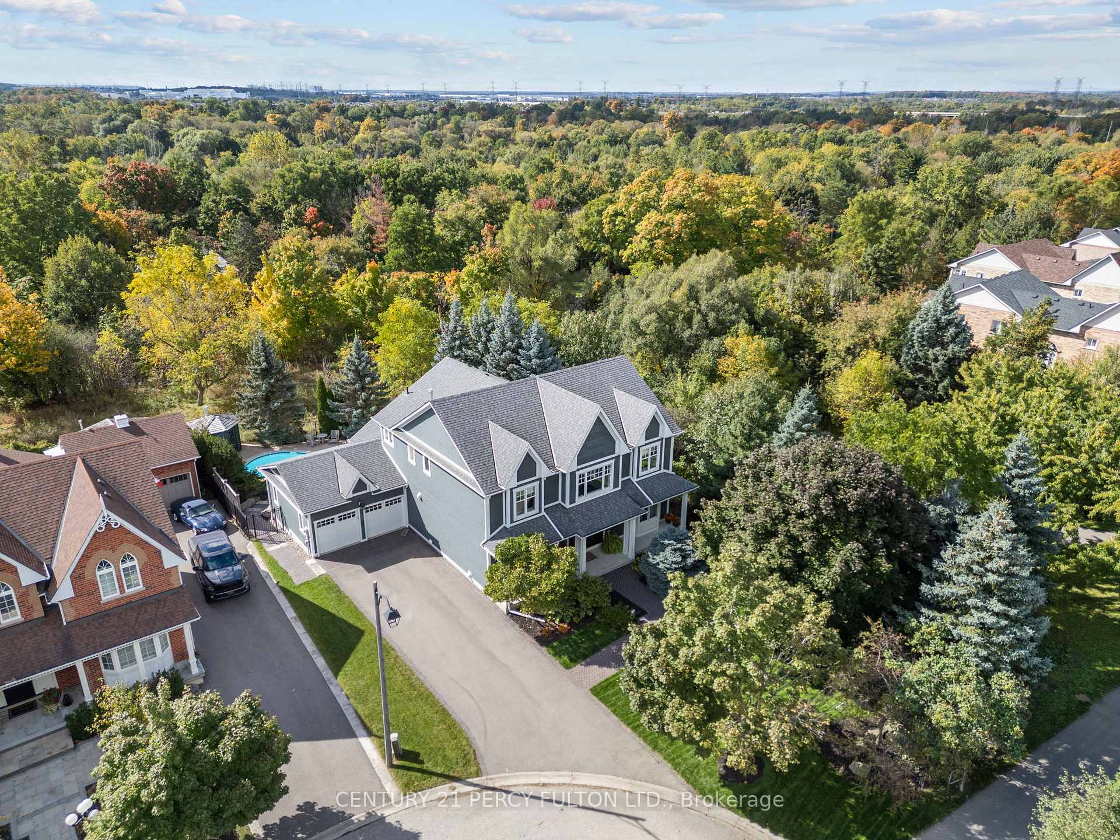
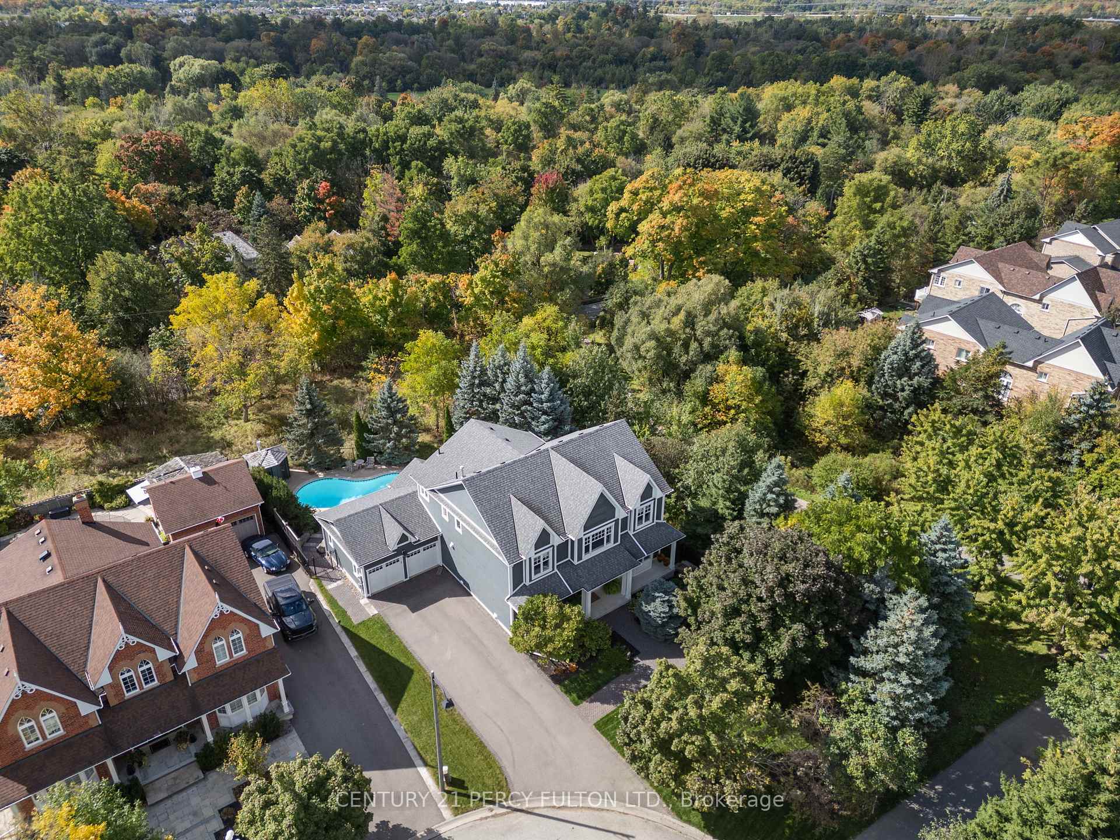
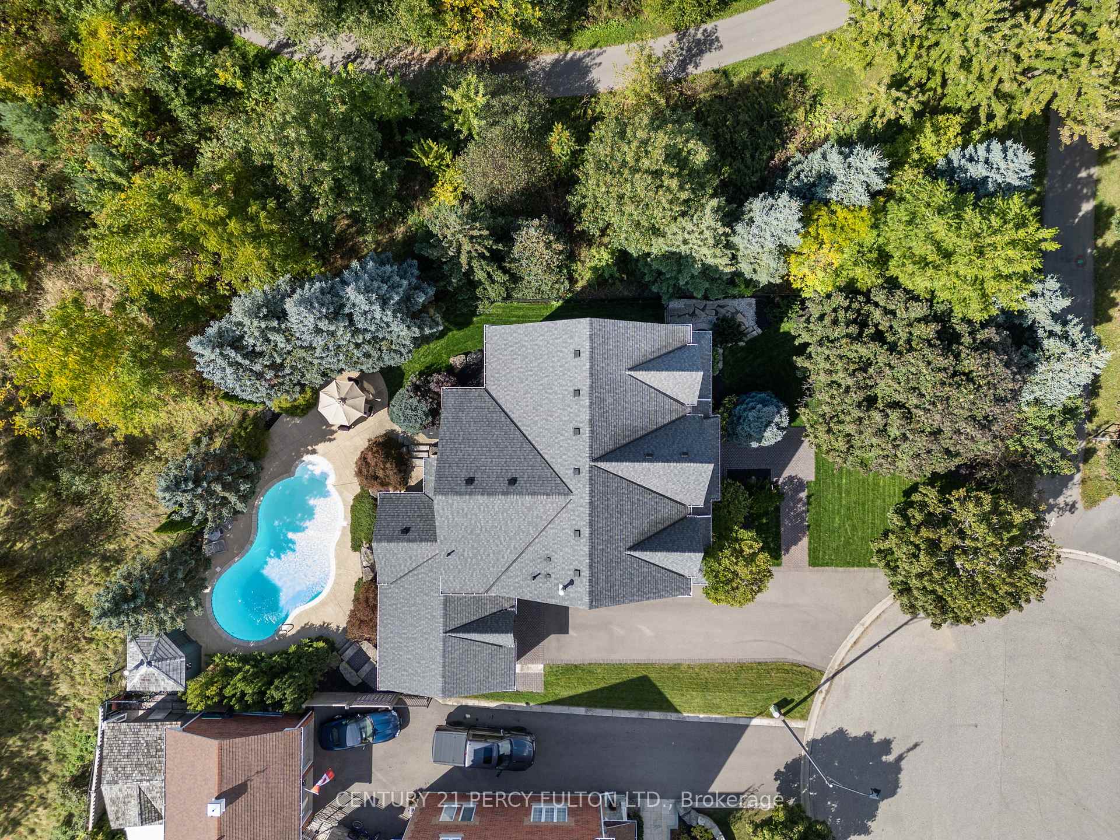 See all 46 photos
Property history
Facts and features
- BasementFinished
- Water, sewerMunicipal
- Lot shapeIrregular
- HeatingForced air
- Hardwood floors
- Fireplace
- Central air
- Inground pool
The homeDetached, 2-storey, 3,000–3,500 sq ft
- Type: Detached
- Style: 2-storey
- Living space: 3,000–3,500 sq ft
- Basement: Finished
- View: Trees/woods, park/greenbelt
- Waterfront: None
InsideFireplace Yes, natural gas, family room, Hardwood, Slate flooring, Main level
- Fireplace: Yes, natural gas, family room
- Flooring: Hardwood, Slate flooring
- Laundry: Main level
- Features: Built-in oven, countertop range, rough-in bath
- Rooms above ground: 9
- Rooms in the basement: 1
- Bedrooms: 4
- Bathrooms: 3
- Kitchens: 1
- Family room: Yes
Outside and lotConcrete, other, Asphalt shingle, Poured concrete
- Exterior: Concrete, other
- Roof: Asphalt shingle
- Foundation: Poured concrete
- Pool: Inground
- Features: Privacy, backs on green belt, porch, landscaped
- Size: 71.19 × 116.17 ft
- Shape: Irregular
Parking2 Garage, Attached, Private
- Spaces: 2 Garage
- Garage: Attached
- Driveway: Private
Heating, water and powerForced air, gas, Central air, Municipal water
- Heating: Forced air, gas
- Cooling: Central air
- Water: Municipal water
- Sewer: Municipal sewer
Costs and taxesTaxes $9,410 a year, HST included in the price, Hot water tank
- Taxes, 2024: $9,410 a year
- HST: HST included in the price
- Rental items: Hot water tank
Included in the saleSee sch. c, See sch. c
- Included: See sch. c
- Not included: See sch. c
NearbyFenced yard, greenbelt/conservation, public transit, wooded/treed
- Close to: Fenced yard, greenbelt/conservation, public transit, wooded/treed
Listing detailsW12034606, Sold, Mar 21, 2025
- MLS® number: W12034606
- Status: Sold
- Listed on: Mar 21, 2025
- Days on market: 4
- Updated: Mar 25, 2025
- Possession: 60-89 days
- Occupied by: Owner
- Listing brokerage: CENTURY 21 PERCY FULTON LTD.
About this home
990 John Watt Boulevard, Mississauga (Meadowvale Village), ON L5W 1A5
Welcome to 990 John Watt Blvd! ** This professionally decorated home is a luxurious retreat, situated at the end of a quiet cul-de-sac on a premium lot that backs onto greenspace & sides onto scenic trails. An oasis in the city featuring a heated saltwater pool, flagstone rear porch, spacious 6-car driveway, beautifully landscaped grounds & mature trees that create a serene, private outdoor space perfect for relaxation or entertaining ** Just under 4,000 sq.ft. of finished living space, the home has been beautifully renovated on the 1st & 2nd floors. The exterior showcases durable James Hardie siding & custom mahogany front doors, setting the stage for the exquisite interior. Wide plank hardwood floors, crown molding, and large baseboards add timeless sophistication. Nearly all of the hardware and fixtures are sourced from Restoration Hardware (RH), highlighting the home's high-end, cohesive design ** At the heart of the home is a chefs kitchen, equipped with Sub-Zero and Miele appliances, custom cabinetry and an expansive 11.5'x4' island topped with Caesarstone countertops. A striking marble backsplash completes the design, making this kitchen both functional and visually stunning. The open layout connects the kitchen to the spacious family room, enhanced by a stunning fireplace with a honed stone surround, reclaimed wood mantle & accents ** The primary suite is a luxurious haven with custom cupboards & a spa-like ensuite featuring Calacatta marble floors, counters & tiles, rain head shower, freestanding tub & a custom vanity-all enhanced by premium RH fixtures ** The finished basement complete with above-grade windows that flood the area with natural light, built-in cabinets & a bar area make this space versatile, perfect for hosting guests or creating a cozy entertainment space ** Every inch of this property has been thoughtfully curated to offer the highest standards of modern luxury, providing a perfect balance of comfort, elegance & tranquility... a rare gem.
Ask about this home
A HOMEH agent will answer your questions about this home.
Around this home
Daily convenience, out of 100, from the distances below
Schools nearby
School rating, out of 10.
Helpful calculators
Your HOMEH agent

"I would see it this week."