

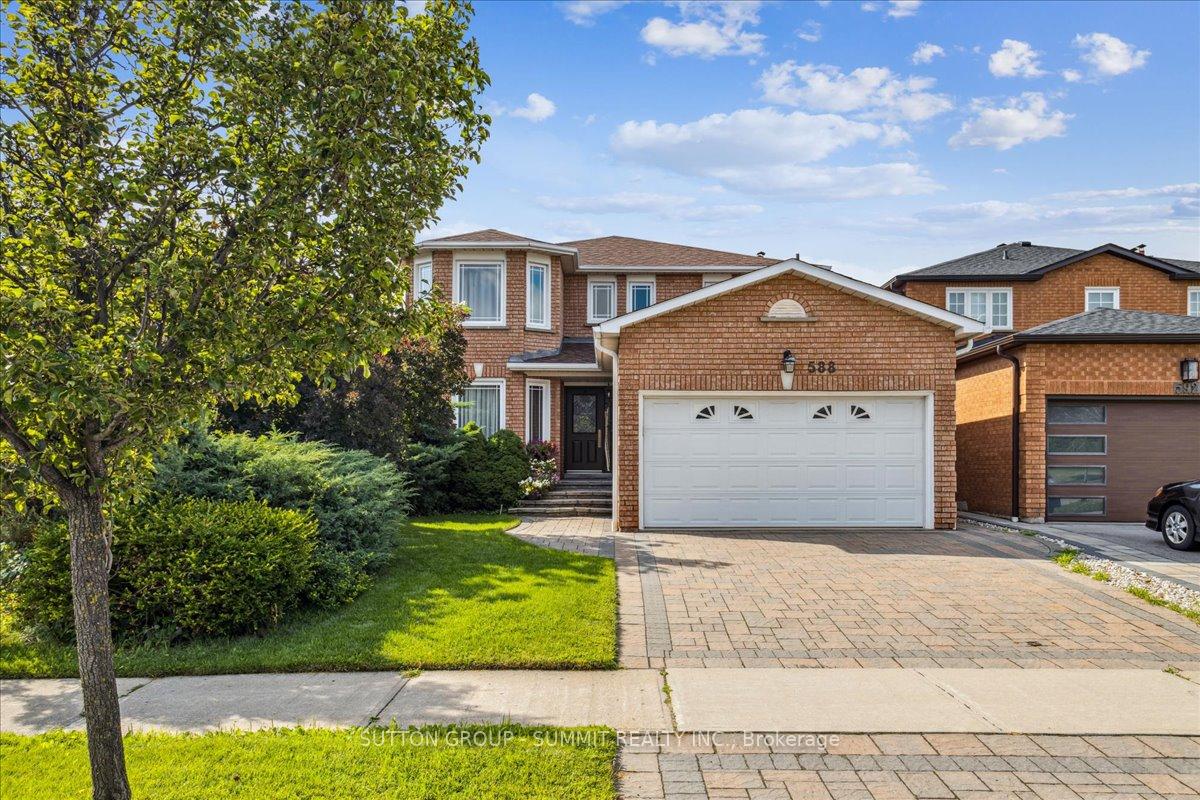
588 Fairview Road W
588 Fairview Road W
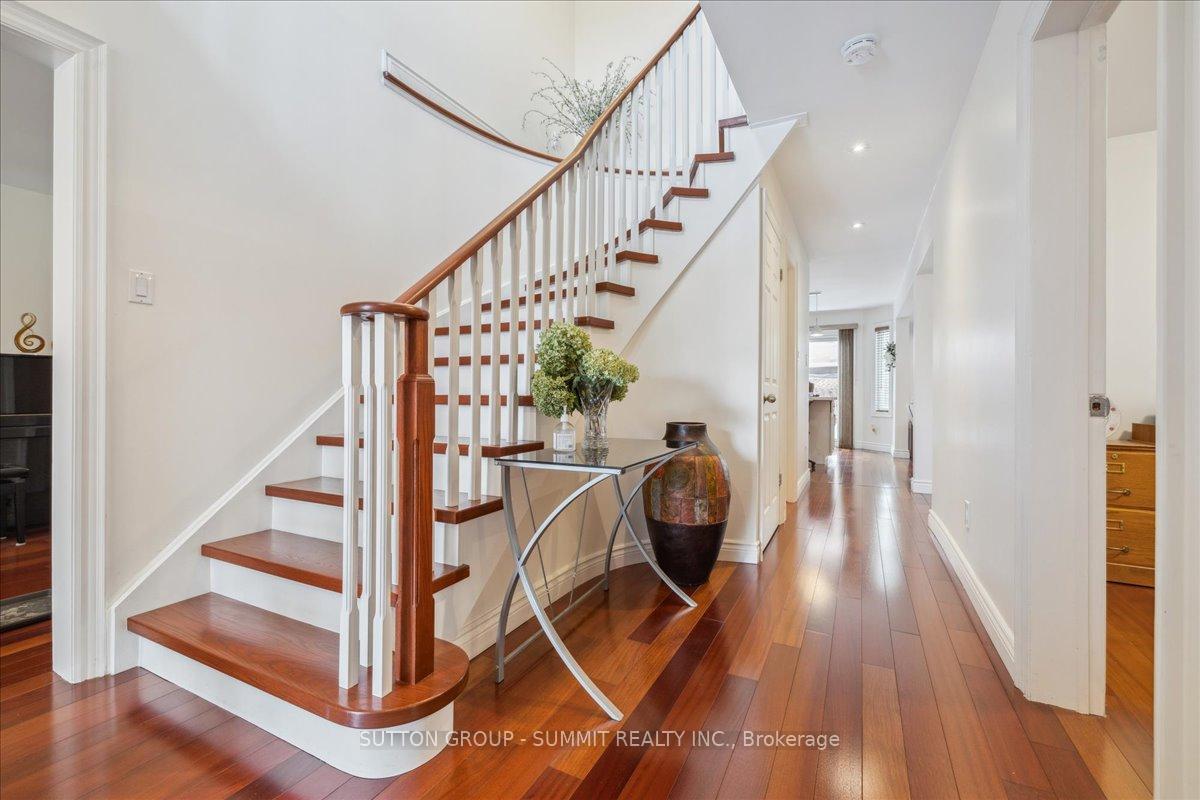 See all 36 photos
Property history
Facts and features
- BasementFinished
- Age of home31–50 years
- Water, sewerMunicipal
- Lot shapeRectangular
- Second kitchen
- Separate entrance
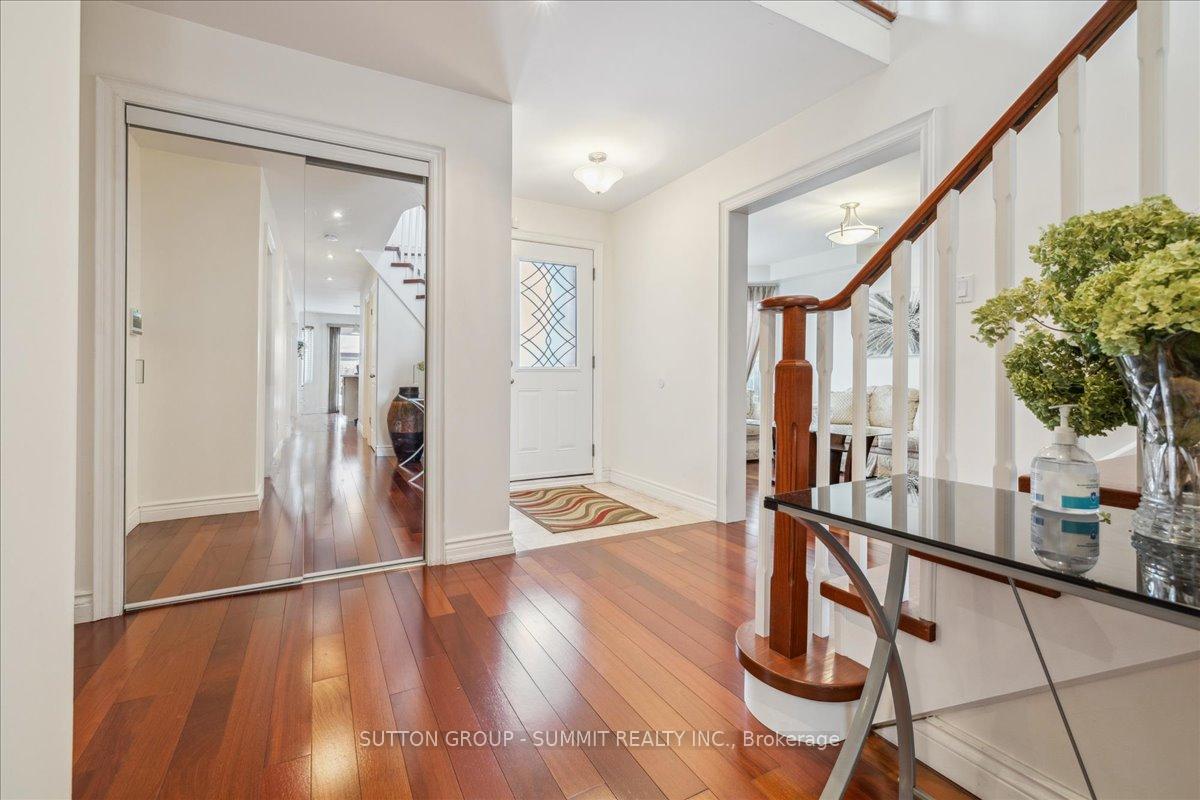
- Hardwood floors
- Fireplace
- Central air
The homeDetached, 2-storey, Age 31–50 years
- Type: Detached
- Style: 2-storey
- Age: 31–50 years
- Living space: 2,500–3,000 sq ft
- Basement: Finished, separate entrance
InsideFireplace Yes, electric, Hardwood, Ceramic, Main level
- Fireplace: Yes, electric
- Flooring: Hardwood, Ceramic
- Laundry: Main level
- Features: Auto garage door remote, in-law suite
- Rooms above ground: 9
- Bedrooms: 4
- Bathrooms: 4
- Kitchens: 2
- Family room: Yes
Outside and lotBrick, Asphalt shingle, Poured concrete
- Exterior: Brick
- Roof: Asphalt shingle
- Foundation: Poured concrete
- Other structures: Shed
- Size: 38.46 × 113.05 ft
- Shape: Rectangular
- Zoning: R4
Parking2 Garage, Attached, Private double
- Spaces: 2 Garage
- Garage: Attached
- Driveway: Private double
Heating, water and powerForced air, gas, Central air, Municipal water
- Heating: Forced air, gas
- Cooling: Central air
- Water: Municipal water
- Sewer: Municipal sewer
Costs and taxesTaxes $8,463 a year, HST included in the price, Hot water heater
- Taxes, 2024: $8,463 a year
- HST: HST included in the price
- Rental items: Hot water heater
- Under contract: Hot water heater
Included in the saleRefrigerator, gas stove, dishwasher, washer and dryer, basement refrigerator, deep freezer, stove, window coverings and blinds, all electrical light fixtures, backyard shed, gdo and remote, 65" oled tv, dual zone 8 speaker sound system, gazebo, bbq (cont'd in exclusions), Inclusions (cont'd) - 2 garden benches and side table, patio set (6 chairs and lounge chair), cushion chest, apt size piano in basement, snow blower, lawn mower.
- Included: Refrigerator, gas stove, dishwasher, washer and dryer, basement refrigerator, deep freezer, stove, window coverings and blinds, all electrical light fixtures, backyard shed, gdo and remote, 65" oled tv, dual zone 8 speaker sound system, gazebo, bbq (cont'd in exclusions)
- Not included: Inclusions (cont'd) - 2 garden benches and side table, patio set (6 chairs and lounge chair), cushion chest, apt size piano in basement, snow blower, lawn mower.
NearbyHospital, park, place of worship, public transit, rec./commun.centre, school
- Close to: Hospital, park, place of worship, public transit, rec./commun.centre, school
Listing detailsW11999890, Sold, Mar 4, 2025
- MLS® number: W11999890
- Status: Sold
- Listed on: Mar 4, 2025
- Days on market: 21
- Updated: Mar 25, 2025
- Possession: Flexible
- Occupied by: Owner
- Listing brokerage: SUTTON GROUP - SUMMIT REALTY INC.
About this home
588 Fairview Road W, Mississauga (Fairview), ON L5B 3X3
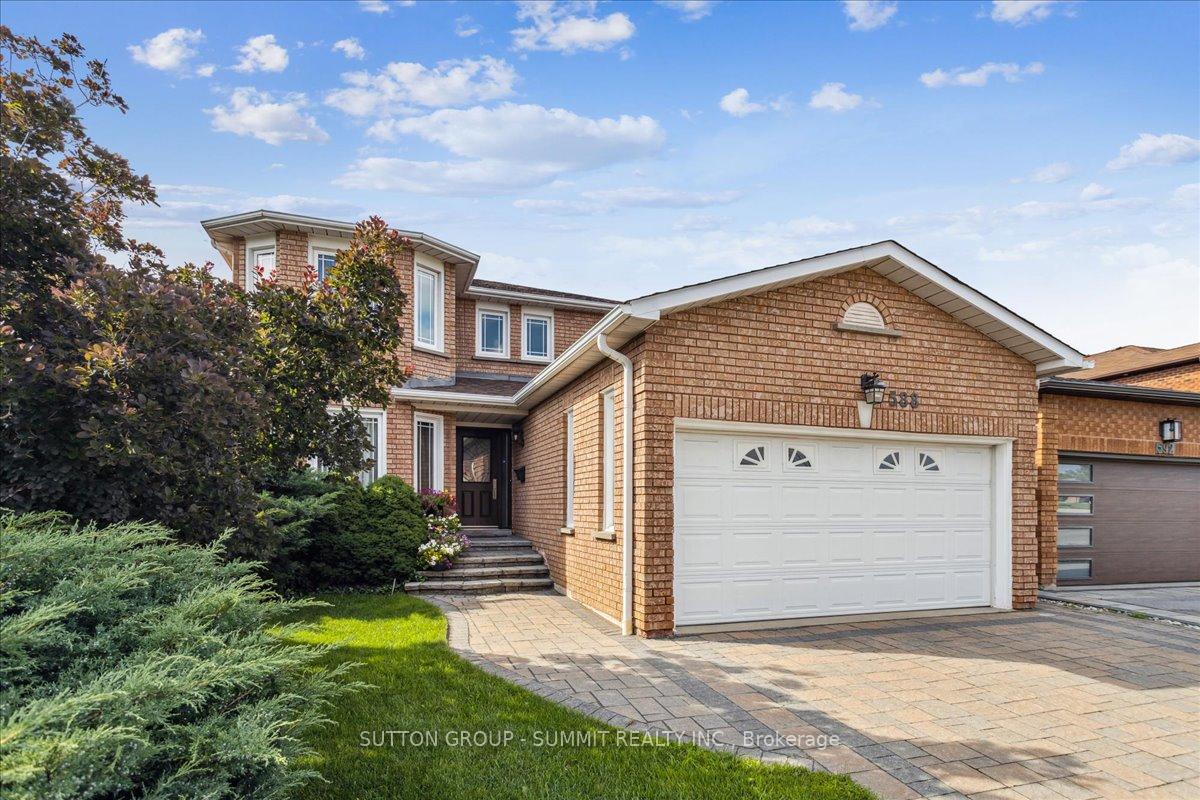
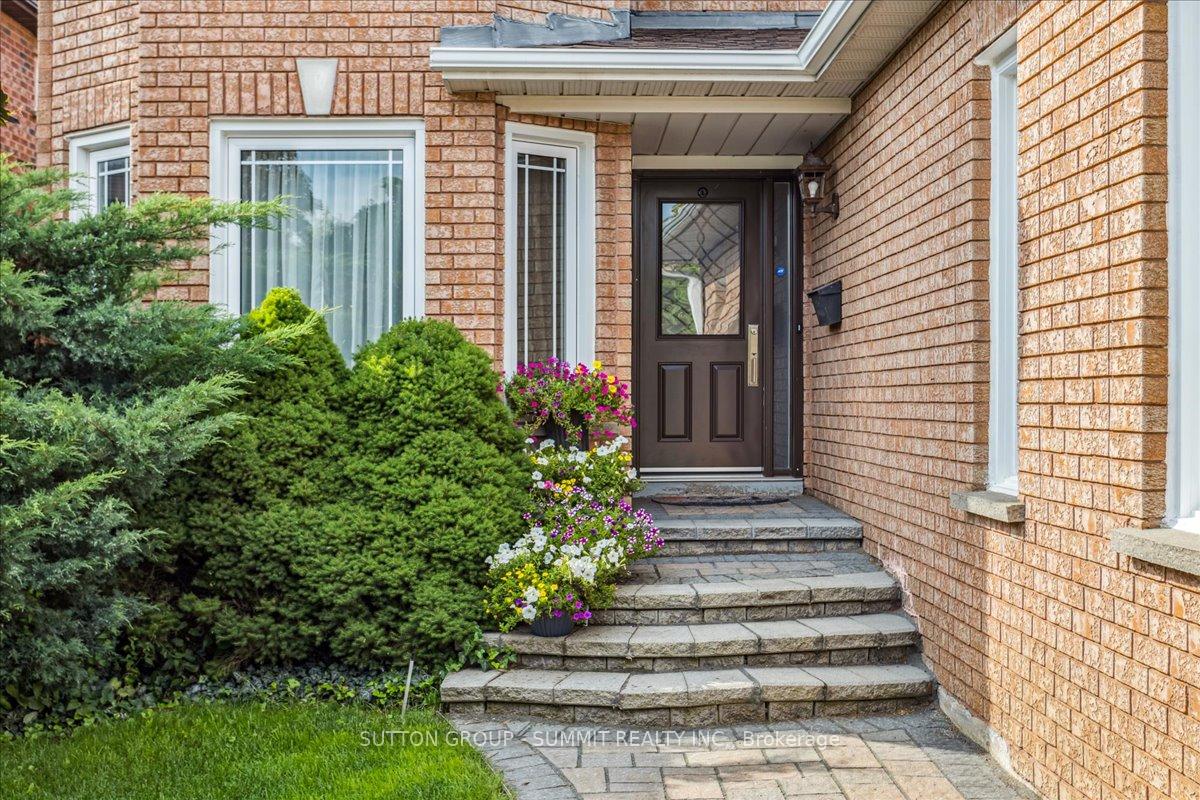
Stunning 4-Bedroom Home with In-Law Suite and Exceptional Upgrades. This immaculate 4-bedroom home offers a perfect blend of modern luxury and functional living, featuring a fully self-contained in-law suite with a private entrance. Recent upgrades include: Upper-Level Bathroom Vanities (2024), Smart Security System with doorbell camera & motion sensors (2024), Roof (2023), Furnace, (2022), Complete Kitchen Renovation (2018), Family Room Enhancements (2018), Newer Energy Efficient Windows (2017), Exotic Brazilian Jatoba Hardwood Flooring throughout (2017). The home is set on a beautifully landscaped lot, featuring a charming front yard with evergreen shrubs and a masonry stone driveway. Step into the spacious living and dining area, showcasing a large bay window that floods the space with natural light. The modern kitchen boasts ceiling height solid wood cabinetry with soft-close doors, a generous center island with deep cupboards, drawers, 2 USB charging ports and power outlets, quartz countertops, and direct access to the stunning backyard with a patio, ideal for entertaining. The inviting family room offers a contemporary electric fireplace and exquisite flooring, creating a warm, welcoming atmosphere. On this level, you'll also find a versatile den/office and a convenient laundry room. Upstairs, you'll find 4 spacious bedrooms and 2 bathrooms. The primary suite features a walk-in closet and a spa-like ensuite, complete with a soaker tub and stand-up shower, offering a tranquil retreat. The finished basement is an added bonus, offering two entrances from the main floor, a 3-piece bathroom, a bonus room (which could easily be converted into two additional bedrooms), and a cold storage room. This home is ideally located close to shopping, parks, public transit, the hospital, and all essential amenities. Walking distance to both public and catholic elementary and catholic high school. Don't miss out on this exceptional property schedule a viewing today!
Ask about this home
A HOMEH agent will answer your questions about this home.
Around this home
Daily convenience, out of 100, from the distances below
Schools nearby
School rating, out of 10.
Helpful calculators
Your HOMEH agent

"I would see it this week."