

5960 Chidham Crescent
5960 Chidham Crescent
 See all 40 photos
Property history
Facts and features
- BasementFinished
- Water, sewerMunicipal
- HeatingForced air
- CoolingCentral air
- Hardwood floors
- Fireplace
- Central air
The homeFreehold Townhouse, 2-storey, 1,500–2,000 sq ft
- Type: Freehold Townhouse
- Style: 2-storey
- Living space: 1,500–2,000 sq ft
- Basement: Finished, full
InsideFireplace Yes, Hardwood, Ceramic, Lower level
- Fireplace: Yes
- Flooring: Hardwood, Ceramic
- Laundry: Lower level
- Features: Other
- Rooms above ground: 6
- Rooms in the basement: 3
- Bedrooms: 3 + 1 in the basement
- Bathrooms: 4
- Kitchens: 1
Outside and lotBrick, vinyl siding, Unknown, Unknown
- Exterior: Brick, vinyl siding
- Roof: Unknown
- Foundation: Unknown
- Features: Deck, porch
- Size: 20.23 × 123.56 ft
- Zoning: Residential
Parking1 Garage, Built-in, Private
- Spaces: 1 Garage
- Garage: Built-in
- Driveway: Private
Heating, water and powerForced air, gas, Central air, Municipal water
- Heating: Forced air, gas
- Cooling: Central air
- Water: Municipal water
- Sewer: Municipal sewer
Costs and taxesTaxes $4,061 a year, HST included in the price, Hot water tank
- Taxes, 2024: $4,061 a year
- HST: HST included in the price
- Rental items: Hot water tank
Included in the saleAll window coverings, table on deck, and garden shed., Staging items
- Included: All window coverings, table on deck, and garden shed.
- Not included: Staging items
NearbyFenced yard, library, place of worship, public transit, school, hospital
- Close to: Fenced yard, library, place of worship, public transit, school, hospital
Listing detailsW12005310, Sold, Mar 6, 2025
- MLS® number: W12005310
- Status: Sold
- Listed on: Mar 6, 2025
- Days on market: 19
- Updated: Mar 25, 2025
- Possession: To Be Arranged
- Occupied by: Owner
- Listing brokerage: RE/MAX REAL ESTATE CENTRE INC.
About this home
5960 Chidham Crescent, Mississauga (Meadowvale), ON L5N 2R9
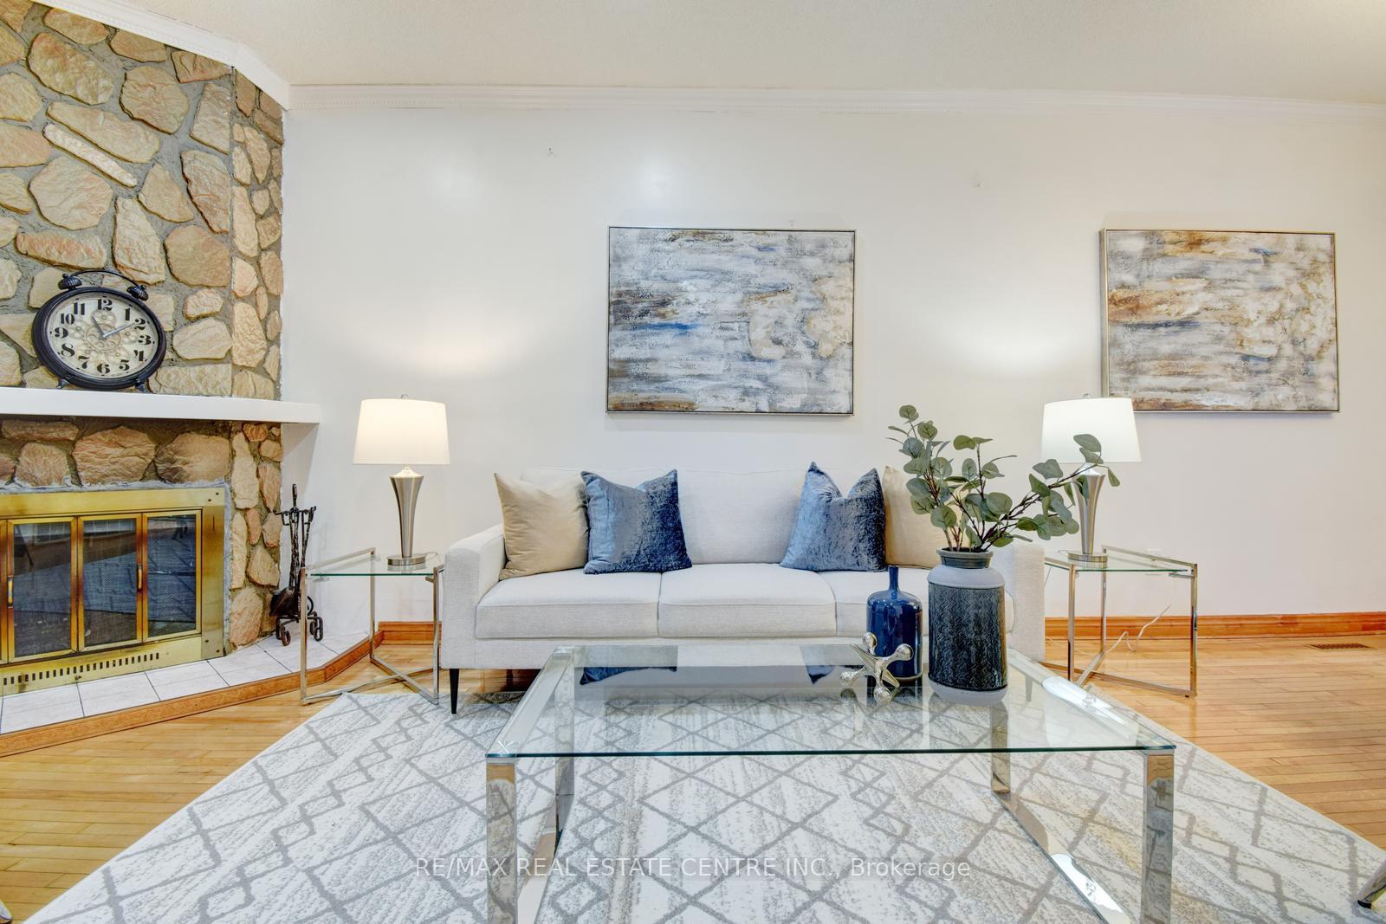
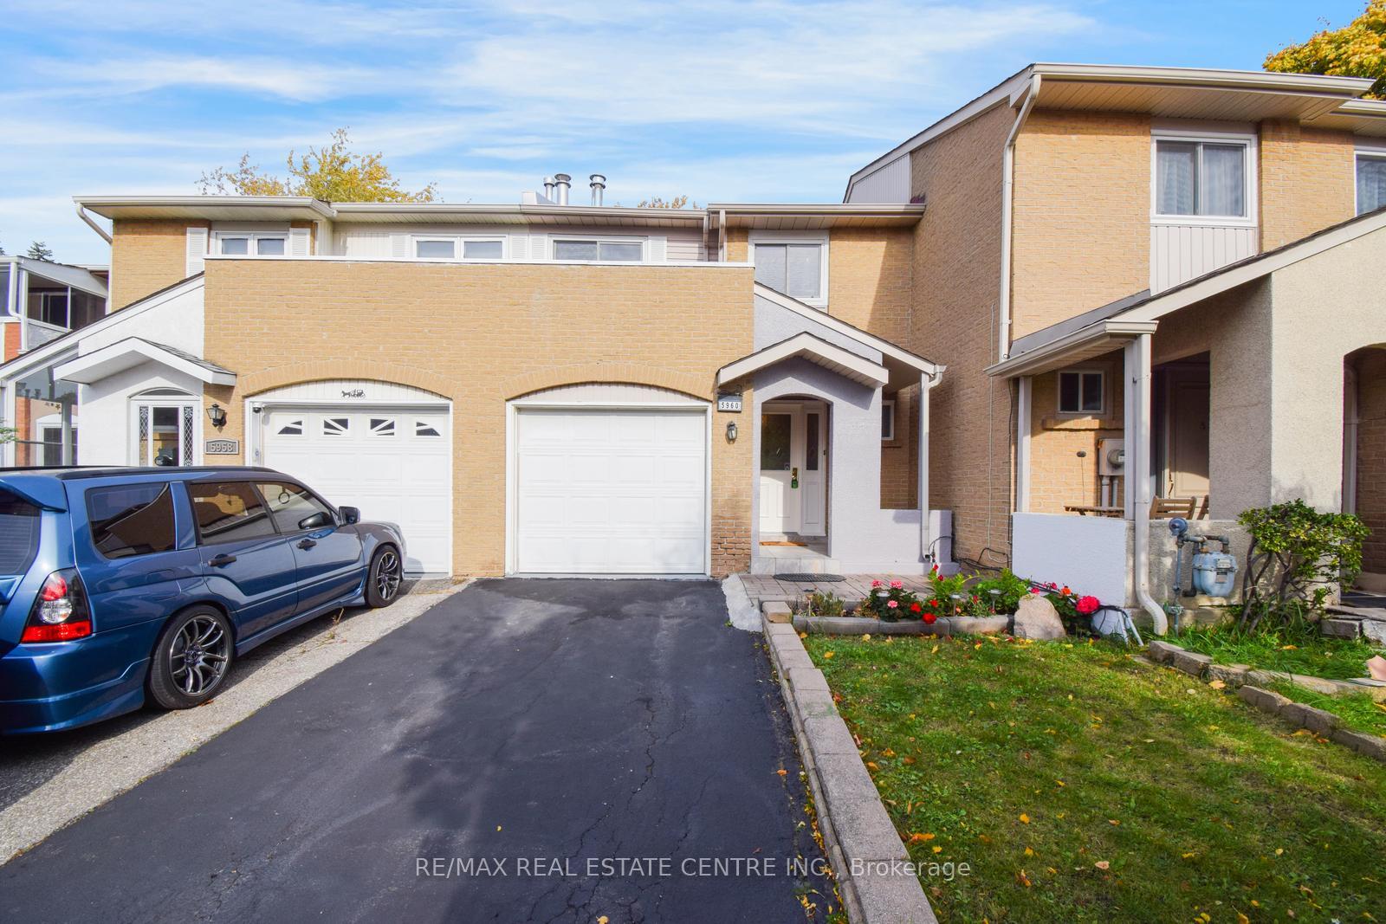
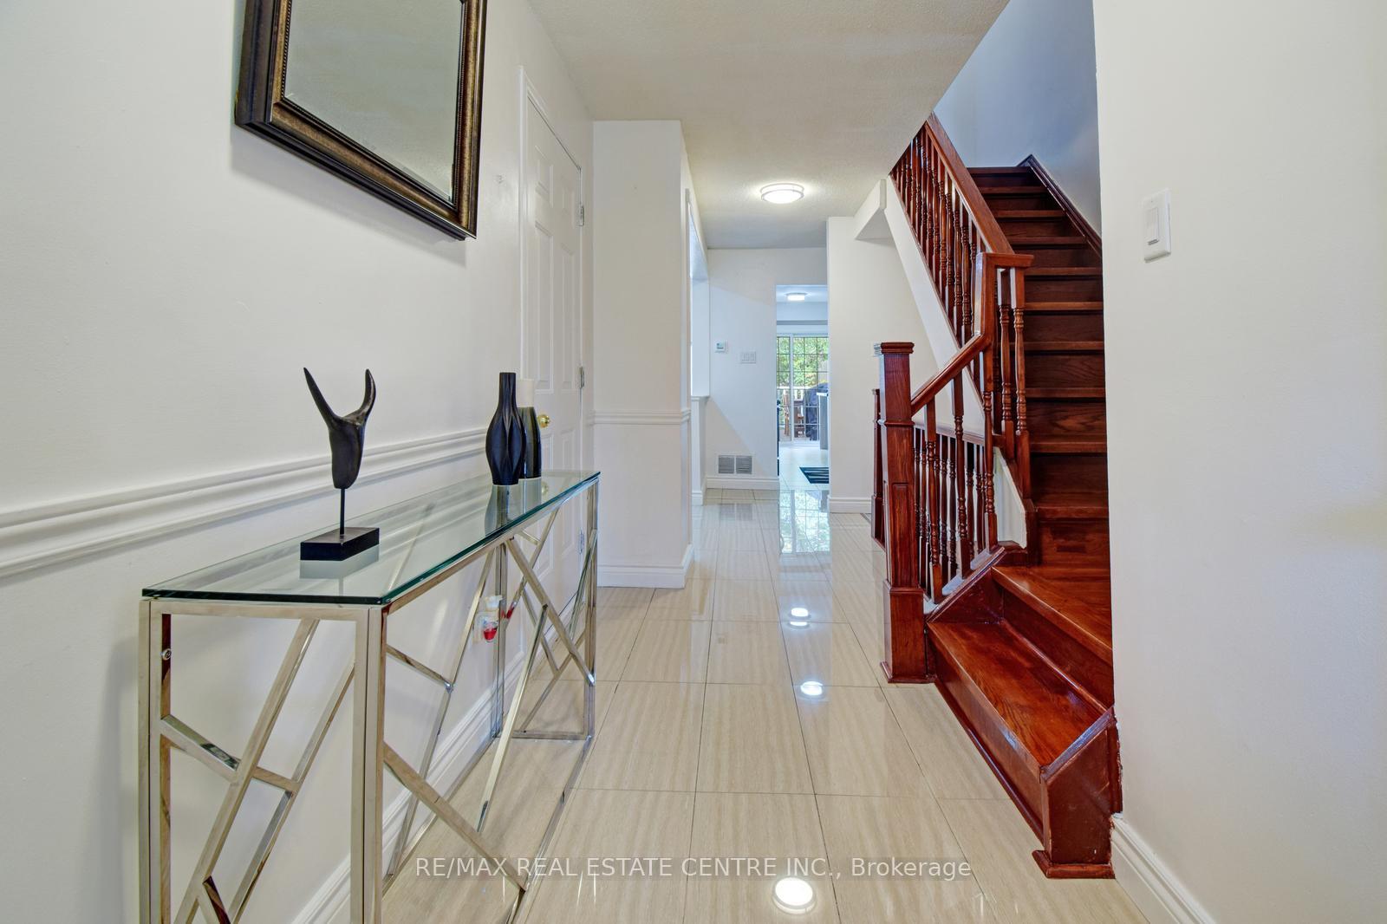
Exceptional Value For Money, Updated & Spacious 100% Freehold Property In A High Demand Neighborhood, Finished Basement Features A Generous Size Bedroom With Ensuite Bath, Updated Kitchen, Potlights, Open Concept Sunk-In Living and Dining Room With Fireplace And Walkout To Entertaining Deck And A Professionally Manicured Yard. Newly Fenced Backyard With Large Garden Shed. Renovated Family Size Kitchen With Granite Countertop And Breakfast Bar. Entrance to Garage From Foyer. Quality Hardwood Staircase. Three Large Sun filled Bedrooms. Master With Ensuite Bath And His/Her Closet. Window, And Comp Nook. Separate Laundry Room. Two Large Closets With Storage And Cold Room. Annually Serviced Furnace, A/C, And Ducts. Long Private Driveway. Close To All Amenities, Top Rated Schools & Short Drive To Meadowvale GO Station, Ideal For Investment or First Time Buyers
Ask about this home
A HOMEH agent will answer your questions about this home.
Around this home
Daily convenience, out of 100, from the distances below
Schools nearby
School rating, out of 10.
Helpful calculators
Your HOMEH agent

"I would see it this week."