

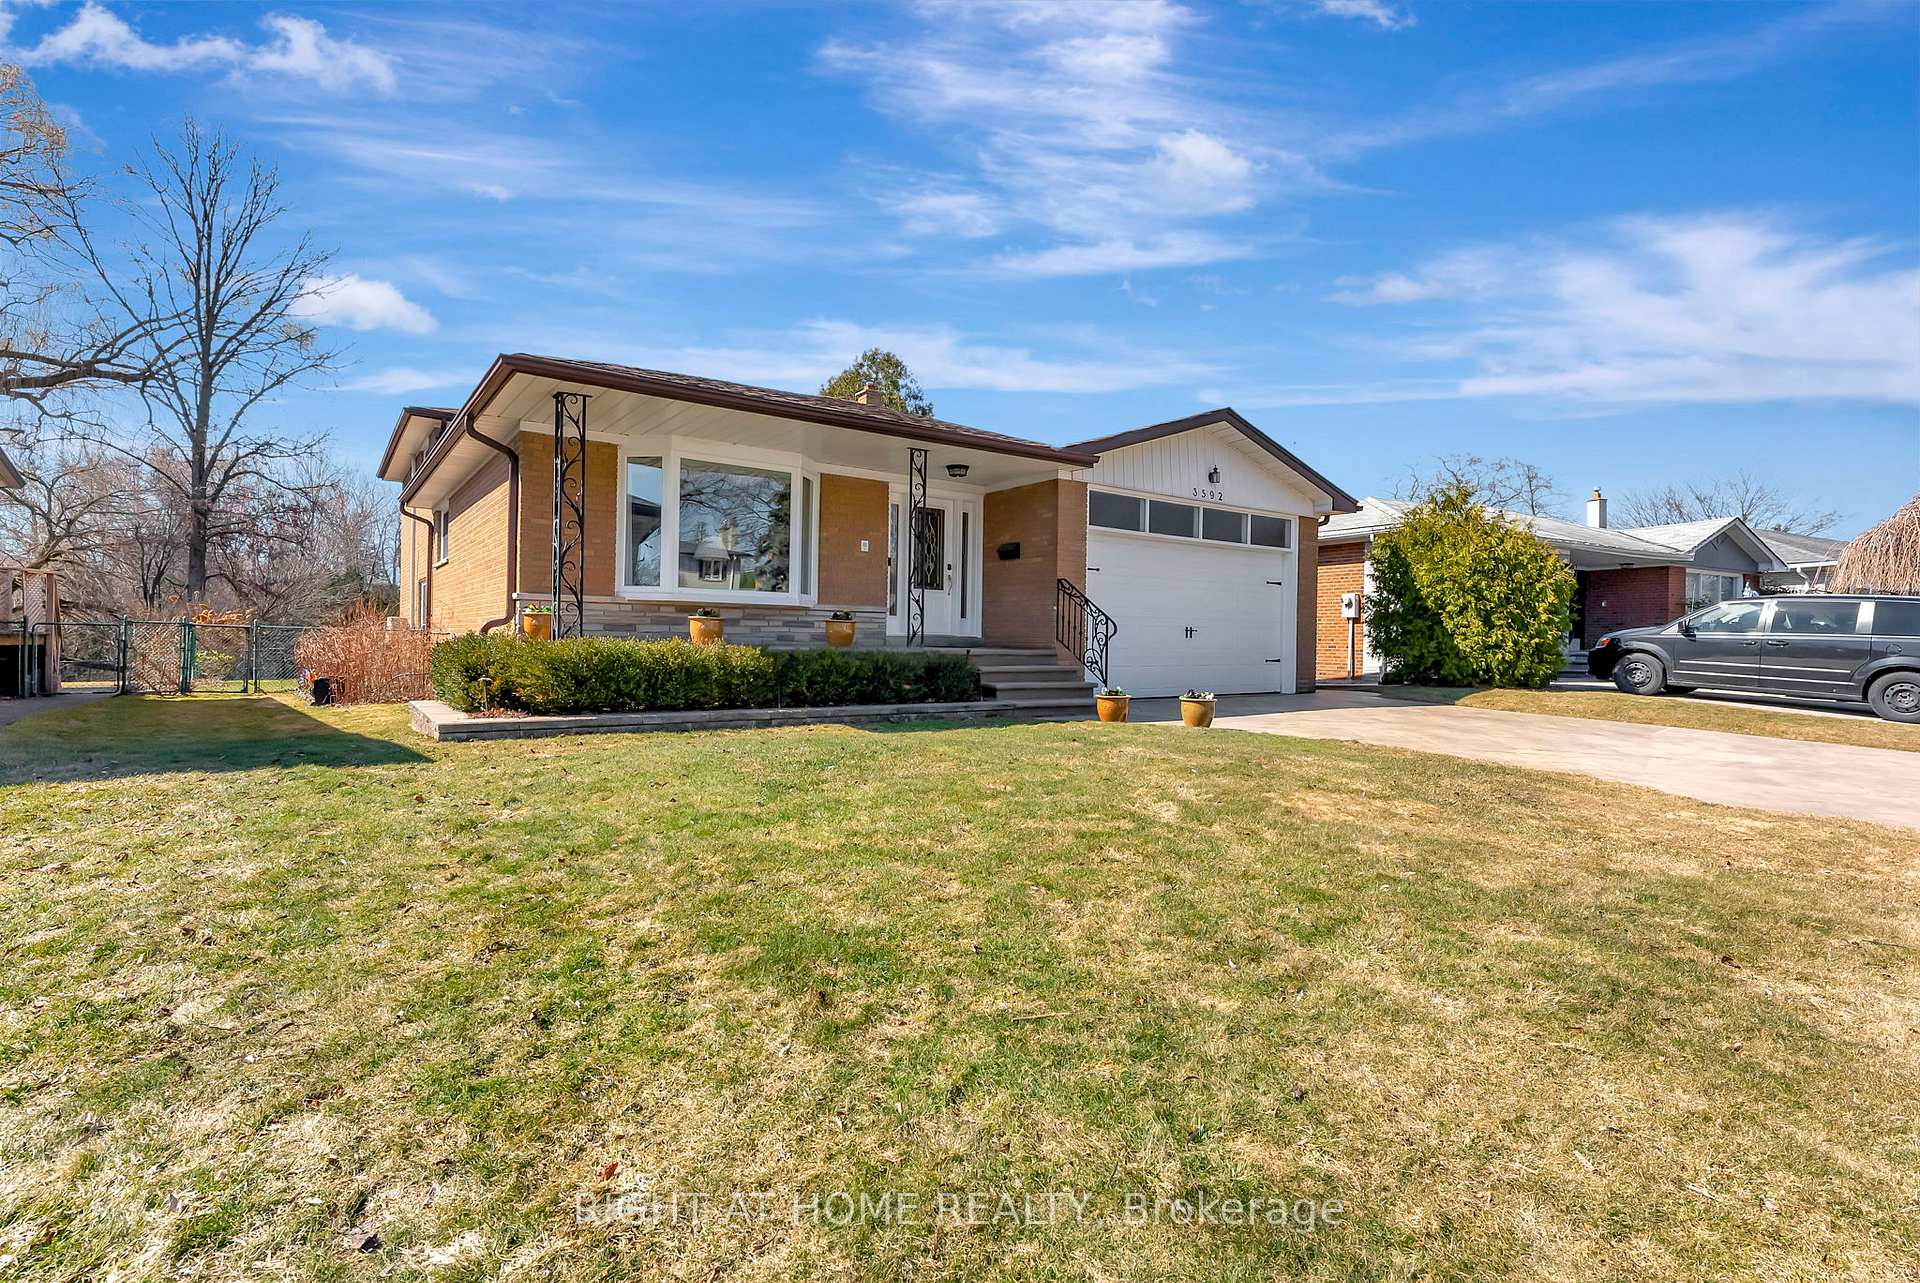
3592 Stonecreek Crescent
3592 Stonecreek Crescent
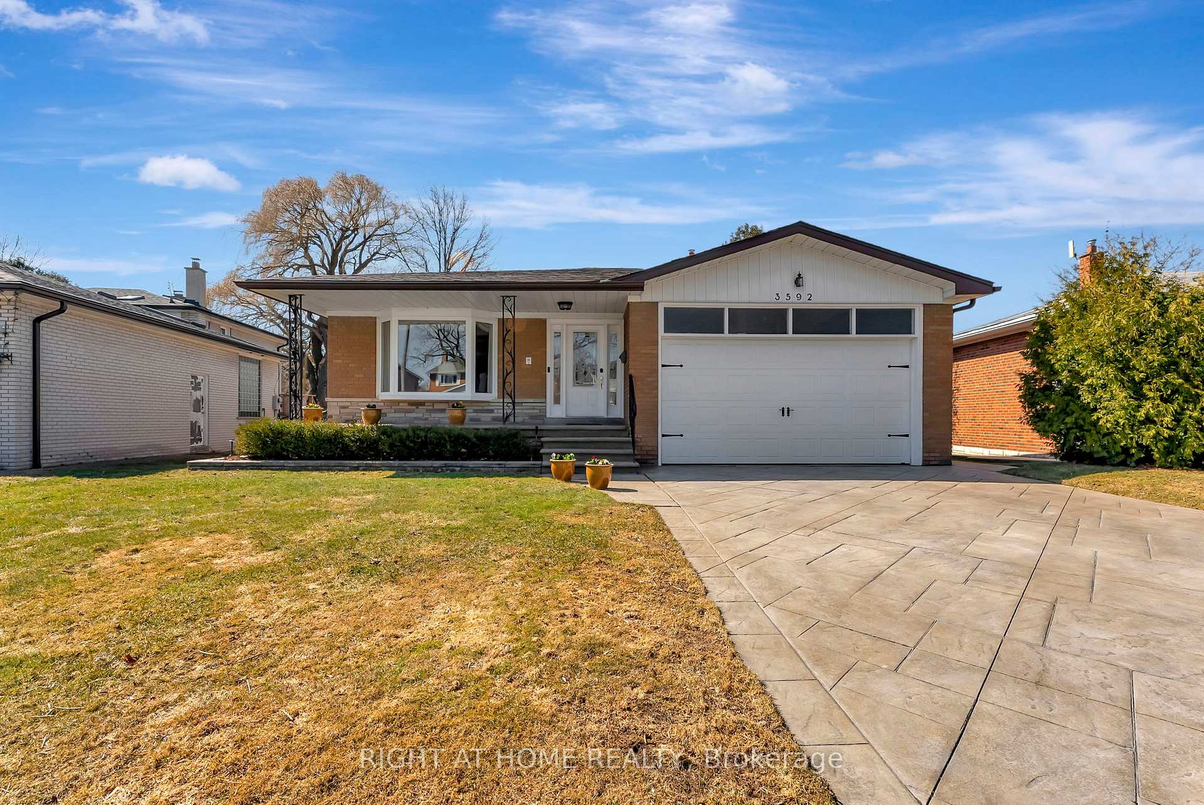
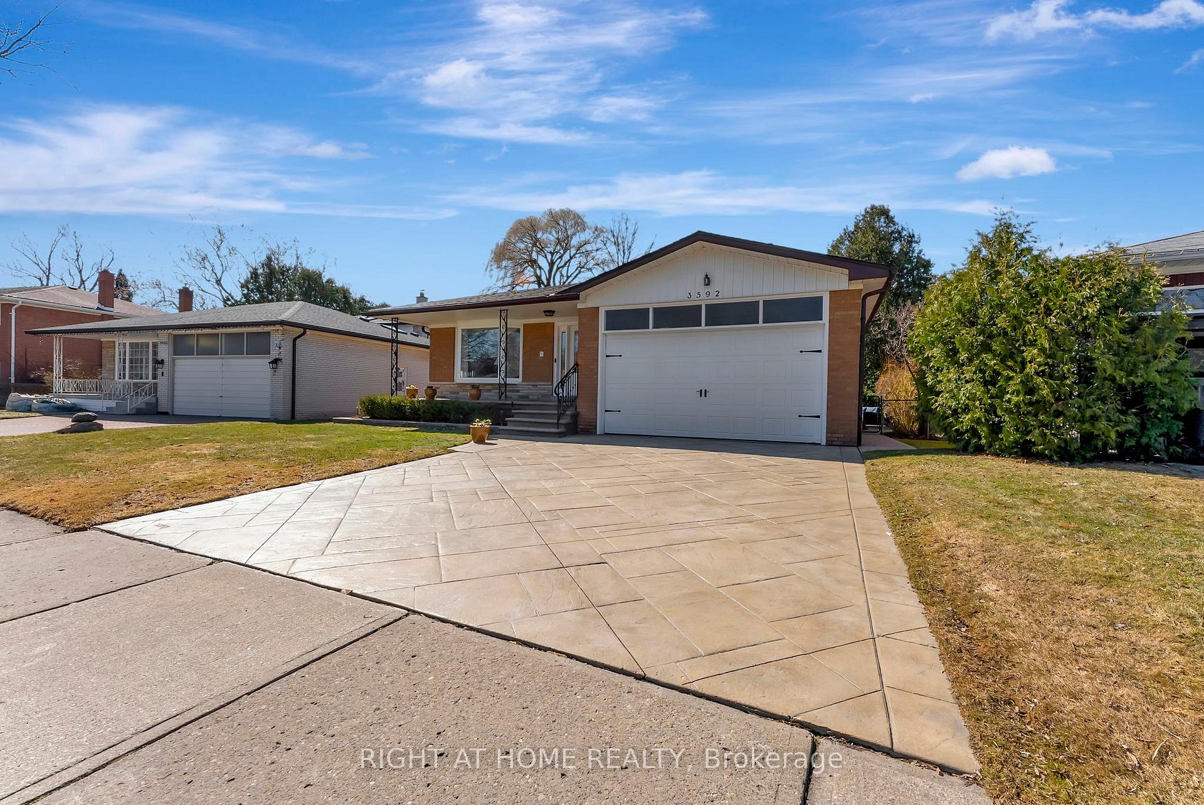
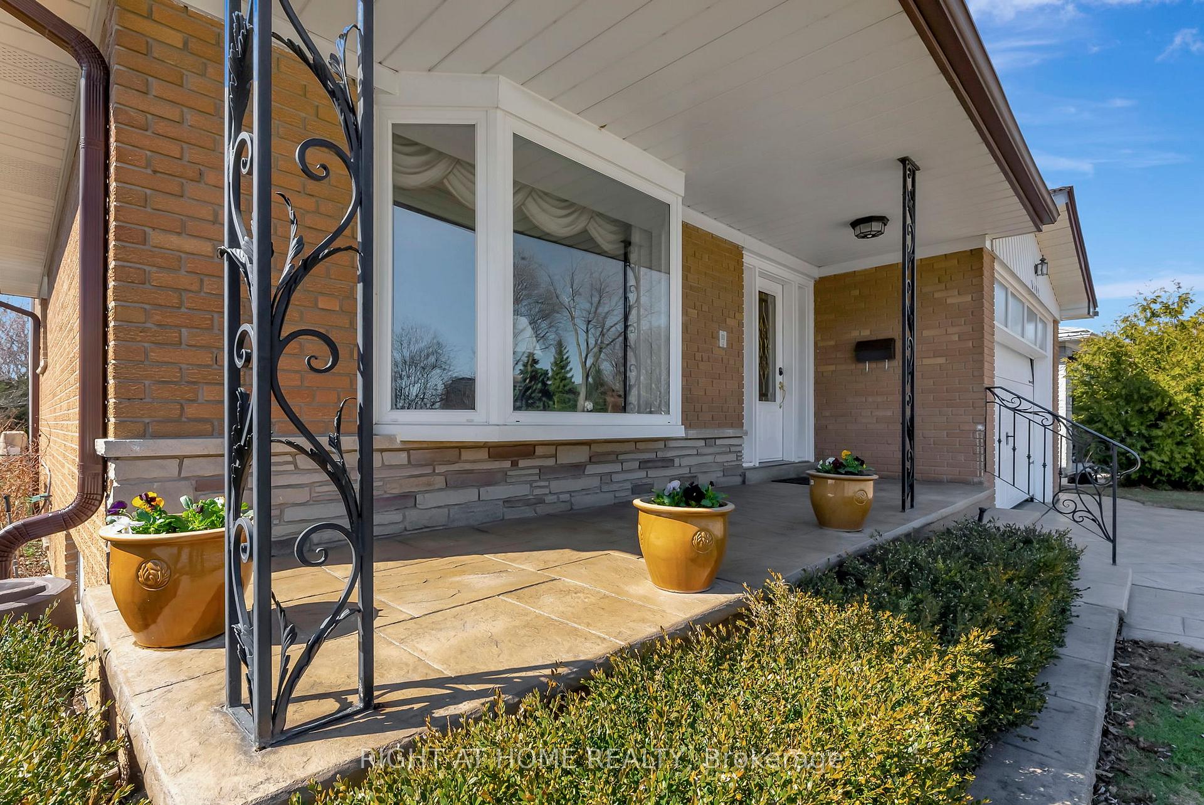
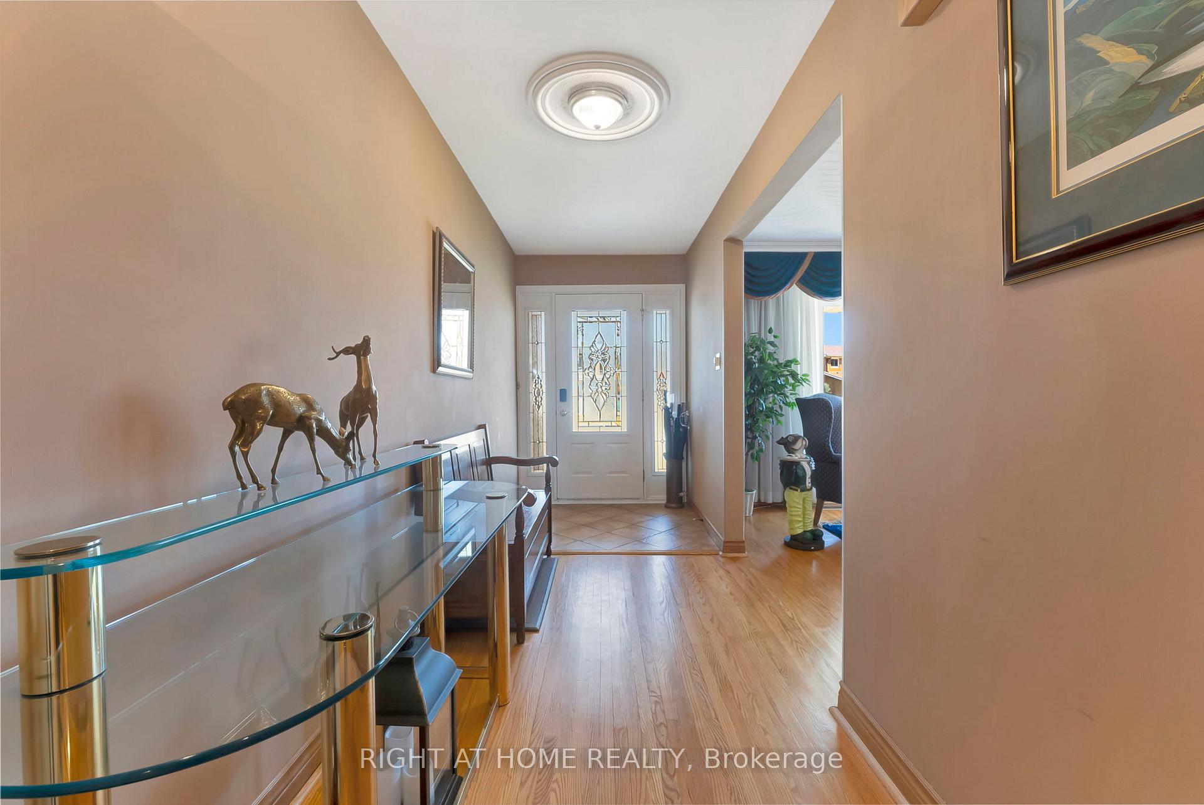 See all 48 photos
Property history
Facts and features
- BasementFinished
- Age of home51–99 years
- Water, sewerMunicipal
- HeatingForced air
- Hardwood floors
- Fireplace
- Central air
The homeDetached, Backsplit 4, Age 51–99 years
- Type: Detached
- Style: Backsplit 4
- Age: 51–99 years
- Basement: Finished
- View: Park/greenbelt, creek/stream, garden, trees/woods
- Waterfront: None
InsideFireplace Yes, natural gas, Hardwood, Ceramic, Vinyl, Lower level
- Fireplace: Yes, natural gas
- Flooring: Hardwood, Ceramic, Vinyl
- Laundry: Lower level
- Features: Auto garage door remote, built-in oven, floor drain, in-law capability, separate heating controls, storage, upgraded insulation, water heater
- Security: Smoke detector
- Rooms above ground: 14
- Bedrooms: 4
- Bathrooms: 3
- Kitchens: 1
- Family room: Yes
Outside and lotBrick, vinyl siding, Asphalt shingle, Concrete block
- Exterior: Brick, vinyl siding
- Roof: Asphalt shingle
- Foundation: Concrete block
- Features: Backs on green belt, deck, lawn sprinkler system, patio, privacy, porch, year round living
- Size: 52.91 × 119.39 ft
Parking2 Garage, Attached, Private double
- Spaces: 2 Garage
- Garage: Attached
- Driveway: Private double
Heating, water and powerForced air, gas, Central air, Municipal water
- Heating: Forced air, gas
- Cooling: Central air
- Water: Municipal water
- Sewer: Municipal sewer
- Natural gas: Yes
- Hydro: Yes
- Cable: Available
- Telephone: Available
Costs and taxesTaxes $8,112 a year, HST No HST, Hot water tank
- Taxes, 2024: $8,112 a year
- HST: No HST
- Rental items: Hot water tank
Included in the saleLight fixtures, window coverings, kitchen table with granite top and chairs, halogen cooktop, oven, microwave, dw, fridge, granite sink & countertop, washer, dryer, pool table, bar fridge, Chest freezer
- Included: Light fixtures, window coverings, kitchen table with granite top and chairs, halogen cooktop, oven, microwave, dw, fridge, granite sink & countertop, washer, dryer, pool table, bar fridge
- Not included: Chest freezer
NearbyFenced yard, greenbelt/conservation, library, park, place of worship, rec./commun.centre
- Close to: Fenced yard, greenbelt/conservation, library, park, place of worship, rec./commun.centre
Listing detailsW12036432, Sold, Mar 22, 2025
- MLS® number: W12036432
- Status: Sold
- Listed on: Mar 22, 2025
- Days on market: 2
- Updated: Mar 24, 2025
- Possession: 2025-06-05 / 60-89 days
- Occupied by: Owner
- Listing brokerage: RIGHT AT HOME REALTY
About this home
3592 Stonecreek Crescent, Mississauga (Applewood), ON L4Y 3S7
RARE**BACKING ONTO APPLEWOOD HILLS PARK** Lovingly maintained, solid, 4 bedroom back split on a quiet, private, fenced lot backing onto beautiful park/trails. Same owner for decades! Stamped concrete driveway, newer deck with bbq gas line, primary ensuite, renovated upper baths and kitchen with quartz and granite, newer furnace & roof, attic A/C/heat pump, 4 bay windows. Sprinkler system for ease of care. Fabulous large rec room with pool table (incl) and wet bar, or opportunity to create rental apartment/in-law suite. Public pool nearby, shopping, 403 & QEW, transit, schools.
Ask about this home
A HOMEH agent will answer your questions about this home.
Around this home
Daily convenience, out of 100, from the distances below
Schools nearby
School rating, out of 10.
Helpful calculators
Your HOMEH agent

"I would see it this week."